Check Availability
$3,950,000
● House - For Sale

2250 Telegraph Road

Bannockburn, IL 60015
bedrooms
6 Beds
bathrooms
7 Baths, 1 Half Bath
square feet
6,052 Ft²
$22,374
Est. Monthly

About This Property

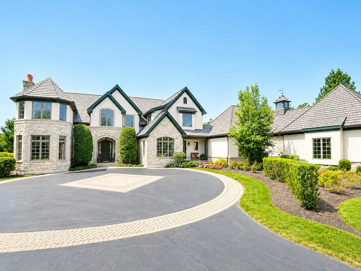
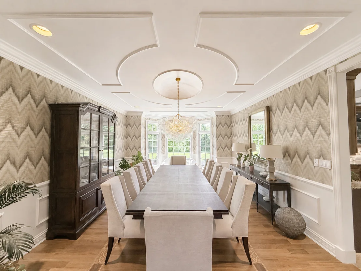
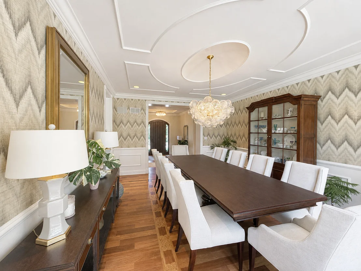
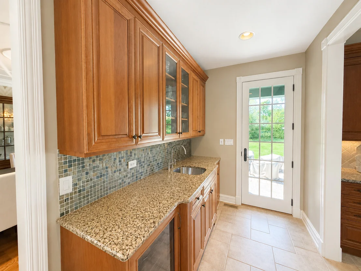
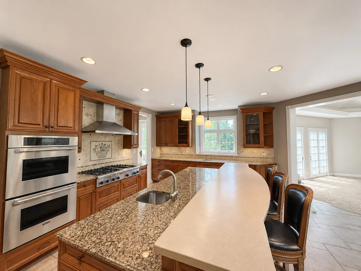
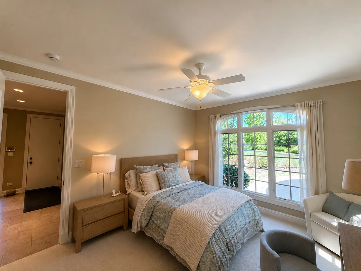
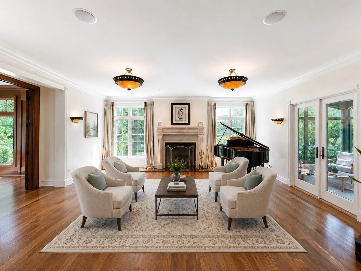
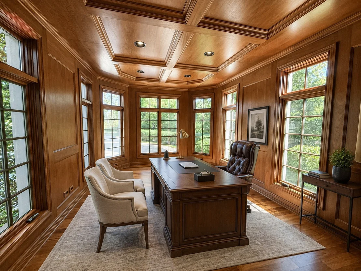
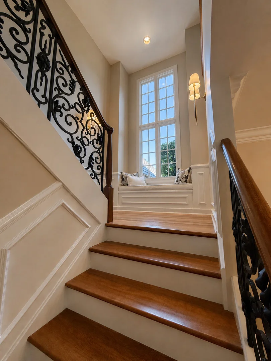
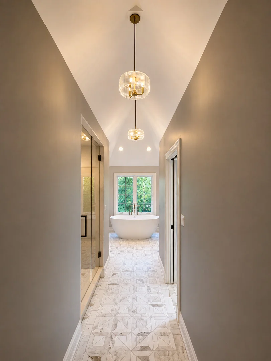
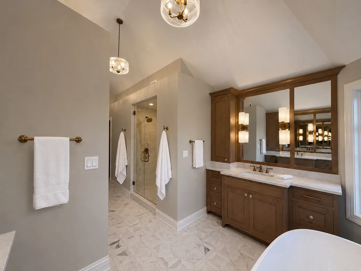
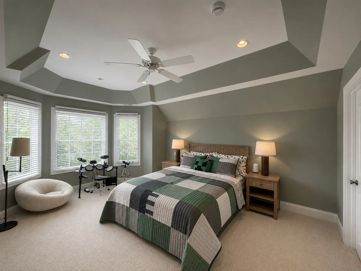
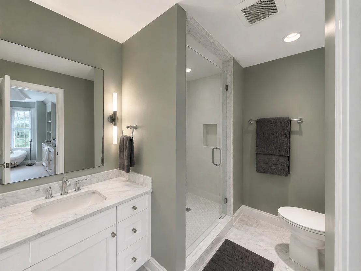
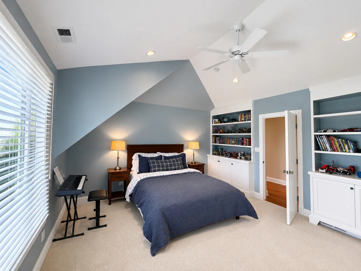
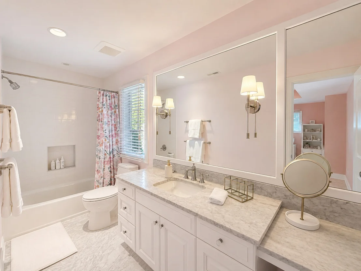
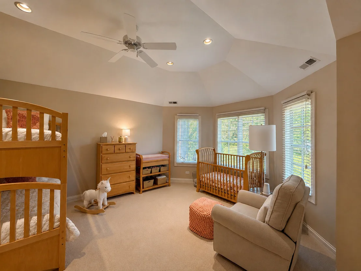
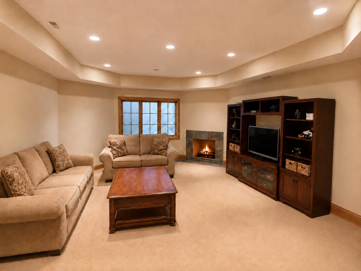
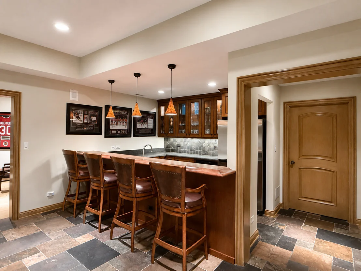
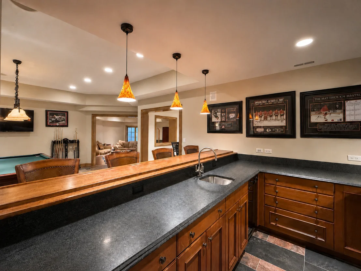
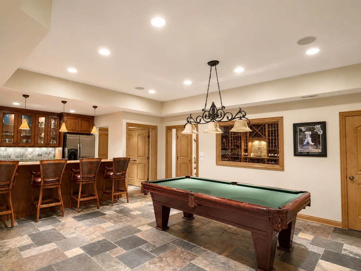
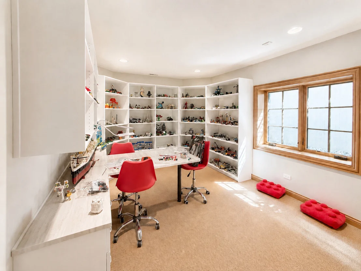
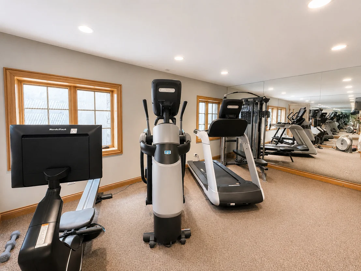
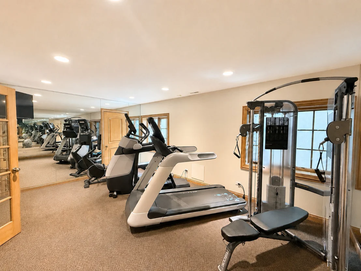
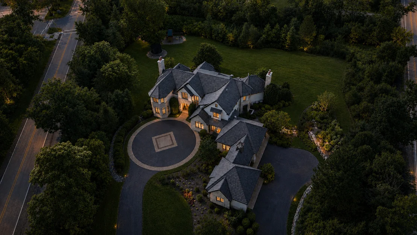
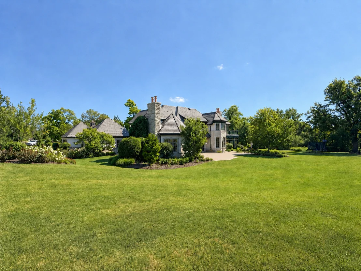
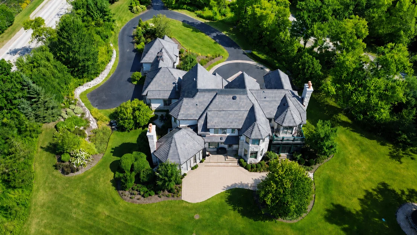
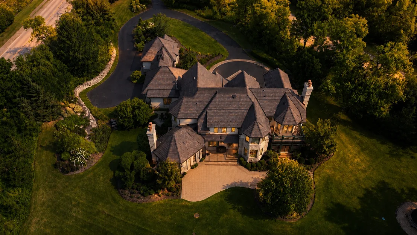
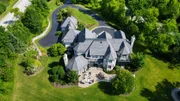
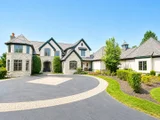
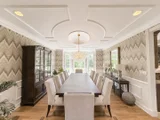
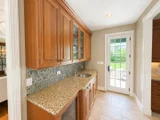
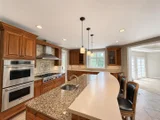
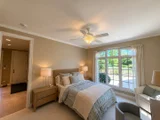
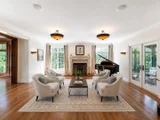
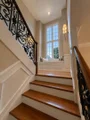
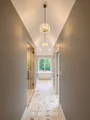
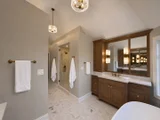
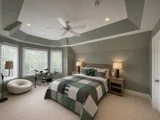
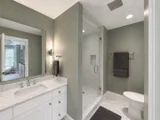
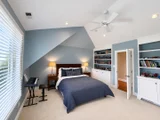
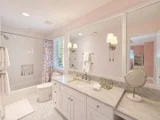
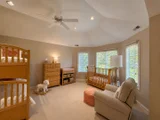
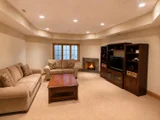
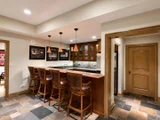
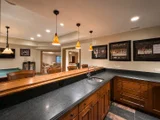
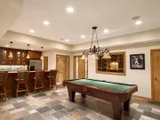
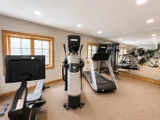
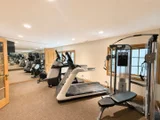
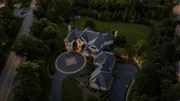
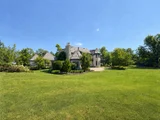
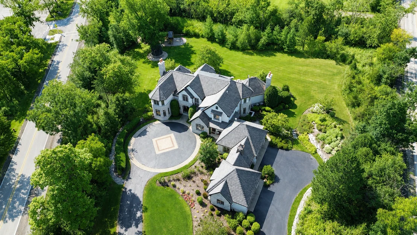
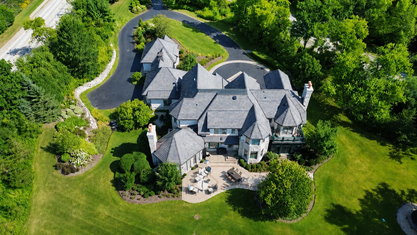
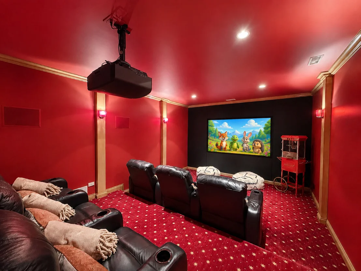
Best Value in town! Beautiful private estate in the heart of Bannockburn! Set on a gorgeous professionally landscaped lot thats over 2 acres in size! It boasts generous rooms w/ custom architectural details & quality at every turn. Formal DR w/ domed ceiling, in-laid hardwood floors. Elegant LR w/ FP leads to both Mahogany-paneled library & screened porch. Chef's kitchen w/ Thermador double ovens, Commercial 6-burner gas cook-top, 2 dishwashers, Sub-Zero, steamer, walk-in pantry, 9-ft island. Large FR w/ dramatic domed ceiling w/ cove lights opens to large stone patio. Sunny breakfast room plus butler's pantry w/ beverage cooler, sink & locking cabinets. 6 Suite bedrooms, include 1st floor in-law/guest suite. Deluxe 2nd floor primary w/ separate his/her walk-in closets, & balcony. Spectacular LL w/ theater, 700+ bottle wine cellar, full bar & billiard, game & fitness rms, plus large recreation room w/ FP. 4+ car heated gar. Extensive gardens, paver patio, remote fire pit. Easy access to schools, shopping & transportation plus almost brand new synthetic slate roof.  Lots of recent updates too!
Unit Size
6,052 Ft²
Days on Market
-
Land Size
2.26 acres
Price per sqft
$653
Property Type
House
Property Taxes
$2,979
HOA Dues
-
Year Built
2005

Listed By

Jeff Ohm
Premier Realty Group, Inc.

Payment Calculator

Cap Rate Calculator

Property Highlights

Garage
Air Conditioning
Fireplace
Parking Details
Has Garage
Has Open Parking
Parking Features: Asphalt, Circular Driveway, Driveway, Garage Door Opener, Heated Garage, Garage, Attached, Yes
Garage Spaces: 4
Interior Details
Half Bathrooms: 1
Full Bathrooms: 7
Interior Features: Sauna, Wet Bar, Walk-In Closet(s), Pantry, 1st Floor Bedroom, 1st Floor Full Bath, Separate Dining Room
Appliances: Humidifier
Flooring Type: Hardwood
Laundry Features: Main Level
Rooms: 18
Has Fireplace
Fireplace Features: Wood Burning, Gas Log, Gas Starter
Fireplaces: 3
Basement: Finished, Full
Exterior Details
Square Footage: 6052
Square Footage Source: $0
Architectural Style: Traditional
Year Built: 2005
Construction Materials: Stucco, Stone
Lot Features: Landscaped, Wooded
Lot Size Area: 98445.6
Lot Size Units: Square Feet
Lot Size Acres: 2.26
Lot Size Square Feet: 98445.6
Lot Size Dimensions: 639X368X521
Water Source: Lake Michigan
Financial Details
Tax Annual Amount: $35,744
Utilities Details
Cooling Type: Central Air
Heating Type: Natural Gas, Forced Air, Zoned, Sep Heating Systems - 2+
Sewer : Public Sewer
Location Details
HOA/Condo/Coop Fee Includes: None
HOA/Condo/Coop Amenities: Trail(s)

Building Info

Overview

    General

  • Year Built: 2005
  • Effective Year Built: 2005
  • Building Count: 1
  • Total Rooms: 8
  • Bedroom Count: 4
  • Bathroom Count: 8
  • Full Bathrooms: 7
  • Partial Bathrooms: 8
  • Bathroom Plumbing Fixtures: 29
  • Building Condition: 6
  • Building Quality: 1
  • Construction Type: 6
  • Building Style: 15
  • Exterior Walls Type: 18
  • Interior Walls Type: 0
  • Roof Shape Type: 0
  • Roof Cover Type: 13
  • Floor Count: 200
  • Living Units: 1
  • Floor Cover: 0
  • Basement Type: 9
  • Basement Area: 3,211
  • Garage Type: 1
  • Garage Square Area: 1,439
  • Parking Space Count: 5
  • Patio Type: 59
  • Porch Type: 102
  • Pool Type: 0

    Dimensions

  • Lot Size Square Feet: 98,446
  • Total Building Area: 10,702
  • Gross Building Area: 10,702
  • Building Area: 6,052
  • Building Area Measurement: L

    Heating and Cooling

  • Fireplace Count: 1
  • Air Conditioning: 1
  • Heating: 4
  • Heated Square Feet: 6,052
  • Heating Fuel Type: 0

    Utilities

  • Sewer System: 4
  • Water Service: 2

Building

  • Building Type: 0
  • Property Class: R
  • Land Acres: 0000002260
  • Standard Land Use Code: 1001
  • County Land Use Code: 40
  • Legal Description 1: PT W OF TELEGRAPH RD OF S 60 RDS OF N 100RDS W1/2 W1/2 NW1/4 SECTION 20 TOWNSHIP 43 RANGE 12

Neighborhood

  • School District Name: Township High School District 113
  • Census Tract: 864801

Geography

  • District: WEST DEERFIE
  • Subdivision Phase Number: R
  • Parcel: 16-20-100-012
  • Meridian: SEC 20 TWN 43 RNG 12
  • Municipality: TWP OF WEST DEERFIELD
  • Latitude: 42.1924
  • Longitude: -87.8662

    Address

  • Full Address: 2250 Telegraph Rd
  • Address - House Number: 2250
  • Address - Street Name: Telegraph
  • Address - Suffix Type: Rd
  • State: IL
  • City Name: Bannockburn
  • Carrier Code: C013
  • 4-Digit Zip Code: 1534
  • Zip Code: 60015

Valuation

    Tax

  • Tax Year: 2022
  • Tax Amount: $3,120,920
  • Tax Rate Code Area: 17091

    Appraisal Valuation

  • Standard Deviation: 0.153
  • Valuation Date: Feb 28, 2024
  • Confidence Score: 81
  • Final Value: 1,653,319
  • High Value: 1,906,396
  • Low Value: 1,400,242

    Market Valuation

  • Market Total Value: $1,444,899
  • Market Land Value: $429,964
  • Market Improvement Value: $1,014,935

    Assessments Valuation

  • Assessed Year: 2023
  • Assessed Total Value: $481,585
  • Assessed Land Value: $143,307
  • Assessed Improvements Value: $338,278

    Exemptions

  • Homeowner Exemption: Yes

    Sales

  • Current Sale Contract Date: Jun 17, 2019
  • Current Sale Recording Date: Jul 17, 2019
  • Current Sale Price:
  • Current Sale Document Type: 71
  • Current Sale Input Document Number: 7576845
  • Previous Sale Recording Date: Jul 13, 2004
  • Previous Sale Contract Date: May 28, 2004
  • Previous Sale Amount: $845,000
  • Previous Sale Document Type: 71

    Financing

  • First Mortgage Financing Type: FIX
Data used for valuation calculations is provided by RealtyHop, and other third party sources

Comparables

Unit
Status
Type
Beds
Baths
ft²
Price/ft²
Asking Price
Listed On
Closing Price
Sold On
HOA + Taxes

About Bannockburn Park


Similar Homes for Sale

Currently no similar homes around

Nearby Rentals

Unit for rent at 2841 Orange Brace Road, Riverwoods, IL, 60015

$9,500 /mo

  • 6 Beds
  • 4 Baths
  • 4,850 ft²
2841 Orange Brace Road, Riverwoods, IL, 60015 Listing by Eugene Zaslavsky
Unit for rent at 728 Waukegan Road, Deerfield, IL, 60015

$3,950 /mo

  • 2 Beds
  • 2 Baths
  • 1,117 ft²
728 Waukegan Road #203, Deerfield, IL, 60015 Listing by Adam Ballog
Unit for rent at 805 Suffield Square, Lincolnshire, IL, 60069

$3,590 /mo

  • 2 Beds
  • 2 Baths
  • 1,770 ft²
805 Suffield Square, Lincolnshire, IL, 60069 Listing by Penny Stratigos


Frequently Asked Questions

When was property at 2250 Telegraph Road built and last sold?
The property at 2250 Telegraph Road was built in 2005 and last sold on Jun 17, 2019 for $1,500,000.
How much is this home worth?
The estimated value of the home located at 2250 Telegraph Road is $3,792,147.
What are some comparable homes to 2250 Telegraph Road?
There are currently no comparable homes to 2250 Telegraph Road.