Check Availability
Northbrook 60062
2250 Landwehr Road
$1,850,000
● House - In Contract

2250 Landwehr Road

Northbrook, IL 60062
bedrooms
5 Beds
bathrooms
5 Baths, 1 Half Bath
square feet
7,097 Ft²
$12,021
Est. Monthly

About This Property

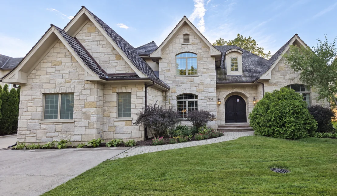
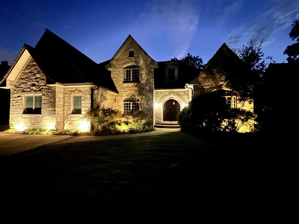
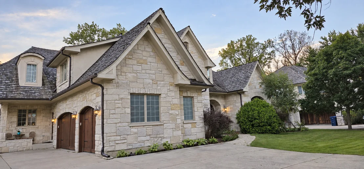
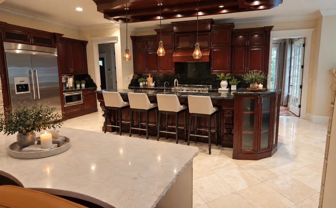
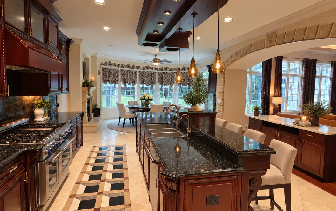
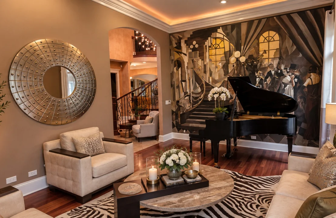
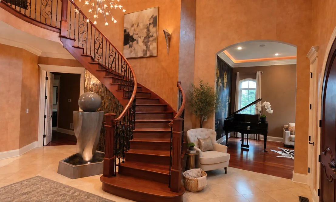
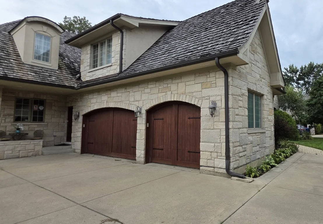
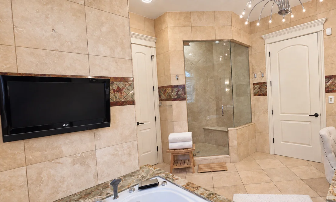
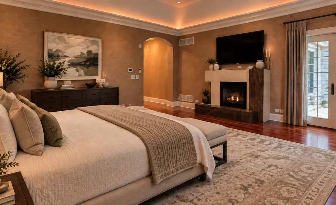
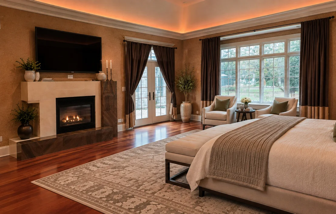
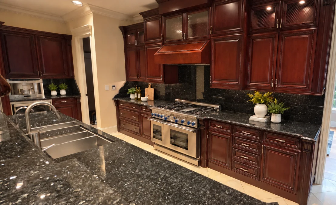
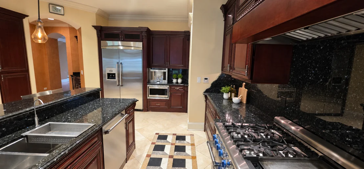
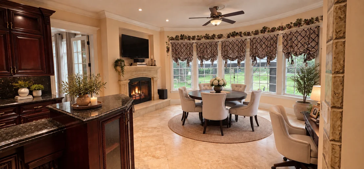
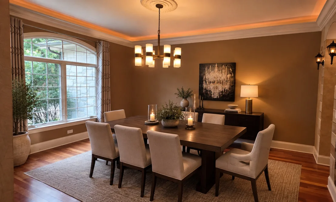
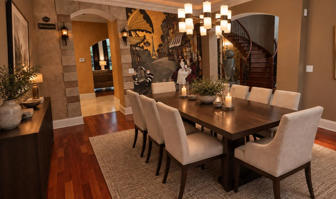
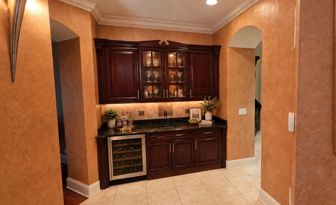
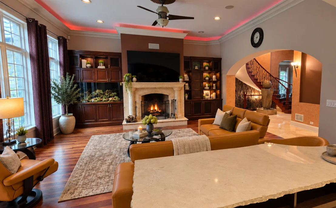
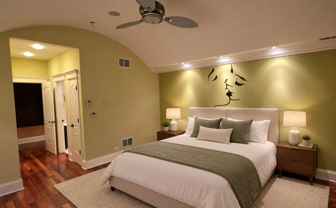
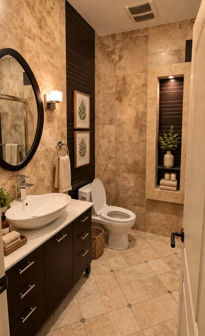
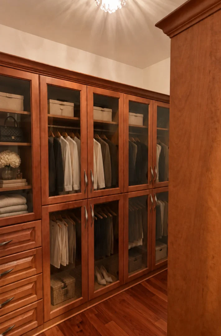
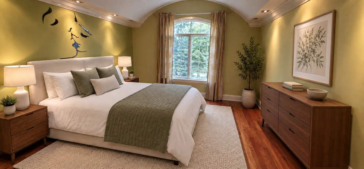
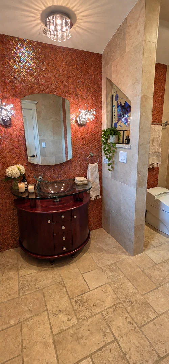
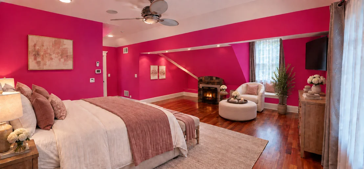
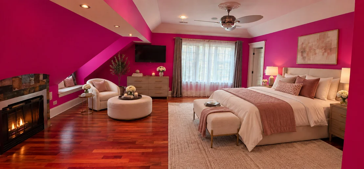
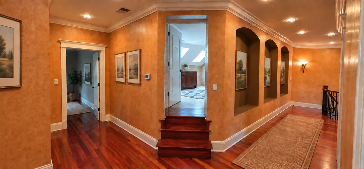
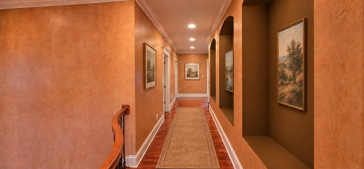
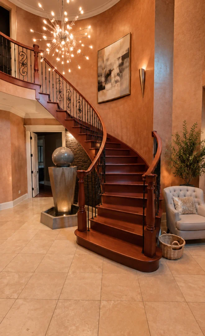
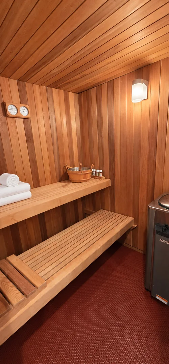
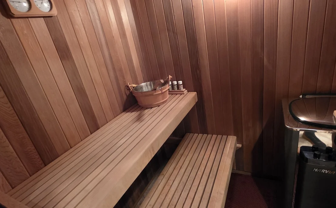
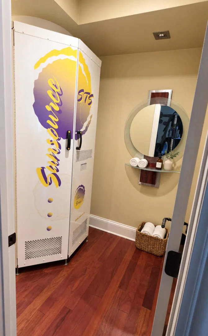
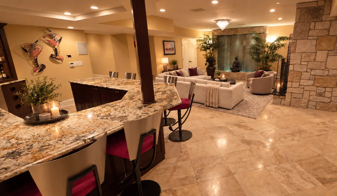
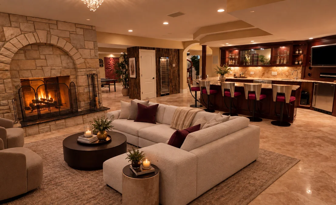
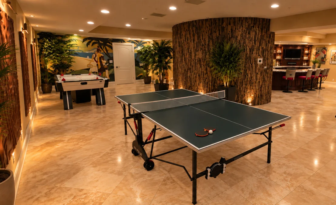
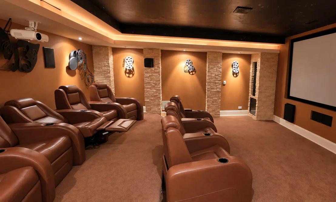
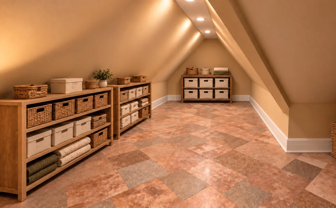
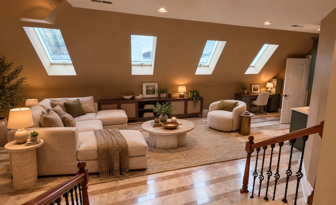
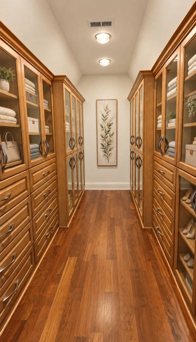
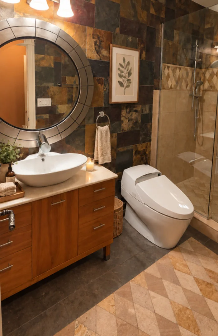
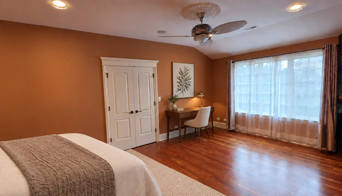
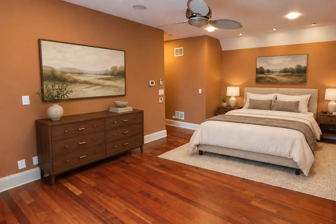
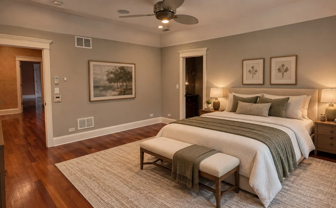
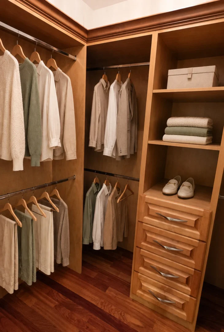
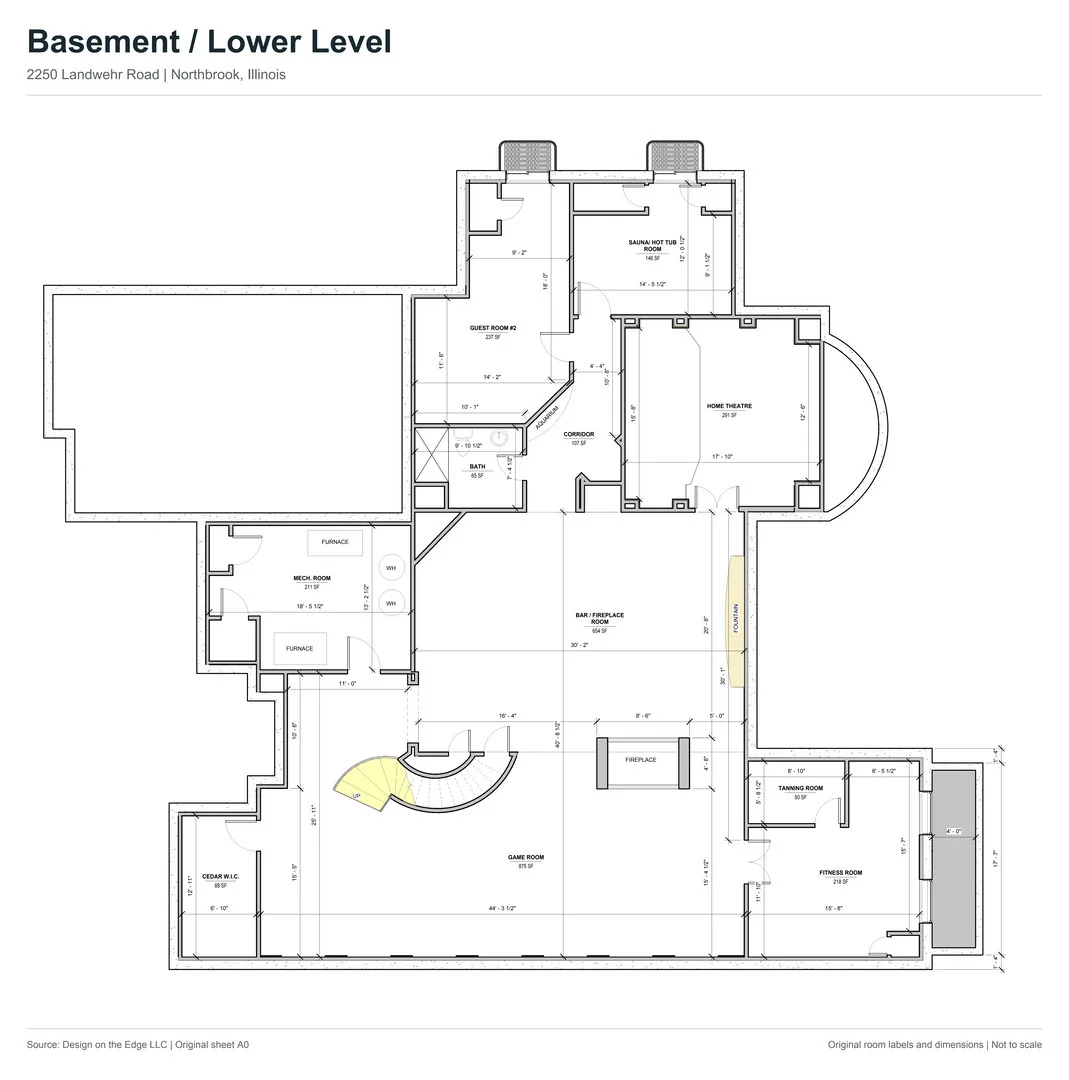
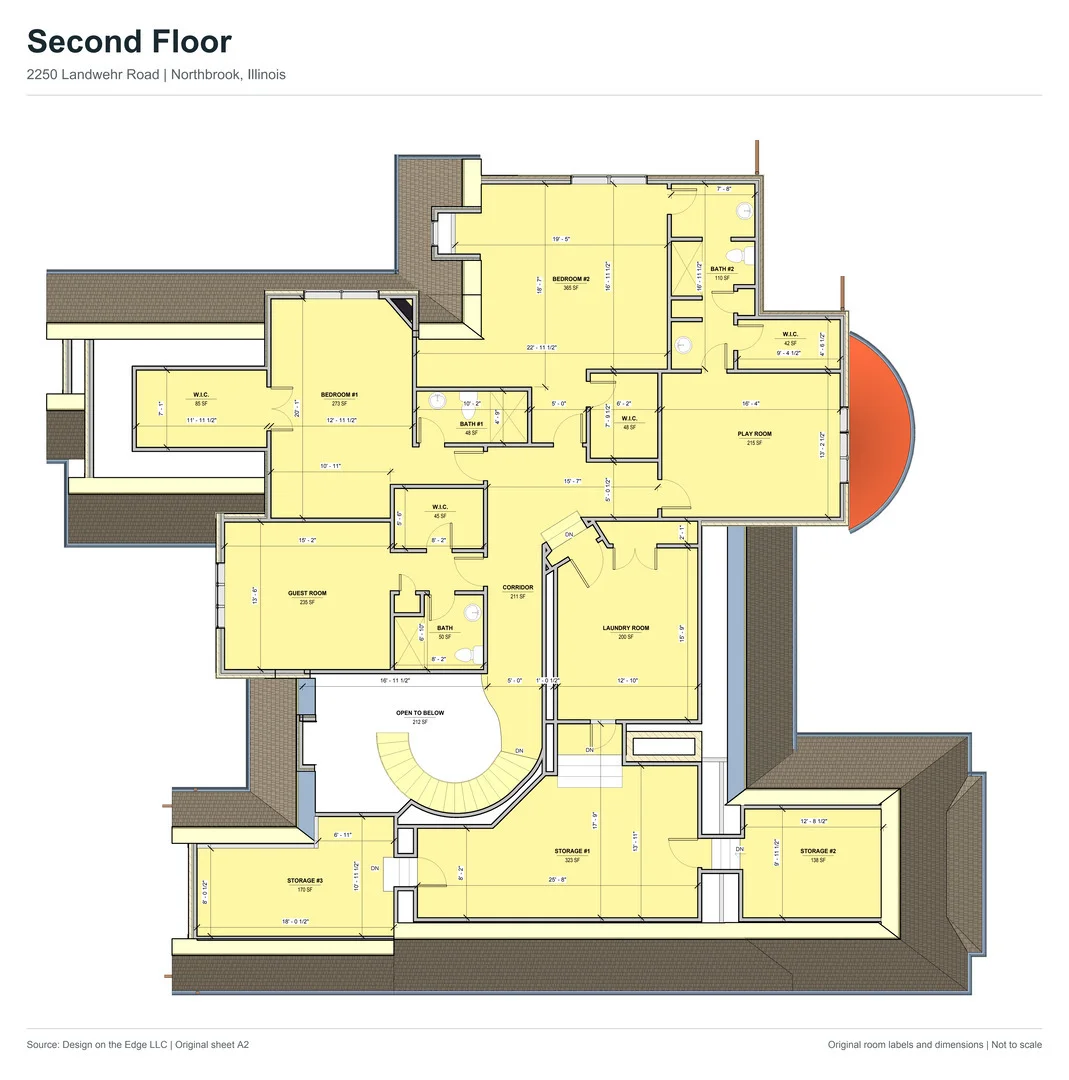
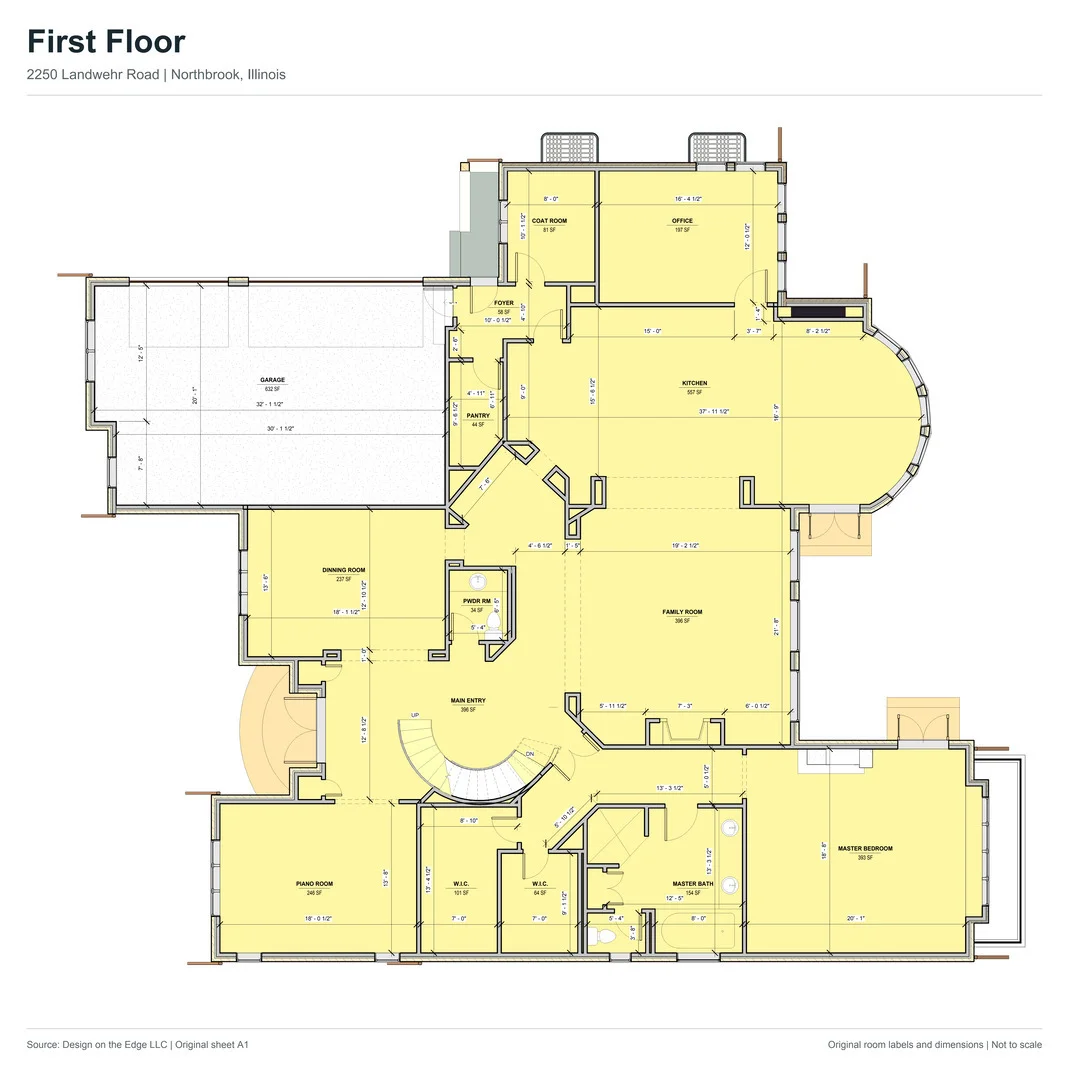
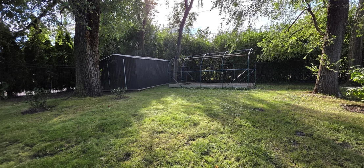
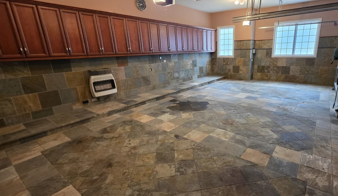
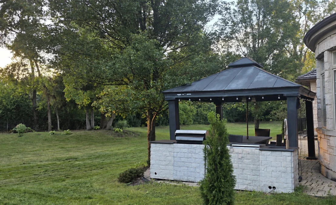
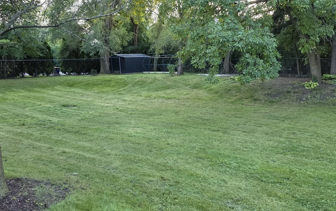
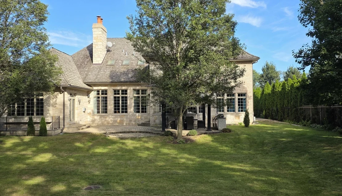
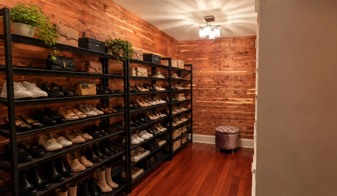
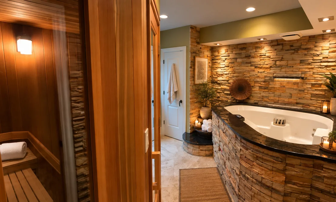
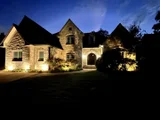
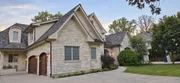
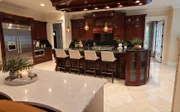
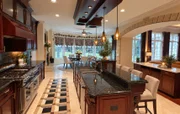
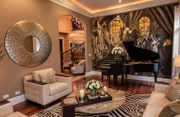
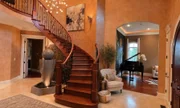
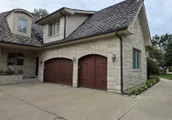
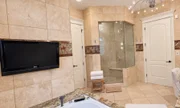
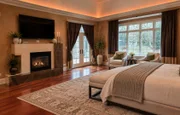
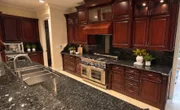
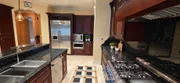
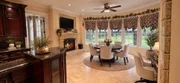
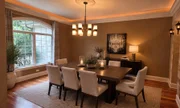
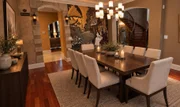
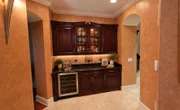
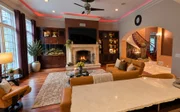
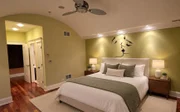
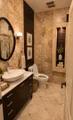
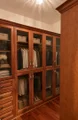
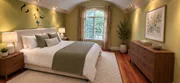
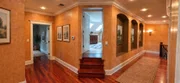
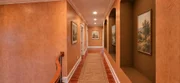
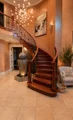
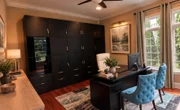
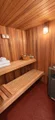
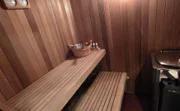
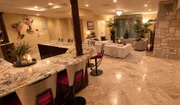
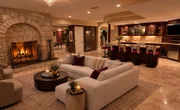
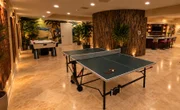
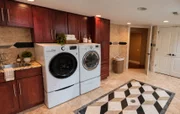
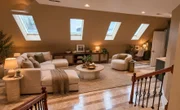
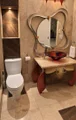
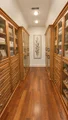
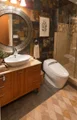
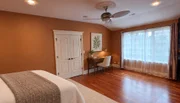
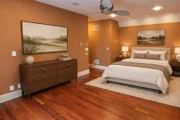
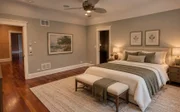
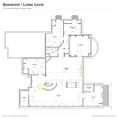
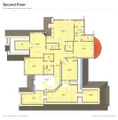
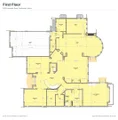
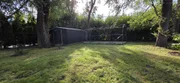
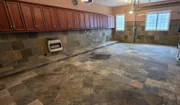
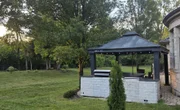
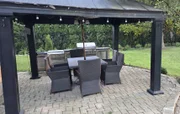
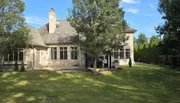
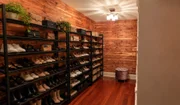
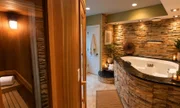
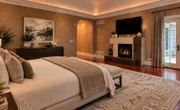
10,348 SF FINISHED LIVING SPACE | 7,079 SF ABOVE GRADE | 6 BEDROOMS | 5 1/2 BATHS | 6 FIREPLACES | 3-CAR GARAGE    Custom French Provincial Estate * Very Private Lot * Luxury Home Theater * Fitness Center * Finnish Sauna * Hot Tub * Custom Bar * Recreation Level An exceptional opportunity to own a distinctive custom French Provincial residence offering an extraordinary combination of architectural character, impressive scale, refined craftsmanship, and resort-inspired amenities. With 6 bedrooms, 5 1/2 bathrooms, 6 fireplaces, and a 3-car heated garage, this remarkable estate is designed for sophisticated entertaining, comfortable family living, and an exceptional lifestyle.  From the moment of arrival, the residence creates a memorable sense of elegance and permanence. A gracious architectural presence introduces interiors defined by exceptional proportions, abundant natural light, and carefully considered details. The main level encompasses 4,061 square feet of beautifully proportioned living space and is designed for both grand entertaining and comfortable everyday living. Formal and informal spaces flow naturally together, while six fireplaces provide warmth, character, and architectural distinction throughout the residence. At the heart of the home, the chef's kitchen combines sophisticated design with exceptional functionality, featuring custom cabinetry, a massive center island, granite countertops, and professional-grade appliances. A sun-filled breakfast room provides an inviting setting for everyday dining and offers a natural connection to the beautifully landscaped grounds.  The luxurious main-level primary suite provides a private retreat with generous proportions and a refined sense of comfort.   A grand bridal staircase leads to the second level, encompassing 3,018 square feet of above-grade living space, including four additional bedrooms offering exceptional accommodations for family and guests, along with versatile spaces suitable for work, recreation, relaxation, and entertaining. The 3,269-square-foot finished lower level with heated floors elevates this residence into a private lifestyle destination rarely found in a North Shore home. An impressive private home theater features a dramatic star-lit ceiling and premium immersive seating with integrated vibration technology, creating an extraordinary cinematic experience. The private fitness center offers professional equipment and a standing tanning bed. An expansive recreation and game area provides exceptional space for entertaining, family activities, and leisure. The custom-designed bar, with comfortable seating for six, is equipped with a dishwasher, television, and surround-sound system-an ideal setting for entertaining or enjoying a private evening at home. The dedicated wellness retreat features an authentic Finnish sauna with a state-of-the-art heating system and a private hot tub complemented by an elegant wall fountain. The result is a remarkable private environment for relaxation, wellness, recreation, and entertaining. Outside, beautifully maintained grounds provide a private setting for outdoor dining, entertaining, recreation, and enjoying every season. The 3-car heated garage is finished in stone, with convenient parking and storage appropriate for a residence of this scale. Further enhancing the residence is a collection of thoughtfully selected premium whole-home systems. A PureMaster V-750 Premium Whole House Water Filtration System provides a sophisticated 7-stage point-of-entry filtration process for water throughout the home, complemented by a SpectraPure high-performance reverse osmosis/reverse osmosis-deionization (RO/DI) system in the kitchen for exceptionally purified, fresh-tasting drinking water. A DrainVac central vacuum system provides convenient whole-home cleaning capability, further reflecting the attention to comfort, functionality, and quality incorporated throughout this exceptional residence.

Unit Size
7,097 Ft²
Days on Market
-
Land Size
0.51 acres
Price per sqft
$261
Property Type
House
Property Taxes
$2,937
HOA Dues
-
Year Built
2008

Listed By

George Ayling
George Ayling
Select a Fee RE System

Payment Calculator

Cap Rate Calculator

Property Highlights

Garage
Air Conditioning
Fireplace
Parking Details
Has Garage
Parking Features: Concrete, Garage Door Opener, Heated Garage, Garage, Attached, Yes
Garage Spaces: 3
Interior Details
Half Bathrooms: 1
Full Bathrooms: 5
Interior Features: Sauna, Wet Bar, In-Law Floorplan, Built-in Features, Walk-In Closet(s), High Ceilings, Granite Counters, Pantry, Hot Tub, 1st Floor Bedroom, Special Millwork, Dining Combo, Separate Dining Room
Appliances: Range, Microwave, Dishwasher, Refrigerator, Humidifier
Flooring Type: Hardwood
Laundry Features: Upper Level, Gas Dryer Hookup, In Unit
Rooms: 15
Has Fireplace
Fireplace Features: Double Sided, Wood Burning, Gas Starter, Masonry, More than one
Fireplaces: 6
Basement: Finished, Storage Space, Full, 9 ft + pour, Rec/Family Area
Exterior Details
Square Footage: 7097
Architectural Style: French Provincial
Year Built: 2005
Waterfront Features: Lake Front
Other Structures: Other, Outdoor Kitchen
Window Features: Skylight(s)
Construction Materials: Stone
Patio and Porch Features: Patio
Lot Size Area: 22176.396
Lot Size Units: Square Feet
Lot Size Acres: 0.5091
Lot Size Square Feet: 22176.396
Lot Size Dimensions: 101x211x100x235
Water Source: Public, Lake Michigan
Financial Details
Tax Annual Amount: $35,245
Utilities Details
Cooling Type: Central Air
Heating Type: Natural Gas, Forced Air, Radiant Floor
Sewer : Public Sewer
Location Details
HOA/Condo/Coop Fee Includes: None

Building Info

Overview

    General

  • Year Built: 2008
  • Effective Year Built: 2008
  • Building Count: 1
  • Total Rooms: 10
  • Bedroom Count: 5
  • Bathroom Count: 4
  • Full Bathrooms: 3
  • Partial Bathrooms: 4
  • Building Condition: 6
  • Building Quality: 7
  • Construction Type: 12
  • Building Style: 60
  • Exterior Walls Type: 24
  • Interior Walls Type: 0
  • Roof Shape Type: 0
  • Roof Cover Type: 14
  • Floor Count: 200
  • Floor Cover: 0
  • Basement Type: 3
  • Basement Area: 0
  • Garage Type: 1
  • Parking Space Count: 4
  • Patio Type: 0
  • Porch Type: 0
  • Pool Type: 0

    Dimensions

  • Lot Size Square Feet: 22,175
  • Total Building Area: 5,147
  • Gross Building Area: 5,147
  • Building Area: 5,147
  • Building Area Measurement: L

    Heating and Cooling

  • Fireplace Count: 1
  • Air Conditioning: 1
  • Heating: 24
  • Heated Square Feet: 5,147
  • Heating Fuel Type: 0

    Utilities

  • Sewer System: 0
  • Water Service: 2

Building

  • Building Type: 0
  • Property Class: R
  • Subdivision: M & M RESUB
  • Land Acres: 0000000509
  • Standard Land Use Code: 1001
  • County Land Use Code: 2-09

Neighborhood

  • School District Name: West Northfield School District 31
  • Census Tract: 801606

Geography

  • District: 25
  • Parcel: 04-17-300-162-0000
  • Lot: 2
  • Municipality: NORTHFIELD
  • Latitude: 42.1122
  • Longitude: -87.8592

    Address

  • Full Address: 2250 Landwehr Rd
  • Address - House Number: 2250
  • Address - Street Name: Landwehr
  • Address - Suffix Type: Rd
  • State: IL
  • City Name: Northbrook
  • Carrier Code: C030
  • 4-Digit Zip Code: 6416
  • Zip Code: 60062

Valuation

    Tax

  • Tax Year: 2022
  • Tax Amount: $3,081,438
  • Tax Rate Code Area: 25089

    Appraisal Valuation

  • Standard Deviation: 0.2283
  • Valuation Date: Mar 20, 2024
  • Confidence Score: 68
  • Final Value: 1,521,550
  • High Value: 1,868,981
  • Low Value: 1,174,119

    Market Valuation

  • Market Total Value: $1,418,700
  • Market Land Value: $310,450
  • Market Improvement Value: $1,108,250

    Assessments Valuation

  • Assessed Year: 2023
  • Assessed Total Value: $141,870
  • Assessed Land Value: $31,045
  • Assessed Improvements Value: $110,825

    Sales

  • Current Sale Contract Date: Feb 13, 2019
  • Current Sale Recording Date: Feb 28, 2019
  • Current Sale Document Type: 64
  • Current Sale Input Document Number: 1905945027
  • Previous Sale Recording Date: Sep 04, 2007
  • Previous Sale Contract Date: Mar 23, 2007
  • Previous Sale Document Type: 30
Data used for valuation calculations is provided by RealtyHop, and other third party sources

Comparables

Unit
Status
Type
Beds
Baths
ft²
Price/ft²
Asking Price
Listed On
Closing Price
Sold On
HOA + Taxes

About Northbrook


Similar Homes for Sale

Currently no similar homes around

Nearby Rentals

Unit for rent at 4731 Lilac Avenue, Glenview, IL, 60025

$3,200 /mo

  • 3 Beds
  • 2 Baths
  • 1,900 ft²
4731 Lilac Avenue, Glenview, IL, 60025 Listing by Michael Zapart
Unit for rent at 3927 Crestwood Drive, Northbrook, IL, 60062

$4,850 /mo

  • 3 Beds
  • 2 Baths
  • 2,100 ft²
3927 Crestwood Drive, Northbrook, IL, 60062 Listing by Fariba Rezaian
Unit for rent at 2820 Dundee Road, Northbrook, IL, 60062

$1,700 /mo

  • 1 Bed
  • 1 Bath
2820 Dundee Road #10B, Northbrook, IL, 60062 Listing by Julia Schifrin


Frequently Asked Questions

When was property at 2250 Landwehr Road built and last sold?
The property at 2250 Landwehr Road was built in 2008 and last sold on Feb 13, 2019 for $0.
How much is this home worth?
The estimated value of the home located at 2250 Landwehr Road is $1,868,500.
What are some comparable homes to 2250 Landwehr Road?
There are currently no comparable homes to 2250 Landwehr Road.