Check Availability
$1,999,000
● House - For Sale

2250 Bartlett Street

Houston, TX 77098
bedrooms
5 Beds
bathrooms
4 Baths
square feet
4,337 Ft²
Upcoming Open House
12PM - 2PM, Sun, Sep 27 -
Book now
$9,816
Est. Monthly

About This Property

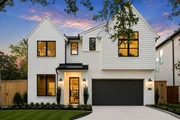
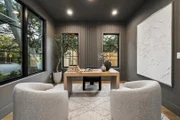
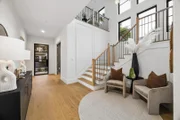
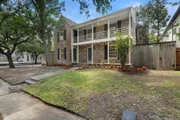
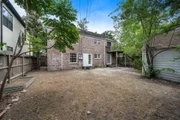
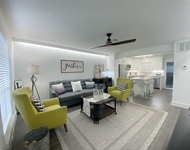
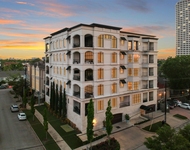
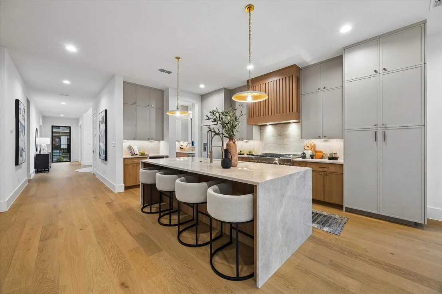
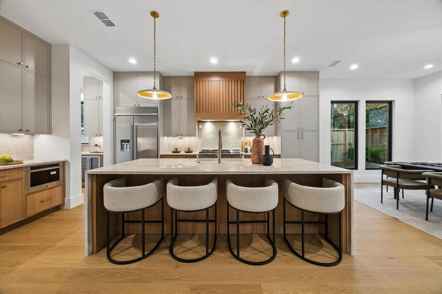
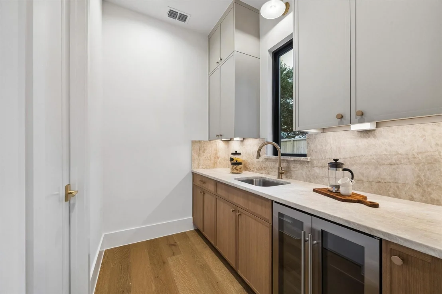
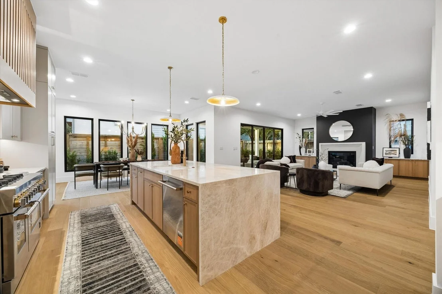
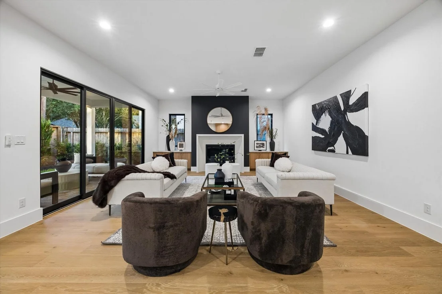
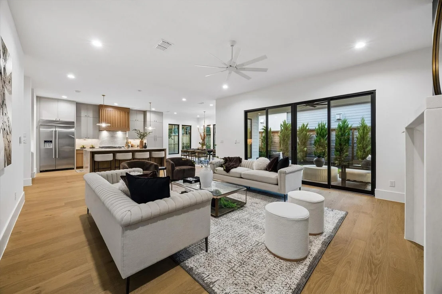
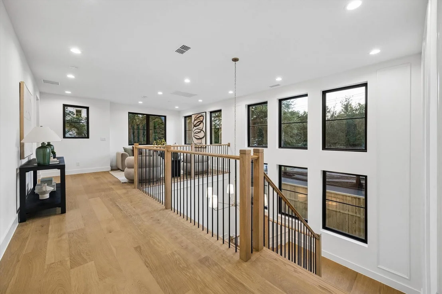
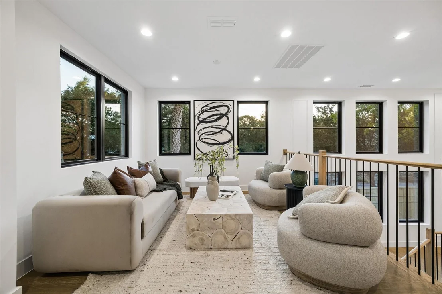
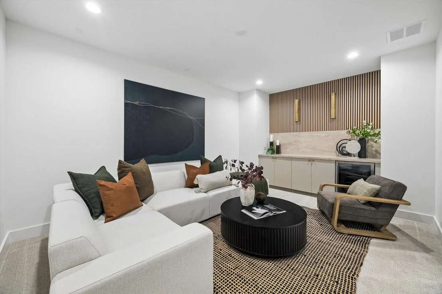
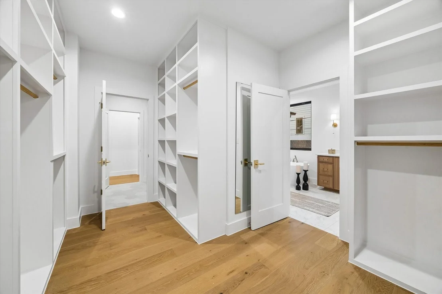
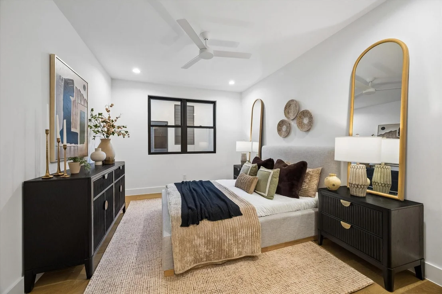
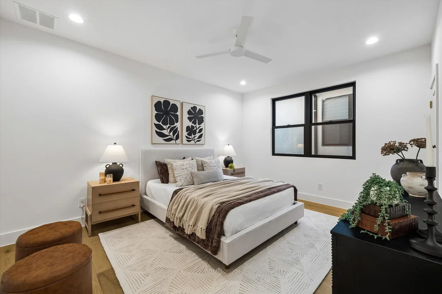
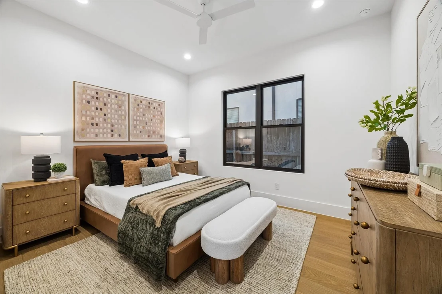
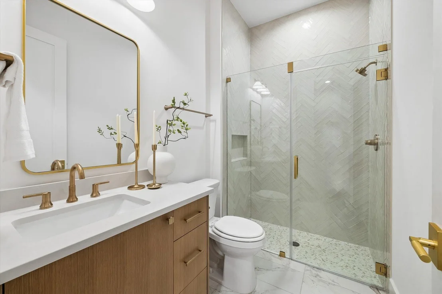
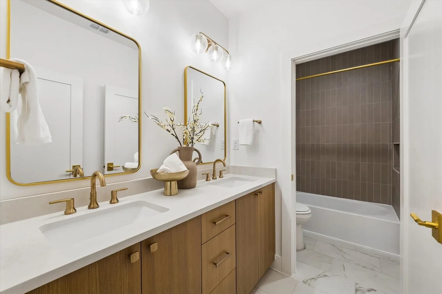
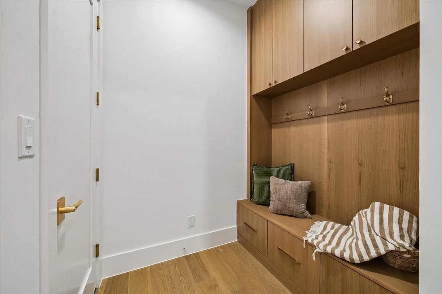
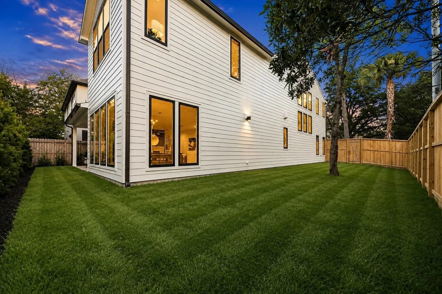
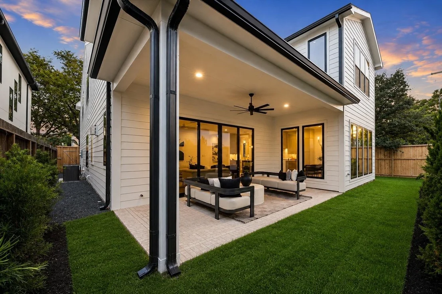
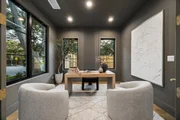
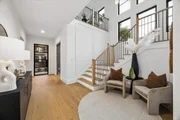
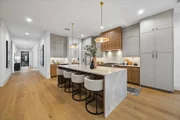
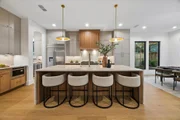
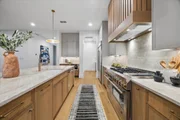
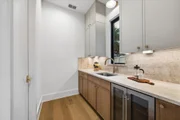
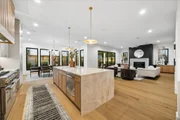
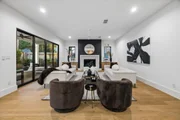
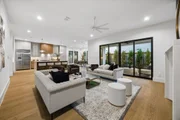
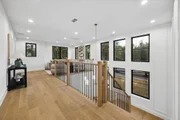
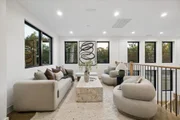
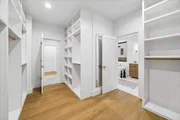
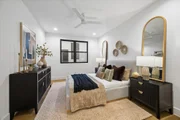
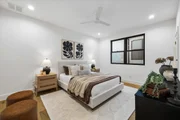
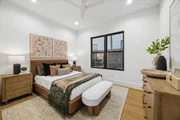
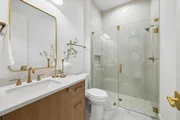
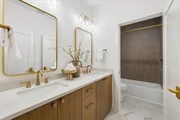
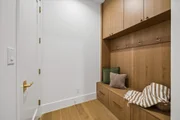
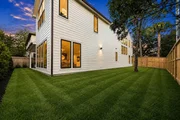
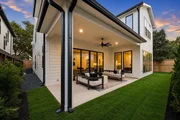
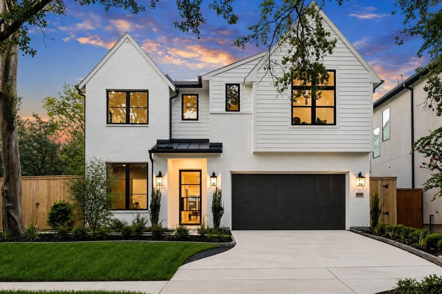
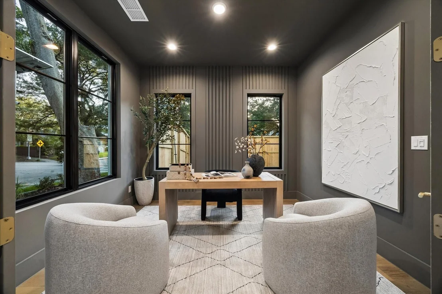
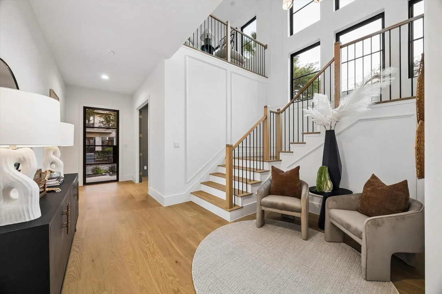
Thoughtfully designed for the way you live, this brand new home in the heart of the Rice-Museum District, offers a spacious, light-filled layout with stylish finishes throughout. At the heart of the home, the kitchen opens to the living and casual dining areas, creating an effortless flow for gathering and entertaining. A soaring two-story stair hall adds architectural interest, while a first-floor guest bedroom and full bath offer flexibility for family and visitors. Upstairs, unwind in the beautifully appointed primary suite or enjoy the game room with its own dry bar, along with additional secondary bedrooms. Outside, a combination of brick and lap siding, oversized windows, and a partial glass front door gives the home a distinctive yet timeless presence. A builder's warranty and home automation features are included.
Unit Size
4,337 Ft²
Days on Market
-
Land Size
0.15 acres
Price per sqft
$461
Property Type
House
Property Taxes
-
HOA Dues
-
Year Built
1938

Listed By

Jvonne Lowe
Nextgen Real Estate Properties

Payment Calculator

Cap Rate Calculator

Last updated: 9 hours ago (HAR #31030454)

Price History

Date / Event Date Event Price
Sep 26, 2026 Temporarily off market -
Temporarily off market
Sep 25, 2026 Listed by Compass RE Texas, LLC - Houston $1,999,000
Listed by Compass RE Texas, LLC - Houston
Sep 3, 2026 Listed by HomesUSA.com $1,999,000
Listed by HomesUSA.com
MLS# 87179602 - Built by Homebound - Ready Now! ~ Thoughtfully designed for the way you live, this brand new home in the heart of the Rice-Museum District, offers a spacious, light-filled layout with stylish finishes throughout. At the heart of the home, the kitchen opens to the living and casual dining areas, creating an effortless flow for gathering and entertaining. A soaring two-story stair hall adds architectural interest, while a first-floor guest bedroom and full bath offer flexibility for family and visitors. Upstairs, unwind in the beautifully appointed primary suite or enjoy the game room with its own dry bar, along with additional secondary bedrooms. Outside, a combination of brick and lap siding, oversized windows, and a partial glass front door gives the home a distinctive yet timeless presence. A builder’s warranty and home automation features are included.
Jun 27, 2025 Sold
Sold
Jun 15, 2025 In contract -
In contract
Show More

Property Highlights

Garage
Fireplace
Parking Details
Has Garage
Attached Garage
Parking Features: Attached
Garage Spaces: 2
Interior Details
Full Bathrooms: 4
Interior Features: Dry Bar, High Ceilings, Formal Entry/Foyer, 1 Bedroom Down - Not Primary BR, En-Suite Bath, Primary Bed - 2nd Floor, Split Plan, Walk-In Closet(s)
Appliances: Water Heater, Disposal, Refrigerator, Wine Refrigerator, Gas Oven, Microwave, Gas Range, Dishwasher
Flooring Type: Tile, Engineered Wood
Laundry Features: Electric Dryer Hookup
Has Fireplace
Fireplace Features: Gas Log
Fireplaces: 1
Exterior Details
Square Footage: 4337
Property Condition: New Construction
Architectural Style: Contemporary, Farmhouse, Other
Year Built Source: Builder
Year Built: 2026
Builder Name: Homebound
Building Area Total: 4337
Construction Materials: Spray Foam Insulation, Brick, Other
Patio and Porch Features: Covered, Patio
Lot Features: Back Yard, Subdivided, 0 Up To 1/4 Acre
Lot Size Area: 0.1492
Lot Size Units: Acres
Lot Size Acres: 0.1492
Lot Size Square Feet: 6500
Water Source: Public
Utilities Details
Cooling Type: Ceiling Fan(s), Electric
Heating Type: Natural Gas
Sewer : Public Sewer

Building Info

Overview

    General

  • Year Built: 1938
  • Effective Year Built: 1984
  • Building Count: 1
  • Total Rooms: 7
  • Bedroom Count: 4
  • Bathroom Count: 2
  • Full Bathrooms: 2
  • Partial Bathrooms: 2
  • Bathroom Plumbing Fixtures: 12
  • Building Condition: 6
  • Building Quality: 4
  • Construction Type: 2
  • Building Style: 31
  • Exterior Walls Type: 3
  • Interior Walls Type: 0
  • Roof Shape Type: 0
  • Roof Cover Type: 0
  • Floor Count: 200
  • Living Units: 2
  • Floor Cover: 0
  • Basement Type: 0
  • Basement Area: 0
  • Garage Type: 4
  • Garage Square Area: 360
  • Parking Space Count: 1
  • Patio Type: 20
  • Porch Type: 7
  • Pool Type: 0
  • Location Influence Type: 129

    Dimensions

  • Lot Size Square Feet: 6,500
  • Total Building Area: 2,576
  • Gross Building Area: 2,576
  • Building Area: 2,576
  • Building Area Measurement: L

    Heating and Cooling

  • Air Conditioning: 1
  • Heating: 3
  • Heated Square Feet: 2,576
  • Heating Fuel Type: 3

    Utilities

  • Sewer System: 1
  • Water Service: 2

Building

  • Building Type: 0
  • Property Class: R
  • Subdivision: CHEVY CHASE
  • Land Acres: 0000000149
  • Standard Land Use Code: 1101
  • County Land Use Code: 1001
  • State Land Use Code: B2
  • Legal Description 1: LT 1 BLK 4A CHEVY CHASE

Neighborhood

  • School District Name: Houston Independent School District
  • School Tax School District: HOUSTON ISD
  • Census Tract: 411802

Geography

  • Assessors Map Reference: 5256D
  • Account Number: 0600660050001
  • District: 061
  • Parcel: 060-066-005-0001
  • Block: 4A
  • Lot: 1
  • Municipality: CITY OF HOUSTON
  • Latitude: 29.7273
  • Longitude: -95.4126

    Address

  • Full Address: 2250 Bartlett St
  • Address - House Number: 2250
  • Address - Street Name: Bartlett
  • Address - Suffix Type: St
  • State: TX
  • City Name: Houston
  • Carrier Code: C006
  • 4-Digit Zip Code: 5202
  • Zip Code: 77098

Valuation

    Tax

  • Total Area: 2,513
  • Tax Year: 2022
  • Tax Amount: $1,530,312
  • Tax Rate Code Area: 061

    Appraisal Valuation

  • Standard Deviation: 0.1659
  • Valuation Date: Sep 13, 2023
  • Confidence Score: 79
  • Final Value: 815,310
  • High Value: 950,580
  • Low Value: 680,039

    Market Valuation

  • Market Total Value: $695,000
  • Market Land Value: $621,000
  • Market Improvement Value: $74,000

    Assessments Valuation

  • Assessed Year: 2022
  • Assessed Total Value: $695,000
  • Assessed Land Value: $621,000
  • Assessed Improvements Value: $74,000

    Sales

  • Current Sale Contract Date: Apr 30, 1998
  • Current Sale Recording Date: May 04, 1998
  • Current Sale Price:
  • Current Sale Document Type: 70
  • Current Sale Input Document Number: S998979
Data used for valuation calculations is provided by RealtyHop, and other third party sources

Comparables

Unit
Status
Type
Beds
Baths
ft²
Price/ft²
Asking Price
Listed On
Closing Price
Sold On
HOA + Taxes

About South Central Houston


Similar Homes for Sale

Currently no similar homes around

Nearby Rentals

Unit for rent at 1801 Huldy St Street, Houston, TX, 77019

$2,195 /mo

  • 2 Beds
  • 2 Baths
  • 1,250 ft²
1801 Huldy St Street #G7, Houston, TX, 77019 Listing by Adi Shemer
Unit for rent at 1855 Portsmouth Street, Houston, TX, 77098

$1,350 /mo

  • 1 Bed
  • 1 Bath
  • 675 ft²
1855 Portsmouth Street #C4, Houston, TX, 77098 Listing by Adi Shemer
Unit for rent at 2221 Welch Street, Houston, TX, 77019

$8,250 /mo

  • 3 Beds
  • 3 Baths
  • 2,834 ft²
2221 Welch Street #401, Houston, TX, 77019 Listing by Ed Wolff


Frequently Asked Questions

When was property at 2250 Bartlett Street built and last sold?
The property at 2250 Bartlett Street was built in 1938 and last sold on Apr 30, 1998 for $243,500.
How much is this home worth?
The estimated value of the home located at 2250 Bartlett Street is $2,018,990.
What are some comparable homes to 2250 Bartlett Street?
There are currently no comparable homes to 2250 Bartlett Street.