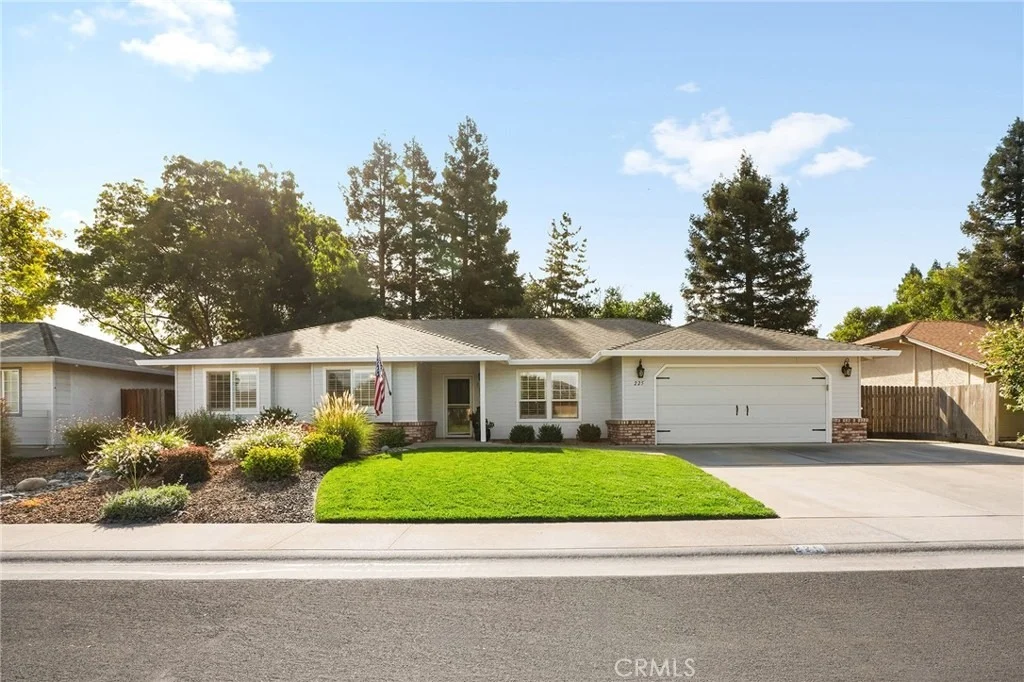
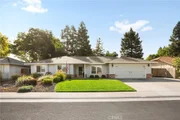
Some homes make an impression before you ever step through the
front door. With beautiful curb appeal, an inviting setting, and
the unmistakable charm of Amber Grove, this is one of them. Built
in 1996, this beautifully maintained 3-bedroom, 2-bathroom home
offers 1,774 square feet with a floor plan that feels just as good
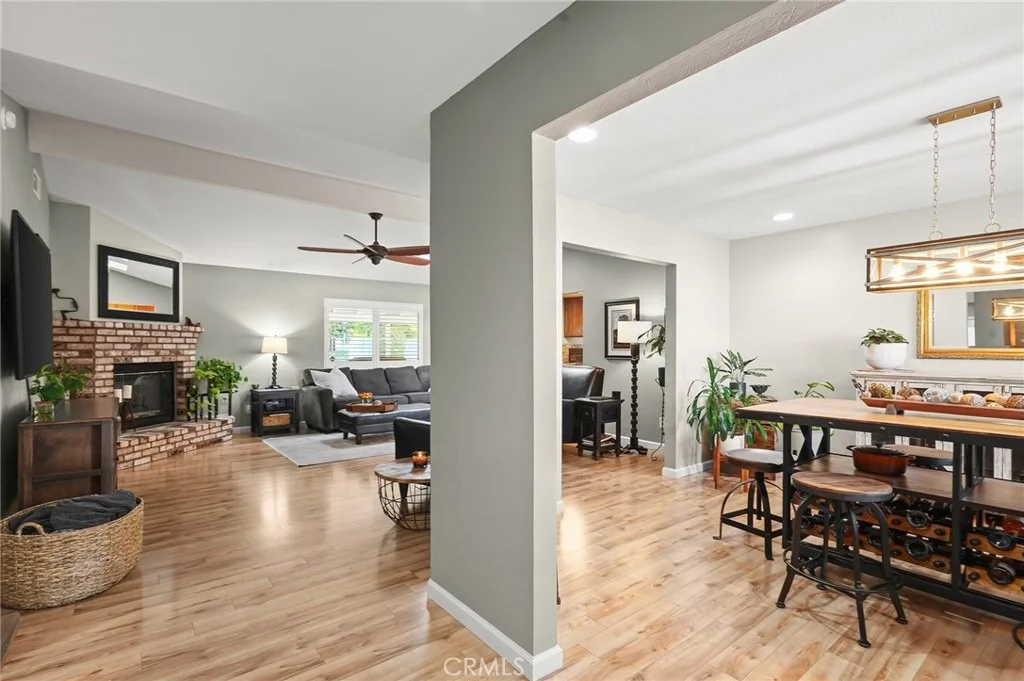
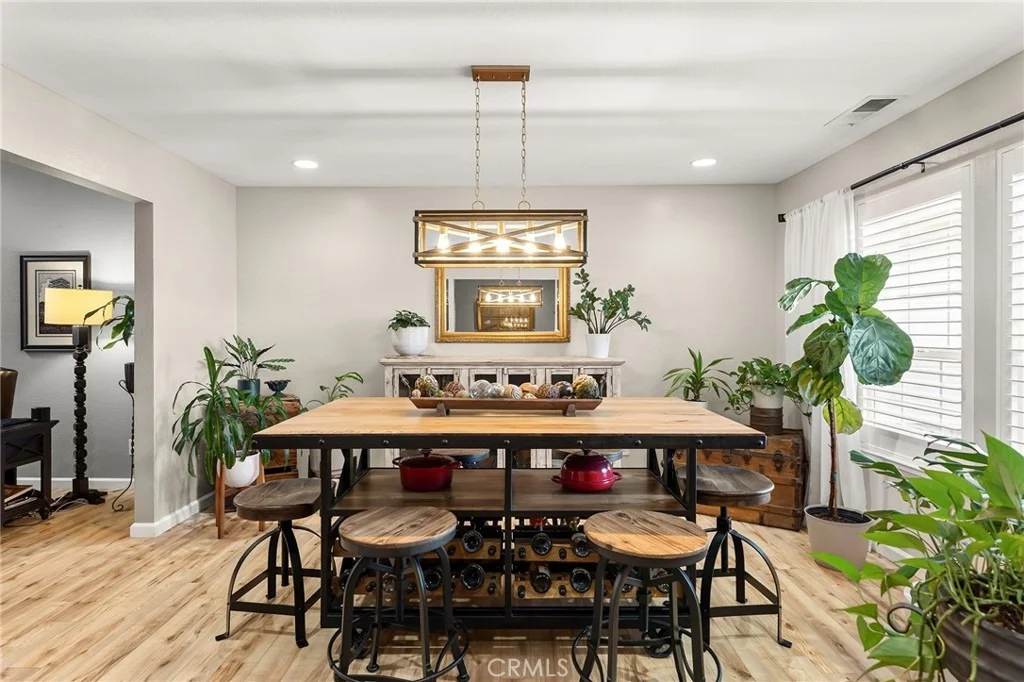
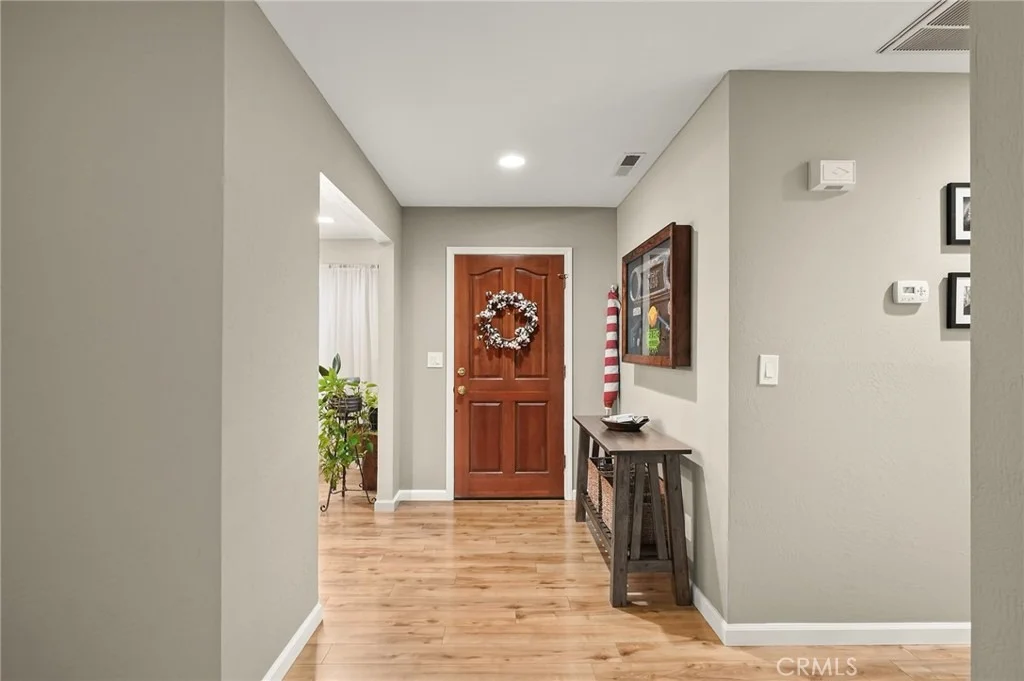
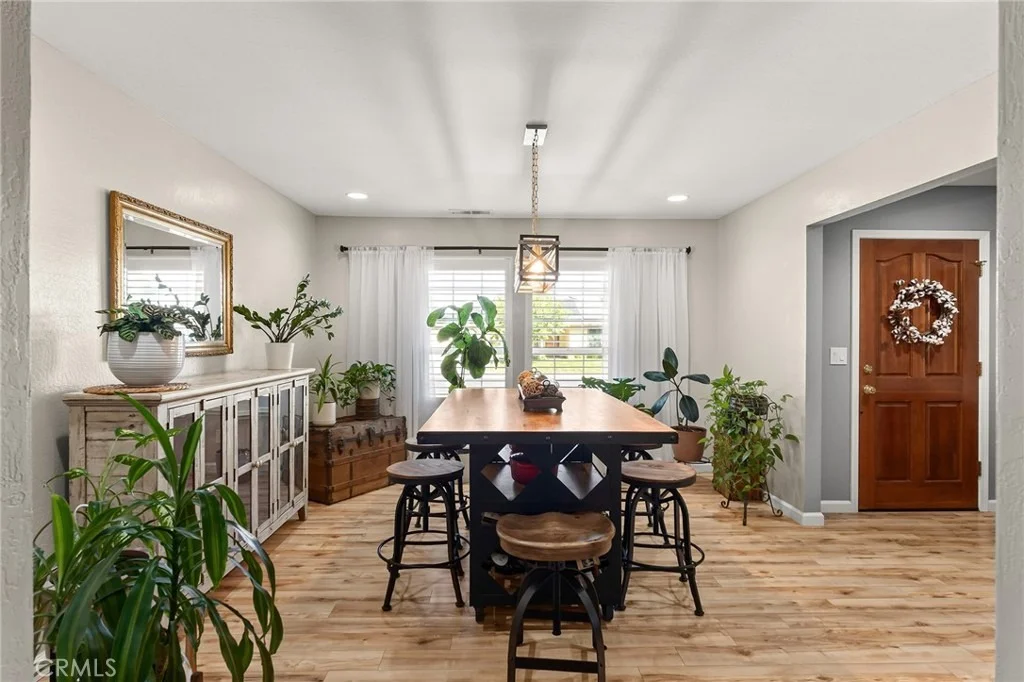
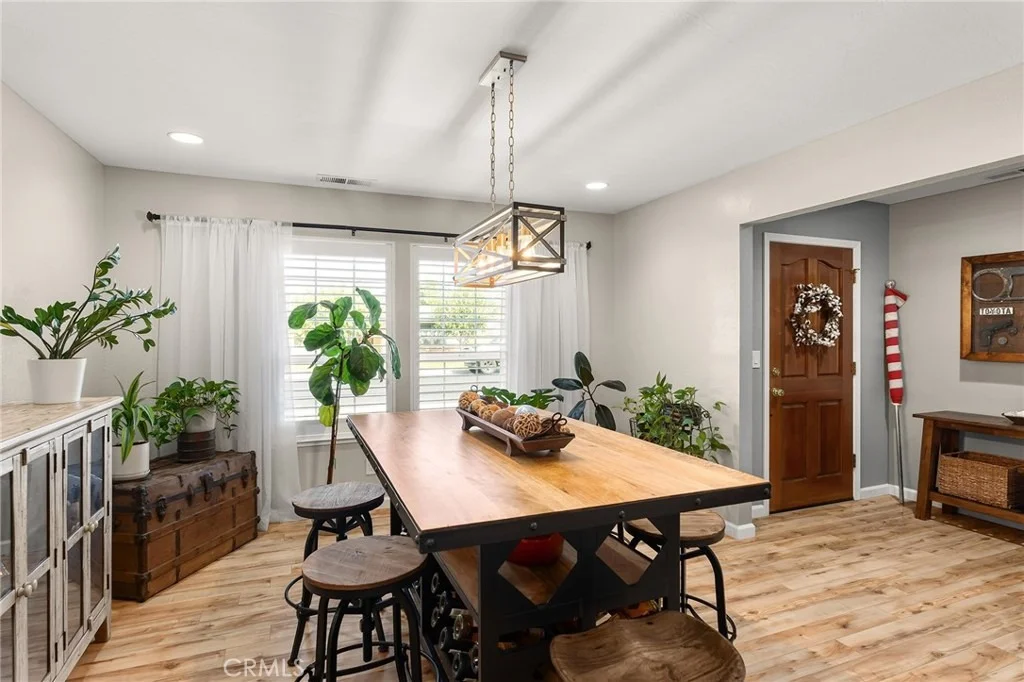
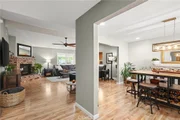
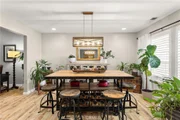
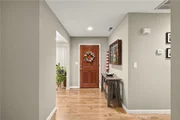
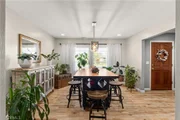
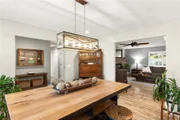
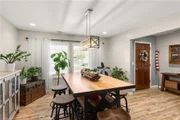
as it looks. Step inside and a formal dining room welcomes you from
the entry, while a second opening connects it naturally to the
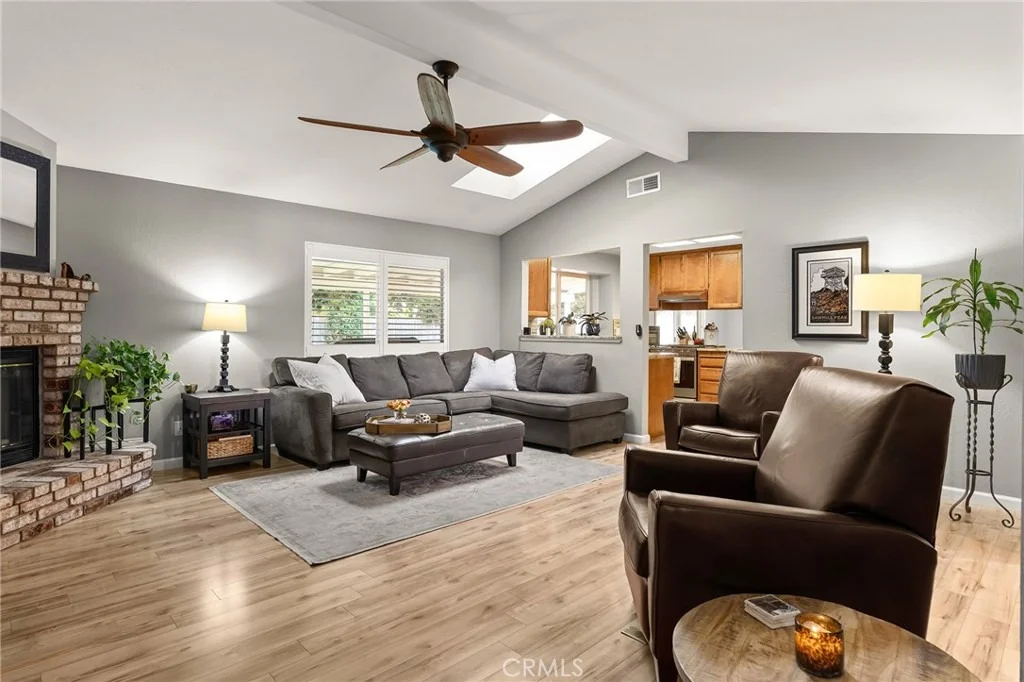
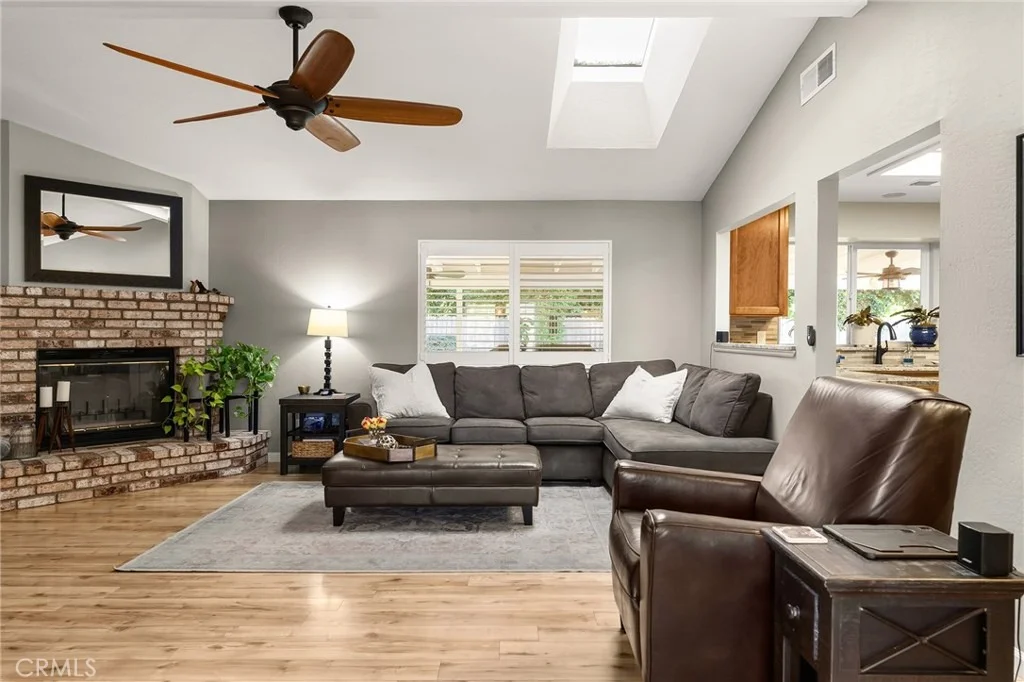
living room, creating defined spaces that still feel part of one
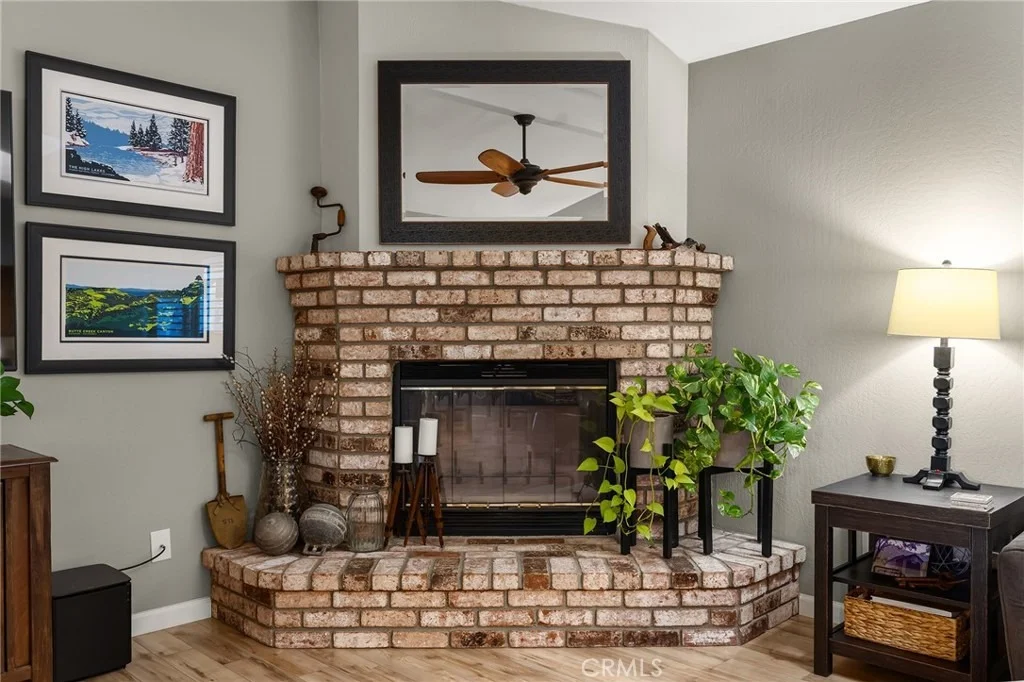
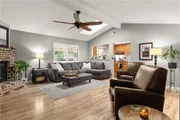
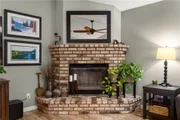
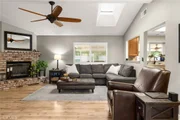
another. Vaulted ceilings give the living room an airy feel, with a
raised hearth and wood-burning fireplace creating a warm focal
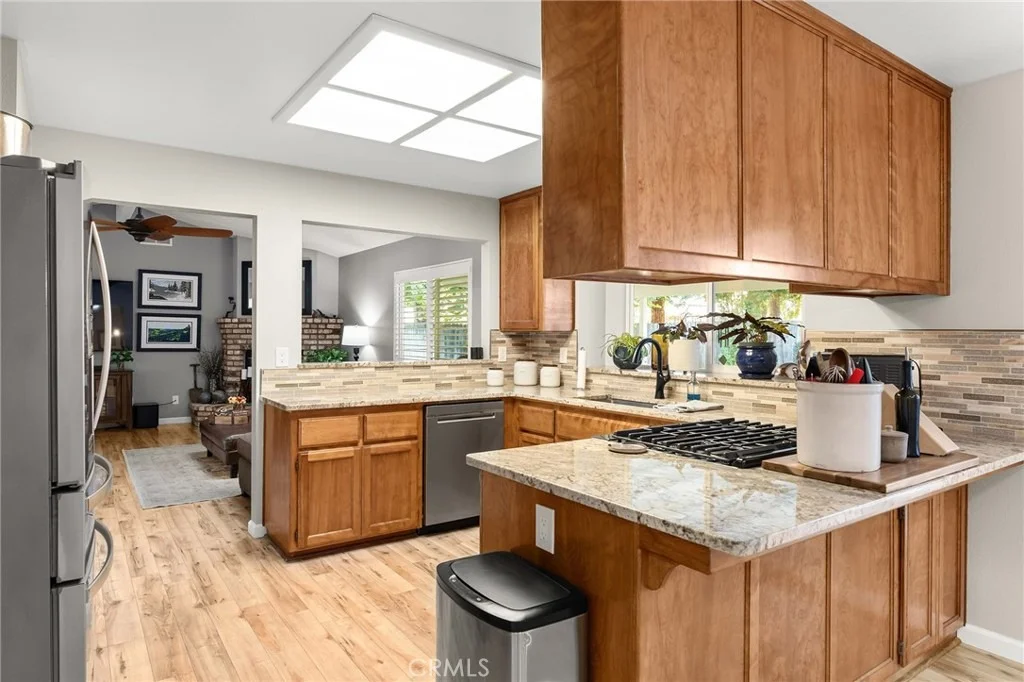
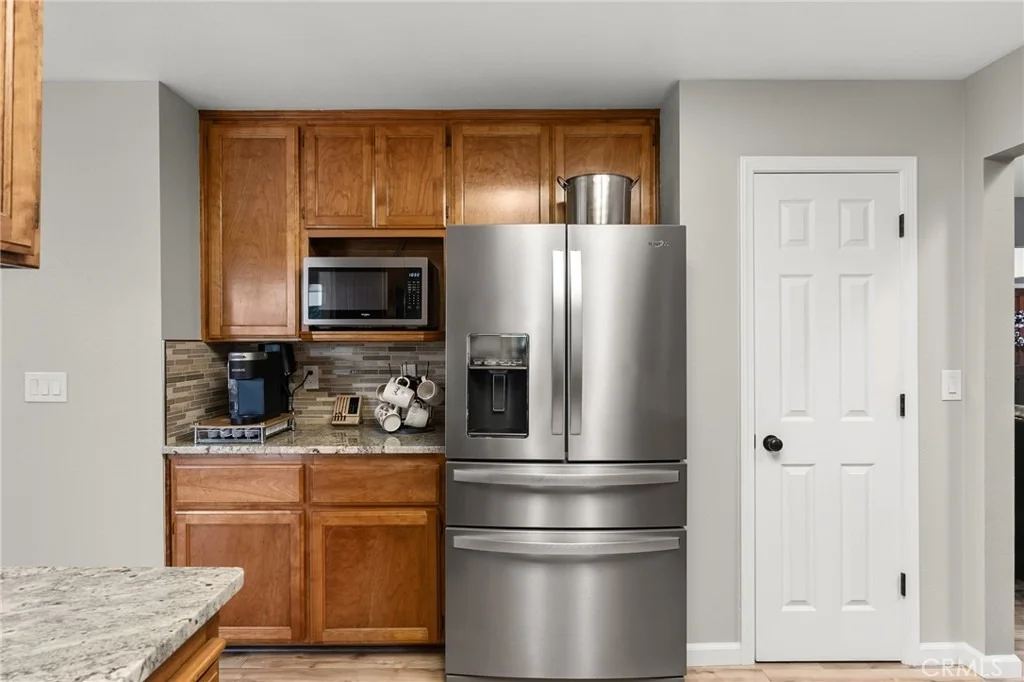
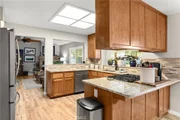
point at the heart of the home. Just beyond, the kitchen was made
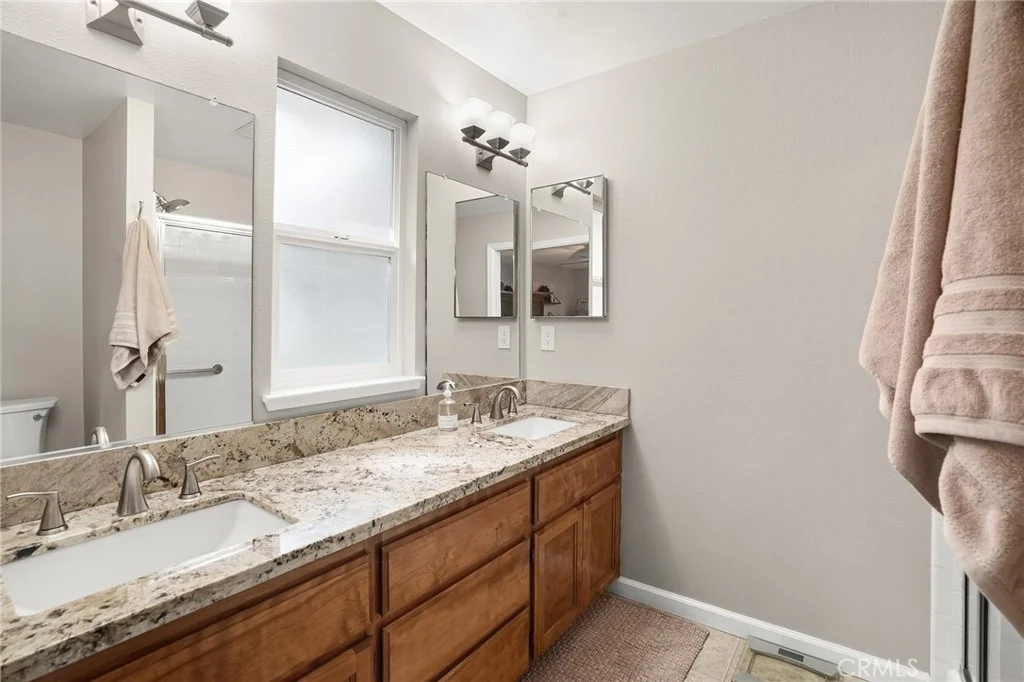
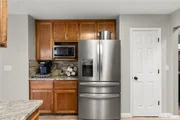
for everyday living, with granite countertops, stainless steel
appliances, a pantry, and an easy layout that keeps everything
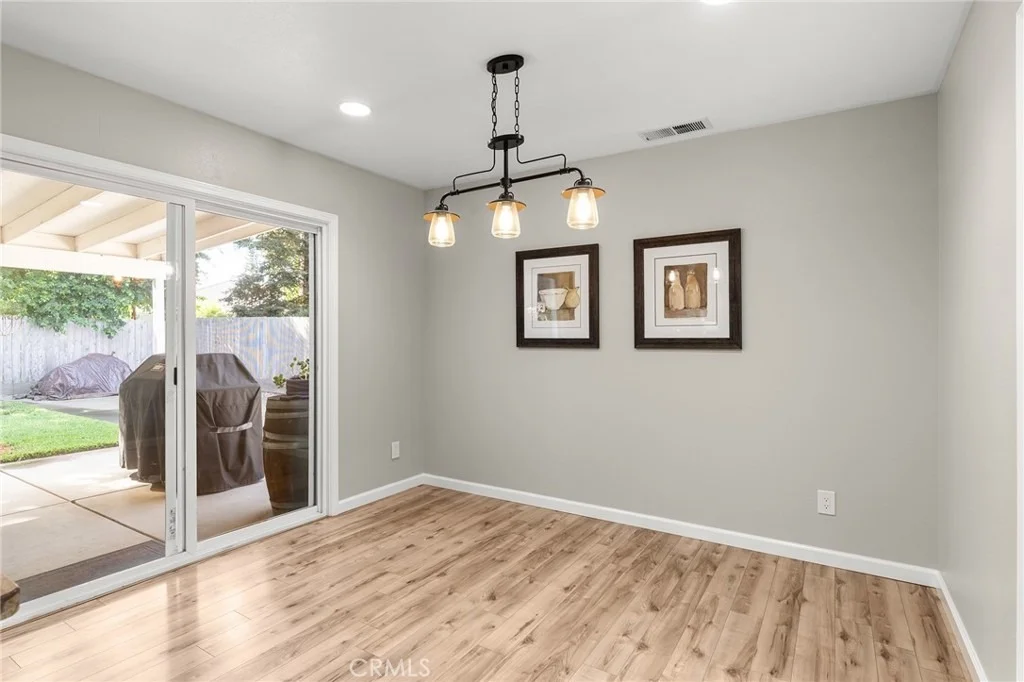
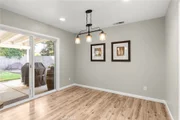
within reach. A second dining area gives casual meals their own
place while keeping the kitchen connected to the rest of the home.
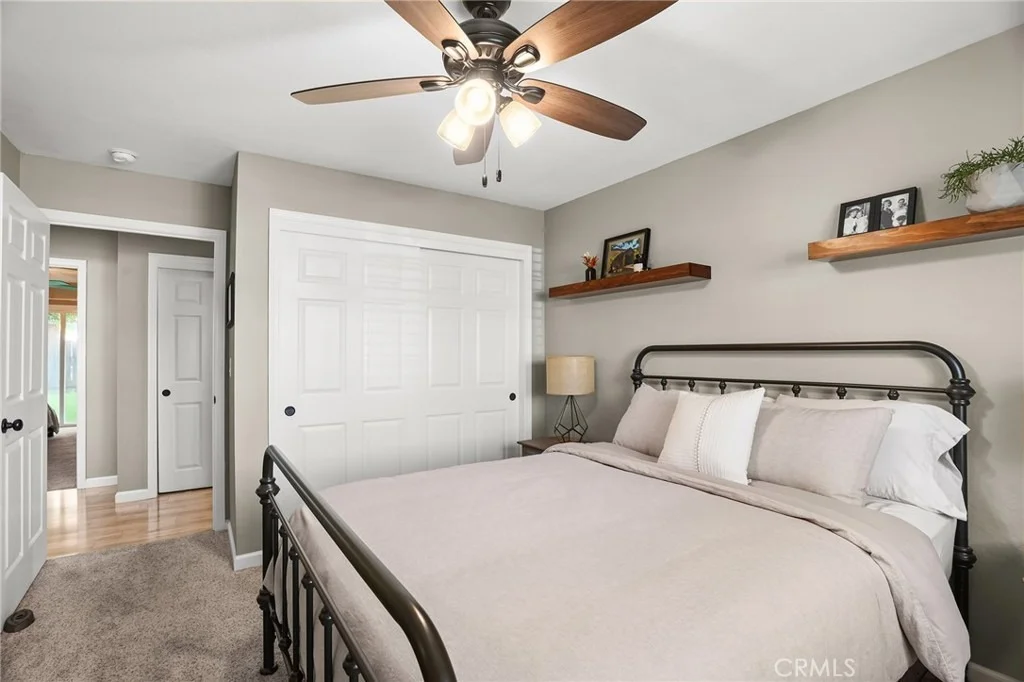
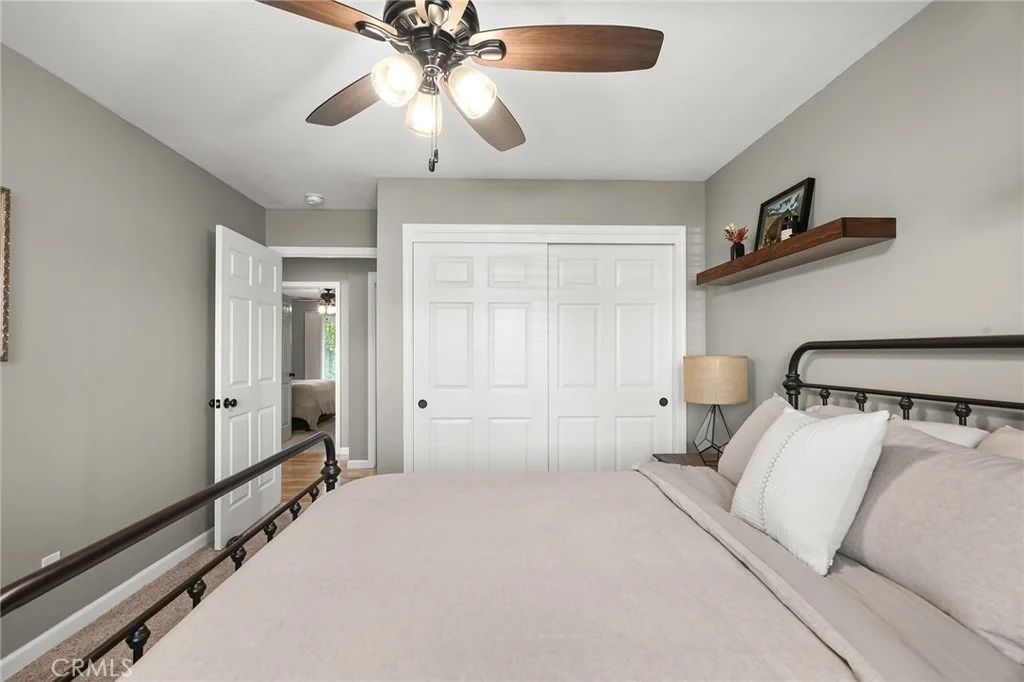
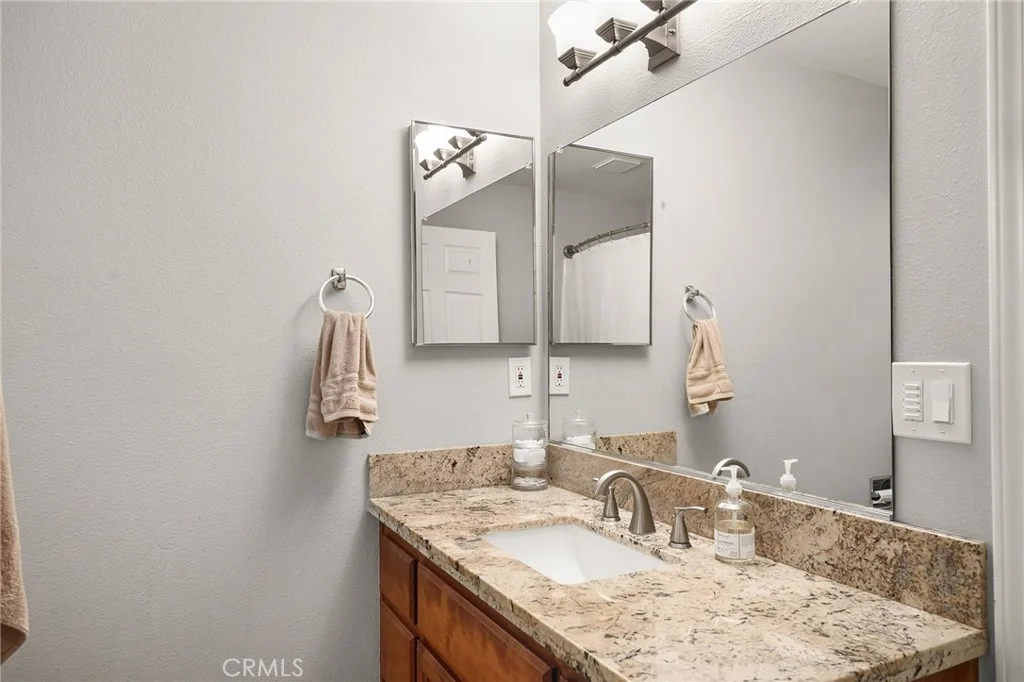
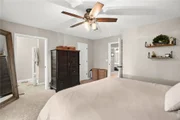
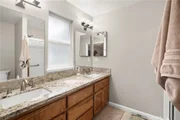
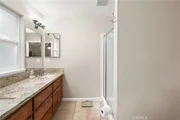
Down the hall, the primary suite creates a comfortable retreat with
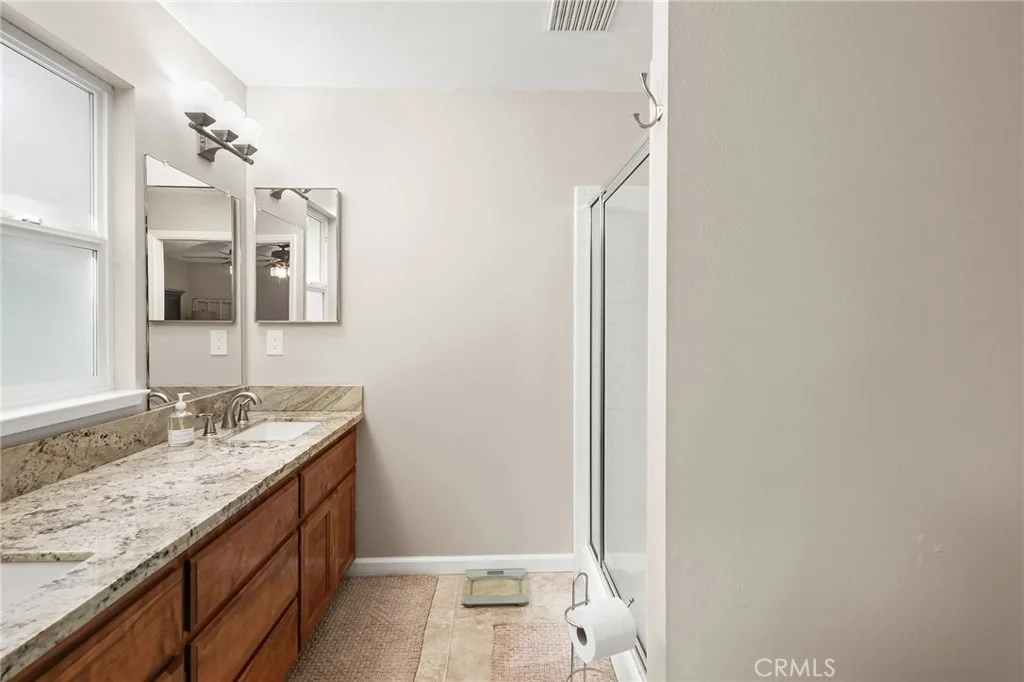
a large walk-in closet, dual sinks, and its own sliding glass door
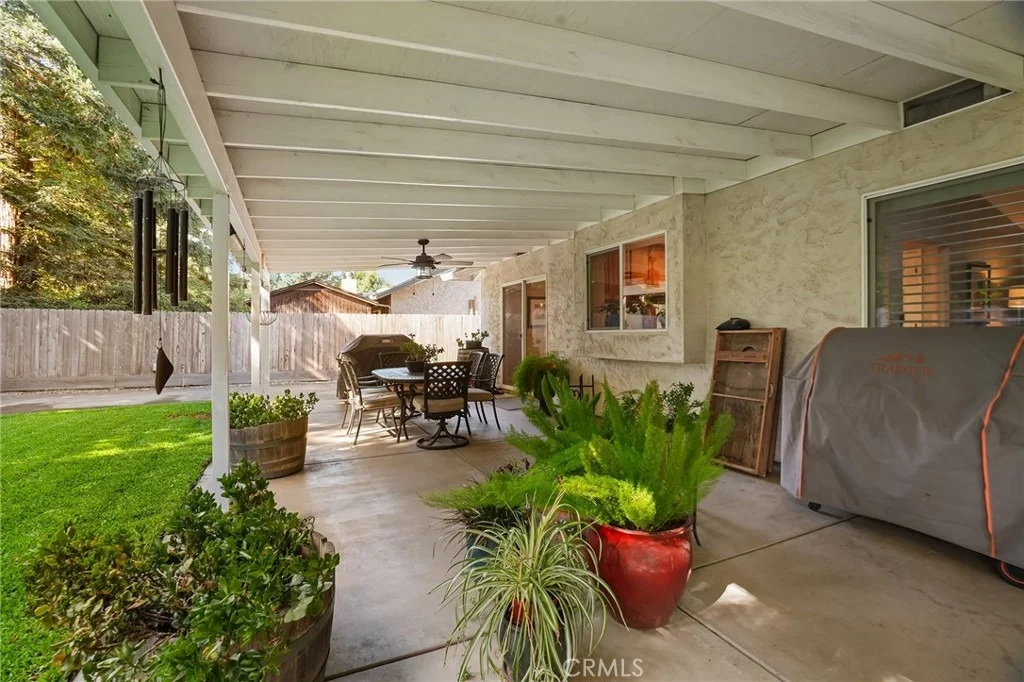
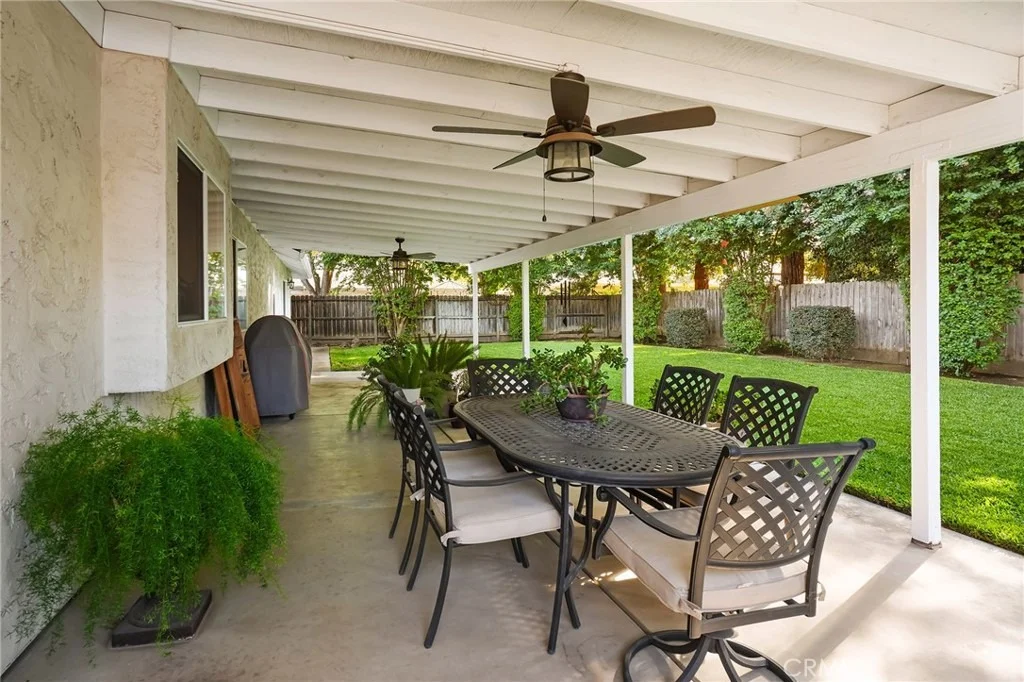
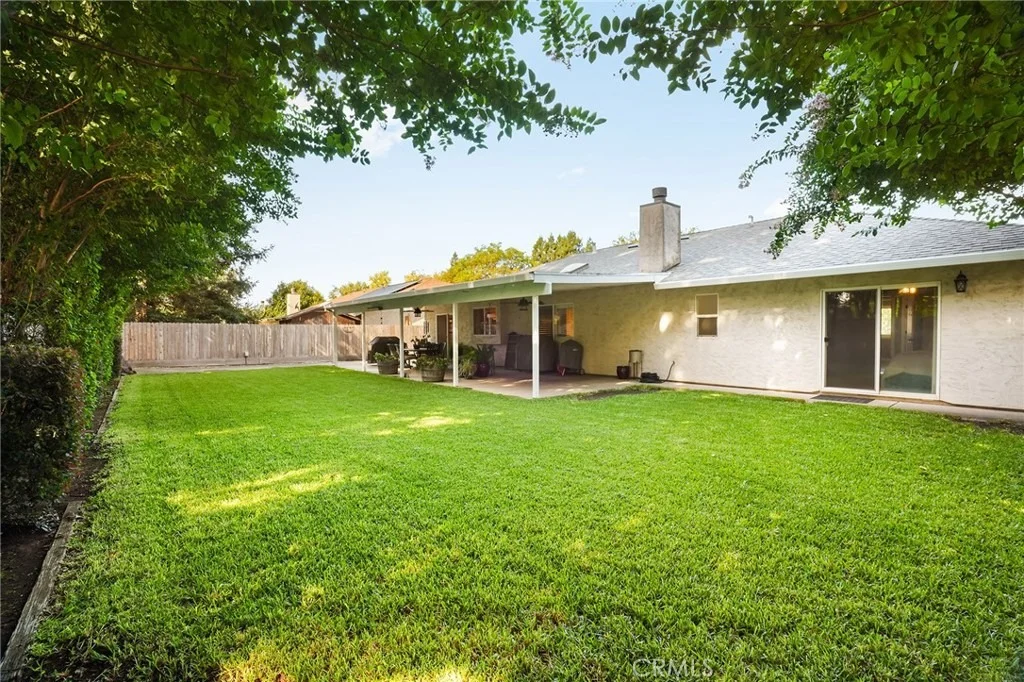
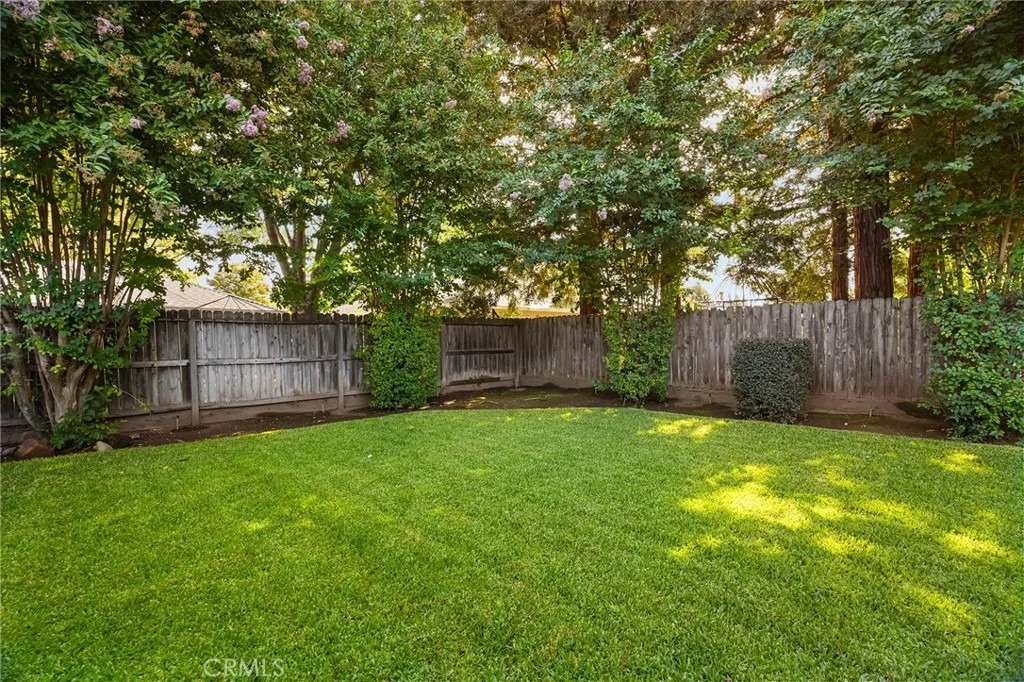
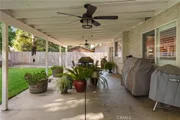
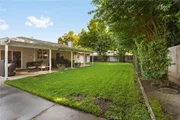
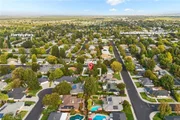
leading directly outside. And this is a backyard you'll actually
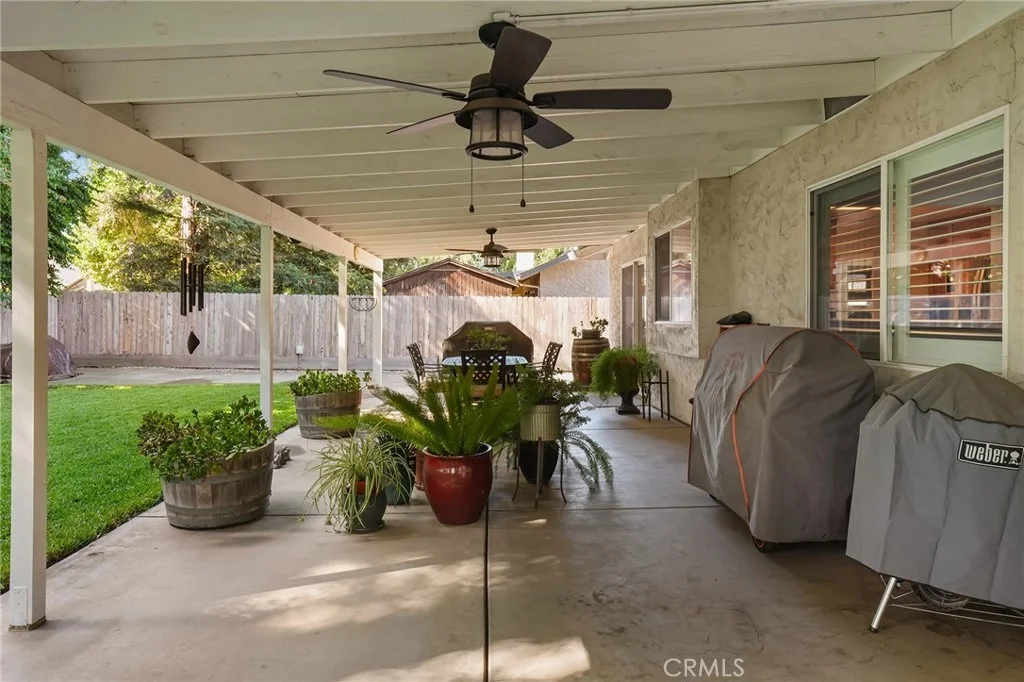
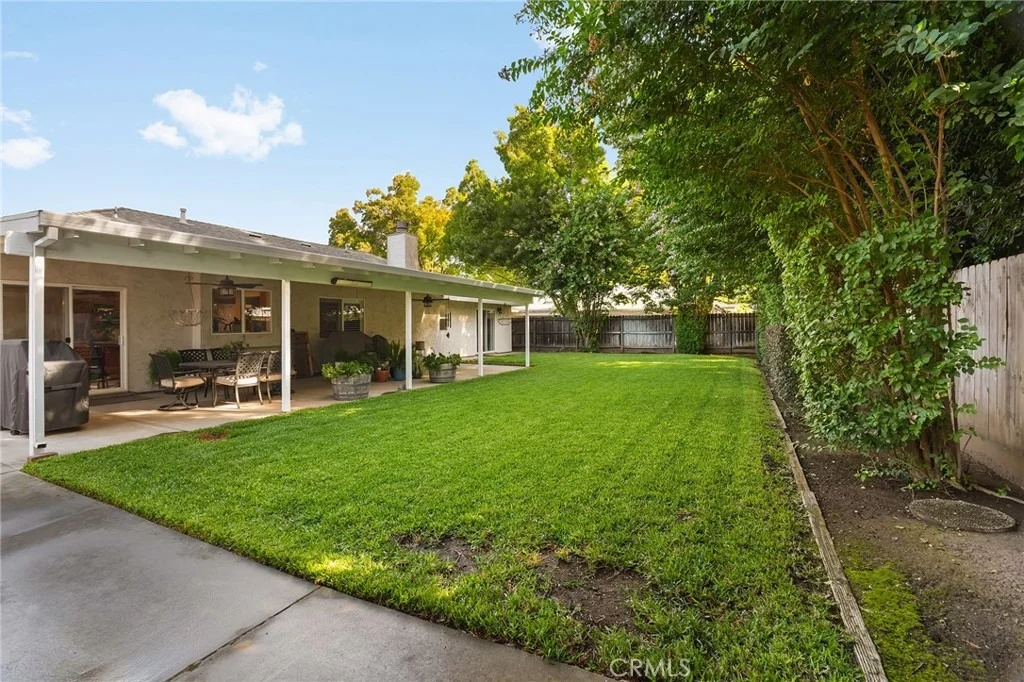
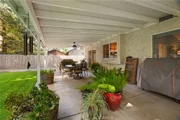
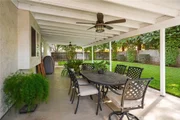
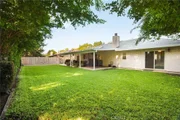
want to use. An oversized covered patio stretches across the home,
creating room for outdoor dinners, weekend barbecues, and evenings
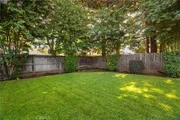
outside throughout the seasons. Beyond it, a generous grassy area
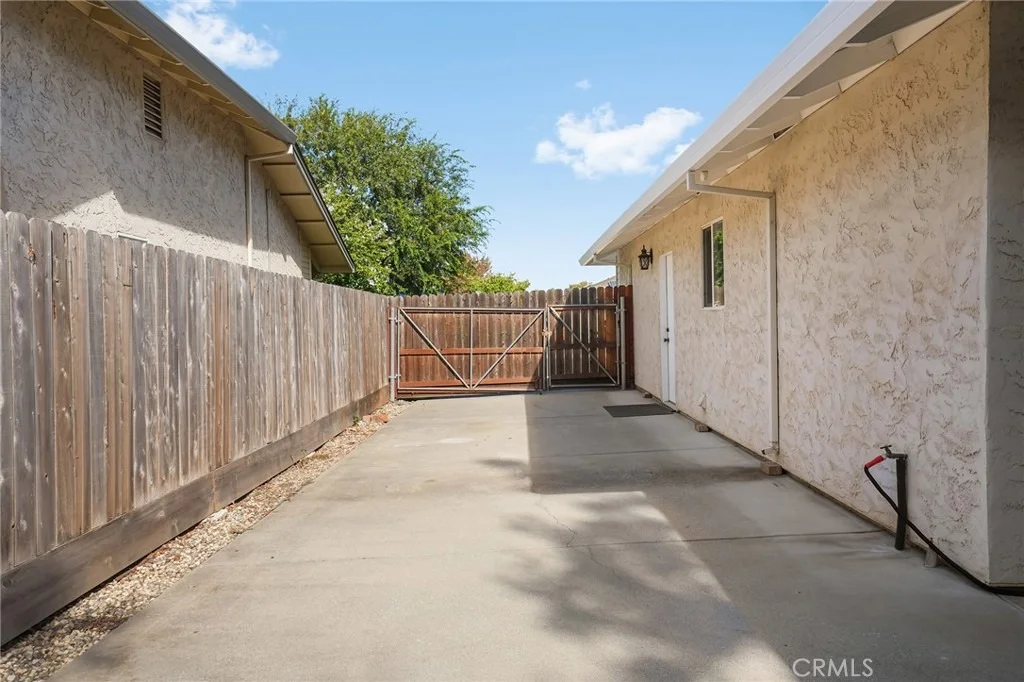
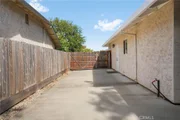
leaves plenty of room to spread out, while gated RV parking extends
all the way toward the back fence. The garage adds even more
functionality with 220V power, and the roof was replaced
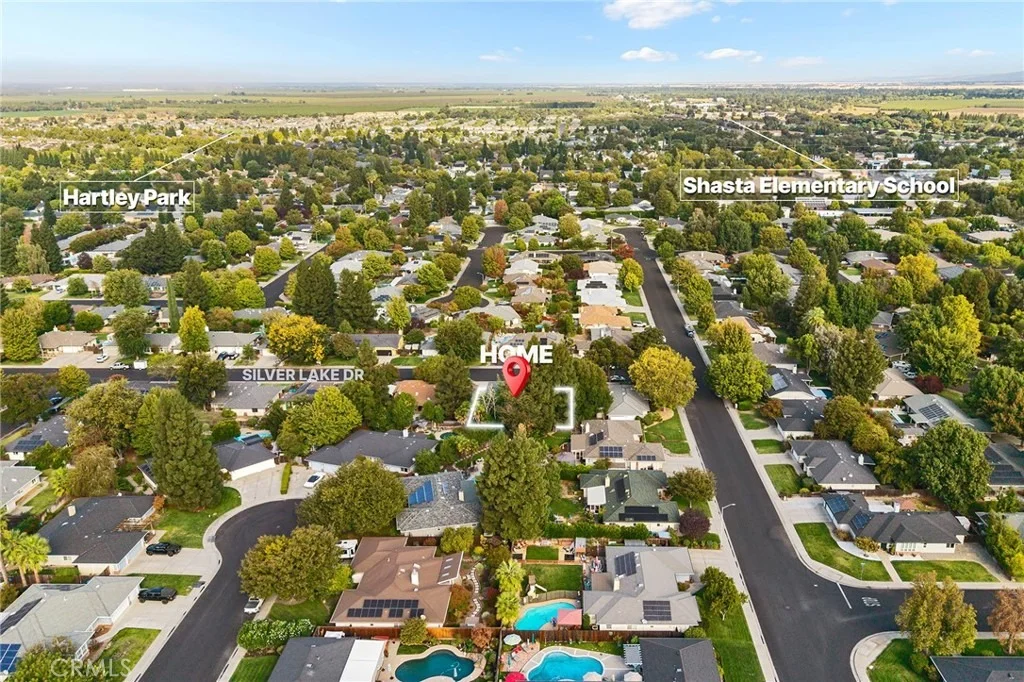
approximately eight years ago. Then there's Amber Grove itself.
Peterson Park is just a few blocks away with a playground,
basketball court, and expansive lawn, while the neighborhood comes
alive for the seasons with Halloween trick-or-treaters filling the
streets and Christmas lights turning evening walks into something
worth looking forward to. Centrally located with shopping, dining,
and freeway access just minutes away, this is more than a
beautifully cared-for home. It's a chance to become part of a Chico
neighborhood that knows how to make everyday life, and the
traditions in between, feel a little more special.
Based on our analysis, the cap rate of this property is 1.25%. A negative cap rate indicates that the property might not be feasible as an income-producing asset. The median cap rate for a near zip code 11238 is 4.23%.
How much can I actually make?
Actual monthly rental income may vary between $4,760 and $7,140 depending on unit-specific characteristics. You can change the amount using the slider to further explore.
How is cap rate calculated?
Cap Rate = Net Operating Income (NOI) / Property Asset Value.
When calculating the cap rate, we assume 100% occupancy. Leverage (mortgage) is not considered.
Appliances: Dishwasher, ENERGY STAR Qualified Appliances, Free-Standing Range, Disposal, Gas Oven, Gas Range, Range Hood, Self Cleaning Oven, Vented Exhaust Fan, Refrigerator, Water Heater
Flooring Type: Vinyl
Door Features: Sliding Doors
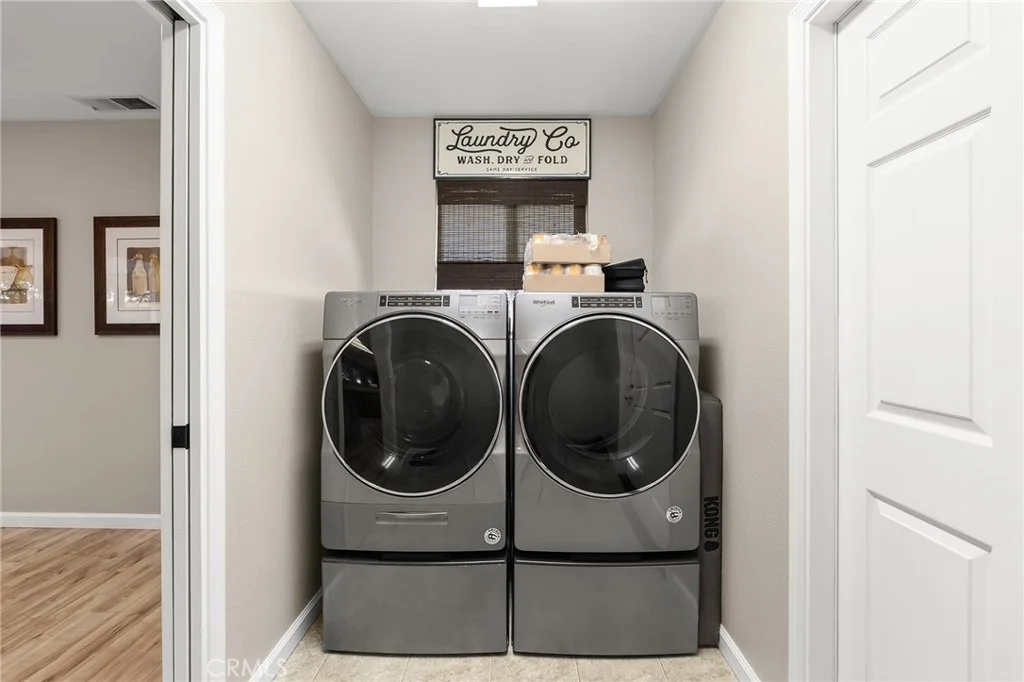
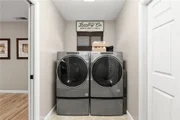
Laundry Features: Washer Hookup, Electric Dryer Hookup, Gas Dryer Hookup, Inside, Laundry Room
Has Fireplace
Fireplace Features: Living Room, Raised Hearth, Wood Burning
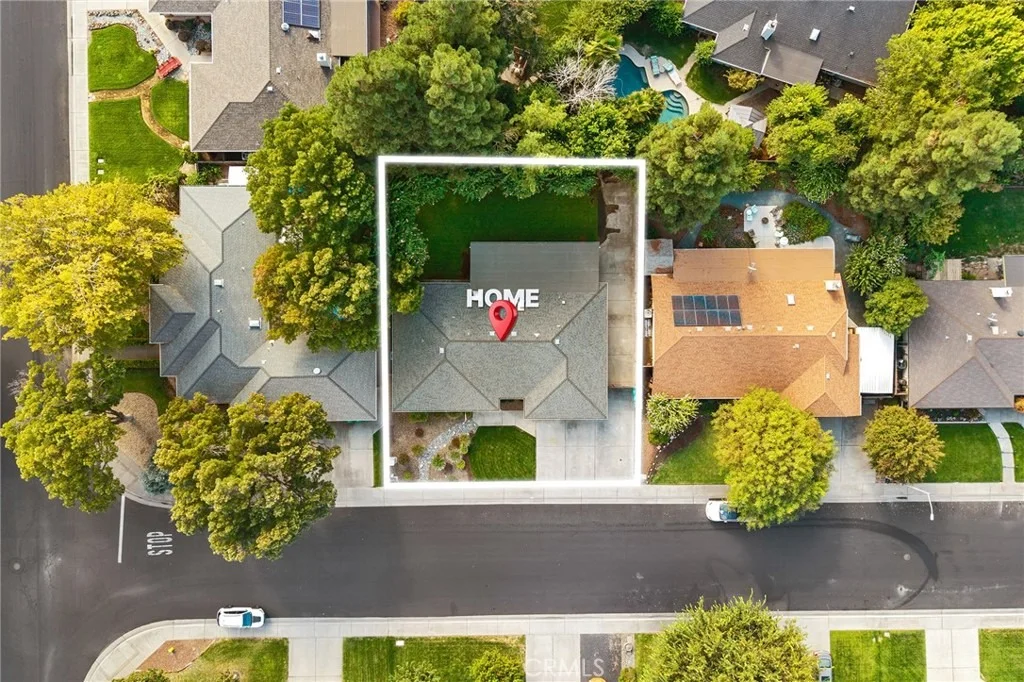
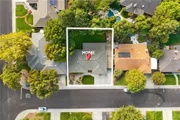
Lot Features: Back Yard, Front Yard, Sprinklers In Rear, Sprinklers In Front, Landscaped, Level, Near Public Transit, Rectangular Lot, Sloped Up, DripIrrigationBubblers, Lawn, NearPark, SprinklersTimer, SprinklerSystem, Yard
Lot Size Area: 8276
Lot Size Units: Square Feet
Lot Size Acres: 0.19
Lot Size Square Feet: 8276
Tax Lot: 82
Water Source: Public
Utilities Details
Cooling Type: Central Air
Heating Type: Central
Sewer : Public Sewer
Building Info
Overview
General
Year Built:
1996
Effective Year Built:
1996
Building Count:
1
Total Rooms:
3
Bedroom Count:
3
Bathroom Count:
2
Full Bathrooms:
2
Partial Bathrooms:
2
Building Condition:
0
Building Quality:
7
Construction Type:
17
Building Style:
0
Exterior Walls Type:
0
Interior Walls Type:
0
Roof Shape Type:
0
Roof Cover Type:
0
Living Units:
1
Floor Cover:
0
Basement Type:
0
Basement Area:
0
Garage Type:
1
Garage Square Area:
517
Parking Space Count:
2
Patio Type:
0
Porch Type:
0
Pool Type:
0
Dimensions
Lot Size Square Feet:
8,276
Total Building Area:
1,774
Gross Building Area:
1,774
Building Area:
1,774
Building Area Measurement:
L
Heating and Cooling
Fireplace Count:
1
Air Conditioning:
1
Heating:
3
Heated Square Feet:
1,774
Heating Fuel Type:
0
Utilities
Sewer System:
0
Water Service:
0
Building
Building Type:
0
Property Class:
R
Subdivision:
AMBER GROVE PHASE 1
Land Acres:
0000000190
Standard Land Use Code:
1001
County Land Use Code:
RS
Legal Description 1:
LOT 82 AMBER GROVE PHASE 2
Neighborhood
School District Name:
Chico Unified School District
By proceeding, you consent to receive calls and texts at the number you provided, including marketing by autodialer and prerecorded and artificial voice, and email, from realtor.com and others about your inquiry and other home-related matters, but not as a condition of purchase (More...)California Privacy Notice
By submitting your information, you agree RealtyHop can share your information with its network of real estate &
mortgage professionals (or through their agents) and consent to receive marketing emails, calls, & texts related
to your inquiry (including via automatic telephone dialing system, or artificial or pre-recorded voice technology)
from Movoto or their affiliates to the email address or number you provided.
By proceeding, you agree to our Terms of Service. California Privacy Notice













































 Your Privacy Choices
Phone: 425-283-2930
Address: 335 Madison Avenue, New York, NY 10017