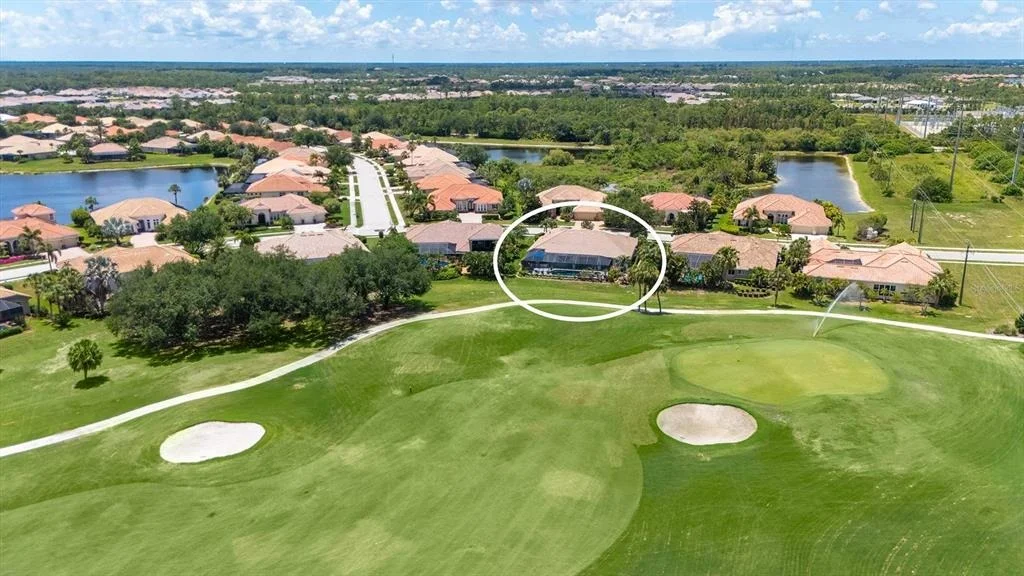
This exquisite well maintained home in the prestigious Venetian
Golf and River Club (VGRC) offers resort style living in a
desirable North Venice location. VGRC is a gated and guarded safe
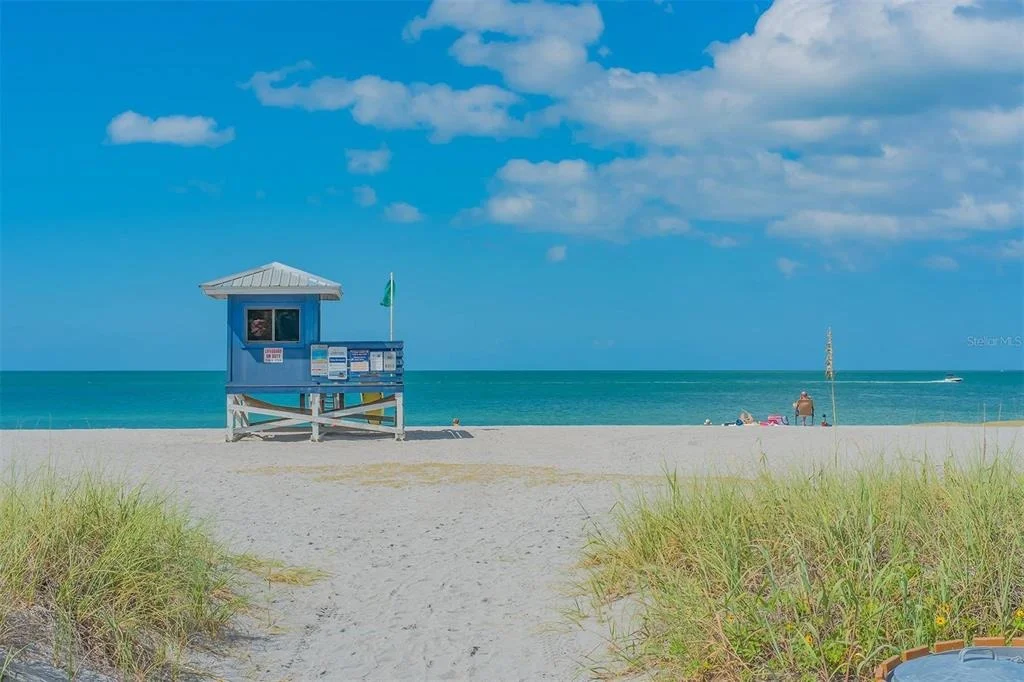
and stable community of mostly retirees. Casey Key's white sand
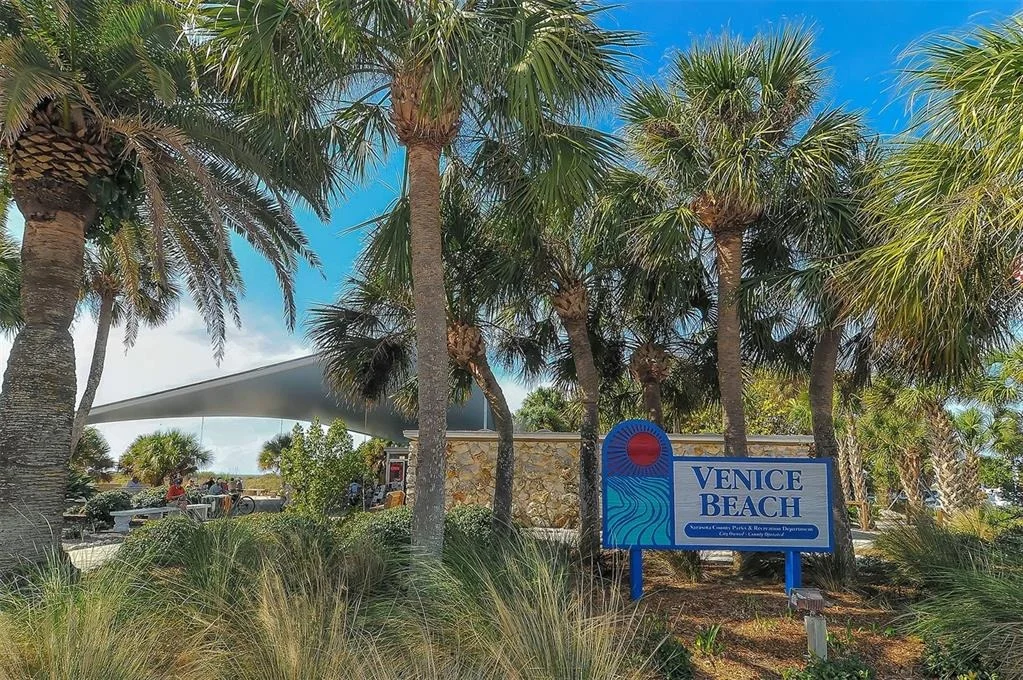
beaches are an easy 15 minutes away. Several other beautiful gulf
beaches, including top rated Siesta Key, are only a short drive.
There is also easy access to charming downtown Venice, as well as
to lovely Sarasota, regarded as the arts center of Florida.
Boutique shopping, fine restaurants, and cultural arts venues
abound. The new Venice campus of award-winning Sarasota Memorial
Hospital is two miles away, as is Interstate 75. This home's 3,136
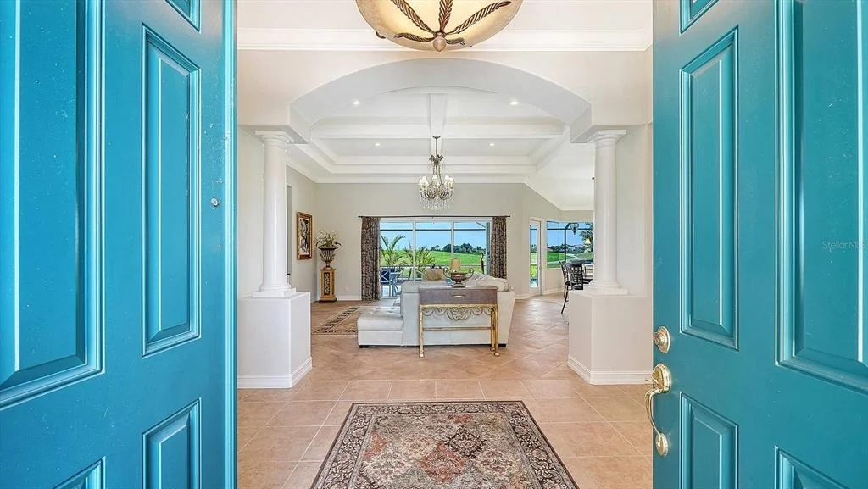
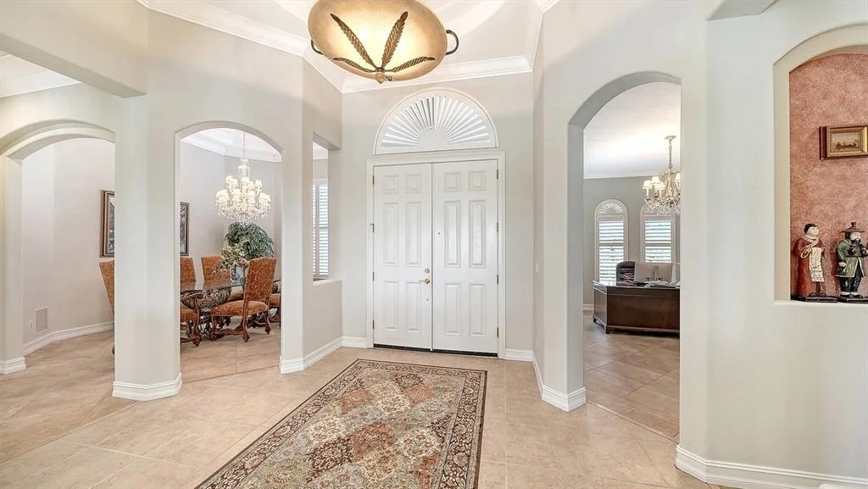
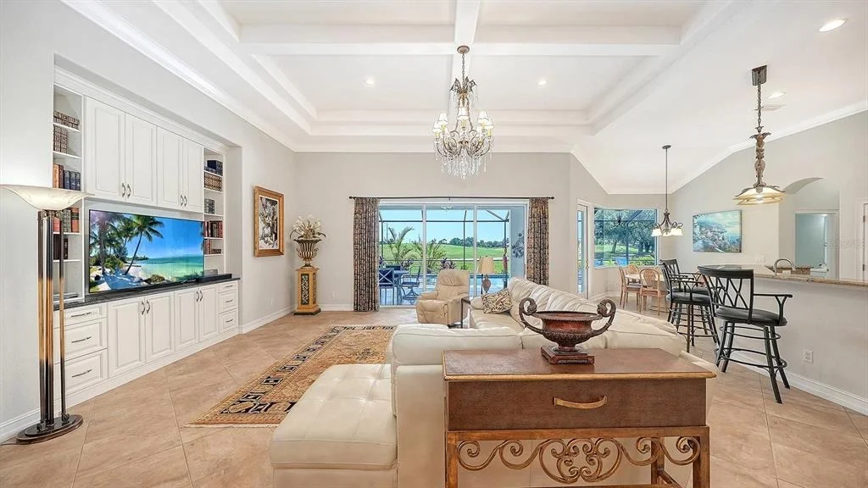
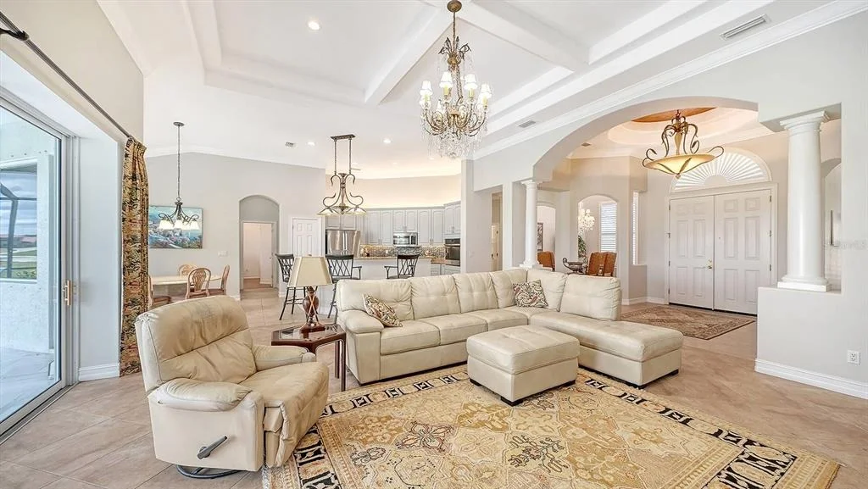
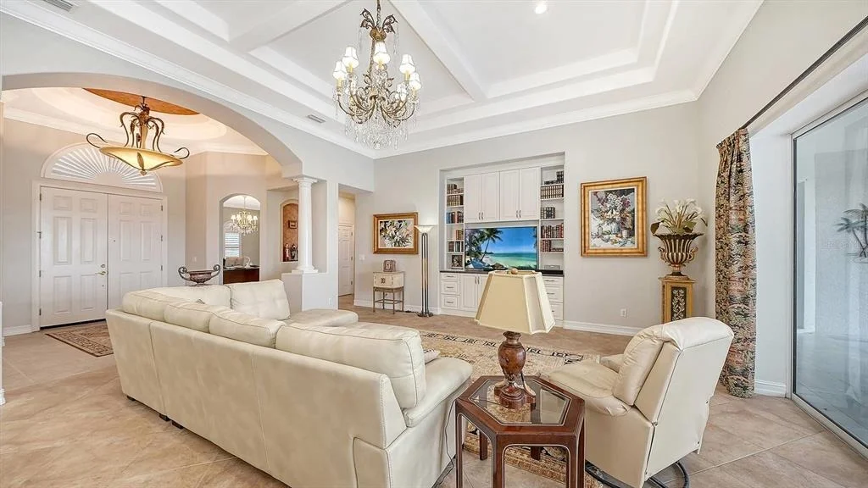
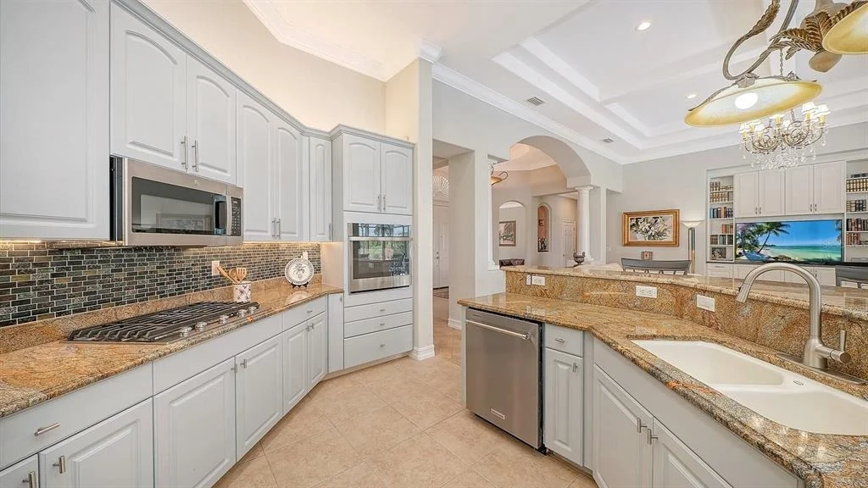
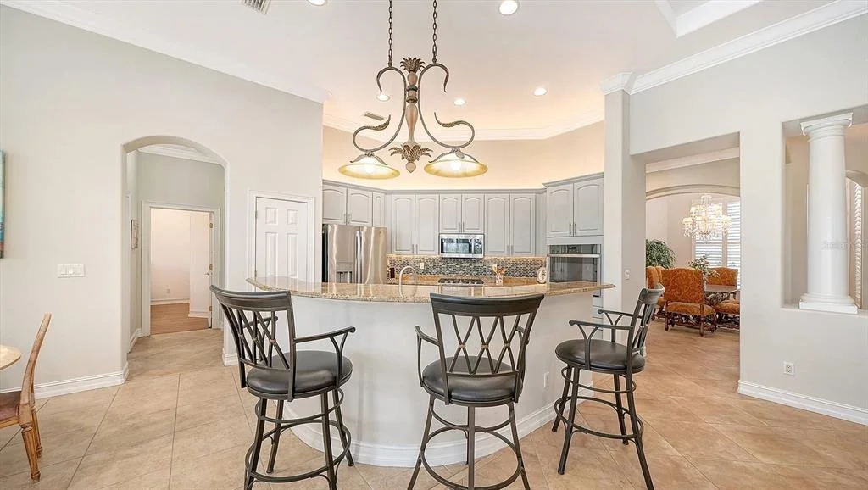
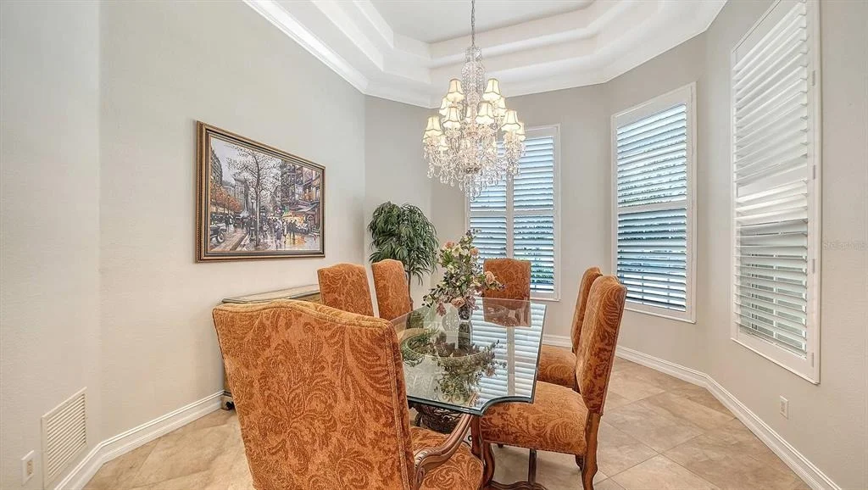
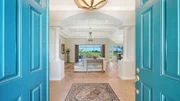
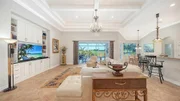
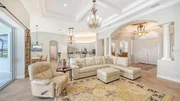
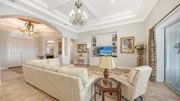
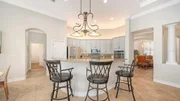
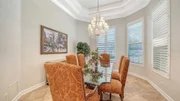
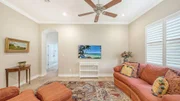
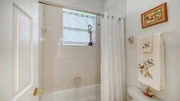
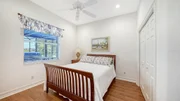
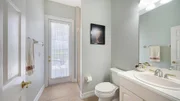
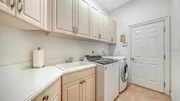
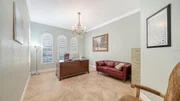
SF open floorplan boasts a great room with high trayed ceiling, 3
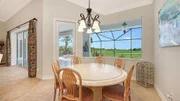
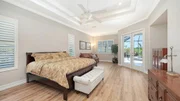
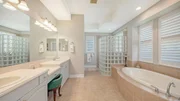
bedrooms, 3 baths, an office, den, and formal dining room. The 2
1/2 car garage has a new polyaspartic floor finish and cabinetry.
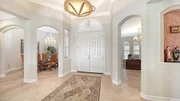
The HVAC system is zoned. Architectural details include high
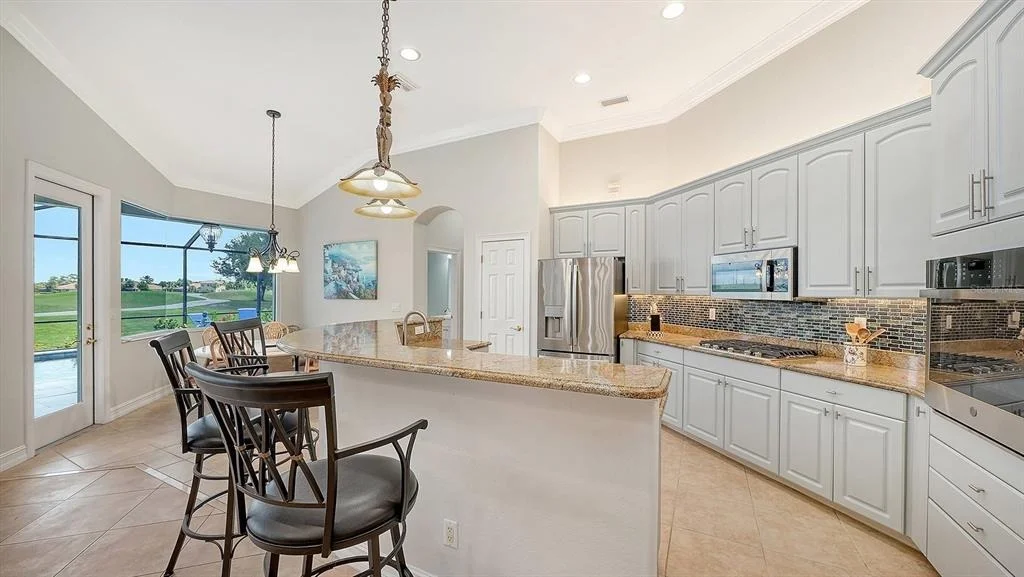
ceilings, crown molding, ample recess lighting, crystal
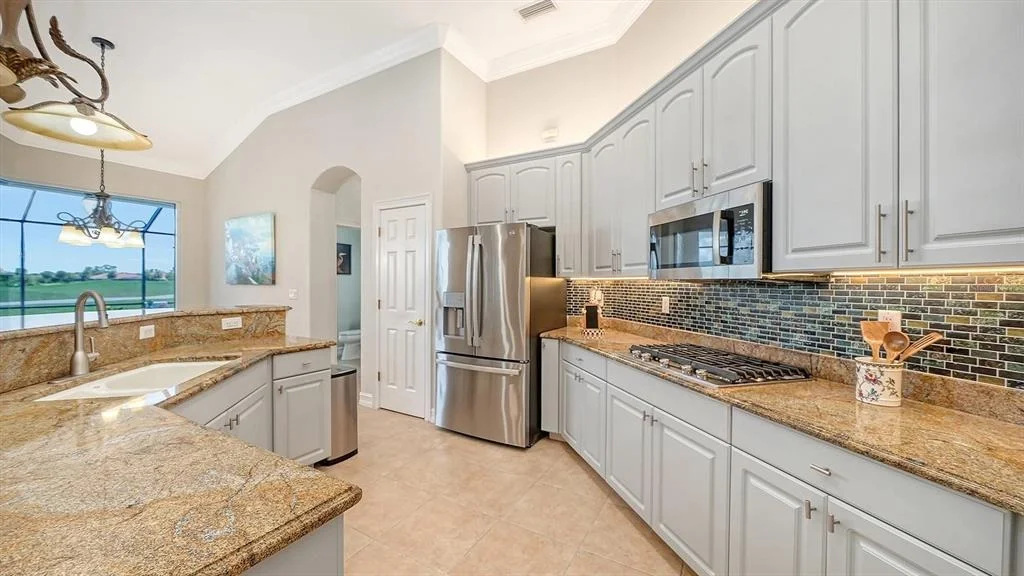
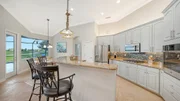
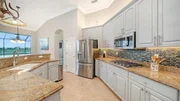
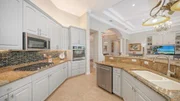
chandeliers, and under cabinet lighting. The stainless kitchen
appliances are new and the tile roof was replaced in 2024. Pocketed
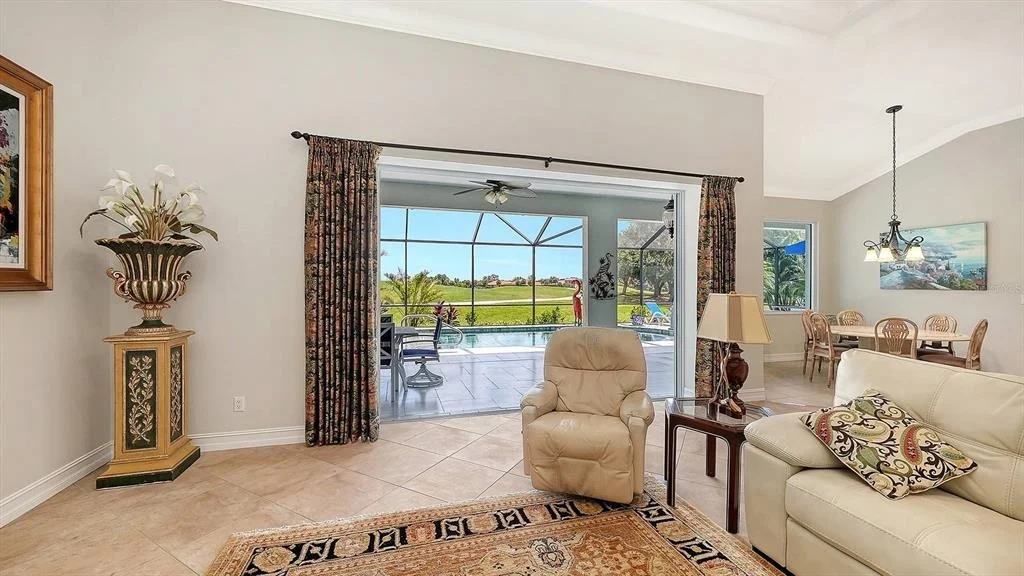
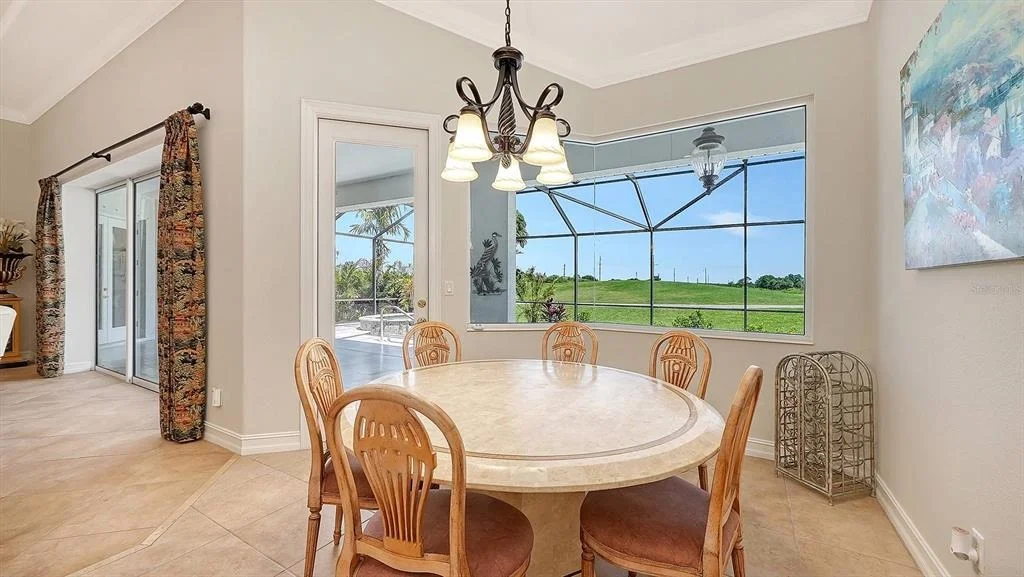
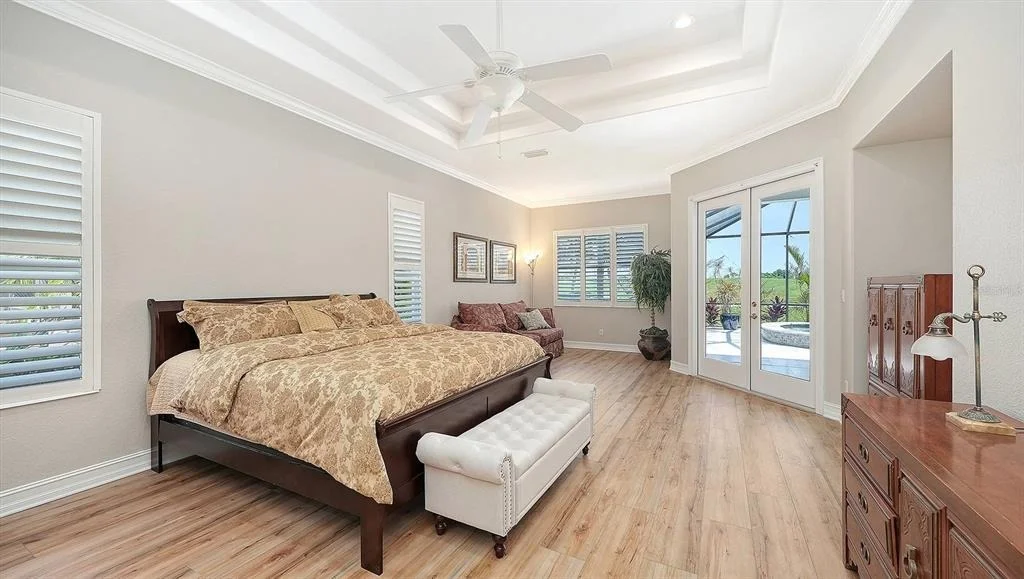
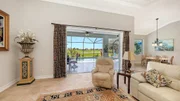
sliders in the great room, and French doors in the master bedroom,
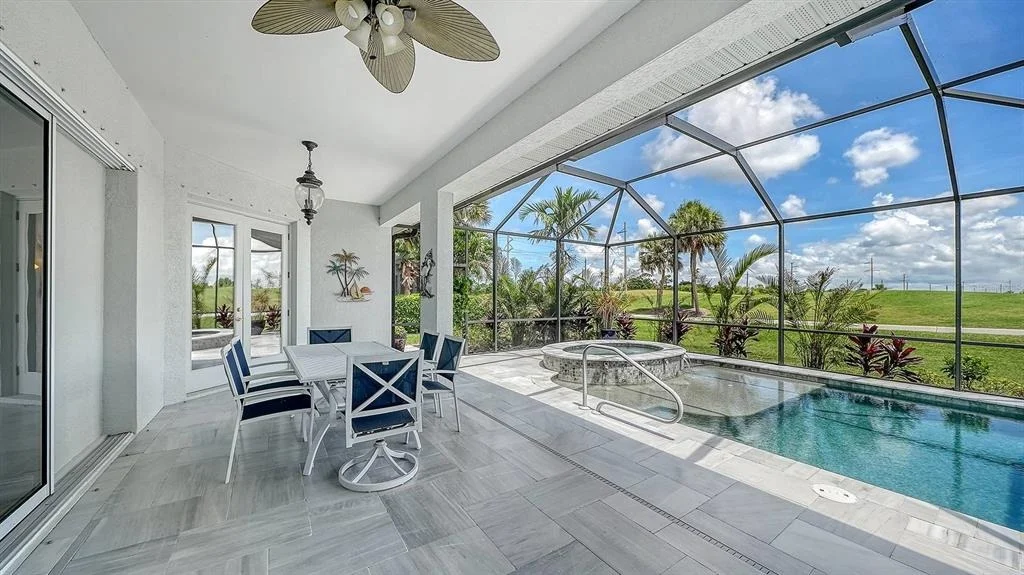
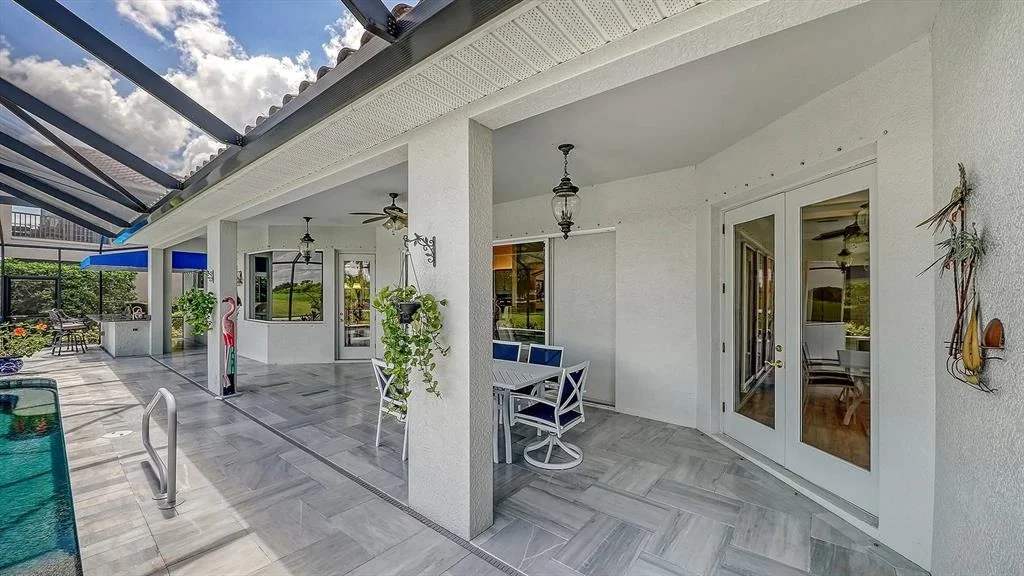
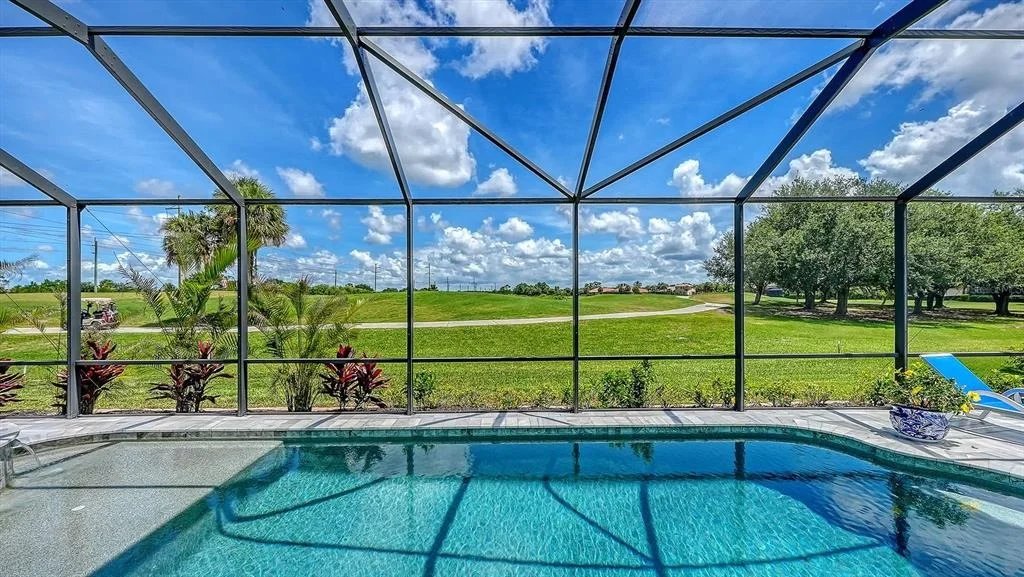
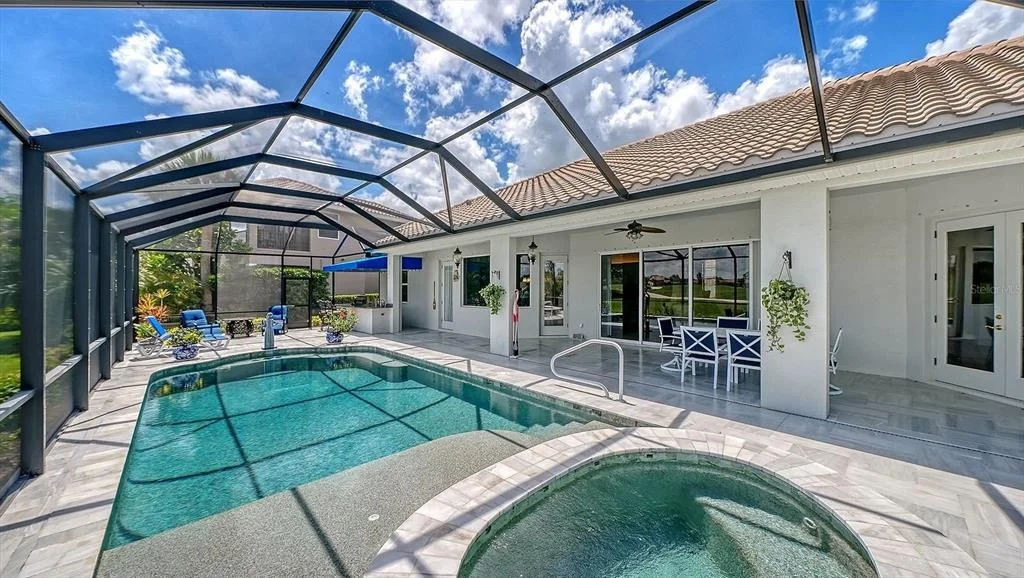
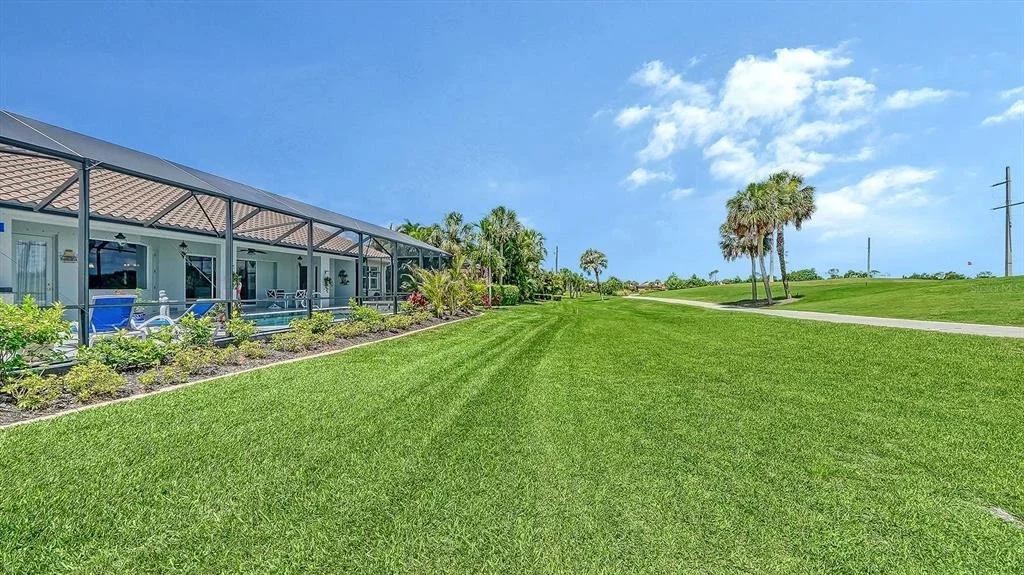
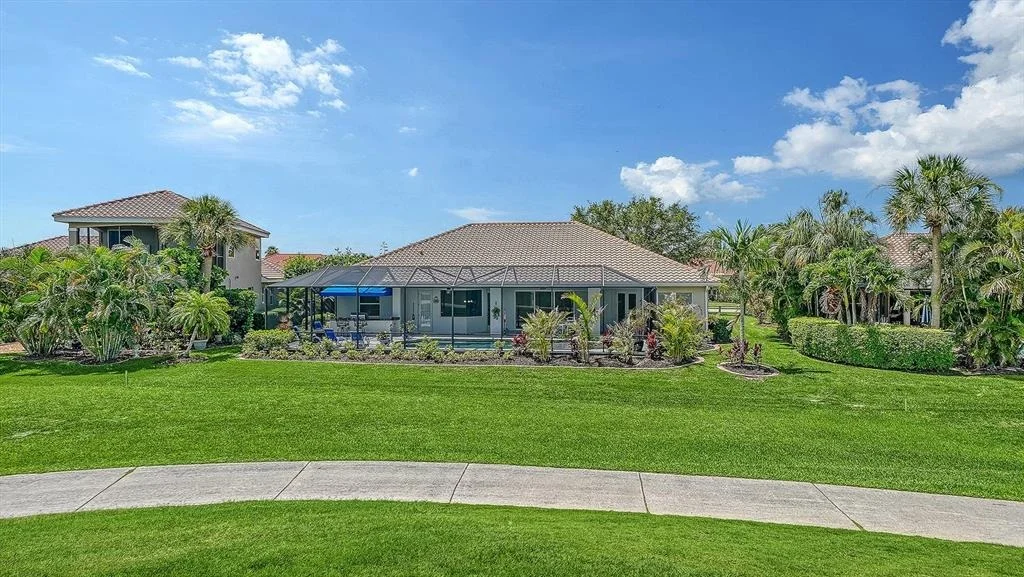
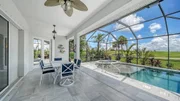
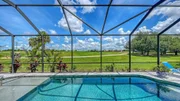
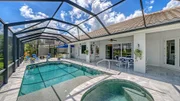
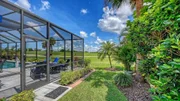
open to the large screened lanai with a PebbleTec pool and heated
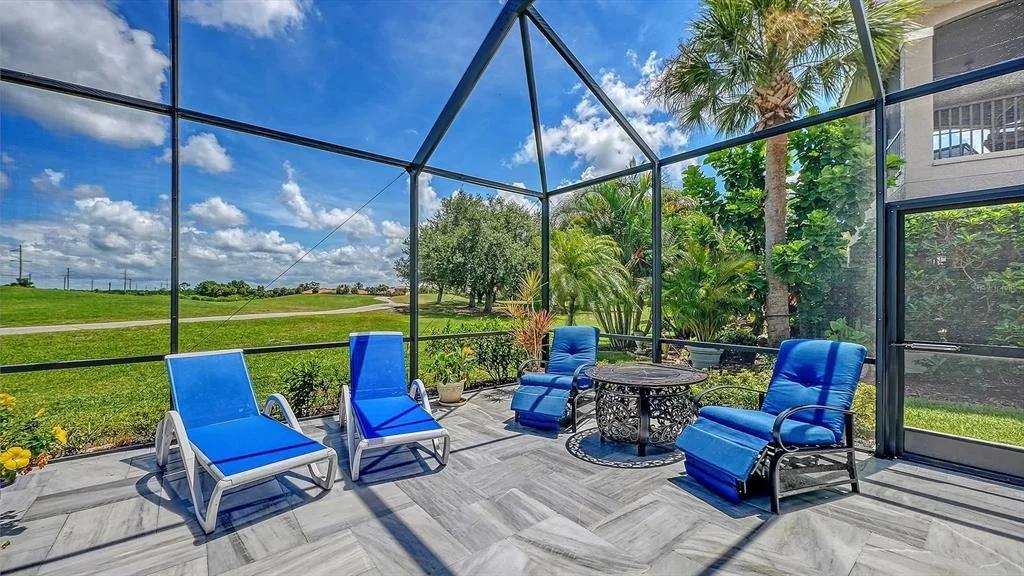
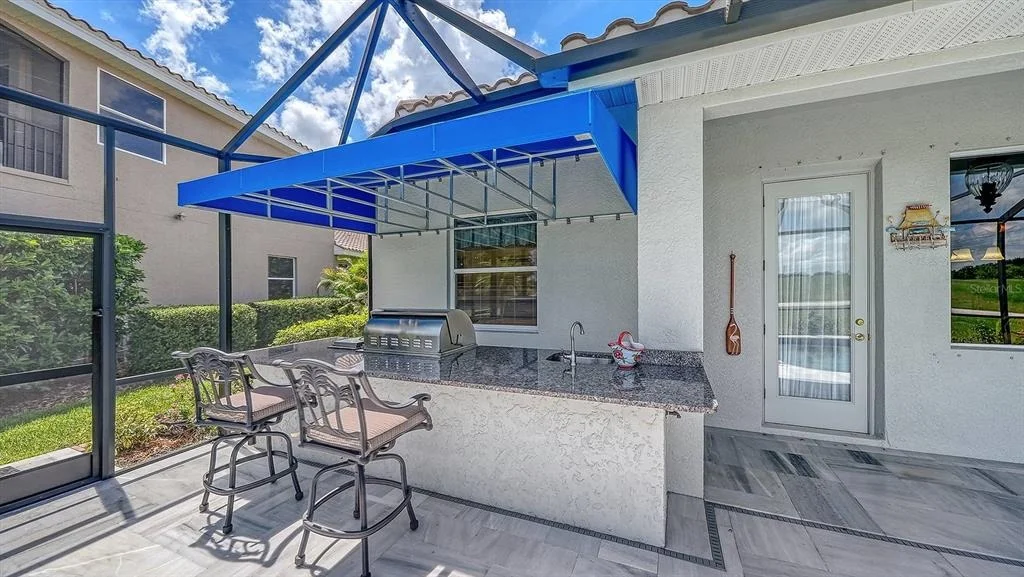
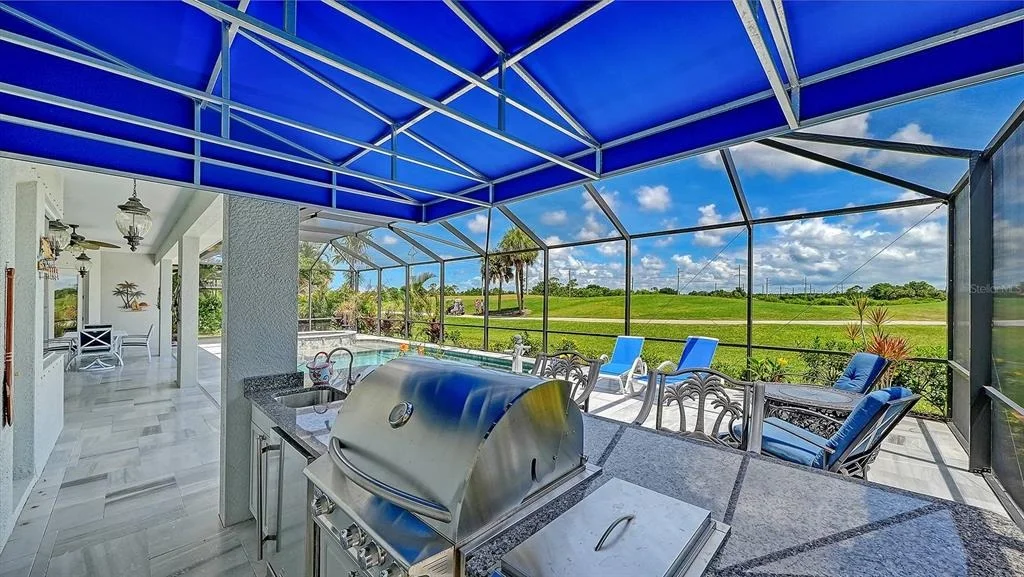
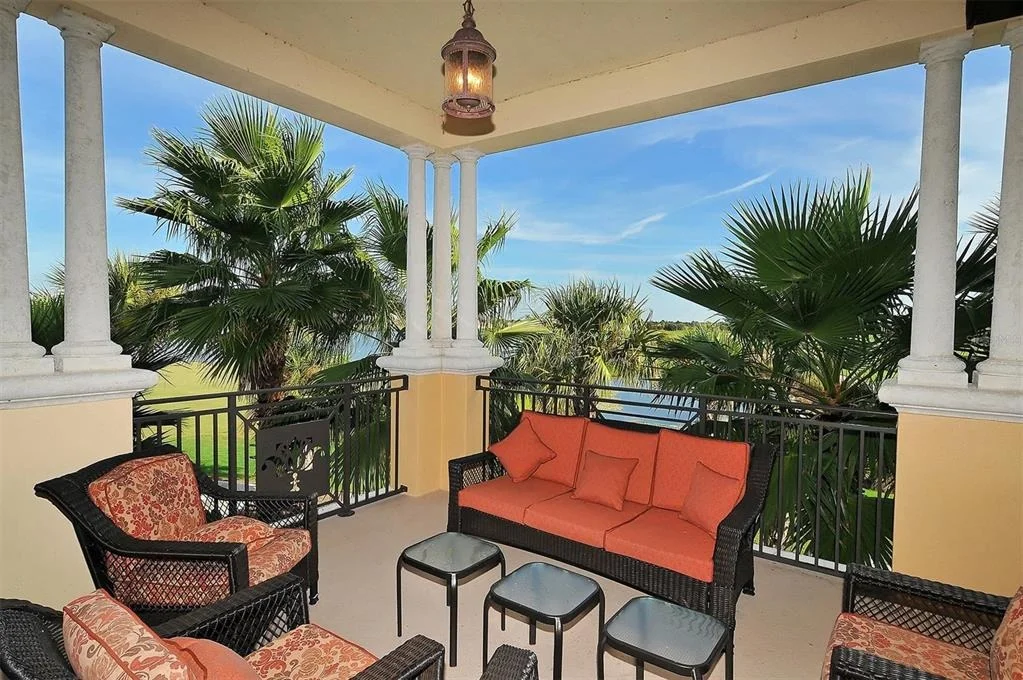
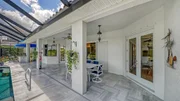
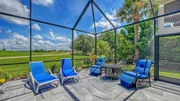
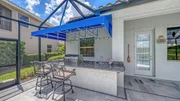
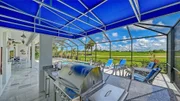
spa. This marble-tiled lanai includes a fully equipped outdoor
kitchen which seamlessly expand the homes space for leisure and
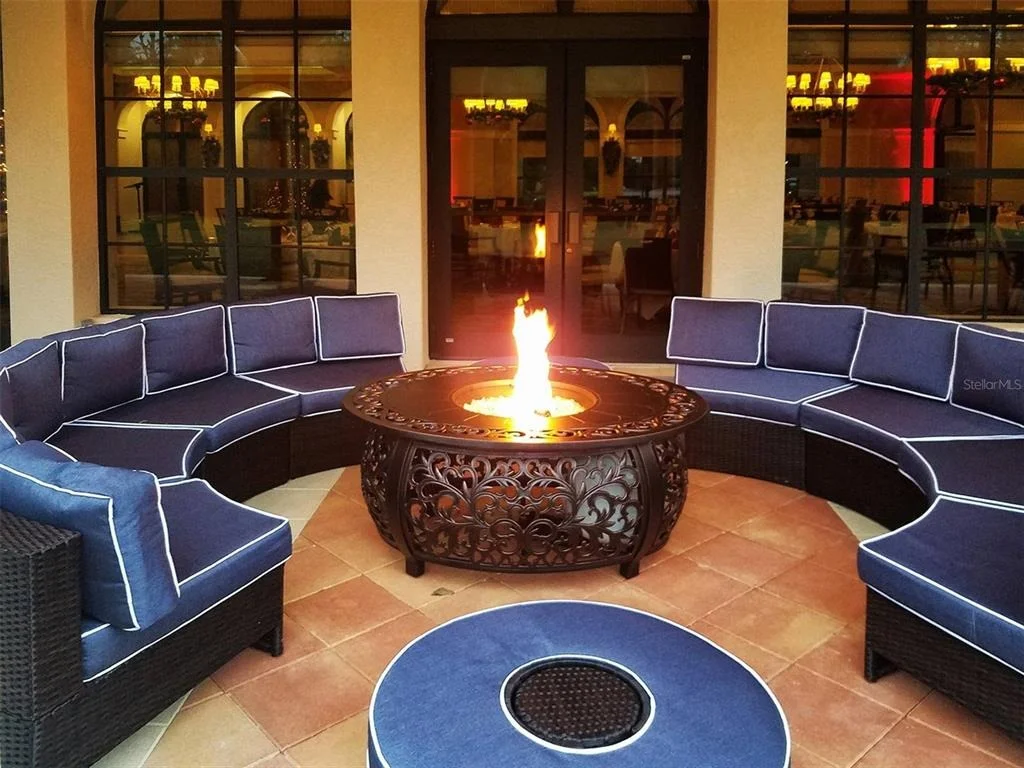
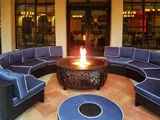
entertaining. There is even a cozy gas fire table. Membership in
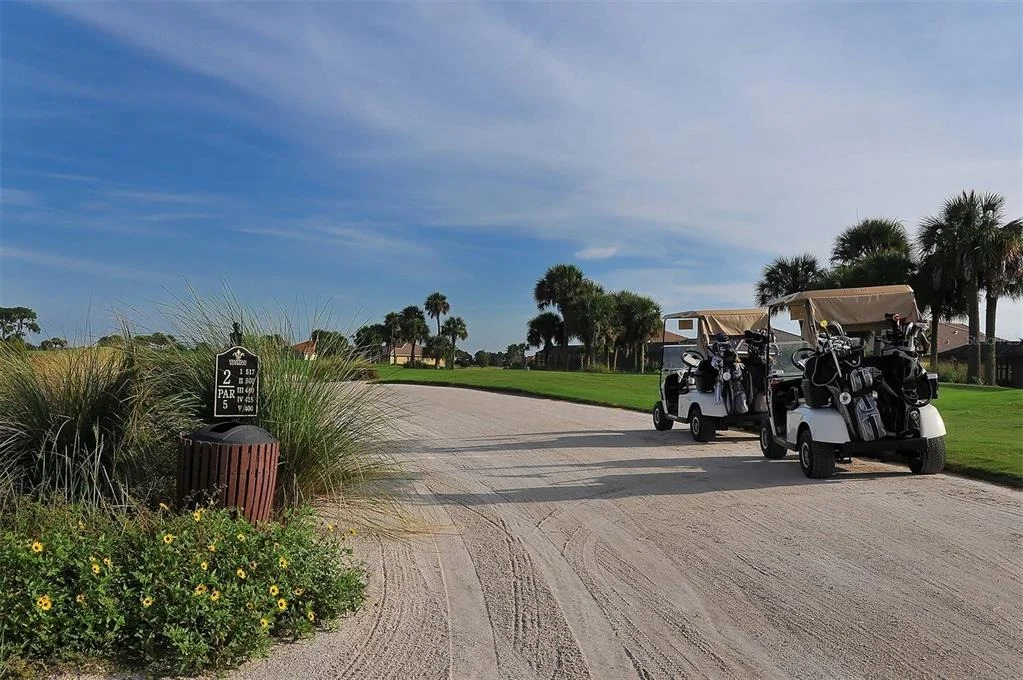
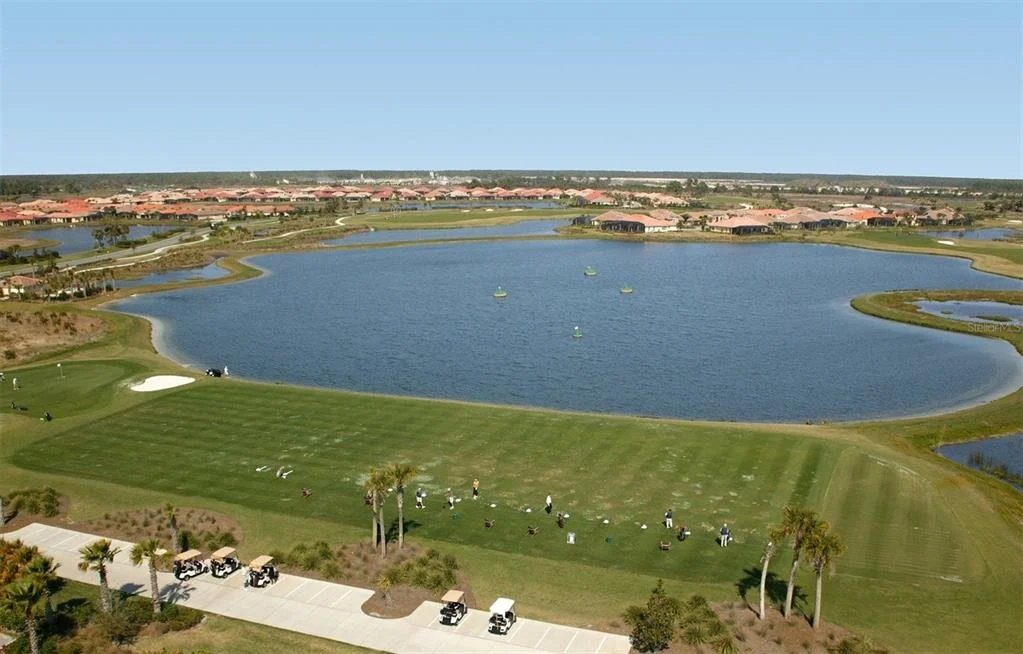
the championship 18 hole Venetian Golf Club is optional. Membership
in the separate Venetian River Club is covered in the $114/mo HOA
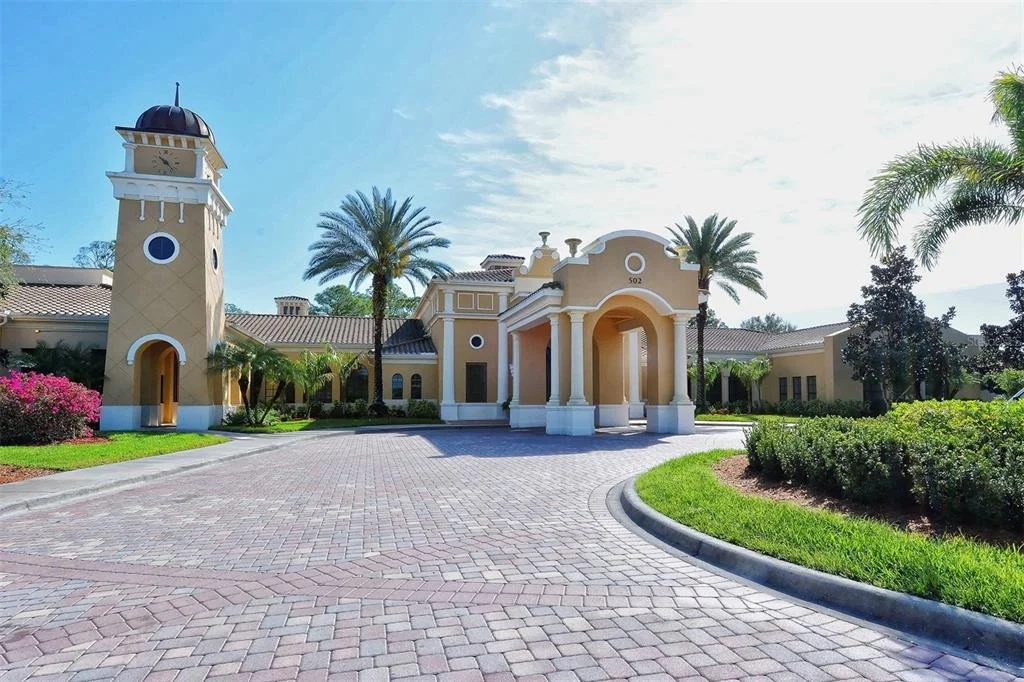
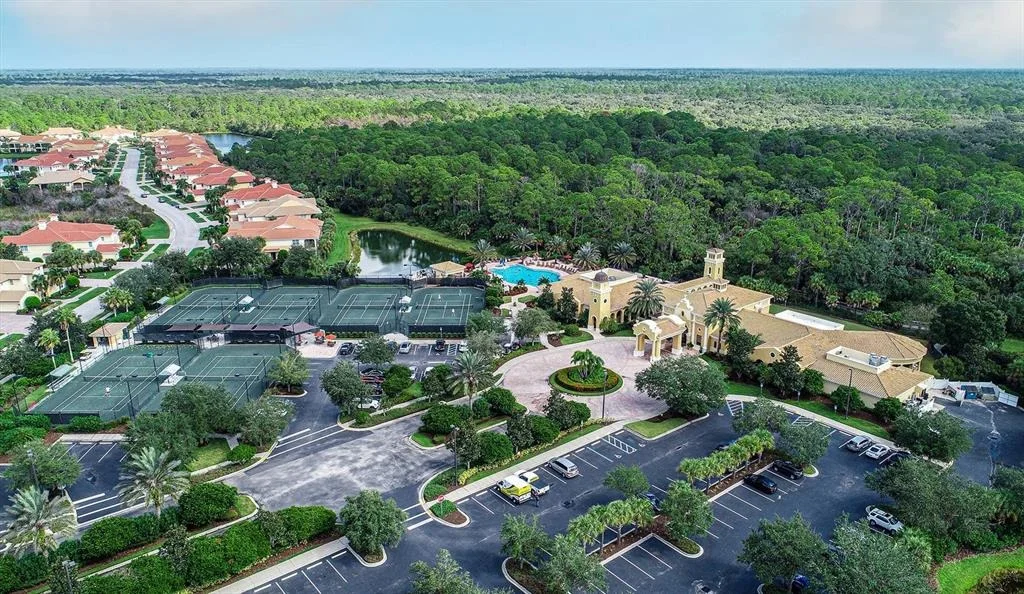
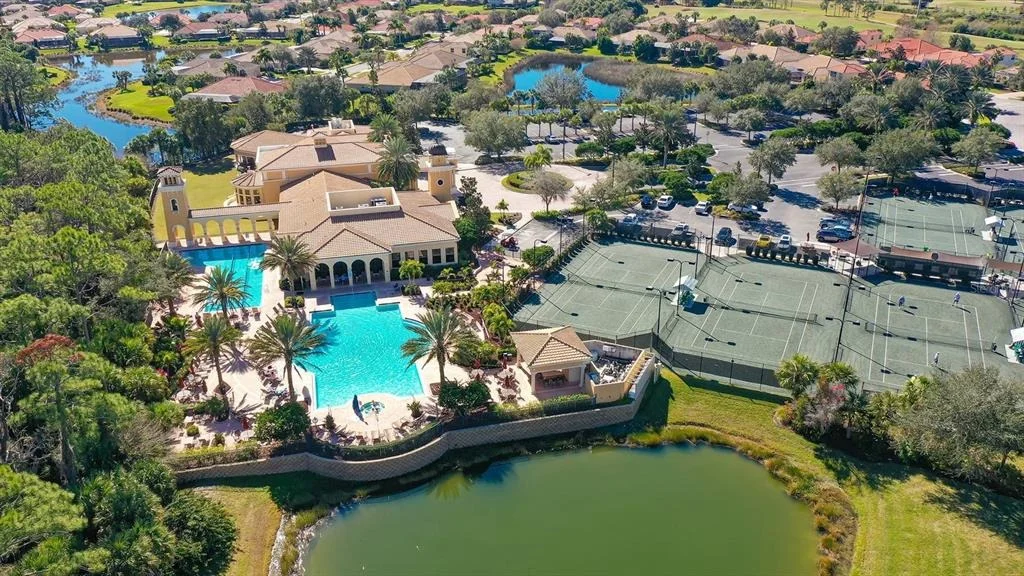
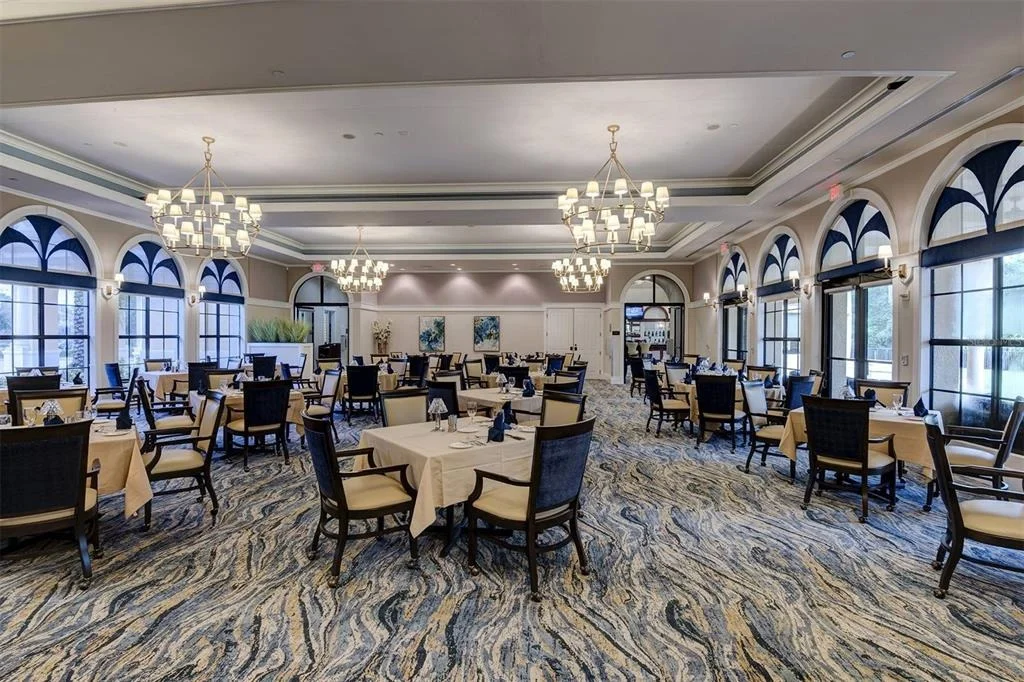
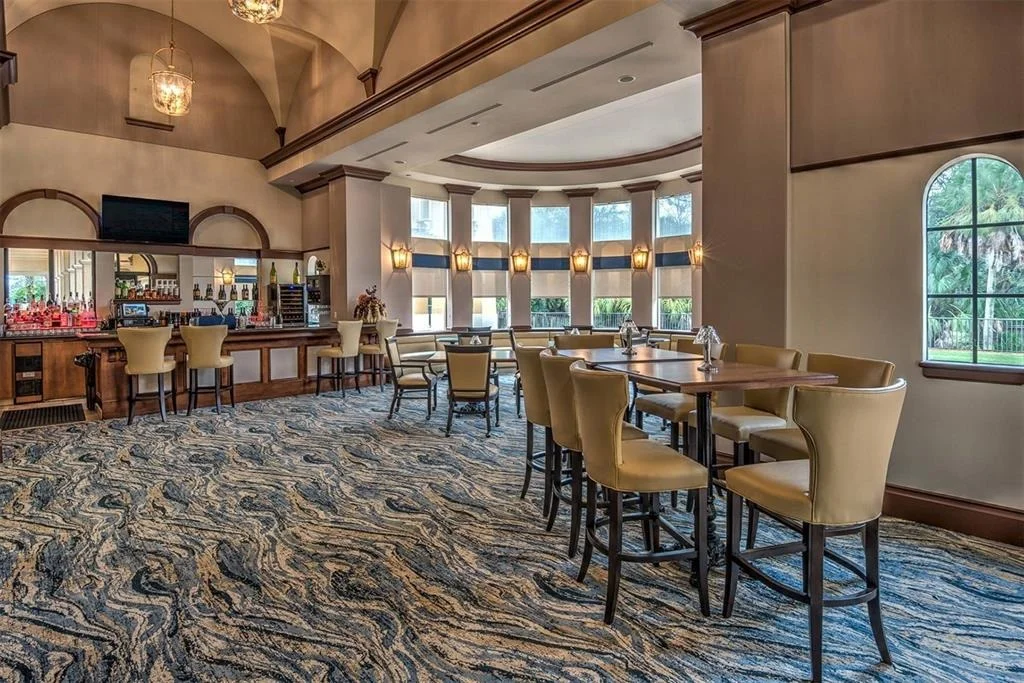
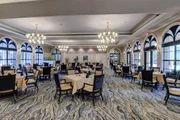
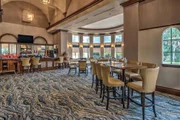
fees and includes an upscale clubhouse with a fine dining
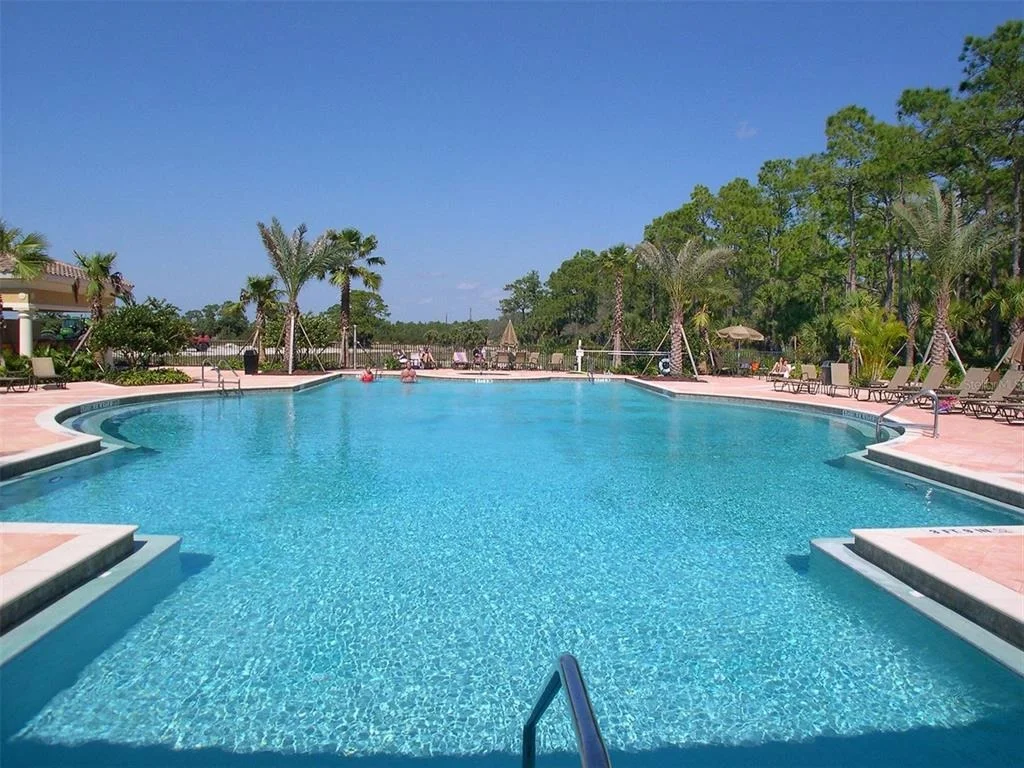
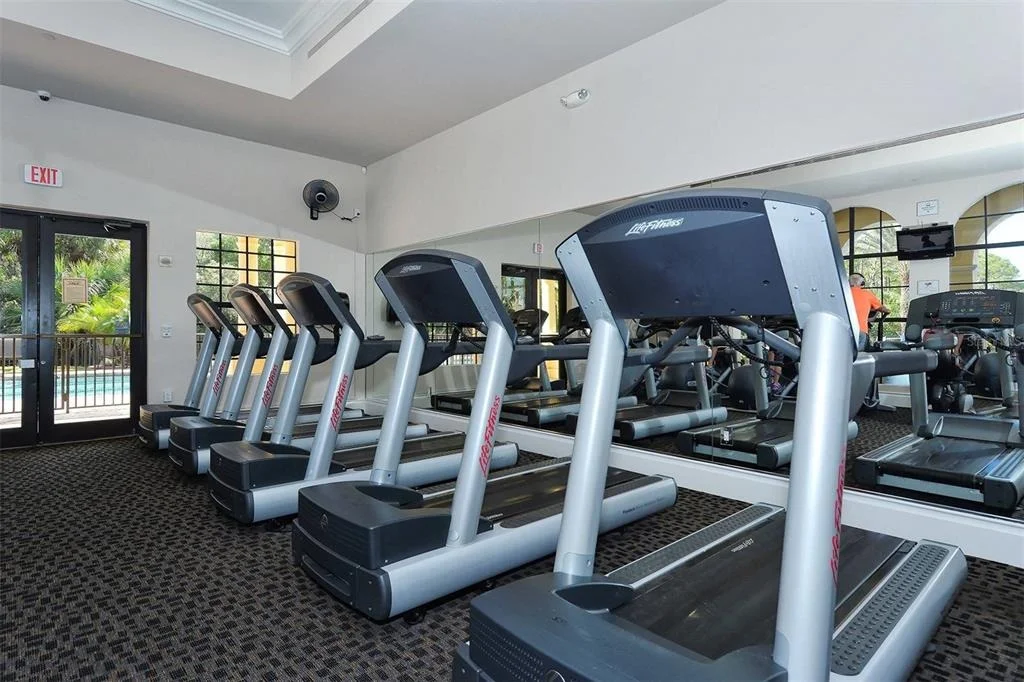
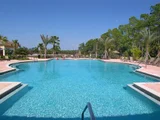
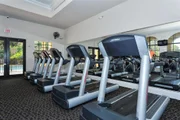
restaurant and lounge, fitness center, heated resort-style
pool and spa, Tiki Bar, lap pool, tennis courts, pickle ball
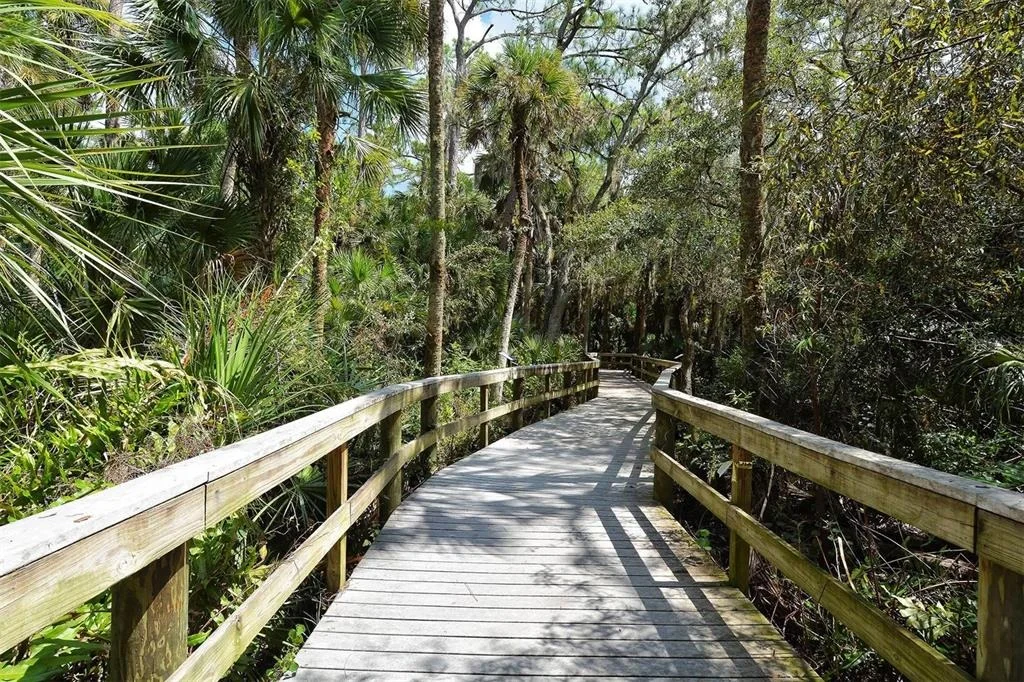
courts, and access to social activities. There is also a nature
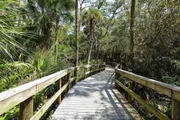
trail boardwalk leading to the scenic Myakka River. Several
public parks and nature preserves are nearby offering walking
trails, kayak launches and picnic facilities. This property's
location and its many attractive features offers an outstanding
opportunity to start enjoying the SW Florida lifestyle.
Based on our analysis, the cap rate of this property is 1.25%. A negative cap rate indicates that the property might not be feasible as an income-producing asset. The median cap rate for a near zip code 11238 is 4.23%.
How much can I actually make?
Actual monthly rental income may vary between $4,760 and $7,140 depending on unit-specific characteristics. You can change the amount using the slider to further explore.
How is cap rate calculated?
Cap Rate = Net Operating Income (NOI) / Property Asset Value.
When calculating the cap rate, we assume 100% occupancy. Leverage (mortgage) is not considered.
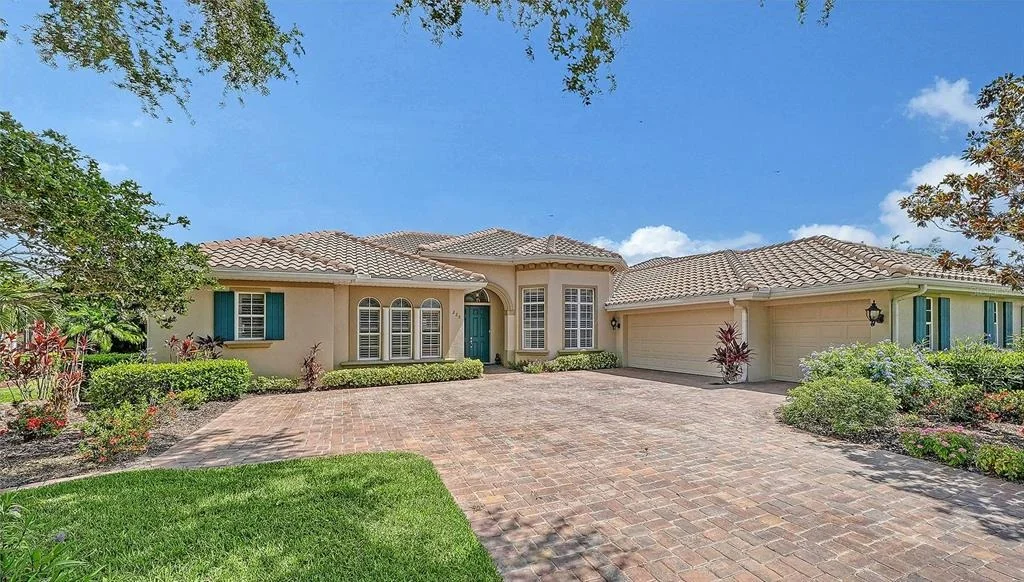
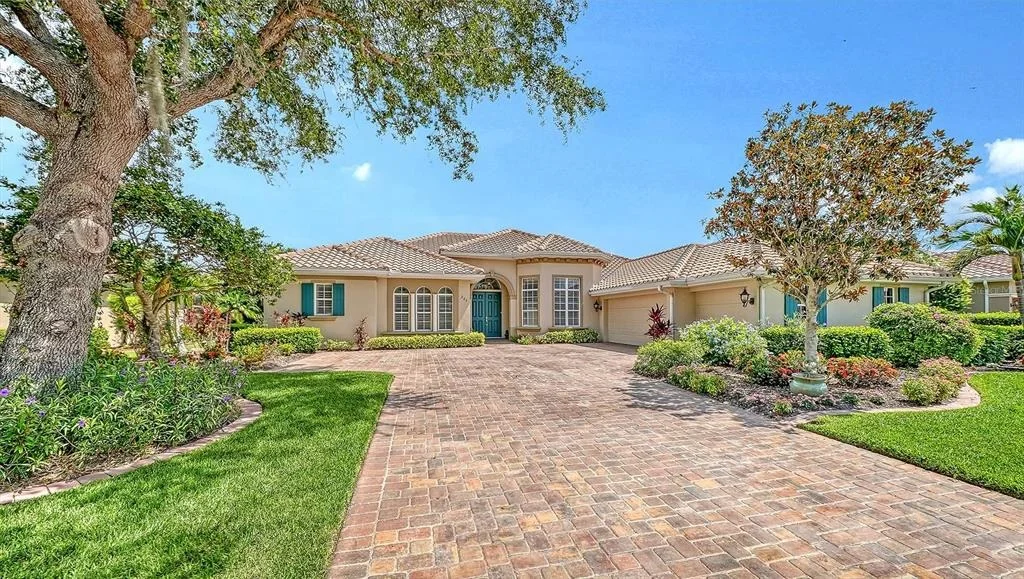
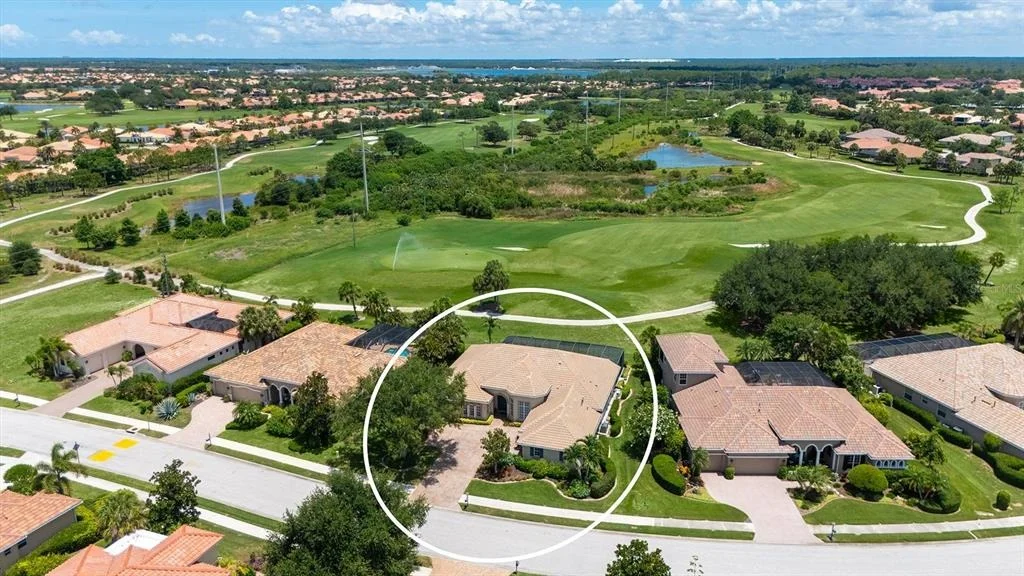
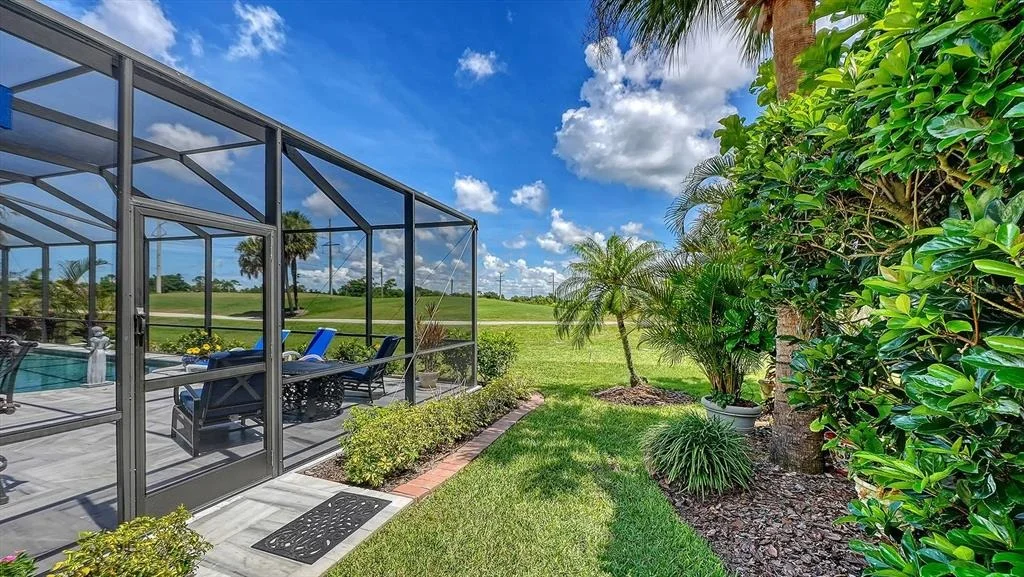
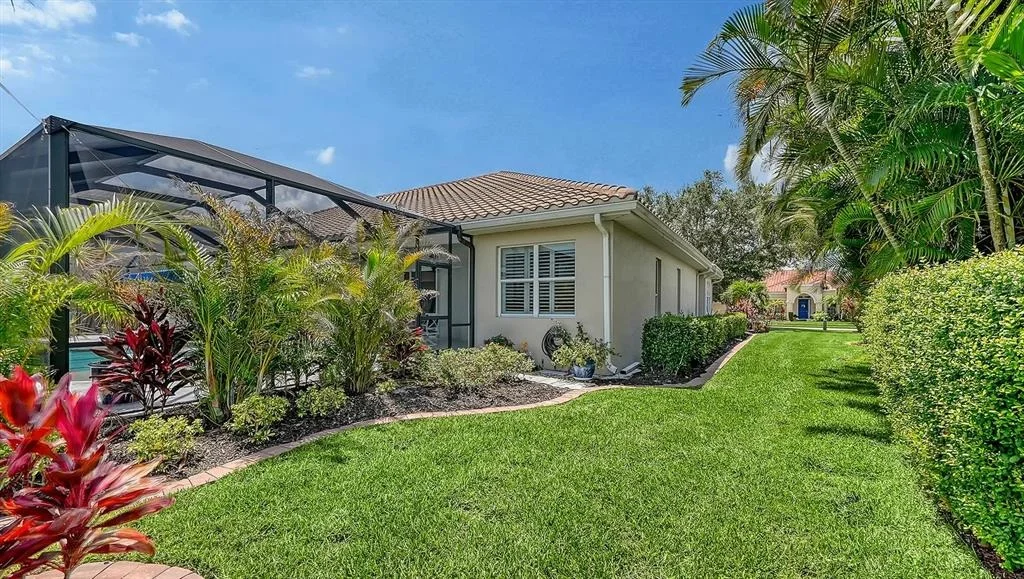
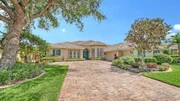
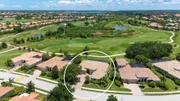
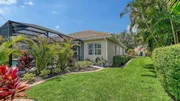
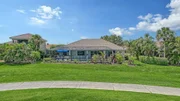
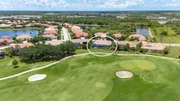
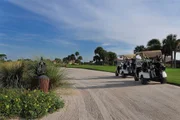
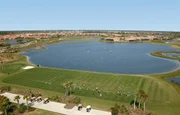
This stunning Mediterranean style stucco home is on a golf course lot in the prestigious Venetian Golf and River Club gated community in North Venice. The convenient location offers easy access to I-75, white sand Gulf beaches, and the sparkling new campus of award-winning Sarasota Memorial Hospital. Charming downtown Venice is an easy 15 minute drive, Sarasota’s amazing beach and cultural attractions are about 30, and pristine Nokomis Beach on Casey Key is a short 10-15 minutes.
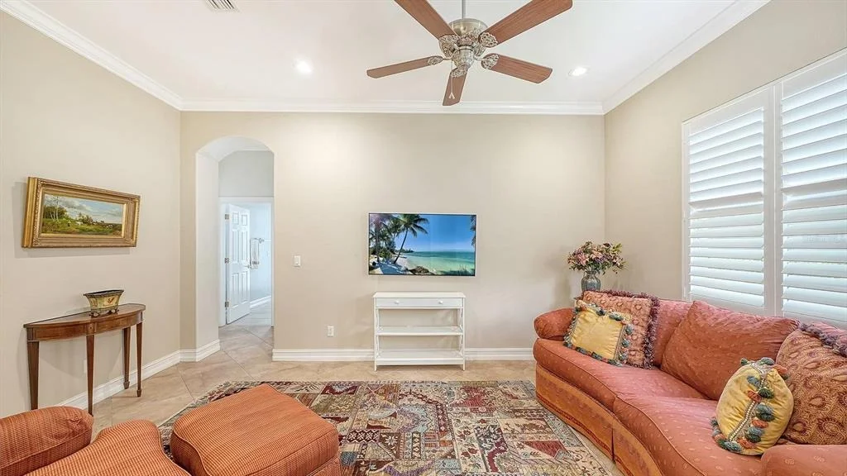
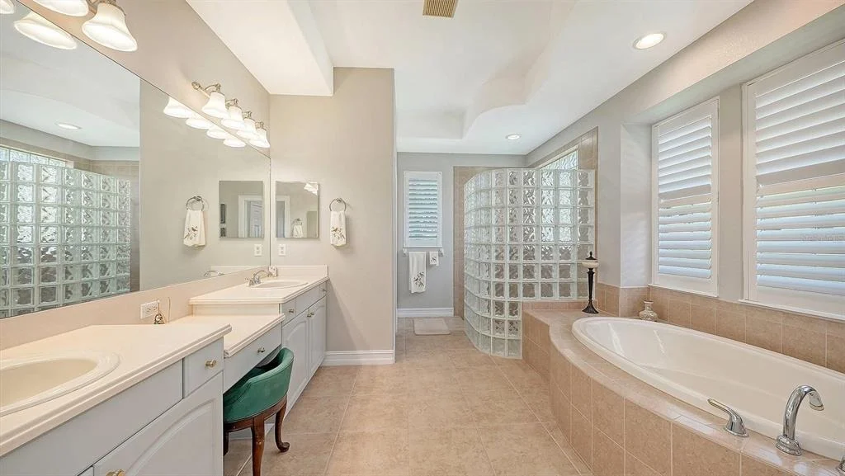
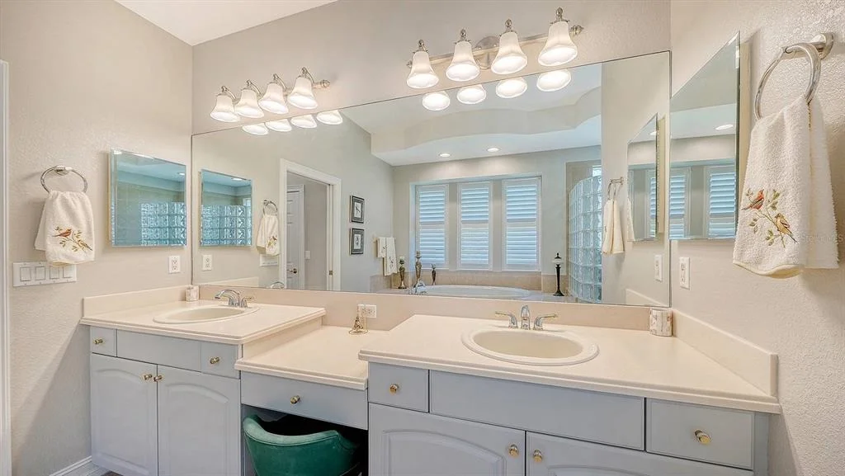
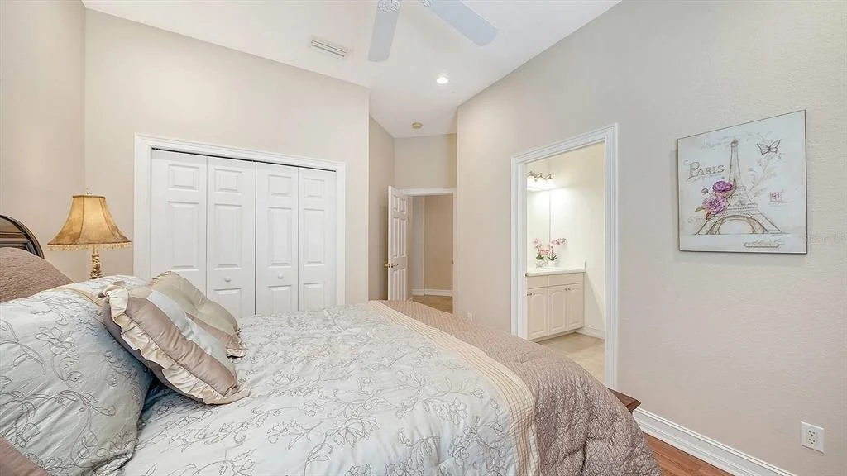
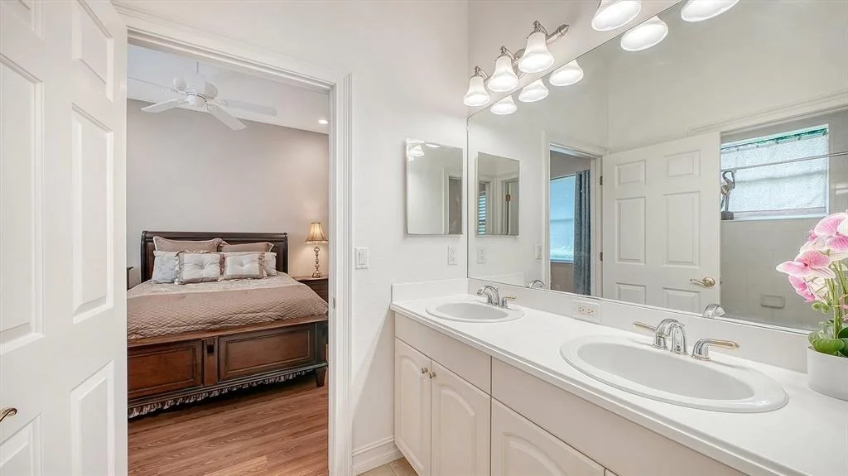
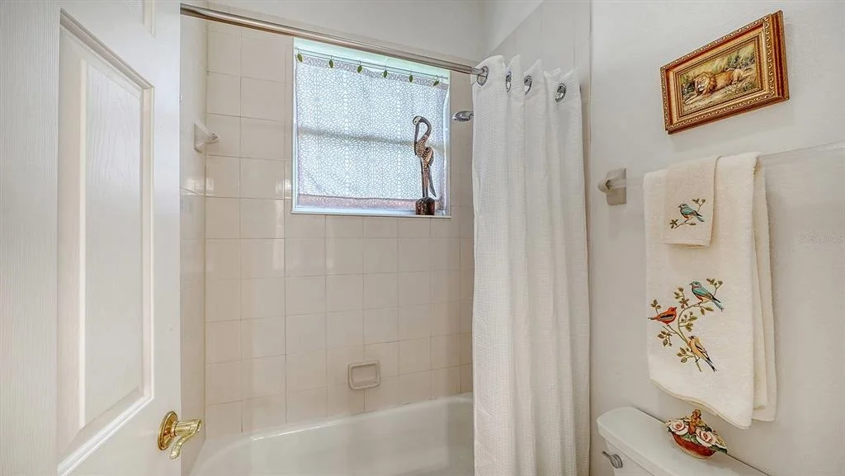
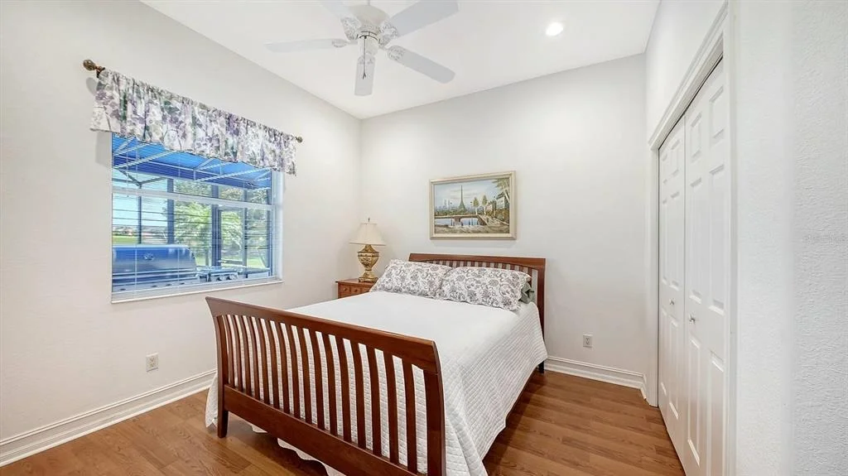
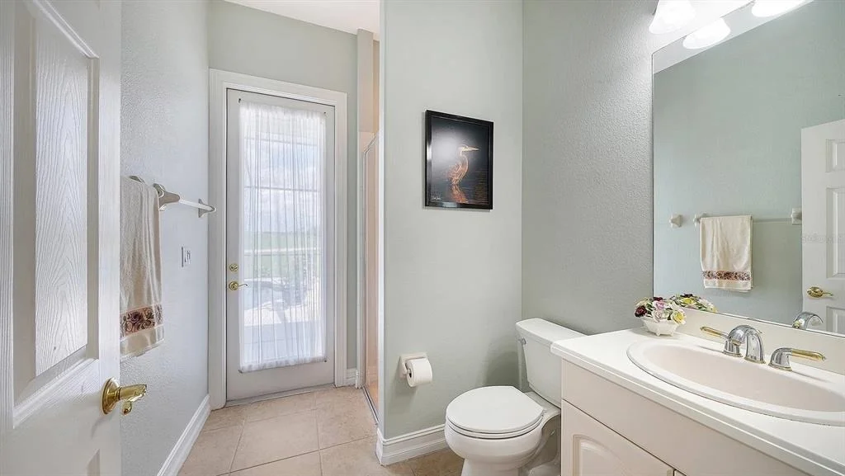
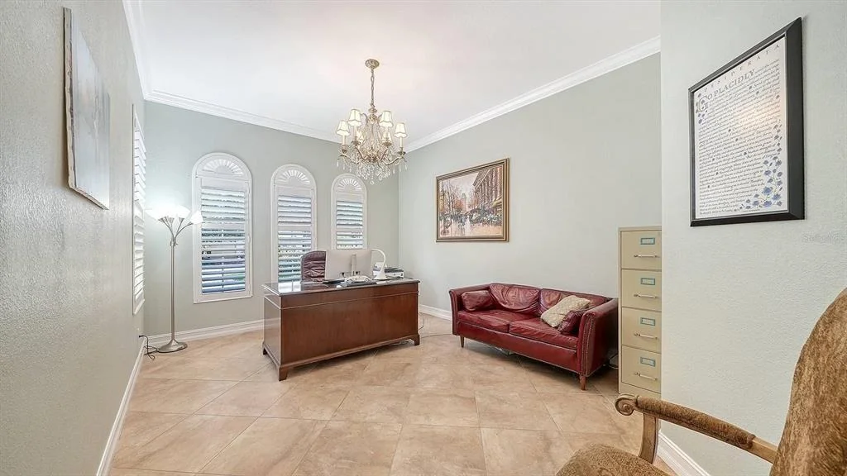
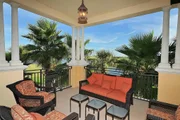
This well-kept 3,136 SF home features high ceilings and custom architectural details. There are 3 bedrooms, 3 baths, den, office, large family room, and separate dining room. The spacious screened lanai encloses a relatively new 40’ PebbleTec pool with heated spa, premium travertine paver tiles, and a summer kitchen. Guests will be impressed by the built-in natural gas grill with separate side burner, undercabinet fridge and sink. The lanai also includes a cozy gas fire table.
The spacious 750 SF garage has storage cabinets and accommodates 2 cars plus a golf cart. The tile roof, gas hot water heater and dishwasher were all replaced in 2024. A whole-house water filter system was recently added. The primary zone of the 2 zone HVAC system was replaced n 2023.
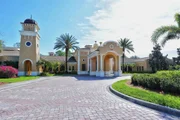
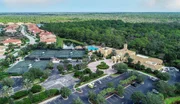
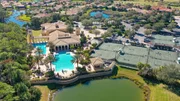
Amenities covered by HOA fees include a heated resort-style swimming pool with spa, a separate lap pool, tiki bar with food and beverage service, fitness center, tennis and pickle ball courts, and a large clubhouse and restaurant. Irrigation water is included. Residents also enjoy a scenic nature boardwalk along the Myakka River. Nearby Myakka Park offers fishing, a kayak launching ramp, picnic facilities and lush tropical scenery.
Membership in the private Venetian Golf Course is available but not mandatory. It has its own handsome clubhouse and restaurant facilities.
Come view this property and see for yourself why many Venice locals call this area “our little piece of paradise”.
By proceeding, you consent to receive calls and texts at the number you provided, including marketing by autodialer and prerecorded and artificial voice, and email, from realtor.com and others about your inquiry and other home-related matters, but not as a condition of purchase (More...)California Privacy Notice
By submitting your information, you agree RealtyHop can share your information with its network of real estate &
mortgage professionals (or through their agents) and consent to receive marketing emails, calls, & texts related
to your inquiry (including via automatic telephone dialing system, or artificial or pre-recorded voice technology)
from Movoto or their affiliates to the email address or number you provided.
By proceeding, you agree to our Terms of Service. California Privacy Notice






















 Your Privacy Choices
Phone: 425-283-2930
Address: 335 Madison Avenue, New York, NY 10017