


225 Hamilton Avenue


About This Property
Payment Calculator
Your Estimated Monthly Payment
Cap Rate Calculator
What does this mean?
Based on our analysis, the cap rate of this property is 1.25%. A negative cap rate indicates that the property might not be feasible as an income-producing asset. The median cap rate for a near zip code 11238 is 4.23%.
How much can I actually make?
Actual monthly rental income may vary between $4,760 and $7,140 depending on unit-specific characteristics. You can change the amount using the slider to further explore.
How is cap rate calculated?
Cap Rate = Net Operating Income (NOI) / Property Asset Value.
When calculating the cap rate, we assume 100% occupancy. Leverage (mortgage) is not considered.
Cap Rate provided by RealtyHop and RentHop, learn more about cap rate here.
Price History
| Date / Event | Date | Event | Price |
|---|---|---|---|
| Nov 2, 2022 | No longer available | - | |
| No longer available | |||
| Sep 28, 2022 | In contract | - | |
| In contract | |||
| Sep 22, 2022 | Listed by Keller Williams Inspire - Geneva | $300,000 | |
| Listed by Keller Williams Inspire - Geneva | |||
| | |||
|
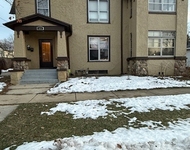
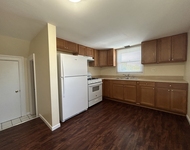
MULTIPLE OFFERS RECEIVED, CALLING FOR HIGHEST AND BEST OFFER BY 6:00 ON MONDAY SEPTEMBER 26TH! This home is a true dream... Featuring a fully covered wrap around front porch with a wooden deck in the back, both perfect for sipping your morning tea. House freshly painted in 2021. NEW ROOF! NEW AC! Take a walk around the yard and notice it's covered in professionally landscaped designs. This Queen Anne style home is nestled on a quiet, well kept street in Elgin, the neighborhood is beautiful where ever you look. If you are searching for a BIG kitchen, your search is over... The fully remodeled kitchen features solid cherry custom cabinetry completed with leaded glass above, all brand-new stainless-steel appliances, including a wine fridge tucked under premium white Quartz counter tops. Admire your private backyard through the gorgeous oversized window right in the center of the kitchen. There is a full bathroom off the kitchen! Continuing in as you walk over the 100 year old original hardwood flooring, there in the open-concept dining room is a private door to the wrap around front porch. To your right is a first floor office with a large French door entry and fogged glass for ample privacy. Upstairs, fall in love with the original wallpaper in the hall. 2nd Level flooring is all original hardwood as well, the primary bedroom features 2 HUGE his and hers closets with a custom built vanity in hers, a shared updated bath and 3 additional spacious bedrooms, 2 with walk in closets and one original built in closet!! All the doors, hardware and trim are original and elegant. The walk up attic is clean, livable and extends to the whole frame of the house. The basement has a spacious laundry room, with an old-time washboard sink for your laundry! There is also a LARGE storage room that could be used as a 5th bedroom. Saving the best for last, don't forget to check out the HOME THEATER with dimming lights! Although this home was built in 1900, it feels like new all while still managing to hold it's historic charm. This is a one of a kind home, come see it to believe it!!!!! The manager has listed the unit size as 2100 square feet.
| |||
| Sep 3, 2022 | No longer available | - | |
| No longer available | |||
| Aug 26, 2022 | Listed by Keller Williams Inspire - Geneva | $365,000 | |
| Listed by Keller Williams Inspire - Geneva | |||
| | |||
|
This home is a true dream... Featuring a fully covered wrap around front porch with a wooden deck in the back, both perfect for sipping your morning tea. All the exterior was repainted in 2021. NEW ROOF! NEW AC! Take a walk around the yard and notice it's surrounded by professionally landscaped designs. This Queen Anne style build is nestled on a quiet, well kept street in Elgin. It has been beautifully maintained over the years sitting on a 'top of the line' Limestone foundation! If you are looking for a BIG kitchen, your search is over... The beautifully remodeled kitchen features solid cherry custom cabinetry completed with leaded glass above, all brand-new stainless-steel appliances, including a wine fridge tucked under premium white Quartz counter tops. Admire your cute partially fenced in backyard through the oversized window while rinsing your dishes. Continuing in as you walk over the 100 year old original hardwood flooring, you will enter the open-concept dining room with a private door to the front porch. Glance over to your right there is an in home office with a French door entry with fogged glass. All original trim downstairs is sanded and re-stained to truly bring the character back to LIFE! Upstairs, fall in love with the original wallpaper in the hall. 2nd Level flooring is all original hardwood as well, the primary bedroom features 2 HUGE his and hers closets with a custom built vanity in hers, a shared updated bath and 3 additional spacious bedrooms, 2 with walk in closets and one original built in closet!! All the doors, hardware and trim were kept original and elegant. The walk up attic is clean, livable and extends to the whole frame of the house. The basement has a spacious laundry room, with an old-time washboard sink for your laundry! The basement has a storage room and don't forget to check out the home theater/studio room! This home was built in 1900, it feels new but still manages to hold it's historic charm. This is a one of a kind home, come see it to believe it!!!!! More photos will be up today.. Showings start Saturday 8/27 The manager has listed the unit size as 1954 square feet.
| |||

Property Highlights
Building Info
Comparables
Status
Price/ft²
Listed On
Sold On
About Northwest Elgin
Similar Homes for Sale
Currently no similar homes aroundNearby Rentals


Last Updated: 3 years ago
Data Source: MRED, MLS# 11160138
 Your Privacy Choices
Phone: 425-283-2930
Address: 335 Madison Avenue, New York, NY 10017