Check Availability
Bandera 78063
225 Arrowhead Ln
$1,400,000
↓ $100K (6.7%)
● House - For Sale

225 Arrowhead Ln

Pipe Creek, TX 78063
bedrooms
3 Beds
bathrooms
2 Baths
square feet
3,960 Ft²
$8,090
Est. Monthly

About This Property

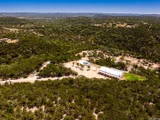
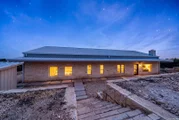
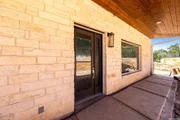
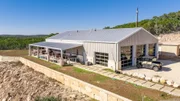
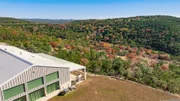
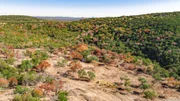
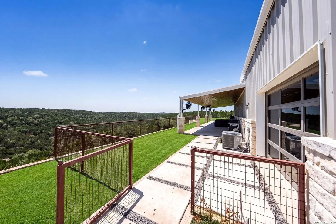
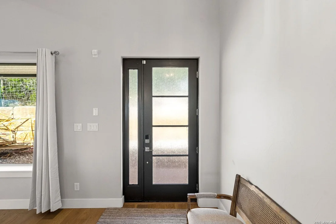
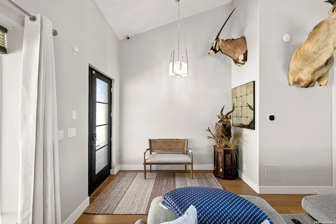
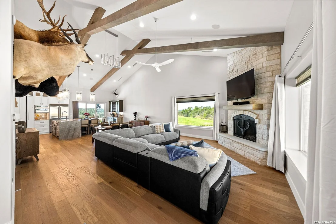
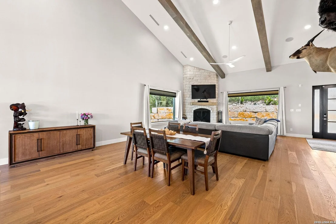
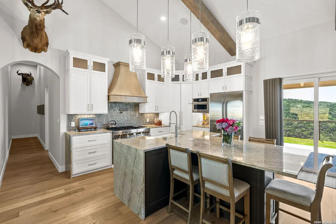
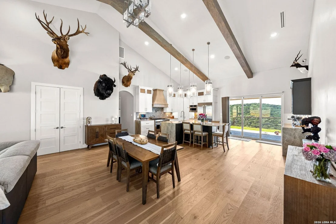
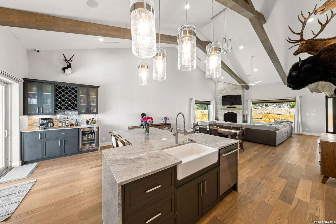
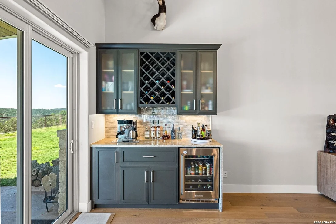
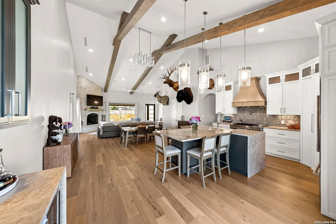
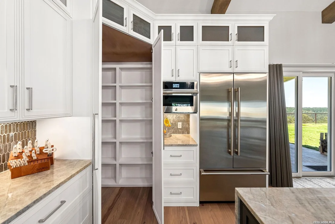
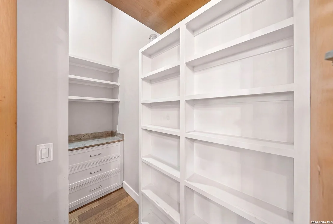
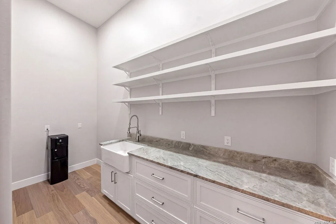
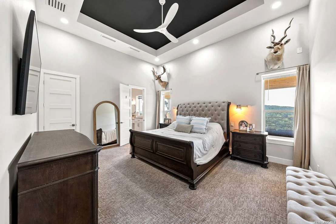
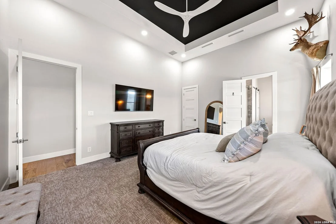
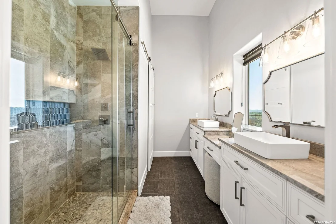
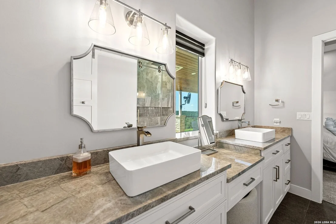
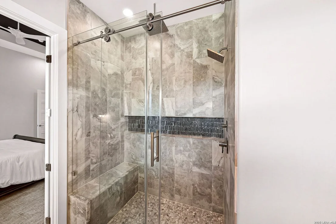
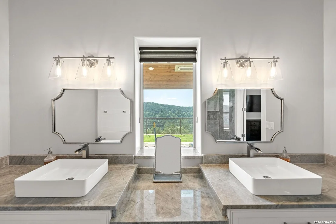
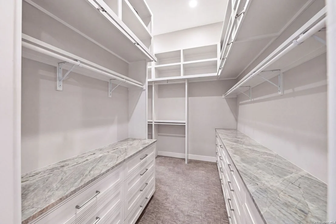
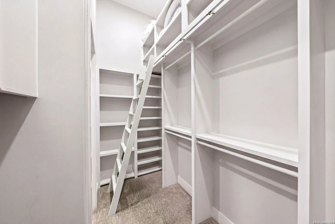
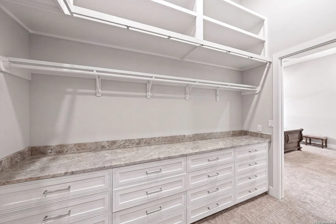
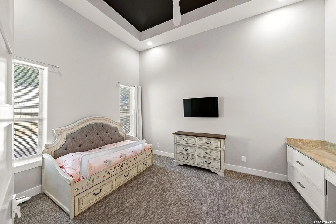
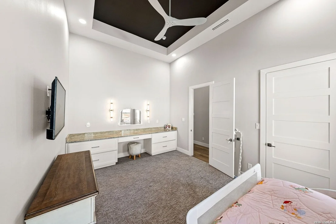
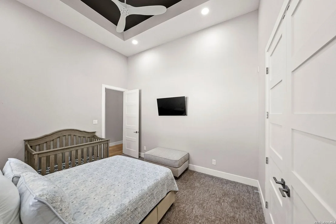
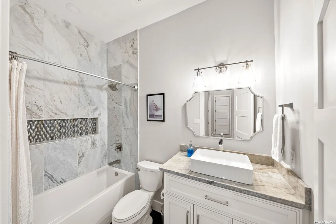
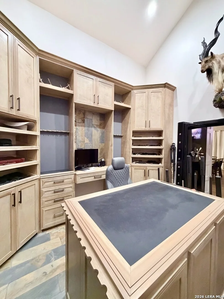
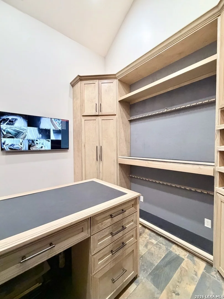
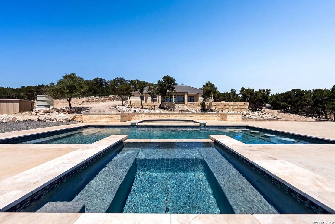
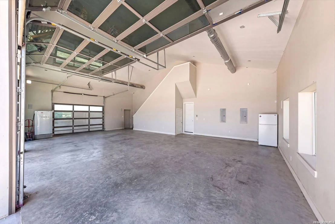
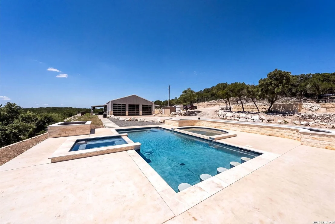
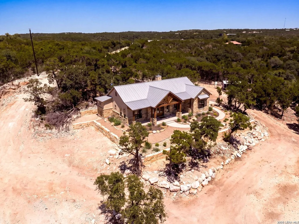
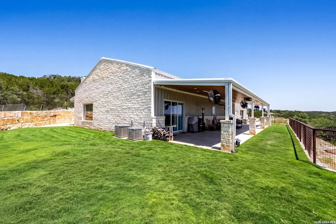
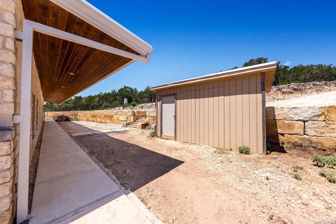
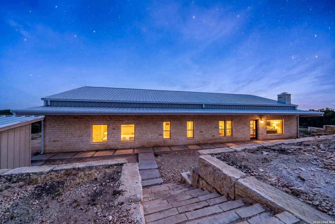
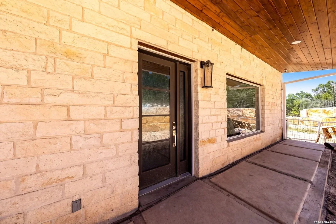
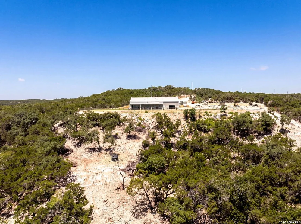
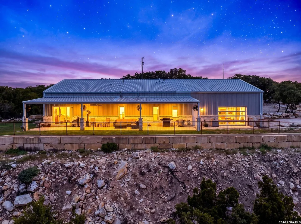
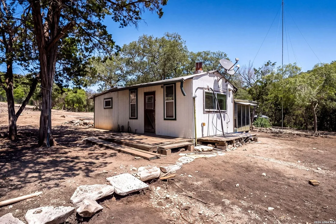
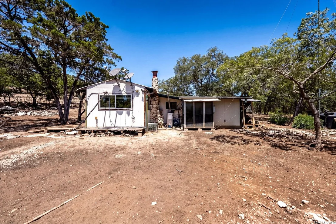
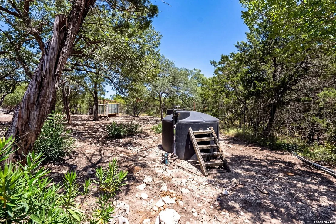
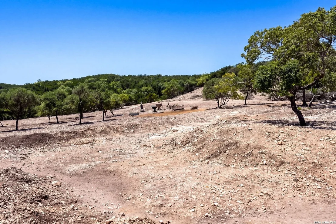
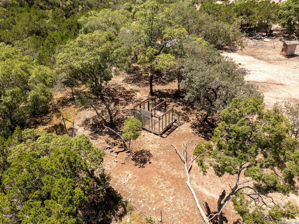
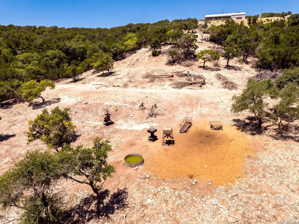
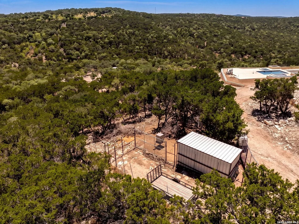
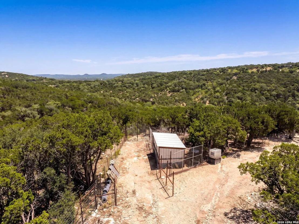
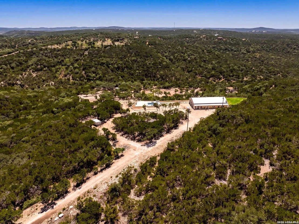
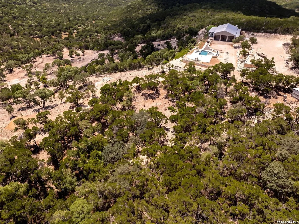
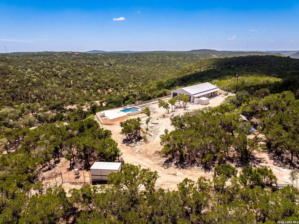
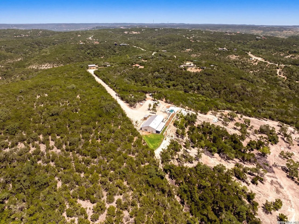
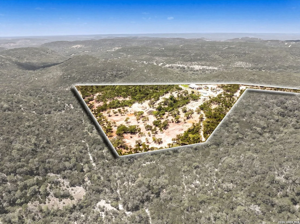
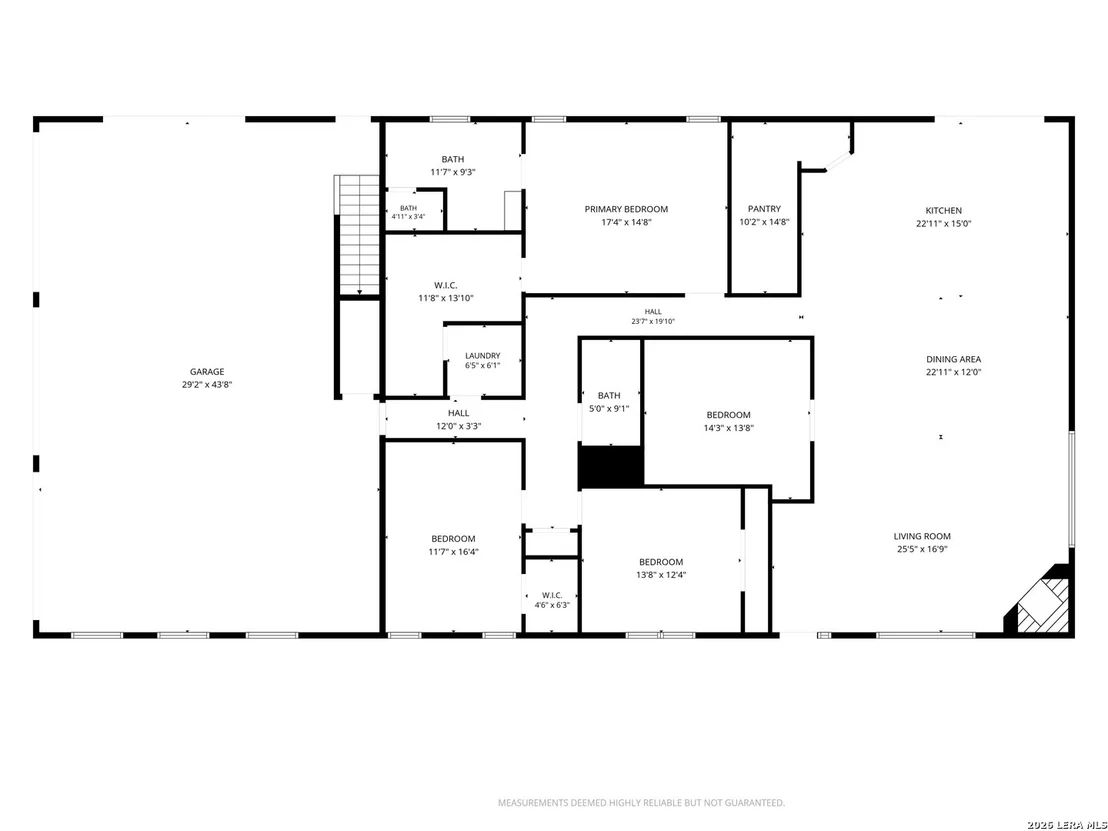
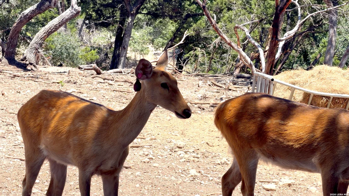
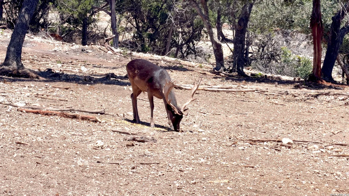
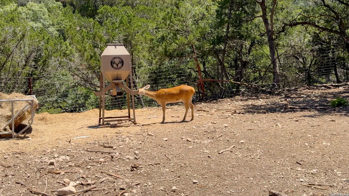
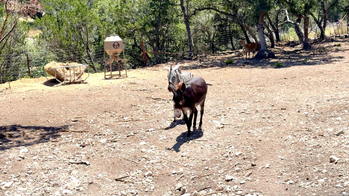
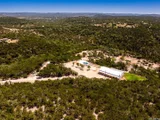
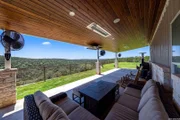
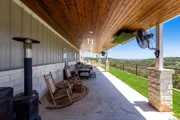
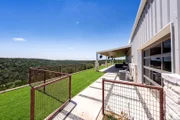
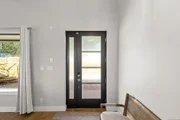
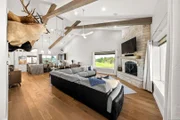
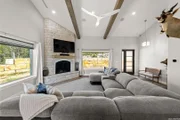
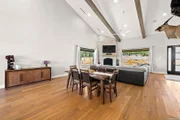
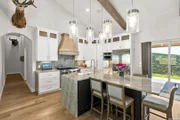
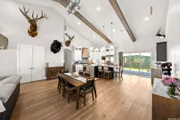
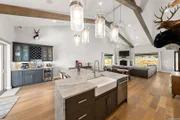
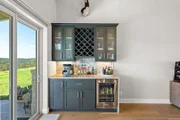
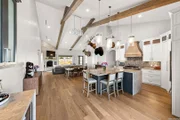
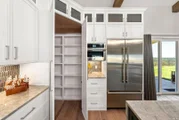
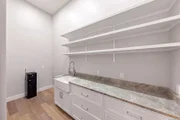
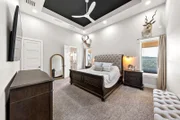
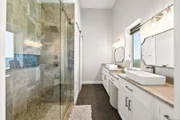
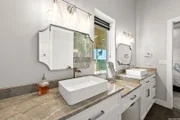
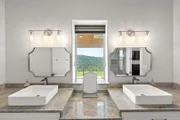
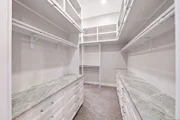
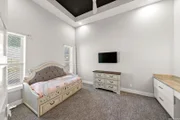
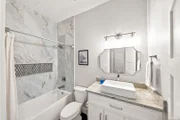
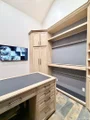
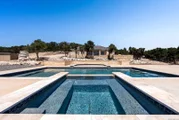
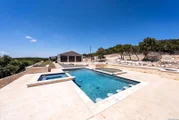
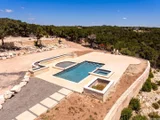
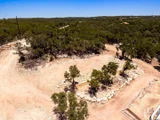
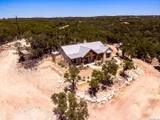
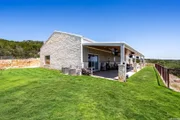
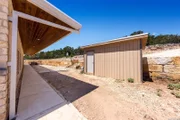
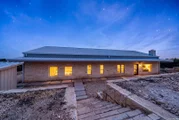
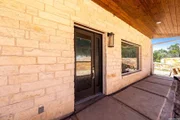
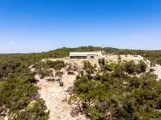
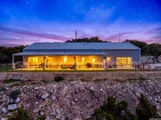
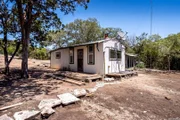
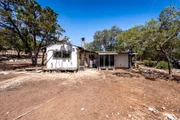
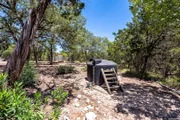
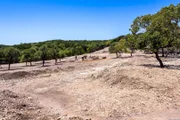
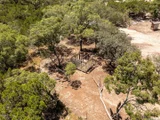
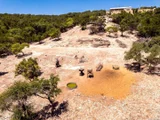
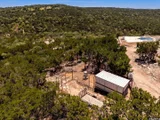
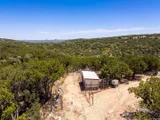
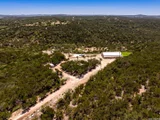
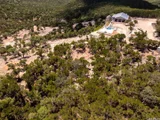
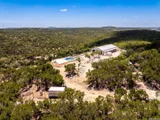
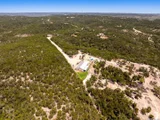
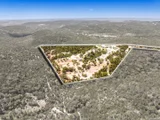
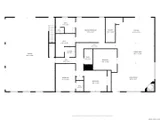
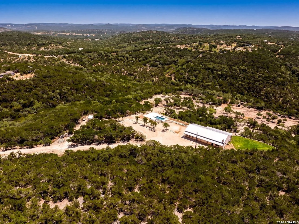
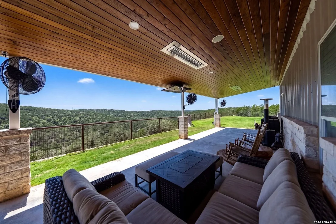
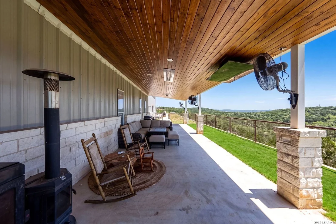
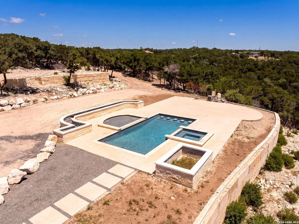
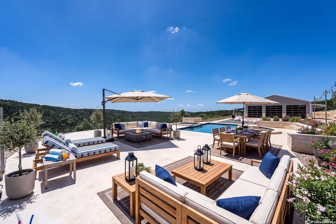
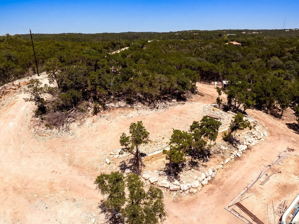
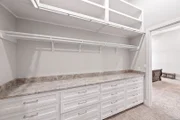
This masterfully designed 2024 custom-built Hill Country estate blends structural brilliance with ultra-luxury living on 18.32 private, game-fenced acres. Built with an industrial-grade I-beam frame, 8-inch spray-foamed walls, and high-end security, the 3,960 sq. ft. open-concept masterpiece shines with 14-foot ceilings, solid wood oversized doors, premium quartzite countertops, and rich hardwood flooring throughout. The breathtaking living area features panoramic tinted windows framing expansive hill country views, a dual gas/wood fireplace, and full integration for a built-in surround sound system. Chef's dreams come alive in the kitchen, featuring elite JennAir appliances, a hidden-utility butler's pantry, and a custom bar with a reverse osmosis ice maker. The sanctuary-like primary suite boasts a custom closet with a built-in sliding ladder, while an ultra-secure, temperature-controlled gun room with a vault door easily adapts into a flexible fourth bedroom or executive office. Outside, a paradise awaits with a gas-heated pool and spa, a finished utility-ready outdoor kitchen pad, built-in patio infrared heaters, and hardwired oscillating fans. Complete with a massive 1,350 sq. ft. air-conditioned 4-car garage with an EV charging station, a deep water well house, a private electric gate, and a secondary 1990 structure with a leveled site for future guest homes, this estate offers an unparalleled standard of Texas luxury.
Unit Size
3,960 Ft²
Days on Market
-
Land Size
18.32 acres
Price per sqft
$354
Property Type
House
Property Taxes
$1,215
HOA Dues
-
Year Built
1990
Listed By

Payment Calculator

Cap Rate Calculator

Last updated: 2 months ago (LERA #2020090)

Price History

Date / Event Date Event Price
Oct 7, 2026 Price Decreased $1,400,000
↓ $100K (6.7%)
Price Decreased
Sep 29, 2026 Listed by eXp Realty $1,500,000
Listed by eXp Realty
Aug 21, 2026 Listed by eXp Realty $1,500,000
Listed by eXp Realty
This masterfully designed 2024 custom-built Hill Country estate blends structural brilliance with ultra-luxury living on 18.32 private, game-fenced acres. Built with an industrial-grade I-beam frame, 8-inch spray-foamed walls, and high-end security, the 3,960 sq. ft. open-concept masterpiece shines with 14-foot ceilings, solid wood oversized doors, premium quartzite countertops, and rich hardwood flooring throughout. The breathtaking living area features panoramic tinted windows framing expansive hill country views, a dual gas/wood fireplace, and full integration for a built-in surround sound system. Chef's dreams come alive in the kitchen, featuring elite JennAir appliances, a hidden-utility butler's pantry, and a custom bar with a reverse osmosis ice maker. The sanctuary-like primary suite boasts a custom closet with a built-in sliding ladder, while an ultra-secure, temperature-controlled gun room with a vault door easily adapts into a flexible fourth bedroom or executive office. Outside, a paradise awaits with a gas-heated pool and spa, a finished utility-ready outdoor kitchen pad, built-in patio infrared heaters, and hardwired oscillating fans. Complete with a massive 1,350 sq. ft. air-conditioned 4-car garage with an EV charging station, a deep water well house, a private electric gate, and a secondary 1990 structure with a leveled site for future guest homes, this estate offers an unparalleled standard of Texas luxury.
Jul 21, 2026 Temporarily off market -
Temporarily off market
May 23, 2026 Price Decreased $1,650,000
↓ $150K (8.3%)
Price Decreased
Show More

Property Highlights

Fireplace
Interior Details
Full Bathrooms: 2
Interior Features: Eat-in Kitchen, High Ceilings, Open Floorplan, Walk-In Closet(s), One Living Area, Liv/Din Combo, Island Kitchen, Walk-In Pantry, Study/Library, 1st Floor Lvl/No Steps, Laundry Room
Appliances: Microwave, Refrigerator, Dishwasher, Washer Connection, Dryer Connection, Stove/Range, Gas Cooking, Security System (Owned)
Flooring Type: Carpet, Wood, Other
Has Fireplace
Fireplace Features: Living Room, Wood Burning, Gas, One
Fireplaces: 1
Exterior Details
Square Footage: 3960
Property Condition: Pre-Owned
Architectural Style: Ranch, One Story, Texas Hill Country
Year Built: 2024
Builder Name: UNKNOWN
Construction Materials: Stone/Rock
Patio and Porch Features: Patio
Pool Features: In Ground, Heated, AdjoiningPool/Spa
Pool is Private
Lot Features: County VIew, Horses Allowed, 15 Acres Plus
Lot Size Area: 797801.4
Lot Size Units: Square Feet
Lot Size Acres: 18.315
Lot Size Square Feet: 797801.4
Financial Details
Tax Annual Amount: $14,579
Utilities Details
Cooling Type: Ceiling Fan(s), Three+ Central
Heating Type: Central
Location Details
HOA/Condo/Coop Amenities: None

Building Info

Overview

    General

  • Year Built: 1990
  • Effective Year Built: 2018
  • Bedroom Count: 0
  • Building Condition: 0
  • Building Quality: 0
  • Construction Type: 0
  • Building Style: 0
  • Exterior Walls Type: 18
  • Interior Walls Type: 0
  • Roof Shape Type: 1
  • Roof Cover Type: 3
  • Floor Count: 100
  • Floor Cover: 0
  • Basement Type: 0
  • Basement Area: 0
  • Garage Type: 0
  • Parking Space Count: 0
  • Patio Type: 0
  • Porch Type: 0
  • Pool Type: 0

    Dimensions

  • Lot Size Square Feet: 797,801
  • Total Building Area: 858
  • Gross Building Area: 858
  • Building Area: 858
  • Building Area Measurement: T

    Heating and Cooling

  • Fireplace Count: 1
  • Air Conditioning: 5
  • Heating: 0
  • Heated Square Feet: 414
  • Heating Fuel Type: 0

    Utilities

  • Sewer System: 0
  • Water Service: 0

Building

  • Building Type: 0
  • Property Class: A
  • Subdivision: INDIAN SPRINGS RANCH
  • Land Acres: 0000018315
  • Standard Land Use Code: 7002
  • County Land Use Code: E2
  • Legal Description 1: INDIAN SPRINGS RANCH LT 29 18.315 ACRES

Neighborhood

  • School District Name: Northside Independent School District
  • School Tax School District: SPC, SW
  • Census Tract: 000302

Geography

  • Account Number: 71300-00000-0290
  • Parcel: 170855
  • Lot: 29
  • Municipality: PIPE CREEK
  • Latitude: 29.6625
  • Longitude: -98.861

    Address

  • Full Address: 225 Arrowhead Ln
  • Address - House Number: 225
  • Address - Street Name: Arrowhead
  • Address - Suffix Type: Ln
  • State: TX
  • City Name: Pipe Creek
  • Carrier Code: H005
  • 4-Digit Zip Code: 5467
  • Zip Code: 78063

Valuation

    Tax

  • Tax Year: 2023
  • Tax Amount: $27,902
  • Tax Rate Code Area: BC, CAD, C

    Market Valuation

  • Market Total Value: $304,270
  • Market Land Value: $211,020
  • Market Improvement Value: $93,250

    Assessments Valuation

  • Assessed Year: 2023
  • Assessed Total Value: $304,270
  • Assessed Land Value: $211,020
  • Assessed Improvements Value: $93,250

    Exemptions

  • Disabled Exemption: Yes
  • Homeowner Exemption: Yes

    Sales

  • Current Sale Contract Date: May 26, 2022
  • Current Sale Recording Date: Jun 03, 2022
  • Current Sale Price:
  • Current Sale Document Type: 27
  • Current Sale Input Document Number: 252867
Data used for valuation calculations is provided by RealtyHop, and other third party sources

Comparables

Unit
Status
Type
Beds
Baths
ft²
Price/ft²
Asking Price
Listed On
Closing Price
Sold On
HOA + Taxes

About Bandera


Similar Homes for Sale

Currently no similar homes around

Nearby Rentals


Frequently Asked Questions

When was property at 225 Arrowhead Lane built and last sold?
The property at 225 Arrowhead Lane was built in 1990 and last sold on May 26, 2022 for $452,200.
How much is this home worth?
The estimated value of the home located at 225 Arrowhead Lane is $1,390,379.
What are some comparable homes to 225 Arrowhead Lane?
There are currently no comparable homes to 225 Arrowhead Lane.