Check Availability
$164,900
● House - In Contract

2248 Kerwin Drive

St Louis, MO 63136
bedrooms
4 Beds
bathrooms
2 Baths
square feet
2,006 Ft²
$996
Est. Monthly
About This Property

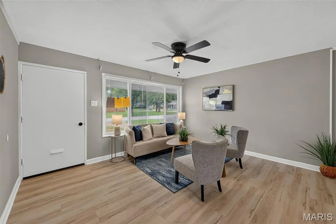
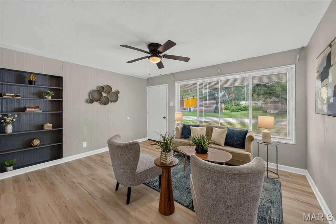
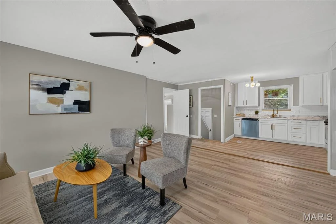
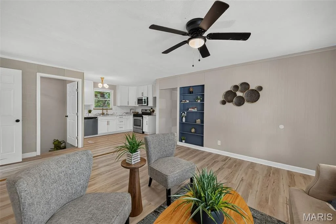
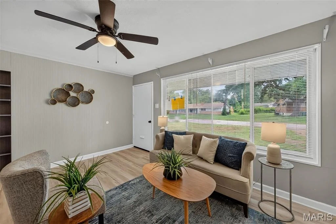
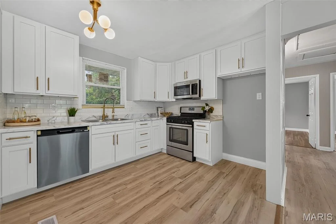
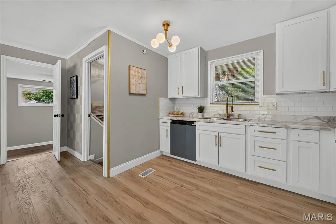
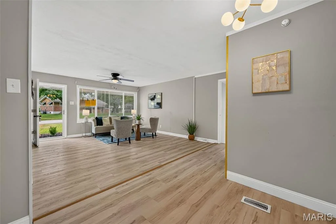
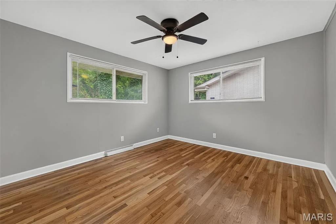
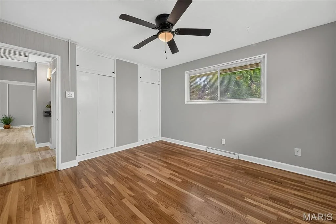
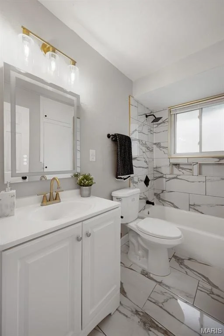
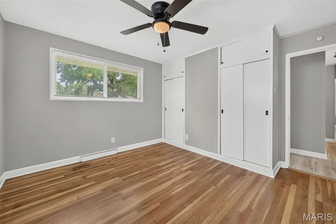
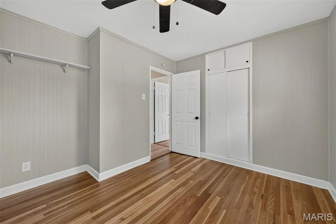
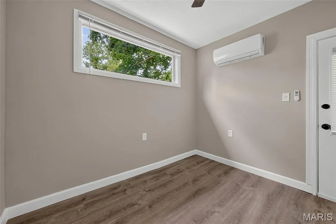
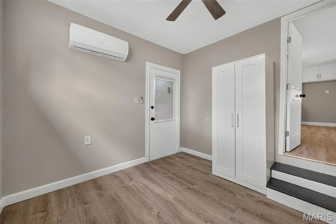
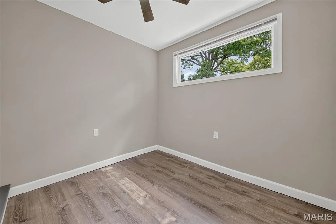
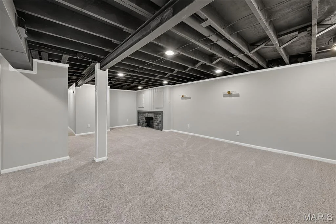
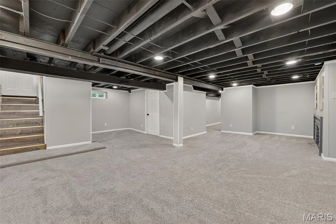
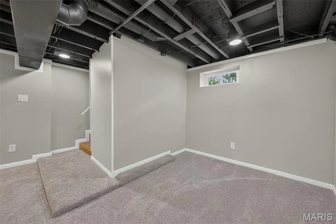
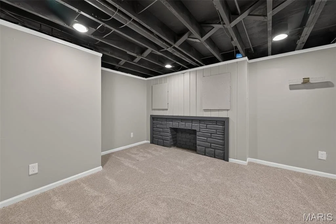
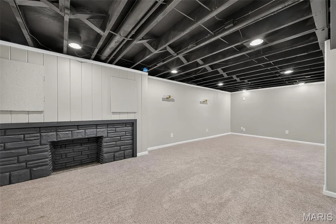
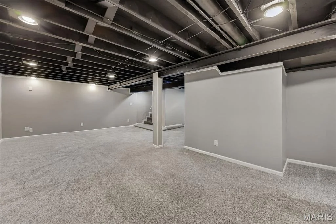
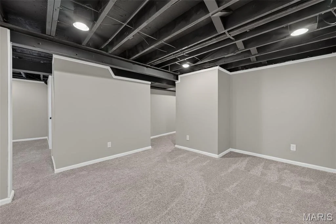
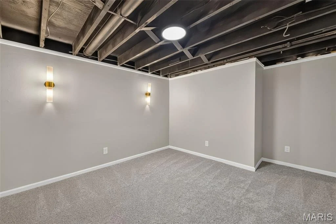
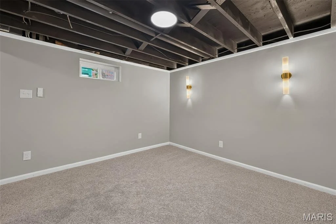
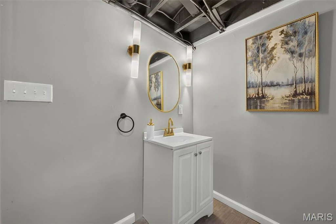
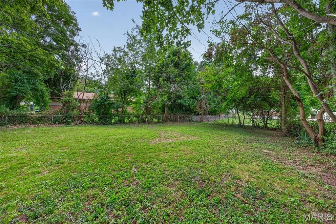
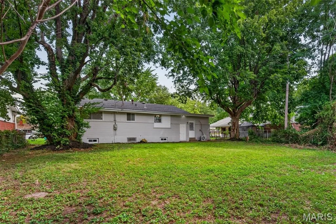
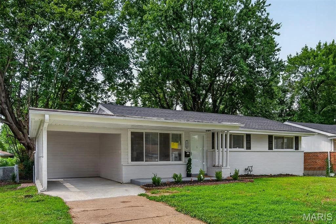
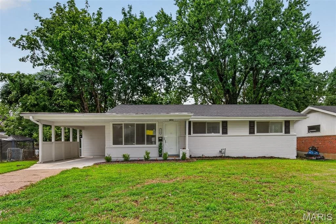
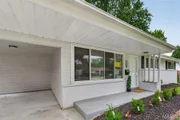
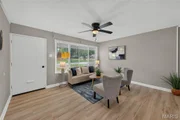
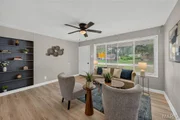
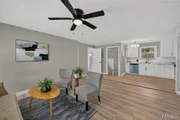
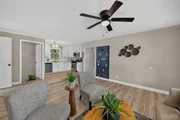
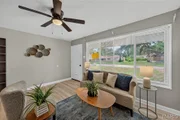
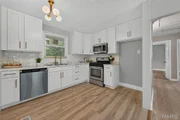
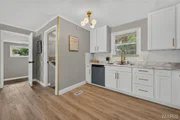
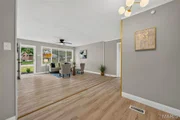
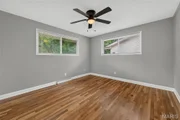
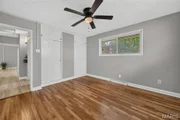
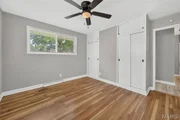
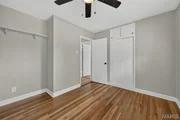
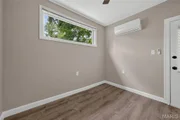
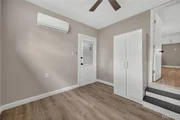
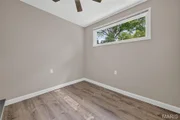
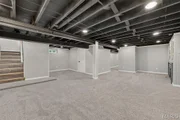
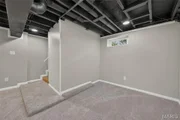
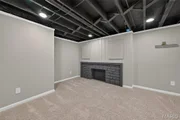
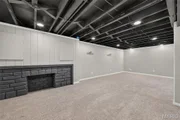
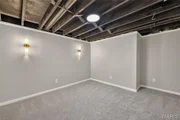
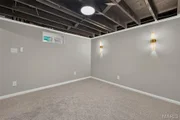
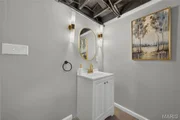
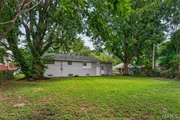
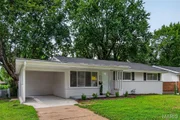
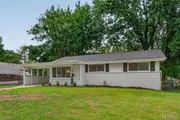
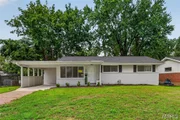
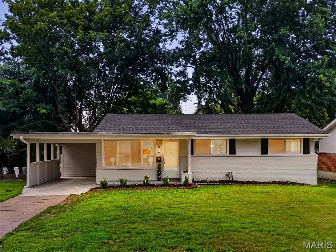
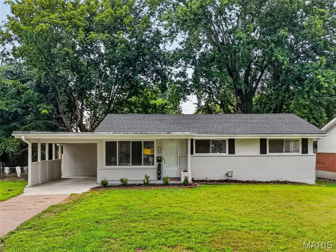
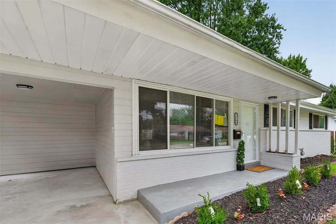
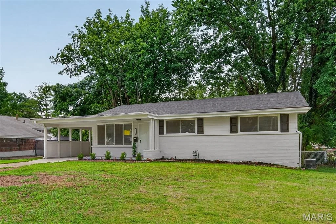
PRICE IMPROVEMENT-NOW $169,900! WHY RENT WHEN HOMEOWNERSHIP MAY BE MORE AFFORDABLE THAN YOU THINK? Estimated FHA principal & interest payment of approximately $1,063/month based on 3.5% down and 6.75% interest rate.* Down payment and closing cost assistance programs may also be available for qualified buyers! MOVE-IN READY WITH THE HEAVY LIFTING ALREADY DONE! Welcome Home to this fully renovated 4 bed 2 bath Ranch with over 2,000 finished sqft home in Hathaway Manor, steps away from Bella Fontaine Park! Updated with the most requested finishes, this property is everything you have been searching for! When you enter, you are greeted by an open concept living room with luxury vinyl plank flooring throughout which leads you into the beautifully done kitchen. Featuring gleaming white shaker-style cabinetry & backsplash, beautiful gold finishes, and stainless steel appliances including gas range! The first bedroom off the kitchen would make a wonderful reading nook or office with a exterior door to the back of the house! Head down the hallway to find the large primary bedroom with his and hers closets and two more spacious bedrooms to suit your needs for space! This level is completed by the full bath that has been chicly finished with gorgeous tile! Downstairs is ready to be your private oasis with a massive recreation room to host movie or game nights in, a second full bathroom, and a sleeping area that would make a perfect hobby space or craft room! Head out back to the large level lot for fun in the sun or shade under the beautiful trees! This home has all the space you need and more! New architectural roof, updated electrical and plumbing including a new hot water heater. At $169,900 with many of the costly improvements already completed, this home offers tremendous value. STOP RENTING AND START BUILDING EQUITY! *P&I estimate only; excludes mortgage insurance, homeowners insurance, taxes and other costs. Rates, terms, programs and eligibility subject to change. Buyer to verify financing and payment with lender.
Unit Size
2,006 Ft²
Days on Market
-
Land Size
0.21 acres
Price per sqft
$82
Property Type
House
Property Taxes
$186
HOA Dues
-
Year Built
1954

Listed By

Mike Galbally
Mike Galbally
Real Broker LLC

Payment Calculator

Cap Rate Calculator

Last updated: 22 days ago (MARIS #MIS26059998)

Price History

Date / Event Date Event Price
Oct 16, 2026 In contract -
In contract
Oct 8, 2026 Price Decreased $164,900
↓ $5K (2.9%)
Price Decreased
Sep 25, 2026 Price Increased $169,900
↑ $95K (126.5%)
Price Increased
Sep 17, 2026 Delisted -
Delisted
Aug 14, 2026 In contract -
In contract
Show More

Property Highlights

Parking Available
Air Conditioning
Fireplace
Parking Details
Has Carport
Parking Features: Attached Carport, Covered, Off Street
Interior Details
Full Bathrooms: 2
Interior Features: Bookcases, Open Floorplan
Appliances: Stainless Steel Appliance(s), Dishwasher, Microwave, Built-In Gas Range
Flooring Type: Luxury Vinyl
Door Features: Storm Door(s)
Laundry Features: In Basement
Rooms: 9
Has Fireplace
Fireplace Features: Basement, Decorative, Recreation Room
Fireplaces: 1
Basement: Partially Finished
Exterior Details
Square Footage: 2006
Square Footage Source: $0
Architectural Style: Traditional
Year Built: 1954
Levels: One
Construction Materials: Brick Veneer, Vinyl Siding
Patio and Porch Features: Front Porch
Lot Features: Back Yard, Front Yard, Level, Some Trees
Lot Size Area: 9108.4
Lot Size Units: Square Feet
Lot Size Acres: 0.2091
Lot Size Square Feet: 9108.4
Lot Size Dimensions: IRR
Water Source: Public
Financial Details
Tax Annual Amount: $2,233
Utilities Details
Cooling Type: Ceiling Fan(s), Central Air, Electric
Heating Type: Forced Air, Natural Gas
Sewer : Public Sewer

Building Info

Overview

    General

  • Year Built: 1954
  • Effective Year Built: 1954
  • Building Count: 1
  • Total Rooms: 6
  • Bedroom Count: 3
  • Bathroom Count: 1
  • Full Bathrooms: 1
  • Partial Bathrooms: 1
  • Bathroom Plumbing Fixtures: 6
  • Building Condition: 2
  • Building Quality: 7
  • Construction Type: 6
  • Building Style: 11
  • Exterior Walls Type: 24
  • Interior Walls Type: 0
  • Roof Shape Type: 0
  • Roof Cover Type: 0
  • Floor Count: 100
  • Living Units: 1
  • Floor Cover: 0
  • Basement Type: 2
  • Basement Area: 0
  • Garage Type: 3
  • Garage Square Area: 209
  • Parking Space Count: 1
  • Patio Type: 94
  • Porch Type: 81
  • Pool Type: 0

    Dimensions

  • Lot Size Square Feet: 9,108
  • Lot Size Depth Feet: 360
  • Lot Size Frontage Feet: 650
  • Total Building Area: 1,014
  • Gross Building Area: 1,135
  • Building Area: 1,014
  • Building Area Measurement: L

    Heating and Cooling

  • Air Conditioning: 1
  • Heating: 2
  • Heated Square Feet: 1,014
  • Heating Fuel Type: 2

    Utilities

  • Sewer System: 1
  • Water Service: 2

Building

  • Building Type: 0
  • Property Class: R
  • Subdivision: HATHAWAY MEADOWS NO 3
  • Land Acres: 0000000209
  • Standard Land Use Code: 1001
  • County Land Use Code: 110
  • Legal Description 1: HATHAWAY MEADOWS NO 3 LOT 343

Neighborhood

  • School District Name: Riverview Gardens School District
  • Census Tract: 210502

Zoning

  • Zoning: 81R-1

Geography

  • Assessors Map Reference: 03 0223 F
  • District: 81
  • Parcel: 12F-44-0454
  • Lot: 343
  • Municipality: MOLINE ACRES
  • Latitude: 38.7445
  • Longitude: -90.2472

    Address

  • Full Address: 2248 Kerwin Dr
  • Address - House Number: 2248
  • Address - Street Name: Kerwin
  • Address - Suffix Type: Dr
  • State: MO
  • City Name: Saint Louis
  • Carrier Code: C015
  • 4-Digit Zip Code: 5413
  • Zip Code: 63136

Valuation

    Tax

  • Tax Year: 2023
  • Tax Amount: $203,108
  • Tax Rate Code Area: 128BC

    Appraisal Valuation

  • Standard Deviation: 0.4515
  • Valuation Date: Dec 20, 2023
  • Confidence Score: 9
  • Final Value: 131,100
  • High Value: 190,293
  • Low Value: 71,906

    Market Valuation

  • Market Total Value: $85,700
  • Market Land Value: $4,300
  • Market Improvement Value: $81,400

    Assessments Valuation

  • Assessed Year: 2023
  • Assessed Total Value: $16,290
  • Assessed Land Value: $820
  • Assessed Improvements Value: $15,470

    Sales

  • Current Sale Contract Date: Jul 06, 2004
  • Current Sale Recording Date: Jul 14, 2004
  • Current Sale Price:
  • Current Sale Document Type: 71
  • Current Sale Input Document Number: 1034

    Financing

  • First Mortgage Financing Type: ADJ
Data used for valuation calculations is provided by RealtyHop, and other third party sources

Comparables

Unit
Status
Type
Beds
Baths
ft²
Price/ft²
Asking Price
Listed On
Closing Price
Sold On
HOA + Taxes

About Moline Acres


Similar Homes for Sale

Currently no similar homes around

Nearby Rentals


Frequently Asked Questions

When was property at 2248 Kerwin Drive built and last sold?
The property at 2248 Kerwin Drive was built in 1954 and last sold on Jul 6, 2004 for $75,000.
How much is this home worth?
The estimated value of the home located at 2248 Kerwin Drive is $169,571.
What are some comparable homes to 2248 Kerwin Drive?
There are currently no comparable homes to 2248 Kerwin Drive.