See Home Value
Buffalo Grove 60089
2248 Avalon Drive
$998,000
● House - Off Market

2248 Avalon Drive

Buffalo Grove, IL 60089
bedrooms
5 Beds
bathrooms
4 Baths
square feet
3,659 Ft²
$6,894
Est. Monthly

About This Property

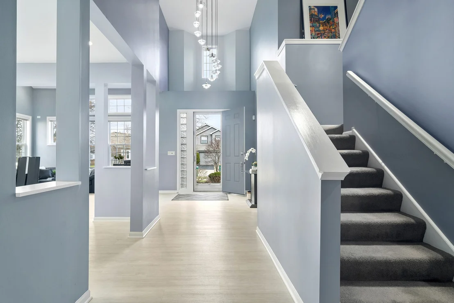
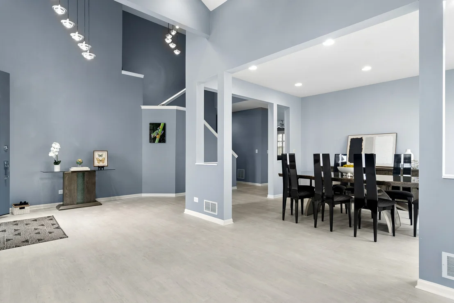
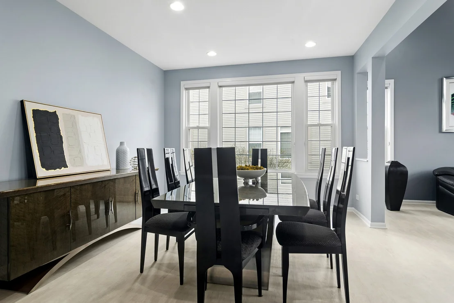
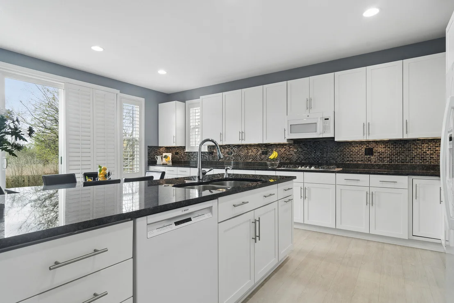
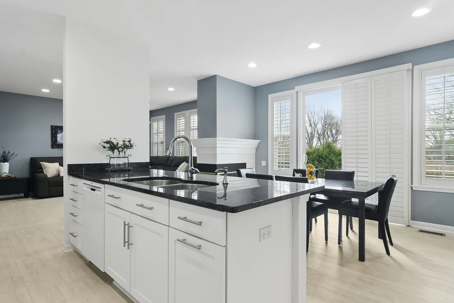
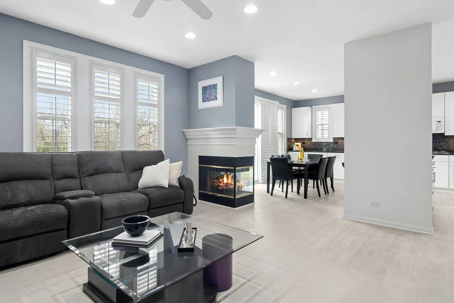
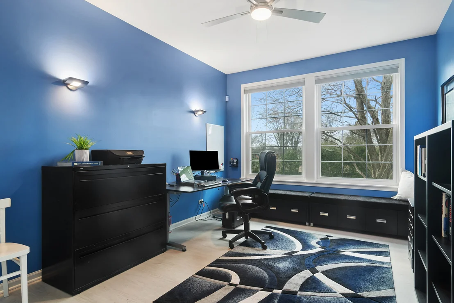
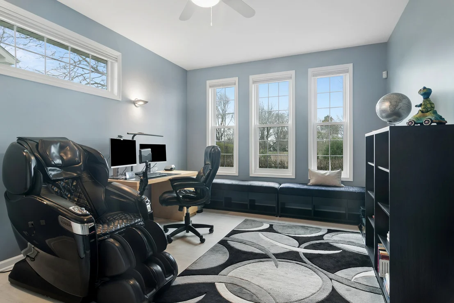
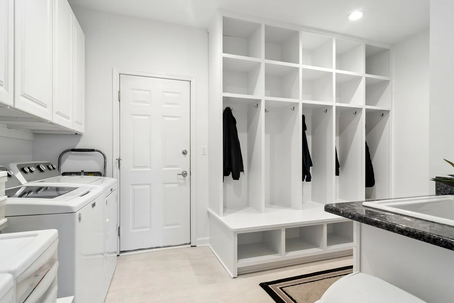
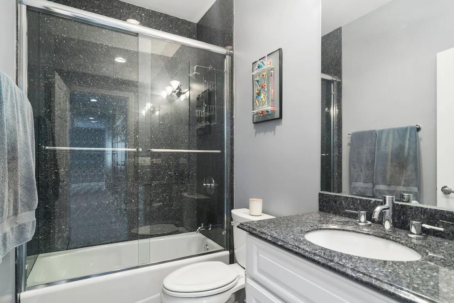
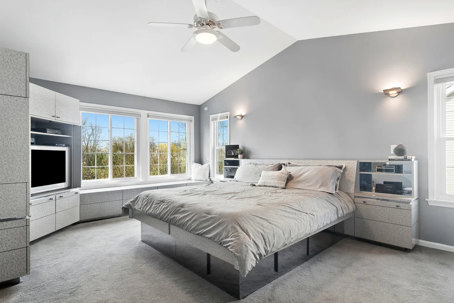
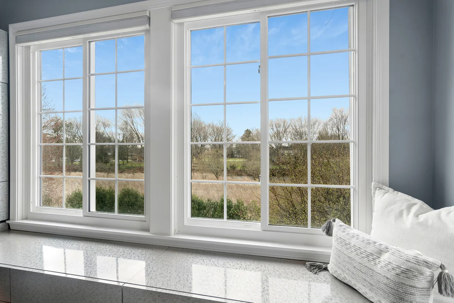
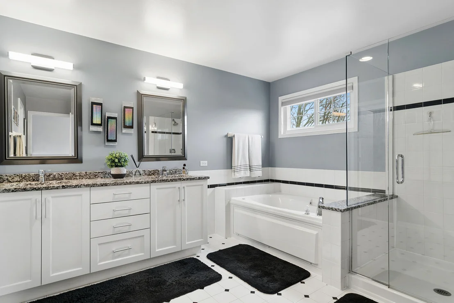
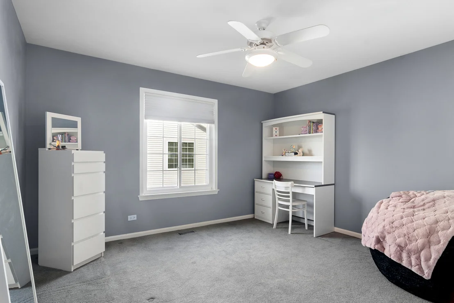
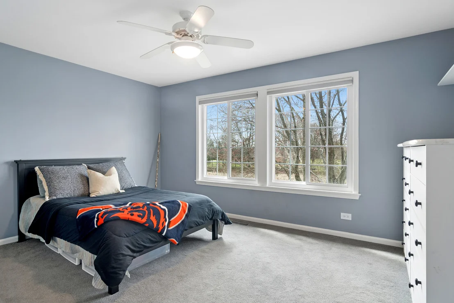
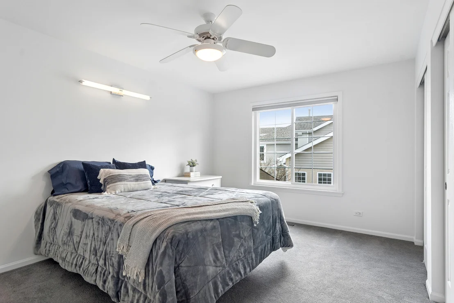
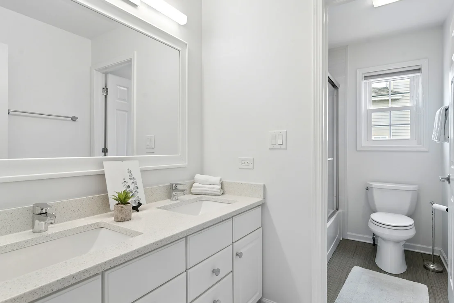
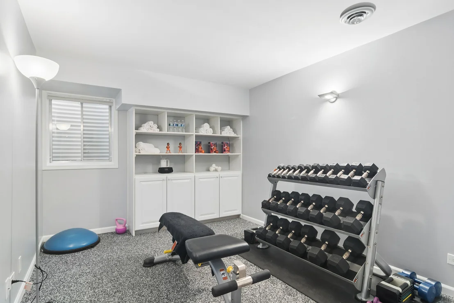
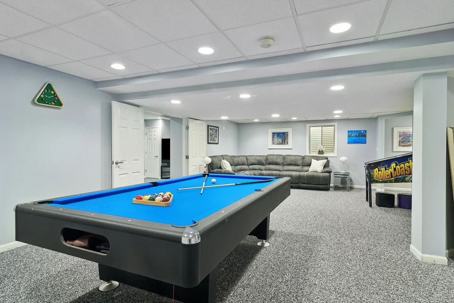
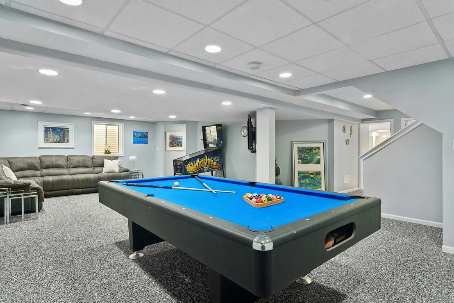
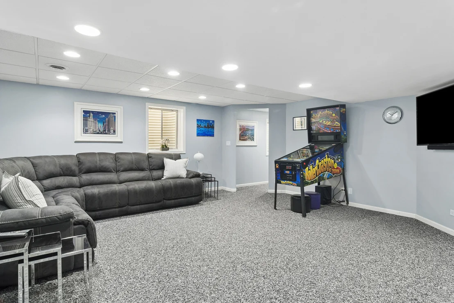
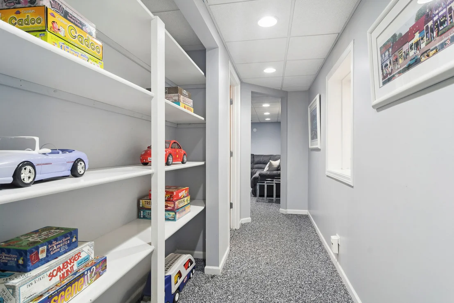
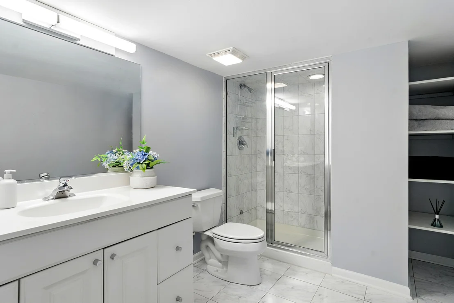
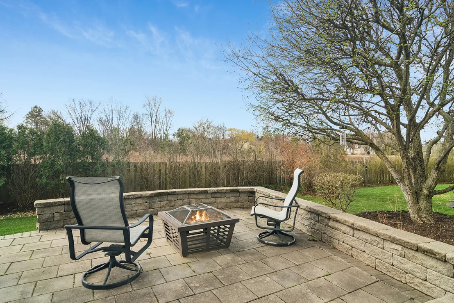
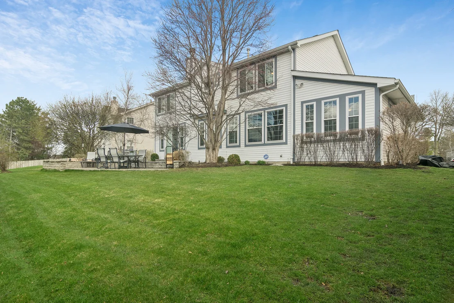
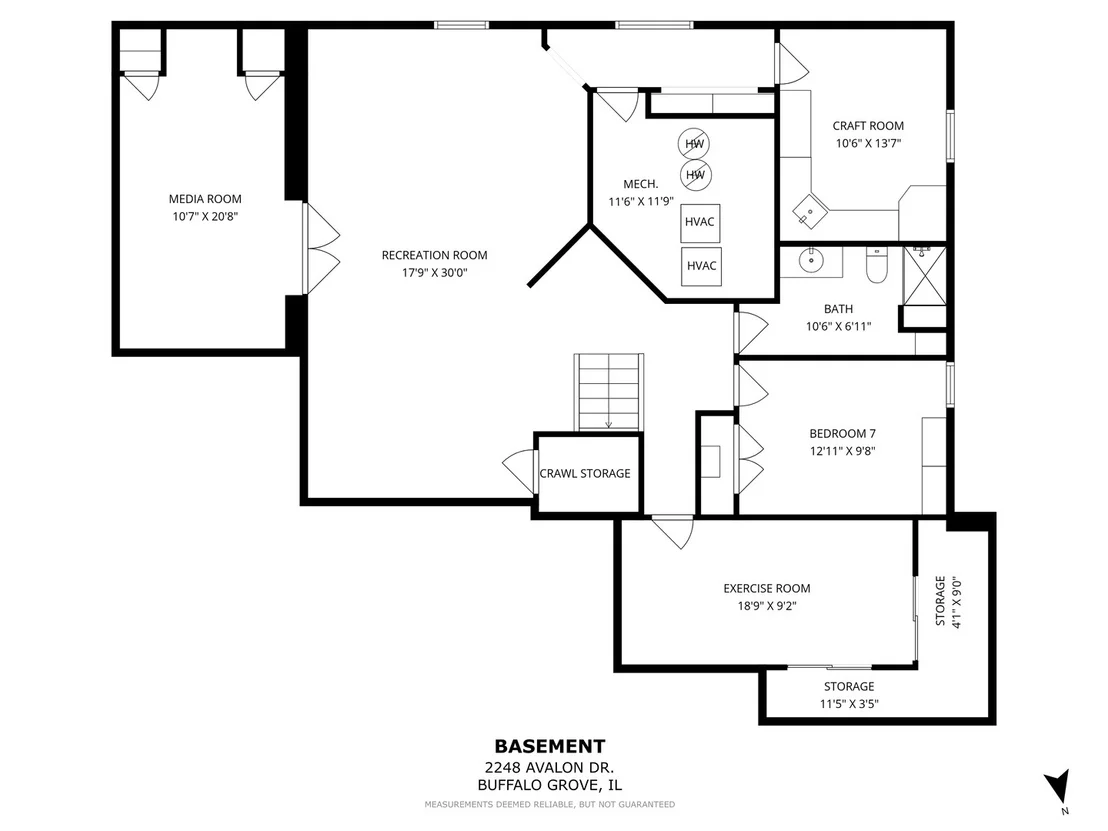
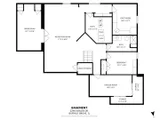
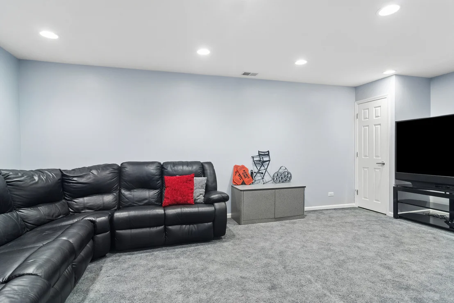
Step into this stunning Buffalo Grove home where space, style, and functionality come together beautifully. A 3-car garage and extended driveway provide ample parking, while the dramatic two-story entry with soaring vaulted ceilings sets the tone for the home's open and inviting design. The main level showcases an exceptional layout centered around a beautifully updated kitchen featuring white custom shaker cabinetry, white appliances, and a spacious, functional layout designed for both everyday living and entertaining. The kitchen flows seamlessly into the inviting family room highlighted by a striking two-sided fireplace, creating a warm and connected living space. Luxury vinyl tile flooring throughout the first floor enhances the home with a fresh, cohesive look while offering durability and easy maintenance. Just off the kitchen, step outside to a beautiful brick paver patio overlooking a private backyard with no homes behind, backing to open green space and a walking path-an ideal setting for relaxing or hosting guests. The professionally landscaped yard features outdoor lighting and a sprinkler system, enhancing both beauty and ease of maintenance for effortless outdoor living. The first floor also features a spacious living room and elegant dining room, an expansive mudroom/laundry room with built-ins, as well as a private in-law suite and additional office-perfect for today's flexible lifestyle. Upstairs, retreat to the luxurious primary suite complete with custom closet systems and a spa-like bath. Three additional generously sized bedrooms, all with ceiling fans, and an updated hall bath complete the second level. The finished basement is a true extension of the home, offering incredible versatility with a recreation room, exercise space, craft room, media room, additional bedroom/den, and a full bath featuring a steam shower-creating the perfect space for relaxation and entertaining. Extensively updated for peace of mind, including newer roof (2020), windows (2018-2019), HVAC system with dual furnaces and AC units (2023), exterior paint (2023), newer hot water heater, and more.  Additional features include an epoxy-coated garage floor, enhancing both durability and a clean, finished look. Ideally located near Meridian Middle School, Aptakisic Junior High, and Adlai E. Stevenson High School, as well as parks, shopping, and dining, this home offers the perfect blend of comfort, convenience, and lifestyle. A rare opportunity to own a move-in ready, highly versatile home with exceptional indoor and outdoor living in one of Buffalo Grove's most sought-after neighborhoods.

Unit Size
3,659 Ft²
Days on Market
-
Land Size
0.24 acres
Price per sqft
$265
Property Type
House
Property Taxes
$2,136
HOA Dues
-
Year Built
1997

Payment Calculator

Cap Rate Calculator

Property Highlights

Garage
Air Conditioning
Fireplace

Building Info

Overview

    General

  • Year Built: 1997
  • Effective Year Built: 1997
  • Building Count: 1
  • Bedroom Count: 0
  • Bathroom Count: 4
  • Full Bathrooms: 4
  • Partial Bathrooms: 4
  • Building Condition: 6
  • Building Quality: 4
  • Construction Type: 0
  • Building Style: 0
  • Exterior Walls Type: 0
  • Interior Walls Type: 0
  • Roof Shape Type: 0
  • Roof Cover Type: 0
  • Floor Count: 200
  • Living Units: 1
  • Floor Cover: 0
  • Basement Type: 6
  • Basement Area: 1,727
  • Garage Type: 1
  • Garage Square Area: 814
  • Parking Space Count: 3
  • Patio Type: 59
  • Porch Type: 102
  • Pool Type: 0

    Dimensions

  • Lot Size Square Feet: 10,454
  • Total Building Area: 6,095
  • Gross Building Area: 6,095
  • Building Area: 4,773
  • Building Area Measurement: L

    Heating and Cooling

  • Fireplace Count: 1
  • Air Conditioning: 1
  • Heating: 0
  • Heated Square Feet: 4,773
  • Heating Fuel Type: 0

    Utilities

  • Sewer System: 0
  • Water Service: 0

Building

  • Building Type: 0
  • Property Class: R
  • Subdivision: MIRIELLE SUBDIVISION PHASE 2
  • Land Acres: 0000000240
  • Standard Land Use Code: 1001
  • County Land Use Code: 40
  • Legal Description 1: MIRIELLE SUBDIVISION PHASE 2; LOT 220

Neighborhood

  • School District Name: Adlai E. Stevenson High School District 125
  • Census Tract: 864520

Geography

  • Assessors Map Reference: 2701-D5
  • District: VERNON
  • Subdivision Phase Number: 2
  • Parcel: 15-21-403-018
  • Lot: 220
  • Municipality: TWP OF VERNON
  • Latitude: 42.1851
  • Longitude: -87.9537

    Address

  • Full Address: 2248 Avalon Dr
  • Address - House Number: 2248
  • Address - Street Name: Avalon
  • Address - Suffix Type: Dr
  • State: IL
  • City Name: Buffalo Grove
  • Carrier Code: R003
  • 4-Digit Zip Code: 4682
  • Zip Code: 60089

Valuation

    Tax

  • Tax Year: 2022
  • Tax Amount: $2,024,420
  • Tax Rate Code Area: 16092

    Appraisal Valuation

  • Standard Deviation: 0.1597
  • Valuation Date: Feb 28, 2024
  • Confidence Score: 80
  • Final Value: 796,012
  • High Value: 923,175
  • Low Value: 668,848

    Market Valuation

  • Market Total Value: $714,353
  • Market Land Value: $151,164
  • Market Improvement Value: $563,189

    Assessments Valuation

  • Assessed Year: 2023
  • Assessed Total Value: $238,094
  • Assessed Land Value: $50,383
  • Assessed Improvements Value: $187,711

    Exemptions

  • Homeowner Exemption: Yes

    Sales

  • Current Sale Contract Date: Jun 02, 1997
  • Current Sale Recording Date: Jun 12, 1997
  • Current Sale Price:
  • Current Sale Document Type: 71
  • Current Sale Input Document Number: 3980240

    Financing

  • First Mortgage Financing Type: FIX
Data used for valuation calculations is provided by RealtyHop, and other third party sources

Comparables

Unit
Status
Type
Beds
Baths
ft²
Price/ft²
Asking Price
Listed On
Closing Price
Sold On
HOA + Taxes

About Buffalo Grove


Similar Homes for Sale

Currently no similar homes around

Nearby Rentals

Unit for rent at 20821 Dogwood Street, Deerfield, IL, 60015

$2,250 /mo

  • 3 Beds
  • 1 Bath
  • 1,095 ft²
20821 Dogwood Street, Deerfield, IL, 60015 Listing by Vanessa Smith
Unit for rent at 1234 Byrne Boulevard, Vernon Hills, IL, 60061

$3,700 /mo

  • 3 Beds
  • 2 Baths
  • 1,884 ft²
1234 Byrne Boulevard, Vernon Hills, IL, 60061 Listing by Joshua Dolgin
Unit for rent at 20779 Elizabeth Avenue N, Lincolnshire, IL, 60069

$2,600 /mo

  • 3 Beds
  • 1 Bath
  • 1,200 ft²
20779 Elizabeth Avenue N #1, Lincolnshire, IL, 60069 Listing by Kinga Korpacz


Frequently Asked Questions

When was property at 2248 Avalon Drive built and last sold?
The property at 2248 Avalon Drive was built in 1997 and last sold on Jun 2, 1997 for $331,500.
How much is this home worth?
The estimated value of the home located at 2248 Avalon Drive is $0.
What are some comparable homes to 2248 Avalon Drive?
There are currently no comparable homes to 2248 Avalon Drive.