Check Availability
Harford 21015
2247 GREENCEDAR DRIVE
$825,000
● House - For Sale

2247 GREENCEDAR DRIVE

BEL AIR, MD 21015
bedrooms
5 Beds
bathrooms
4 Baths, 1 Half Bath
square feet
4,408 Ft²
$4,778
Est. Monthly
$58
HOA / Fees

About This Property

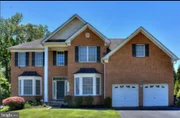
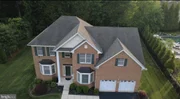
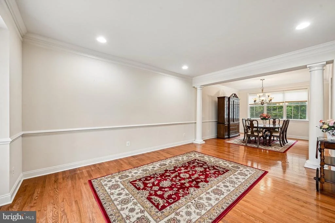
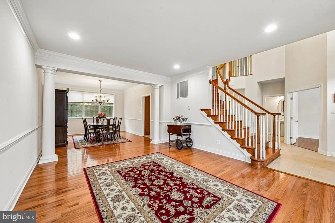
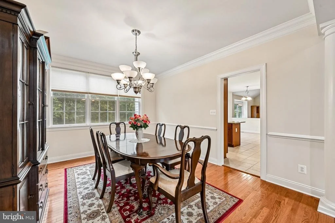
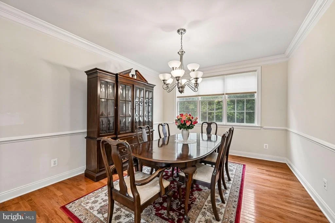
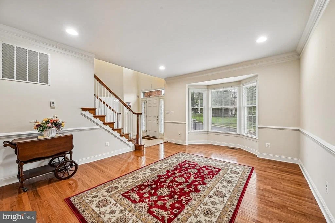
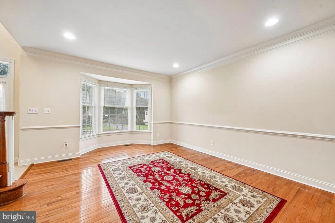
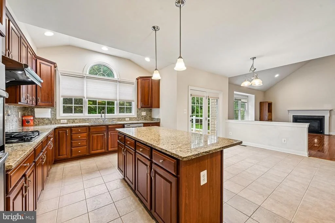
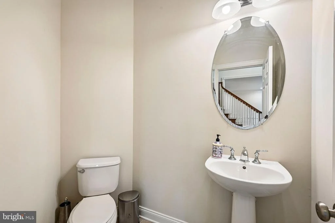
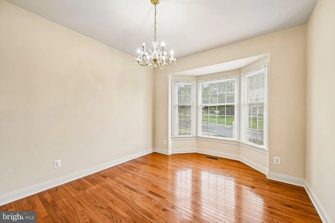
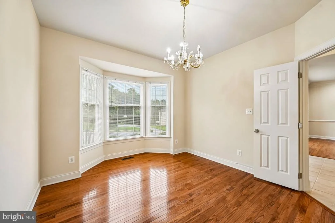
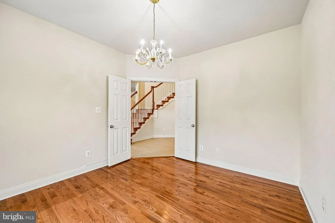
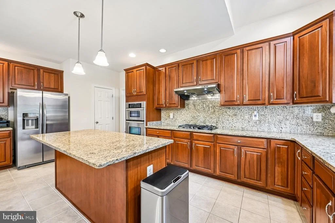
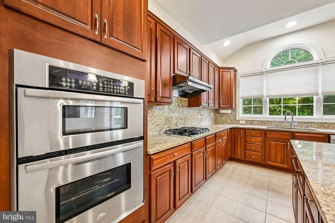
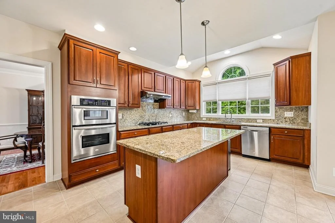
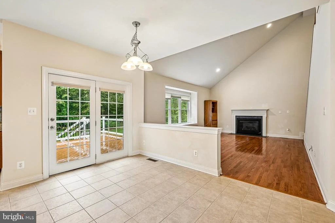
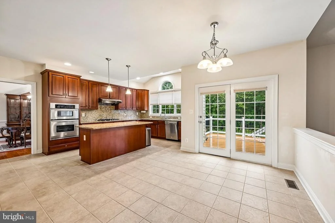
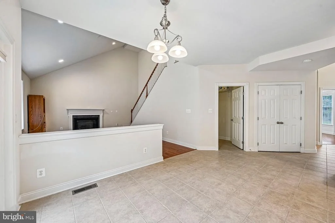
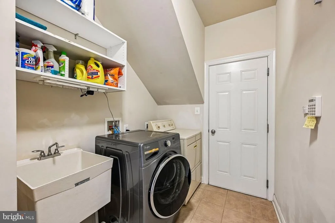
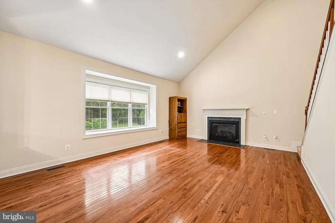
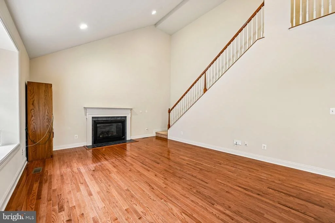
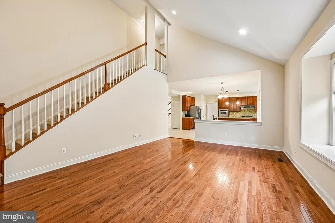
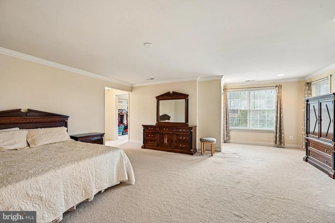
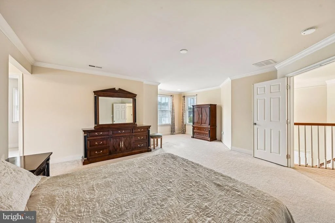
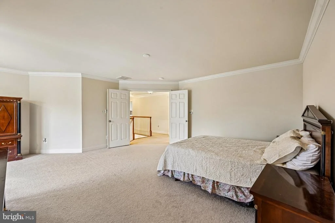
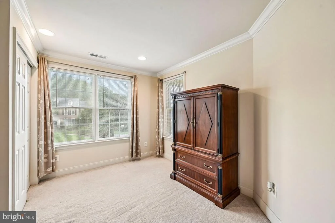
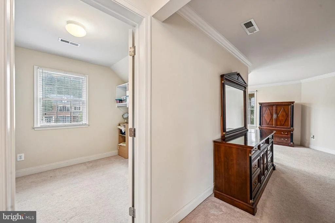
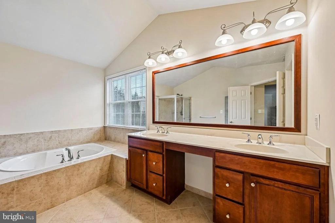
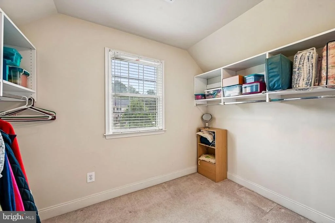
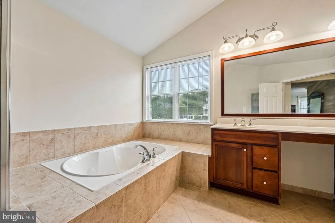
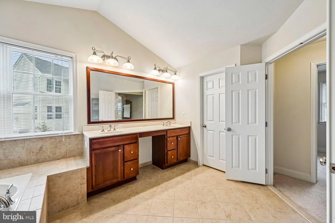
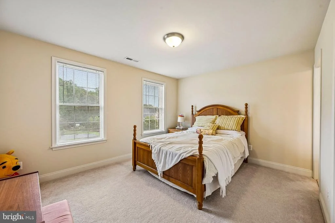
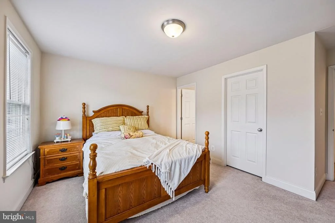
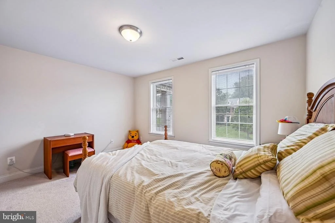
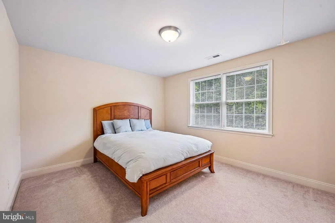
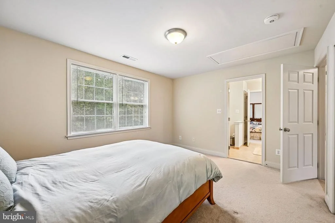
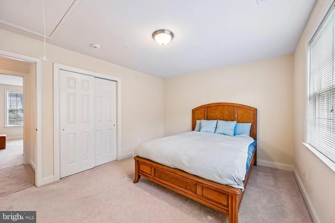
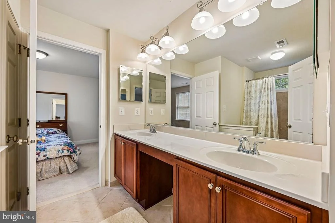
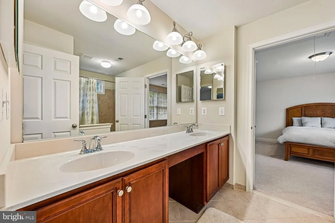
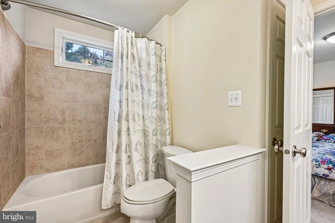
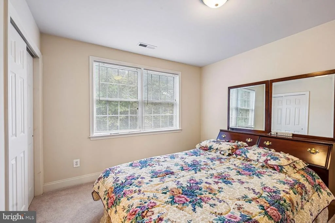
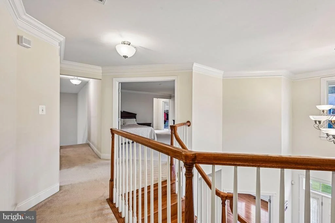
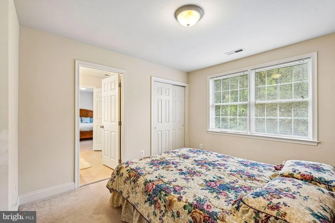
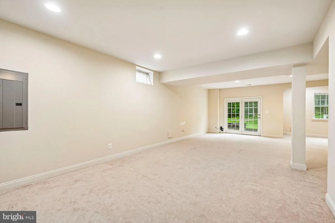
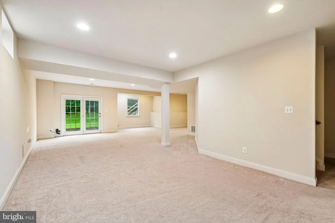
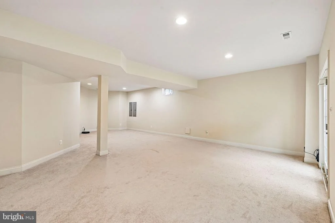
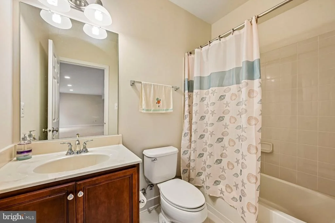
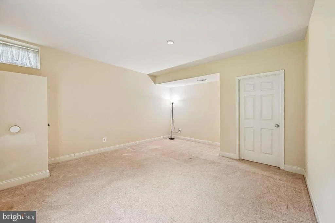
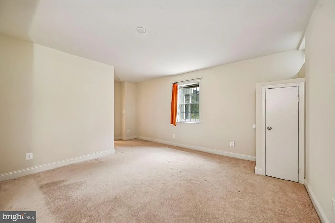
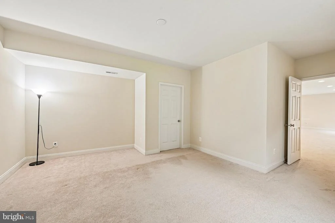
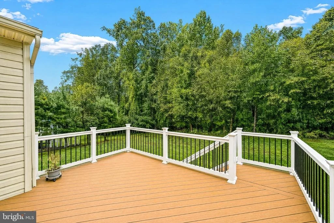
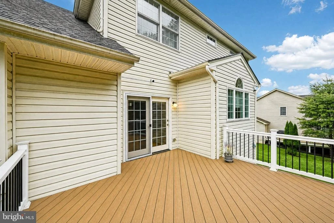
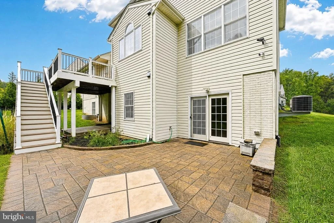
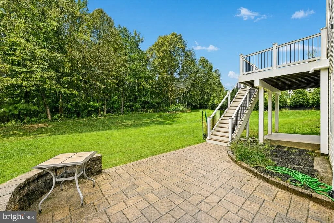
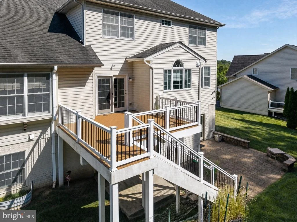
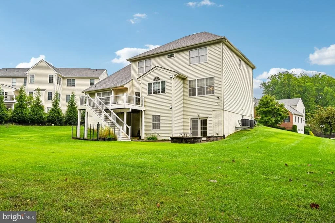
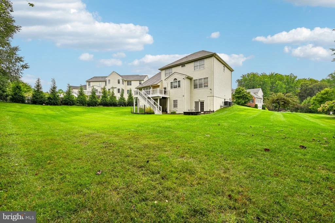
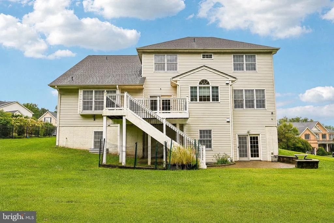
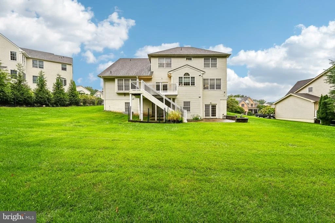
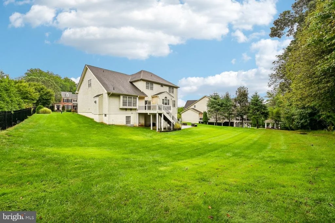
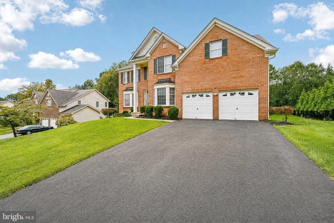
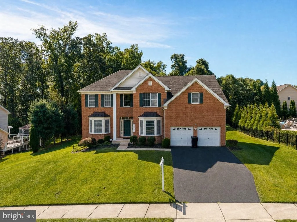
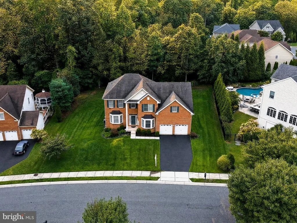
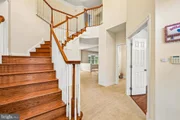
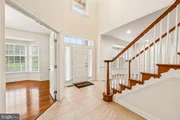
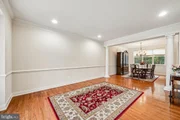
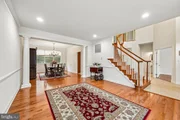
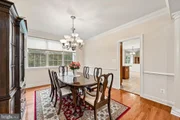
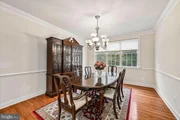
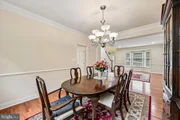
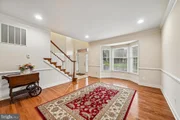
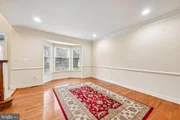
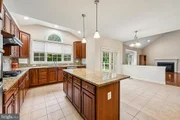
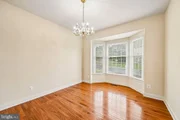
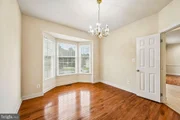
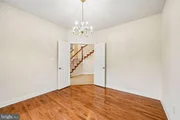
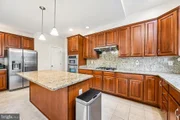
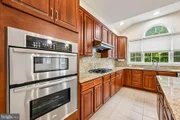
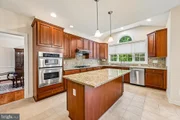
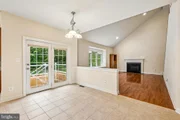
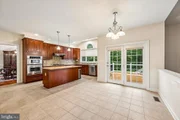
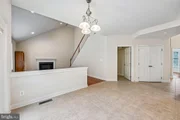
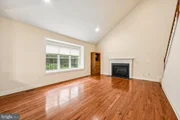
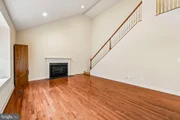
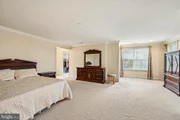
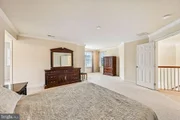
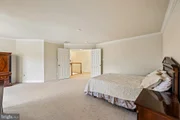
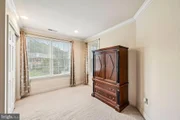
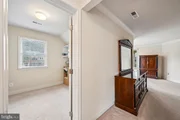
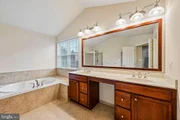
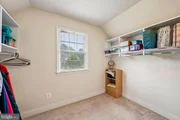
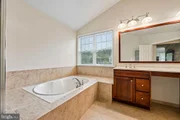
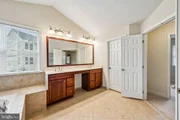
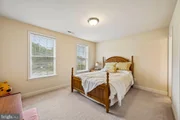
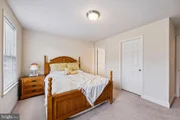
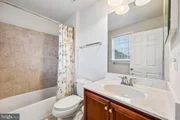
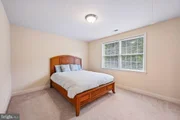
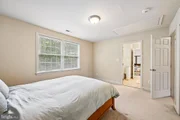
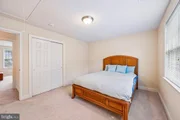
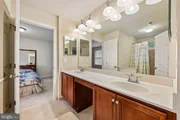
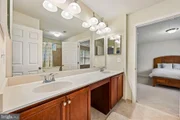
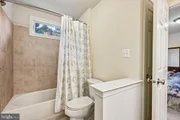
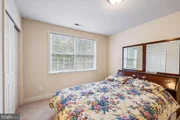
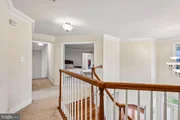
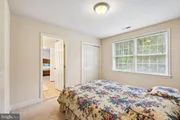
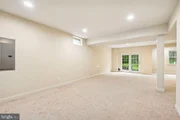
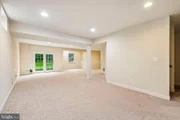
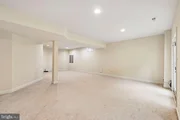
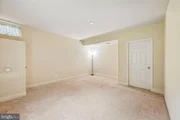
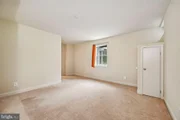
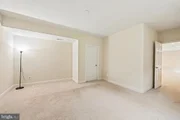
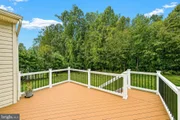
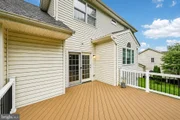
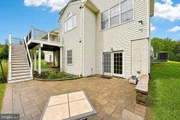
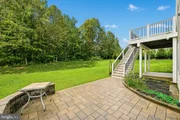
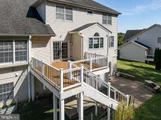
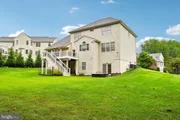
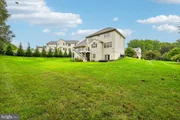
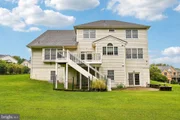
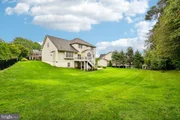
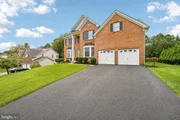
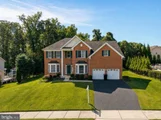
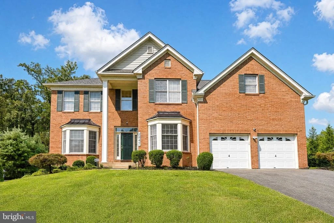
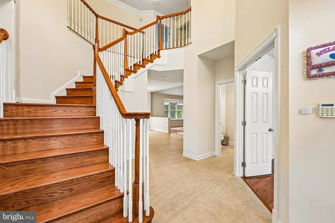
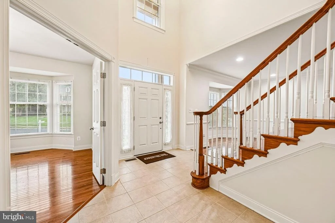
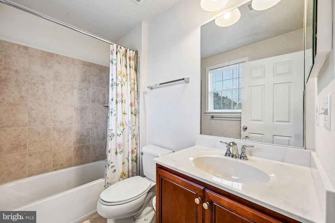
This 5-bedroom, 4.5-bath brick Colonial delivers an exceptional combination of space, privacy, and flexible living across three finished levels, set on a premium wooded lot in Cedarday. The Toll Brothers Columbia model welcomes you with a dramatic two-story foyer and flows into formal living and dining spaces, leading to an extended gourmet kitchen featuring a 5-foot extension, center island, granite countertops, 42-inch cabinetry, and stainless steel appliances. The adjacent family room features a cathedral ceiling and gas fireplace, while a private home office with bow window, laundry room, and half bath add convenience to the main level. Upstairs, the owner's suite offers a private sitting area, walk-in closet, and ensuite bath, complemented by a second ensuite bedroom and two additional bedrooms connected by a Jack-and-Jill bath. The fully finished walk-out lower level provides even more flexibility with a recreation room, fifth bedroom, full bath, and ample storage. Step outside to a maintenance-free Trex deck overlooking the wooded rear setting, with stairs leading to a finished patio below. A 2-car garage, Andersen windows, and Toll Brothers high-efficiency insulation add to the home's thoughtful design and lasting appeal.
Unit Size
4,408 Ft²
Days on Market
-
Land Size
0.42 acres
Price per sqft
$187
Property Type
House
Property Taxes
$669
HOA Dues
$58
Year Built
2011

Listed By

Payment Calculator

Cap Rate Calculator

Last updated: 10 days ago (Bright MLS #MDHR2060372)

Price History

Date / Event Date Event Price
Sep 24, 2026 Listed by EXP Realty, LLC $825,000
Listed by EXP Realty, LLC
Aug 3, 2026 Price Decreased $889,800
↓ $10K (1.1%)
Price Decreased
Jun 13, 2026 Listed by Tesla Realty Group, LLC $899,800
Listed by Tesla Realty Group, LLC
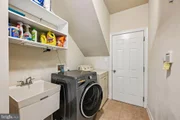
Welcome to this magnificent Toll Brothers "Columbia" model brick Colonial, perfectly situated on a premium wooded lot in the desirable Cedarday community. Offering ultimate privacy and a serene backyard setting, this home opens to a grand two-story foyer filled with natural light, flanked by an elegant formal living room and a dining room with gleaming hardwoods. The seamless, open-concept layout leads to a chef’s dream: an extended gourmet kitchen (featuring a 5-foot extension) complete with a center island, granite countertops, 42-inch cabinetry, and stainless steel appliances. Adjacent, the inviting family room showcases a cozy gas fireplace set under a dramatic cathedral ceiling. A private main-level home office with an elegant bow window, a well-equipped laundry room, and access to the 2-car garage complete the main level. Upstairs, double doors open to a luxurious owner's suite featuring a private sitting area, a walk-in closet, and a spa-like ensuite bath. The upper level also boasts a second en-suite bedroom and two additional bedrooms joined by a Jack-and-Jill bath. The fully finished, expansive walk-out basement provides endless opportunities with a large recreation space, a fifth bedroom, a full bathroom, and ample storage. Built with premium quality, the home features high-end Andersen windows, high-efficiency Toll Brothers insulation, and a reliable Carrier HVAC system. Outside, enjoy exceptional outdoor living on the maintenance-free Trex deck overlooking the quiet woods, with a convenient staircase leading down to a finished patio. Ideally located just minutes from premier shopping, dining, and everyday conveniences, this stunning home perfectly combines comfort, luxury, and an unbeatable setting.
Sep 23, 2011 Sold
Sold

Property Highlights

Garage
Air Conditioning
Fireplace
Parking Details
Has Garage
Parking Features: Attached, Garage, Driveway, Asphalt Driveway
Garage Spaces: 2
Interior Details
Half Bathrooms: 1
Full Bathrooms: 4
Interior Features: Soaking Tub, Breakfast Bar, Ceiling Fan(s), Eat-in Kitchen, Kitchen Island, Pantry, Recessed Lighting, Walk-In Closet(s), Attic, Carpet, Curved Staircase, Family Room Off Kitchen, Floor Plan - Open, Formal/Separate Dining Room, Kitchen - Table Space, Store/Office, Wood Floors
Appliances: Microwave, Cooktop, Dishwasher, Disposal, Dryer, Exhaust Fan, Ice Maker, Range Hood, Refrigerator, Washer, Water Heater, Oven - Wall
Flooring Type: Carpet, Ceramic Tile, Hardwood
Has Fireplace
Fireplace Features: Propane
Fireplaces: 1
Basement: Finished, Sump Pump, Heated, Walkout Level, Windows
Exterior Details
Square Footage: 4408
Square Footage Source: $0
Property Condition: Excellent
Architectural Style: Colonial
Year Built Source: Estimated
Year Built: 2011
Builder Name: Toll Brothers
Builder Model: Columbia
Levels: 3
Other Structures: Above Grade, Below Grade
Window Features: Screens, Bay/Bow
Construction Materials: Vinyl Siding, Brick Front
Lot Size Area: 18338
Lot Size Units: Square Feet
Lot Size Acres: 0.42
Lot Size Square Feet: 18338
Tax Lot: 139
Water Source: Public
Financial Details
Tax Assessed Value: $736,600
Tax Annual Amount: $8,028
Utilities Details
Cooling Type: Ceiling Fan(s), Central Air, Programmable Thermostat
Heating Type: Heat Pump(s)
Sewer : Public Sewer
Location Details
HOA/Condo/Coop Fee Includes: Maintenance Grounds
HOA/Condo/Coop Amenities: Maintenance Grounds, Jog/Walk Path
HOA Fee: $58
HOA Fee Frequency: Monthly

Building Info

Overview

    General

  • Year Built: 2011
  • Effective Year Built: 2011
  • Bedroom Count: 0
  • Bathroom Count: 5
  • Full Bathrooms: 4
  • Partial Bathrooms: 5
  • Building Condition: 6
  • Building Quality: 7
  • Construction Type: 0
  • Building Style: 0
  • Exterior Walls Type: 25
  • Interior Walls Type: 0
  • Roof Shape Type: 0
  • Roof Cover Type: 3
  • Floor Count: 200
  • Living Units: 1
  • Floor Cover: 0
  • Basement Type: 3
  • Basement Area: 1,000
  • Garage Type: 2
  • Garage Square Area: 483
  • Parking Space Count: 2
  • Patio Type: 20
  • Porch Type: 0
  • Pool Type: 0

    Dimensions

  • Lot Size Square Feet: 18,338
  • Total Building Area: 3,408
  • Gross Building Area: 3,408
  • Building Area: 3,408
  • Building Area Measurement: T

    Heating and Cooling

  • Fireplace Count: 1
  • Air Conditioning: 13
  • Heating: 8
  • Heated Square Feet: 4,408
  • Heating Fuel Type: 0

    Utilities

  • Sewer System: 0
  • Water Service: 0

Building

  • Building Type: 0
  • Property Class: R
  • Subdivision: CEDARDAY
  • Land Acres: 0000000421
  • Standard Land Use Code: 1001
  • County Land Use Code: R-C001
  • Legal Description 1: LOT 139 18338 SF 2247 GREENCEDAR DRIVE EST CEDARDAY S4 P 135/15

Neighborhood

  • School District Name: Harford County Public Schools
  • Census Tract: 301102
Zoning

  • Zoning: R1

Geography

  • Assessors Map Reference: 57 2A 360
  • Account Number: 394606
  • District: 01
  • Section: 4
  • Parcel: 01-394606
  • Lot: 139
  • Latitude: 39.4903
  • Longitude: -76.2908

    Address

  • Full Address: 2247 Greencedar Dr
  • Address - House Number: 2247
  • Address - Street Name: Greencedar
  • Address - Suffix Type: Dr
  • State: MD
  • City Name: Bel Air
  • Carrier Code: R012
  • 4-Digit Zip Code: 6383
  • Zip Code: 21015

Valuation

    Tax

  • Tax Year: 2022
  • Tax Amount: $672,542

    Appraisal Valuation

  • Standard Deviation: 0.1499
  • Valuation Date: Sep 13, 2023
  • Confidence Score: 81
  • Final Value: 810,604
  • High Value: 932,143
  • Low Value: 689,065

    Market Valuation

  • Market Total Value: $623,700
  • Market Land Value: $180,400
  • Market Improvement Value: $443,300

    Assessments Valuation

  • Assessed Year: 2023
  • Assessed Total Value: $623,700
  • Assessed Land Value: $180,400
  • Assessed Improvements Value: $443,300

    Exemptions

  • Homeowner Exemption: Yes

    Sales

  • Current Sale Contract Date: Aug 30, 2011
  • Current Sale Recording Date: Sep 23, 2011
  • Current Sale Price:
  • Current Sale Document Type: 27
Data used for valuation calculations is provided by RealtyHop, and other third party sources

Comparables

Unit
Status
Type
Beds
Baths
ft²
Price/ft²
Asking Price
Listed On
Closing Price
Sold On
HOA + Taxes

About Harford


Similar Homes for Sale

Currently no similar homes around

Nearby Rentals

Unit for rent at 3100 Cardinal Way, ABINGDON, MD, 21009

$1,750 /mo

  • 2 Beds
  • 1 Bath
3100 Cardinal Way #3100J, ABINGDON, MD, 21009 Listing by Lee R. Tessier
Unit for rent at 3348 Raccoon Court, ABINGDON, MD, 21009

$2,100 /mo

  • 3 Beds
  • 1 Bath
  • 1,440 ft²
3348 Raccoon Court, ABINGDON, MD, 21009 Listing by Lee R. Tessier
Unit for rent at 303 Tall Pines Court, ABINGDON, MD, 21009

$1,990 /mo

  • 3 Beds
  • 2 Baths
  • 1,052 ft²
303 Tall Pines Court #11, ABINGDON, MD, 21009 Listing by Robert A Lomonico


Frequently Asked Questions

When was property at 2247 Greencedar Drive built and last sold?
The property at 2247 Greencedar Drive was built in 2011 and last sold on Aug 30, 2011 for $675,600.
How much is this home worth?
The estimated value of the home located at 2247 Greencedar Drive is $833,250.
What are some comparable homes to 2247 Greencedar Drive?
There are currently no comparable homes to 2247 Greencedar Drive.