Check Availability
$5,590,000
● House - For Sale

2247 Chilton Road

Houston, TX 77019
bedrooms
5 Beds
bathrooms
6 Baths, 1 Half Bath
square feet
6,412 Ft²
$30,999
Est. Monthly
$235
HOA / Fees

About This Property

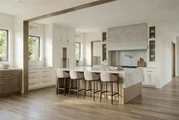
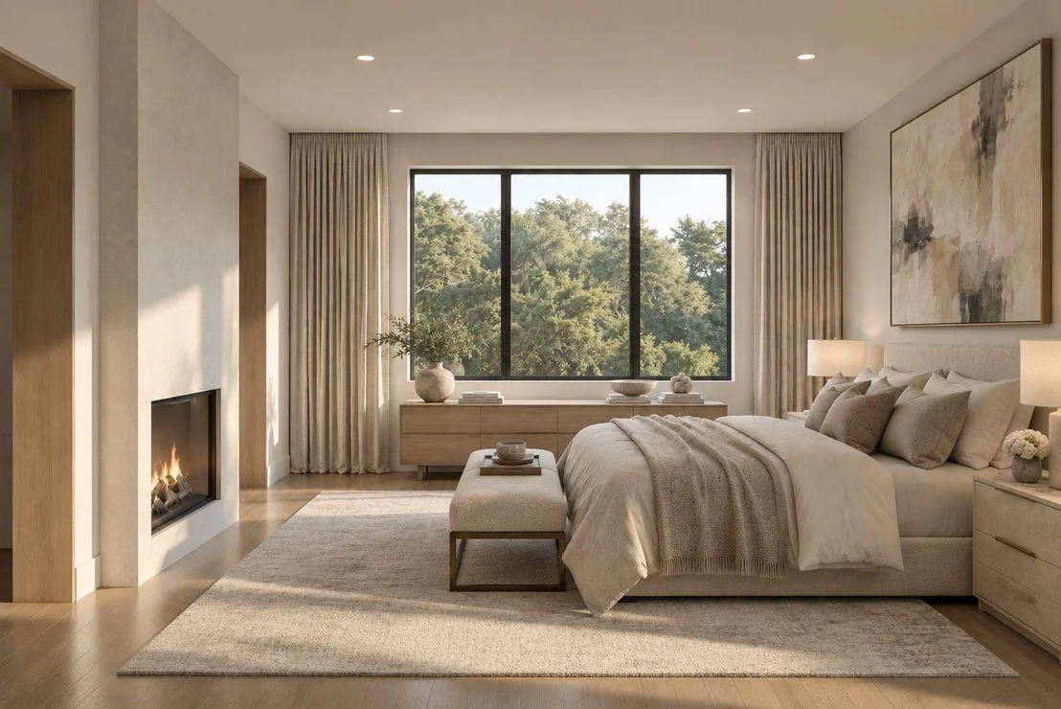
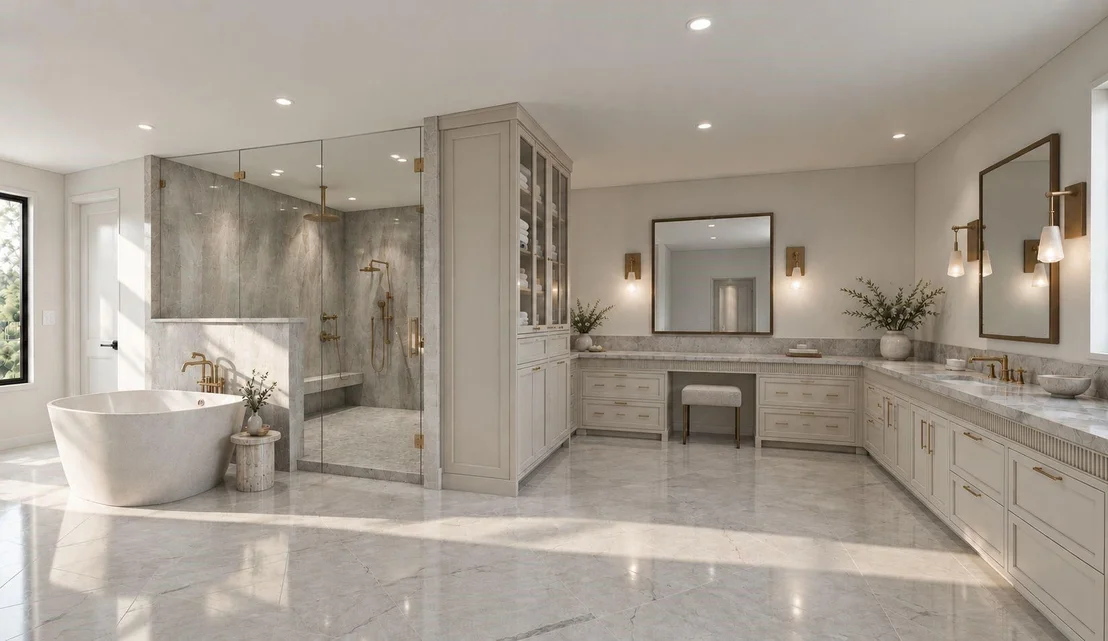
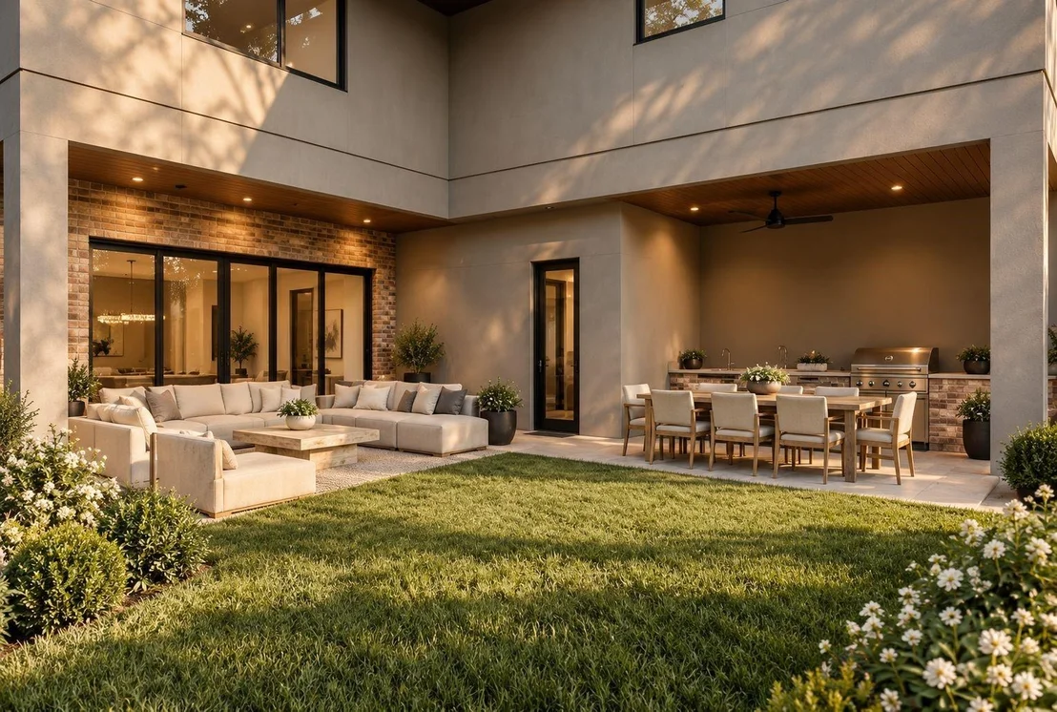
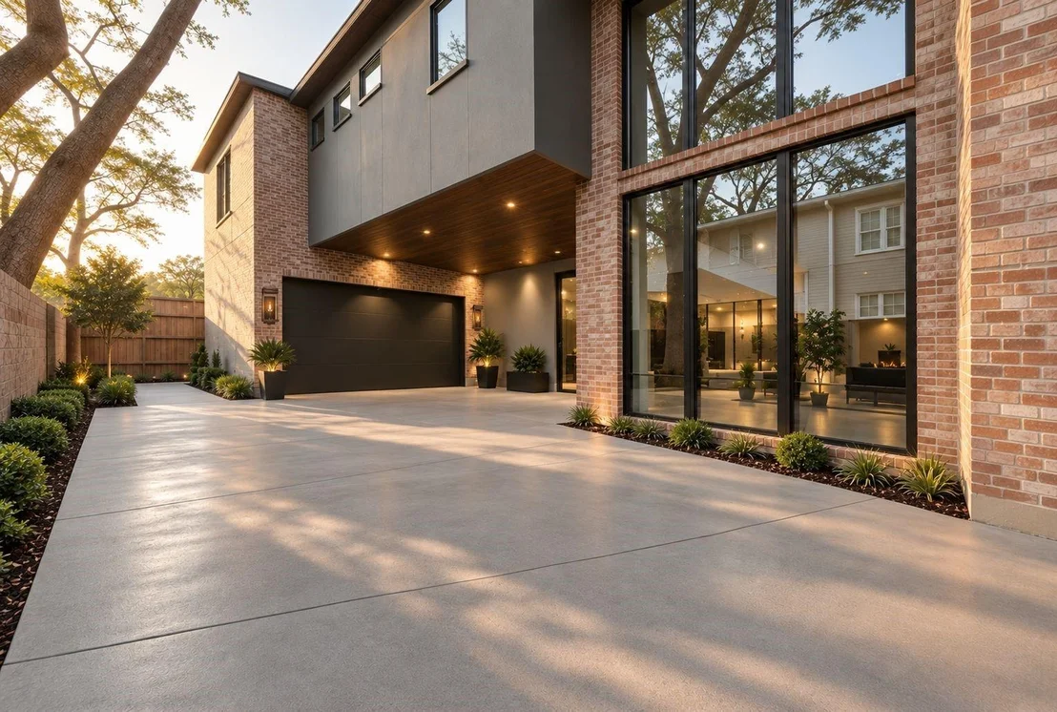
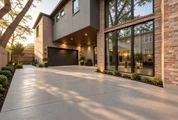
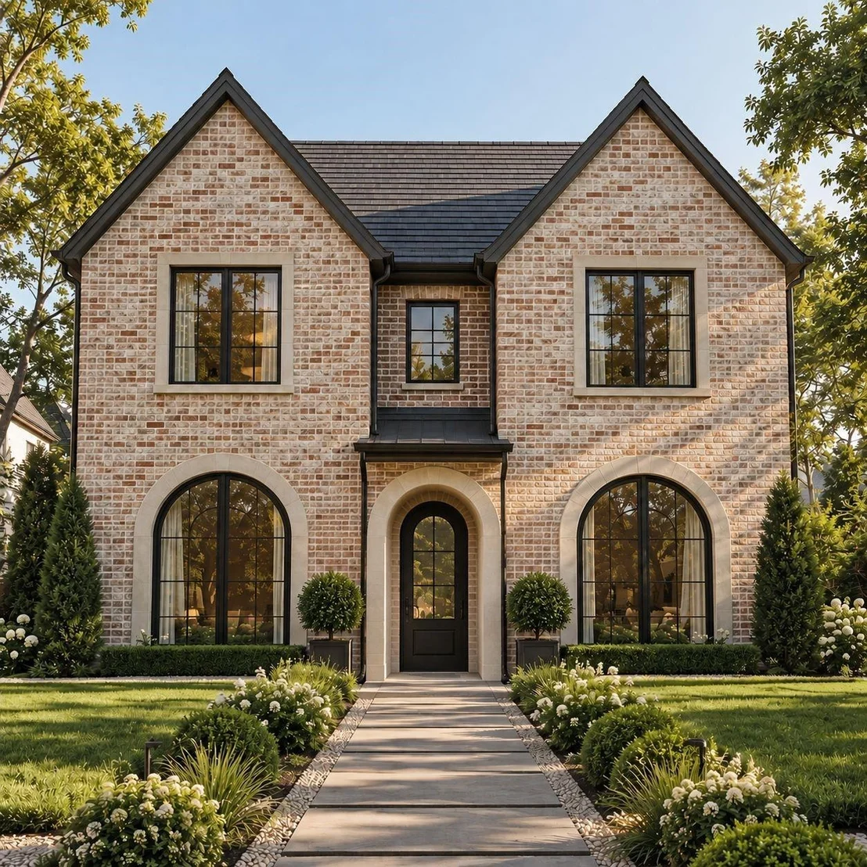
A majestic River Oaks 5-6 Bedroom New Construction residence crafted by Sade Custom Homes combining classic curb appeal featuring an Old Texas Brick facade with modern amenities and exceptional entertaining capabilities on prime 9,680 sq. ft. property. An inviting Entrance Hall opens to elegant interiors enhanced by stylish selections, impeccable scale, and abundant natural light. Study/Library with a full bath. Elegant Formal Dining. Butler's Bar. Gourmet Island Kitchen with quartzite countertops and professional-grade appliances. Living Room with gas fireplace and a retractable wall of glass opening to the beautiful backyard with a covered seating space, half bath, and outdoor kitchen. Owner's Retreat up with separate seating space, a dual-sided gas fireplace, luxurious bath, and designated dressing room. 3 Guest Suites. Third Floor Recreation Room + Bedroom #5 with full bath. Elevator-installed to all levels. 2-car attached Garage. Estimated Completion: December 2026/January 2027.
Unit Size
6,412 Ft²
Days on Market
-
Land Size
0.22 acres
Price per sqft
$872
Property Type
House
Property Taxes
$3,316
HOA Dues
$235
Year Built
1935

Listed By

Laura Sweeney
Compass RE Texas, LLC - Houston

Payment Calculator

Cap Rate Calculator

Last updated: 4 days ago (HAR #46649105)

Price History

Date / Event Date Event Price
Sep 29, 2026 Listed by Compass RE Texas, LLC - Houston $5,590,000
Listed by Compass RE Texas, LLC - Houston
Sep 18, 2026 Temporarily off market -
Temporarily off market
Jun 10, 2025 Listed by Martini & Co. Real Estate Advisors $5,800,000
Listed by Martini & Co. Real Estate Advisors
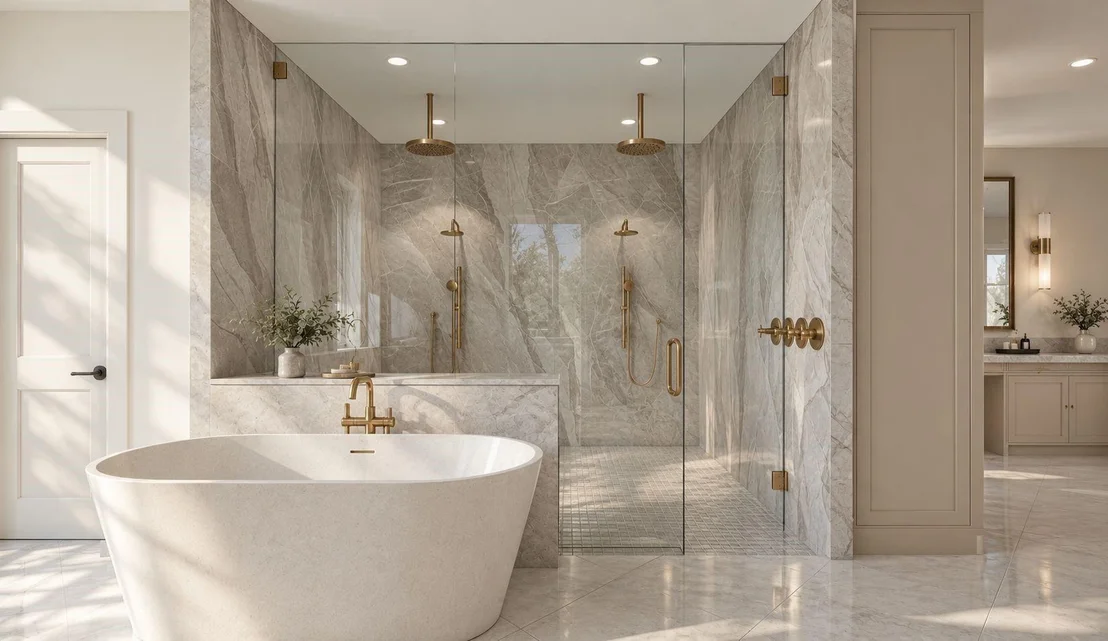
Crafted by Sade Custom Homes, this new construction is set in the heart of River Oaks. Spanning 6,412 square feet on a 9,680 square foot lot, the residence has five bedrooms, each with a private bath, plus a study with an ensuite bath and an outdoor half bath. White oak flooring and custom white oak cabinetry establish a cohesive interior palette. The kitchen is finished with Taj Mahal quartzite countertops, a panel-ready Sub-Zero refrigerator and wine tower, Wolf range, Cove dishwasher, and Brizo fixtures. The primary suite is privately situated and includes a double-sided fireplace, sitting room, and spacious bedroom. The primary bathroom is finished in Carrara and Arabescato marble and features a freestanding soaking tub, oversized glass enclosed shower, and a custom primary closet lined in white oak cabinetry. The exterior is executed in Old Texas brick with dark bronze stucco and accents. Additional spaces include a third floor game room and outdoor kitchen
Nov 25, 2024 Sold
Sold
Oct 5, 2024 In contract -
In contract
Show More

Property Highlights

Elevator
Garage
Air Conditioning
Fireplace
Parking Details
Has Garage
Attached Garage
Parking Features: Attached, Garage Door Opener
Garage Spaces: 2
Interior Details
Half Bathrooms: 1
Full Bathrooms: 6
Interior Features: Elevator, High Ceilings, Wired for Sound, Formal Entry/Foyer, Prewired for Alarm System, En-Suite Bath, Primary Bed - 2nd Floor, Walk-In Closet(s)
Appliances: Disposal, Refrigerator, Double Oven, Microwave, Gas Range, Dishwasher
Flooring Type: Marble, Tile, Engineered Wood
Laundry Features: Electric Dryer Hookup, Gas Dryer Hookup, Washer Hookup
Has Fireplace
Fireplace Features: Gas Log
Fireplaces: 2
Exterior Details
Square Footage: 6412
Property Condition: Under Construction
Architectural Style: Traditional
Year Built Source: Builder
Year Built: 2026
Builder Name: Sade Custom Homes
Building Area Total: 6412
Construction Materials: Brick, Stucco
Patio and Porch Features: Covered
Lot Features: Subdivided, 0 Up To 1/4 Acre
Lot Size Area: 0.2222
Lot Size Units: Acres
Lot Size Acres: 0.2222
Lot Size Square Feet: 9679.032
Water Source: Public
Financial Details
Tax Annual Amount: $39,792
Utilities Details
Cooling Type: Ceiling Fan(s), Electric, Zoned
Heating Type: Natural Gas, Zoned
Sewer : Public Sewer
Location Details
HOA/Condo/Coop Amenities: Garbage Service, Paid Patrol
HOA Fee: $2,816
HOA Fee Frequency: Annually

Building Info

Overview

    General

  • Year Built: 1935
  • Effective Year Built: 1979
  • Building Count: 2
  • Total Rooms: 11
  • Bedroom Count: 4
  • Bathroom Count: 4
  • Full Bathrooms: 4
  • Partial Bathrooms: 4
  • Bathroom Plumbing Fixtures: 16
  • Building Condition: 2
  • Building Quality: 1
  • Construction Type: 2
  • Building Style: 1
  • Exterior Walls Type: 3
  • Interior Walls Type: 0
  • Roof Shape Type: 0
  • Roof Cover Type: 0
  • Floor Count: 100
  • Living Units: 1
  • Floor Cover: 0
  • Basement Type: 0
  • Basement Area: 0
  • Garage Type: 0
  • Parking Space Count: 0
  • Patio Type: 20
  • Porch Type: 7
  • Pool Type: 0

    Dimensions

  • Lot Size Square Feet: 9,680
  • Total Building Area: 3,282
  • Gross Building Area: 3,282
  • Building Area: 3,282
  • Building Area Measurement: L

    Heating and Cooling

  • Fireplace Count: 1
  • Air Conditioning: 1
  • Heating: 3
  • Heated Square Feet: 3,282
  • Heating Fuel Type: 3

    Utilities

  • Sewer System: 1
  • Water Service: 2

Building

  • Building Type: 0
  • Property Class: R
  • Subdivision: RIVER OAKS SEC 3
  • Land Acres: 0000000222
  • Standard Land Use Code: 1001
  • County Land Use Code: 1001
  • State Land Use Code: A1
  • Legal Description 1: LT 2 & TR 1A BLK 48 RIVER OAKS SEC 3

Neighborhood

  • School District Name: Houston Independent School District
  • School Tax School District: HOUSTON ISD
  • Census Tract: 411100

Geography

  • Assessors Map Reference: 5257D
  • Account Number: 0601560480002
  • District: 061
  • Subdivision Tract Number: 1A
  • Parcel: 060-156-048-0002
  • Block: 48
  • Lot: 2
  • Municipality: CITY OF HOUSTON
  • Latitude: 29.7553
  • Longitude: -95.4135

    Address

  • Full Address: 2247 Chilton Rd
  • Address - House Number: 2247
  • Address - Street Name: Chilton
  • Address - Suffix Type: Rd
  • State: TX
  • City Name: Houston
  • Carrier Code: C005
  • 4-Digit Zip Code: 1401
  • Zip Code: 77019

Valuation

    Tax

  • Total Area: 2,645
  • Tax Year: 2022
  • Tax Amount: $2,847,033
  • Tax Rate Code Area: 061

    Appraisal Valuation

  • Standard Deviation: 0.2012
  • Valuation Date: Sep 13, 2023
  • Confidence Score: 72
  • Final Value: 1,128,071
  • High Value: 1,355,056
  • Low Value: 901,085

    Market Valuation

  • Market Total Value: $1,292,996
  • Market Land Value: $1,258,400
  • Market Improvement Value: $34,596

    Assessments Valuation

  • Assessed Year: 2022
  • Assessed Total Value: $1,292,996
  • Assessed Land Value: $1,258,400
  • Assessed Improvements Value: $34,596
Data used for valuation calculations is provided by RealtyHop, and other third party sources

Comparables

Unit
Status
Type
Beds
Baths
ft²
Price/ft²
Asking Price
Listed On
Closing Price
Sold On
HOA + Taxes

About Central Houston


Similar Homes for Sale

Currently no similar homes around

Nearby Rentals

Unit for rent at 1801 Huldy St Street, Houston, TX, 77019

$2,195 /mo

  • 2 Beds
  • 2 Baths
  • 1,250 ft²
1801 Huldy St Street #G7, Houston, TX, 77019 Listing by Adi Shemer
Unit for rent at 1855 Portsmouth Street, Houston, TX, 77098

$1,295 /mo

  • 1 Bed
  • 1 Bath
  • 650 ft²
1855 Portsmouth Street #D4, Houston, TX, 77098 Listing by Adi Shemer
Unit for rent at 2323 W Main Street, Houston, TX, 77098

$8,500 /mo

  • 2 Beds
  • 2 Baths
  • 1,826 ft²
2323 W Main Street #506, Houston, TX, 77098 Listing by Karen Keplinger Stowers


Frequently Asked Questions

When was property at 2247 Chilton Road built and last sold?
The property at 2247 Chilton Road was built in 1935 and last sold on Jan 1, 1970 for $0.
How much is this home worth?
The estimated value of the home located at 2247 Chilton Road is $5,645,900.
What are some comparable homes to 2247 Chilton Road?
There are currently no comparable homes to 2247 Chilton Road.