| Date / Event | Date | Event |
Price
|
| Jun 22, 2026 | Sold | |
|
Sold
|
| May 14, 2026 | In contract |
-
|
|
In contract
|
| Apr 16, 2026 | Temporarily off market |
-
|
|
Temporarily off market
|
| Apr 15, 2026 | Listed by Martha Turner Sotheby's International Realty |
$1,997,000
|
|
Listed by Martha Turner Sotheby's International Realty
|
| Nov 13, 2025 | Listed by Martha Turner Sotheby's International Realty |
$2,370,000
|
|
Listed by Martha Turner Sotheby's International Realty
|
| |
|
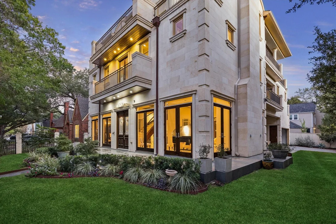
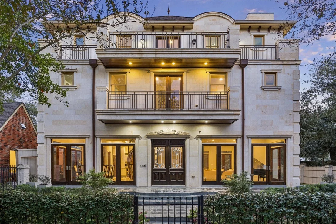
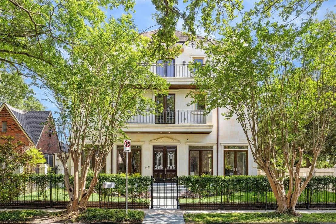
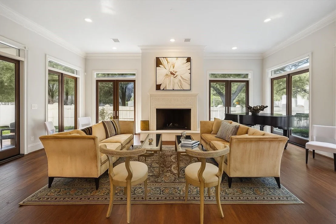
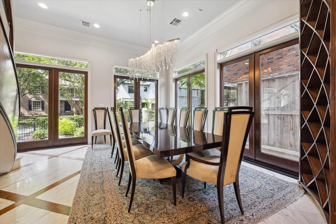
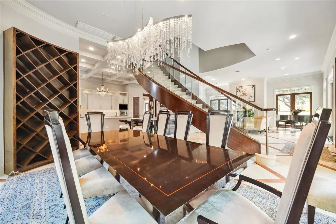
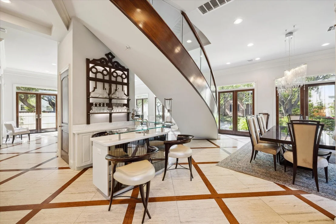
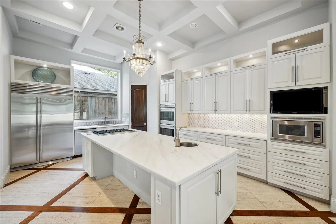
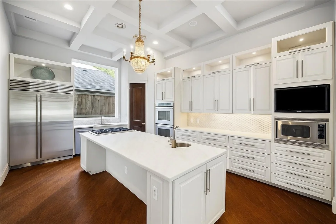
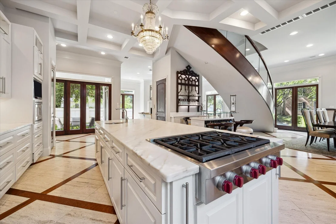
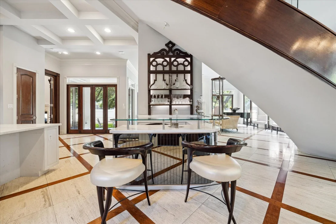
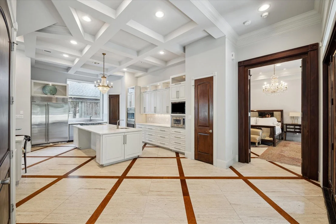
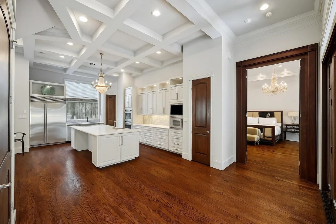
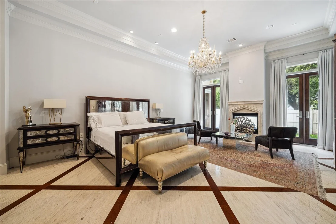
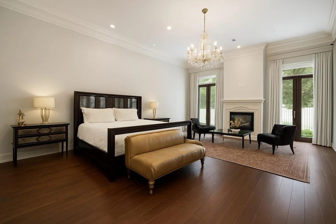
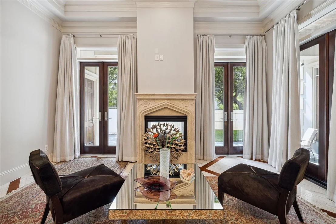
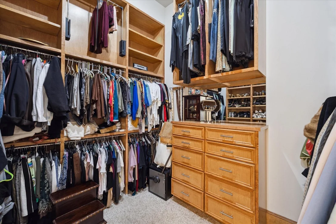
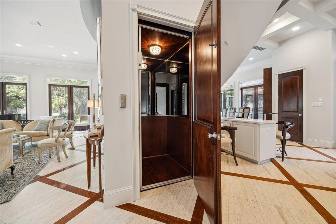
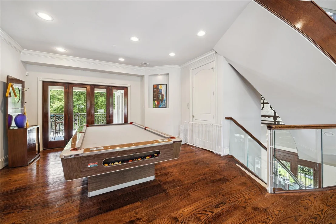
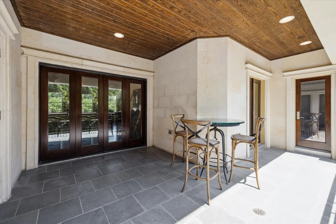
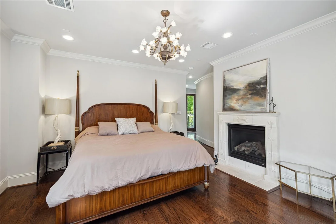
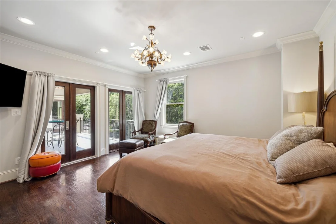
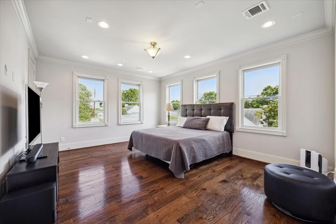
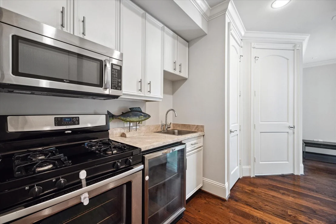
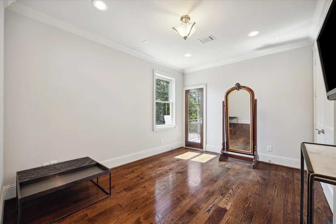
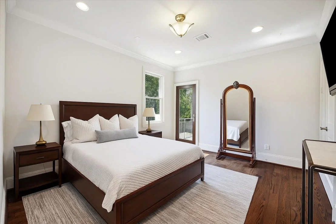
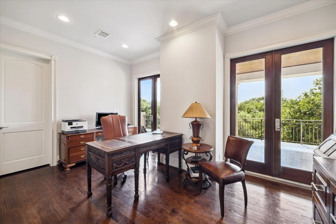
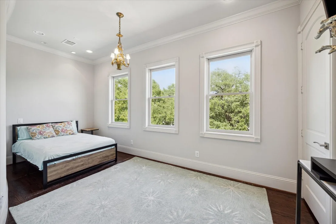
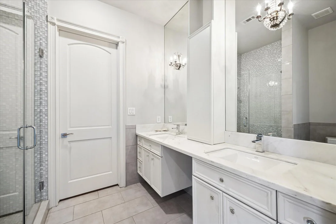
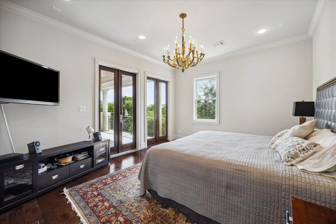
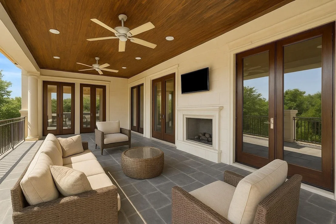
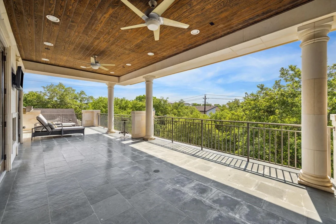
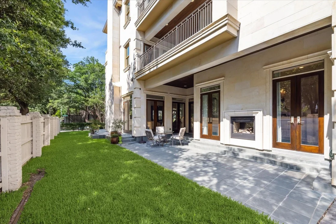
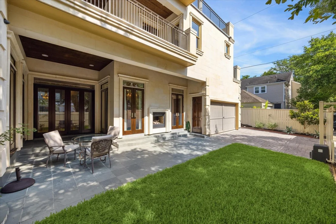
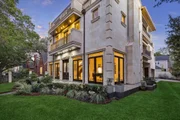
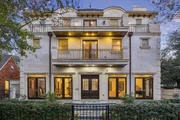
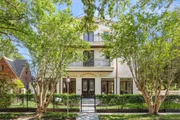
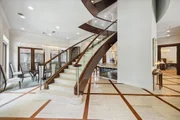
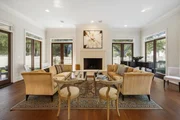
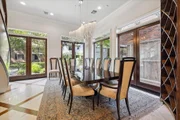
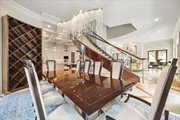
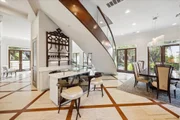
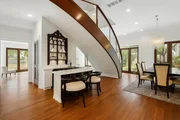
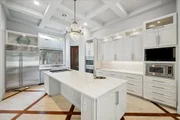
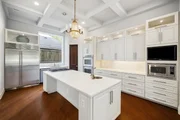
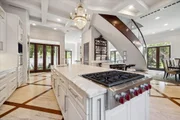
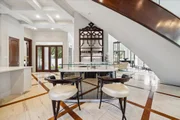
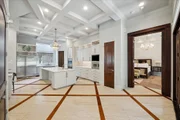
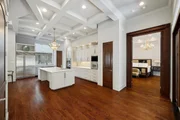
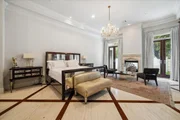
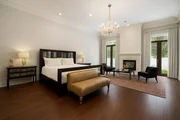
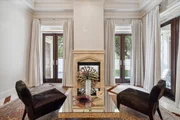
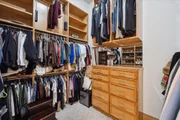
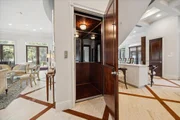
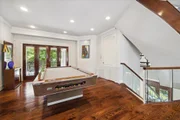
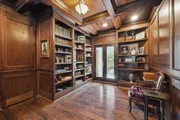
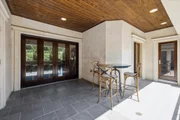
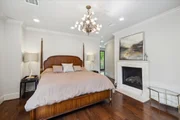
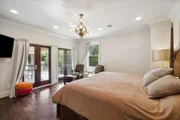
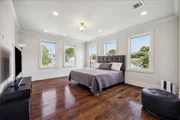
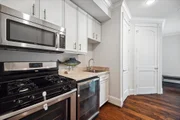
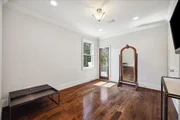
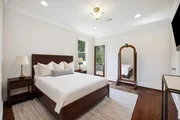
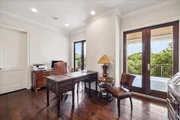
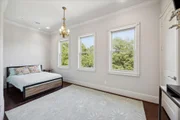
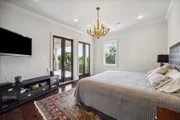
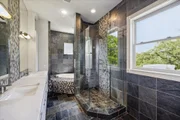
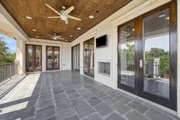
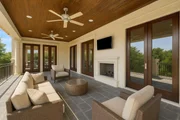
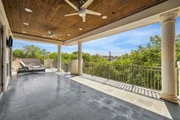
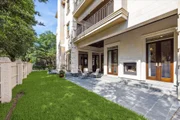
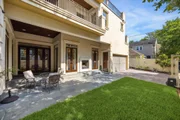
Sophisticated and beautifully appointed Museum District residence with ELEVATOR; dramatic architectural staircase and open-concept layout with elegant formals. Gourmet kitchen with marble oversized island offers Wolf range and premium appliances. Primary suite on first floor offers two spacious closets and sitting area with double-sided fireplace. Additional primary suite on each floor with private balcony. Second floor game room off balcony with built-in bar and richly paneled office, private guest or staff suite with full kitchen. Third floor offers dedicated media room, a second home office, an enormous flex room perfect for a home gym, art studio, mahjong area or crafts room. Charming patio off kitchen with cozy fireplace, ideal for intimate gatherings or relaxed evenings. Generous side yard with room for a lap pool. Short stroll from Rice Village, Hermann Park, renowned museums, POE Elementary and Medical Center... this exceptional home blends urban convenience with elegance.
|
| Nov 5, 2025 | Temporarily off market |
-
|
|
Temporarily off market
|
| Oct 9, 2025 | Temporarily off market |
-
|
|
Temporarily off market
|
| Oct 9, 2025 | Listed by 5th Stream Realty |
$2,597,000
|
|
Listed by 5th Stream Realty
|
| |
|
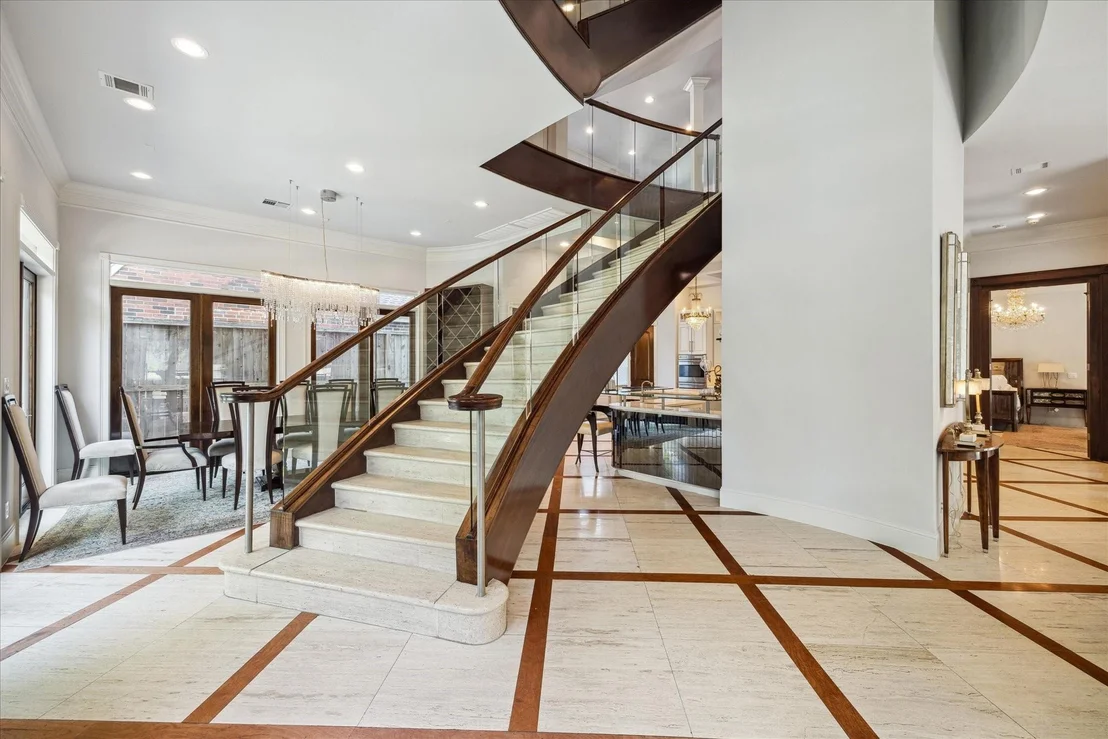
Exquisite Custom-built in Rice Univ &TMC area, Unparalleled Luxury. Nestled in one of Houston’s most coveted locations. Masterpiece exudes sophistication with its striking Stone Inlays, Intricate Architectural Details & ELEVATOR servicing 3 floors. Gourmet chef’s kitchen designed for entertaining w premium appliances, oversized island seamless flow into living & dining. Graceful staircase is the home’s breathtaking architectural centerpiece leading to Luxuriously Spacious rooms rarely found in this area.1st floor Grand primary suite, 2 walk-in closets, fireplace. 2nd floor: Opulent wood-paneled office, Guest Suite with kitchen, Game room with built-in bar. 3rd floor entertainment level state-of-the-art media room. Flex space ideal for gym or studio & access to 1 of the home’s MANY grand balconies each delivering a seamless blend of indoor-outdoor living. Side yard w patio & fireplace. Steps from Rice Village & minutes from museums &TMC. Pool Potential.Timeless elegance w modern luxury
|
| Jul 5, 2025 | Listed by 5th Stream Realty |
$2,597,000
|
|
Listed by 5th Stream Realty
|
| |
|
Exquisite CustomBuilt in Rice Univ &TMC area, Unparalleled Luxury. Nestled in one of Houston’s most coveted locations. Masterpiece exudes sophistication with its striking Stone Inlays, Intricate Architectural Details & ELEVATOR servicing 3 floors. Gourmet chef’s kitchen designed for entertaining w premium appliances, oversized island seamless flow into living & dining. Graceful staircase is the home’s breathtaking architectural centerpiece leading to Luxuriously Spacious rooms rarely found in this area.1st floor Grand primary suite, 2 walk-in closets, fireplace. 2nd floor: Opulent wood-paneled office, Guest Suite with kitchen, Game room with built-in bar. 3rd floor entertainment level state-of-the-art media room. Flex space ideal for gym or studio & access to 1 of the home’s MANY grand balconies each delivering a seamless blend of indoor-outdoor living. Side yard w patio & fireplace. Steps from Rice Village & minutes from museums &TMC. Pool Potential. Timeless elegance w modern luxury
|
| Mar 19, 2025 | Listed |
$2,697,000
|
|
Listed
|
| |
|
Exquisite CustomBuilt in Rice Univ &TMC area, Unparalleled Luxury. Nestled in one of Houston’s most coveted locations. Masterpiece exudes sophistication with its striking Stone Inlays, Intricate Architectural Details & ELEVATOR servicing 3 floors. Gourmet chef’s kitchen designed for entertaining w premium appliances, oversized island seamless flow into living & dining. Graceful staircase is the home’s breathtaking architectural centerpiece leading to Luxuriously Spacious rooms rarely found in this area.1st floor Grand primary suite, 2 walk-in closets, fireplace. 2nd floor: Opulent wood-paneled office, Guest Suite with kitchen, Game room with built-in bar. 3rd floor entertainment level state-of-the-art media room. Flex space ideal for gym or studio & access to 1 of the home’s MANY grand balconies each delivering a seamless blend of indoor-outdoor living. Side yard w patio & fireplace. Steps from Rice Village & minutes from museums &TMC. Pool Potential. Timeless elegance w modern luxury
|
| Nov 18, 2024 | No longer available |
-
|
|
No longer available
|
| Jun 14, 2024 | Price Decreased |
$2,850,000
↓ $127K
(4.3%) |
|
Price Decreased
|
| May 22, 2024 | Listed by Martha Turner Sotheby's International Realty |
$2,977,000
|
|
Listed by Martha Turner Sotheby's International Realty
|
| |
|
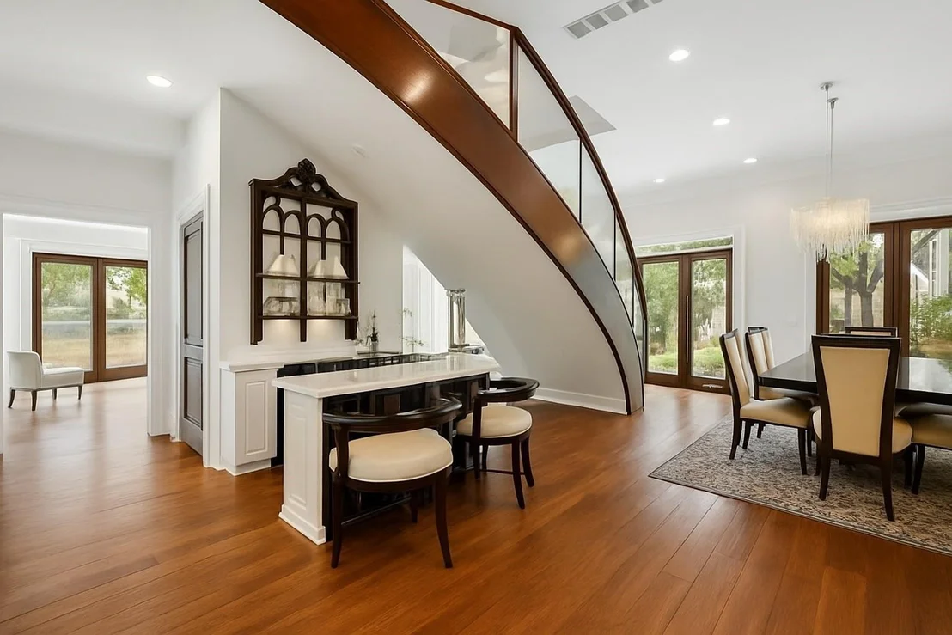
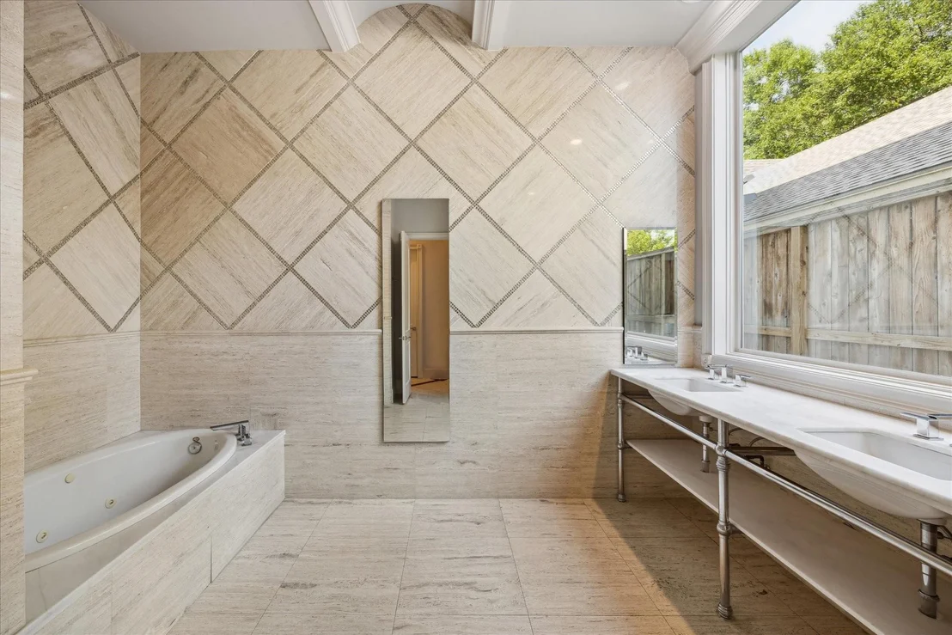
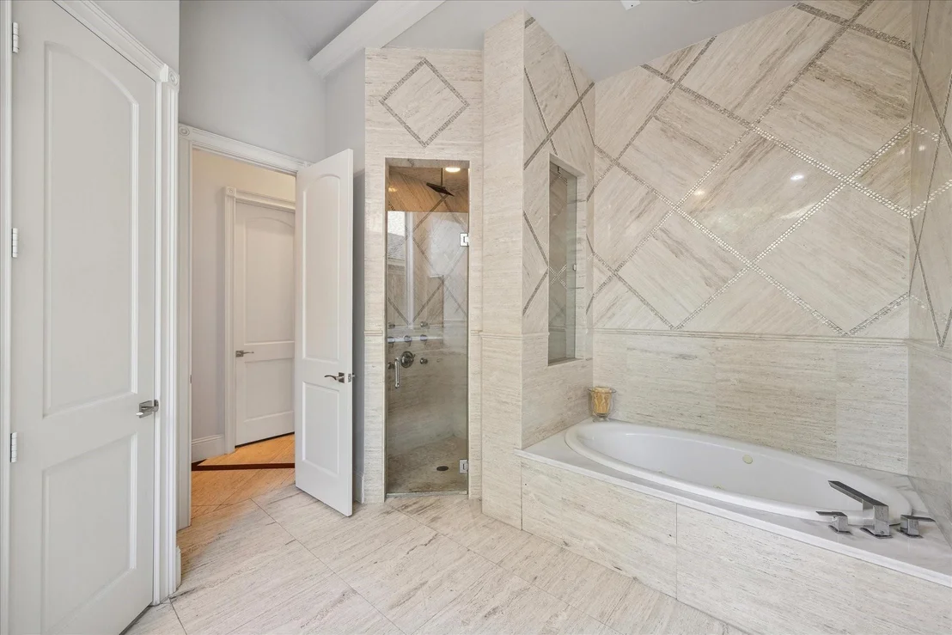
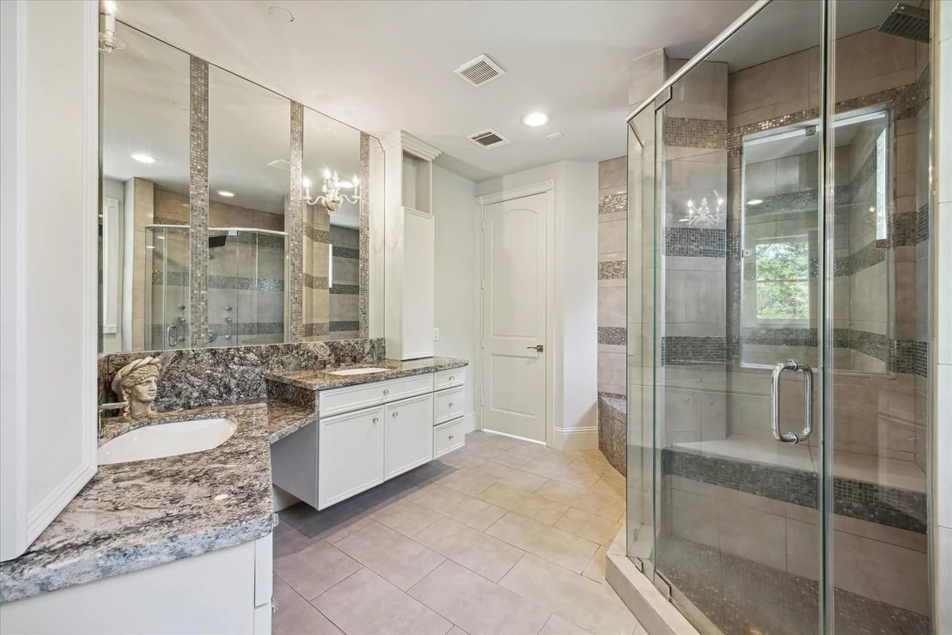
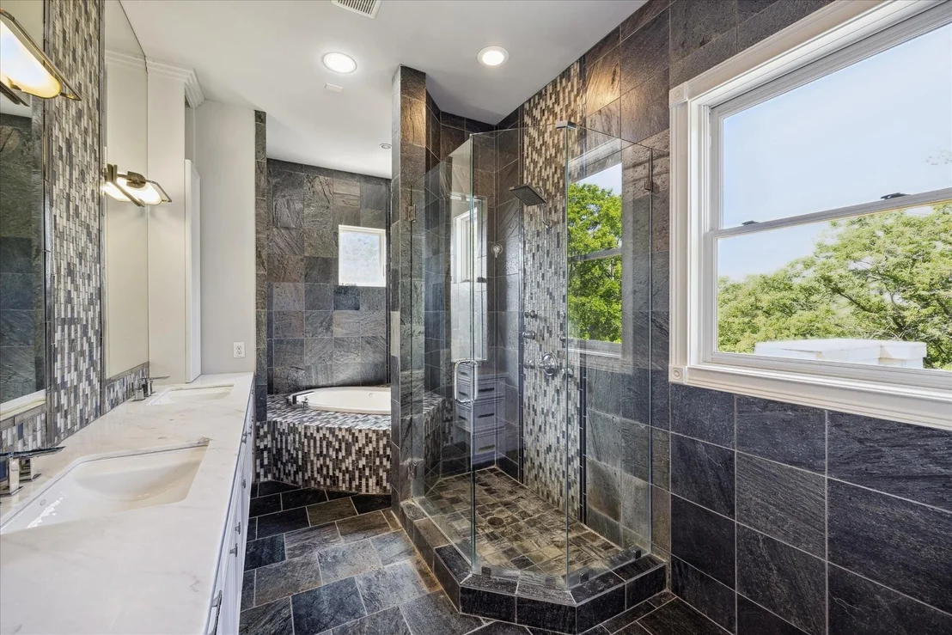
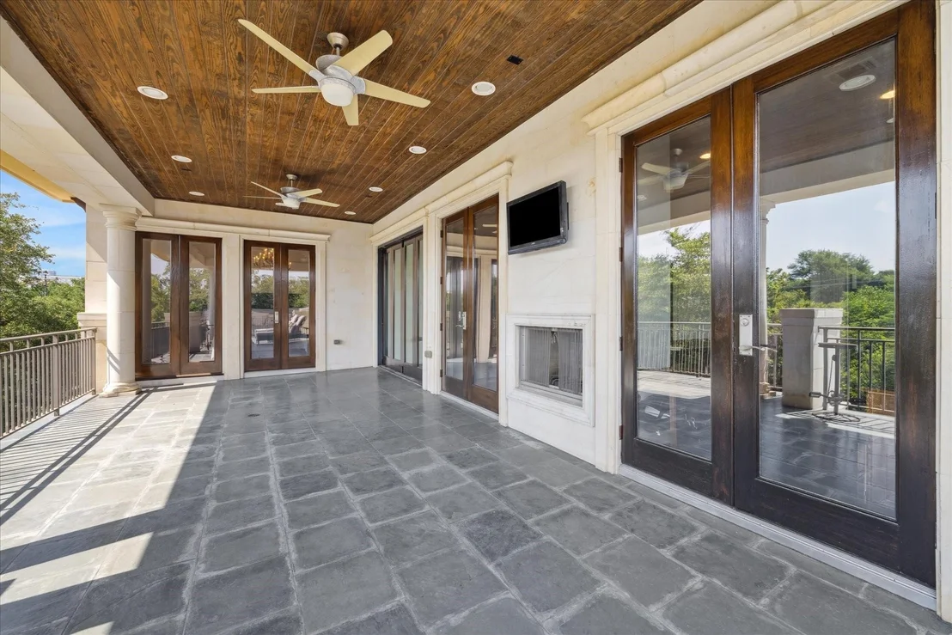
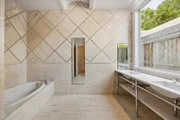
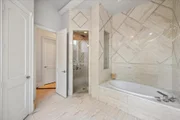
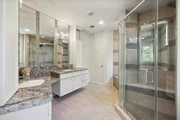
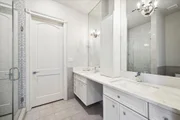
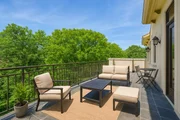
Sophisticated Museum District home with elegant updates throughout and ELEVATOR to all three floors; open floor plan with large gourmet kitchen open to living and dining rooms is masterfully designed for large scale entertaining. Graceful staircase is an architectural centerpiece. First floor primary bedroom offers two closets and a sitting area with double sided fire place. Luxurious primary bath with huge picture window offers an abundance of natural light while still affording privacy. Second floor with game room and built-in bar; wood-paneled office and in-law or housekeeper suite with full kitchen. The third floor provides a media room with movie screen and a flex room for exercise or a craft room. Lovely outdoor balcony space on second and third floors and first floor offers a spacious side yard large enough for a pool - see agent for pool plans - and wonderful patio with fireplace just off the kitchen. Walking distance to Rice Village and minutes from the museums and Med Center.
|





















 Your Privacy Choices
Phone: 425-283-2930
Address: 335 Madison Avenue, New York, NY 10017