Check Availability
$1,230,000
↓ $45K (3.5%)
● House - For Sale

22444 Leisure Drive

Corona, CA 92883
bedrooms
4 Beds
bathrooms
3 Baths, 1 Half Bath
square feet
3,768 Ft²
$6,325
Est. Monthly
$285
HOA / Fees

About This Property

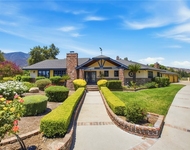
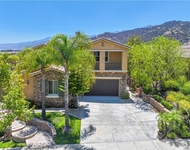
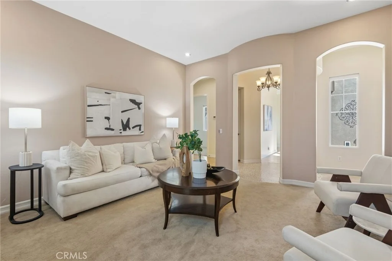
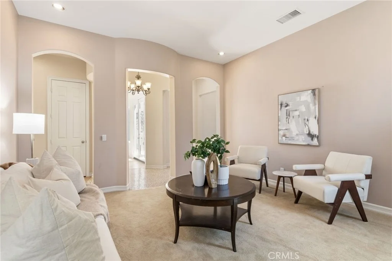
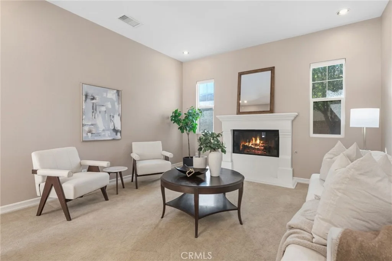
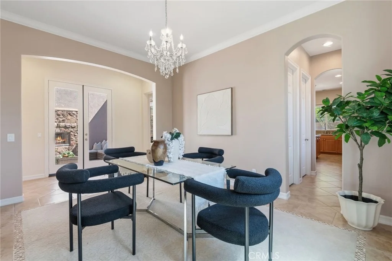
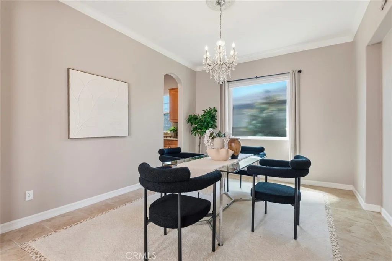
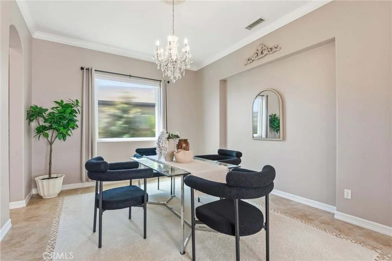
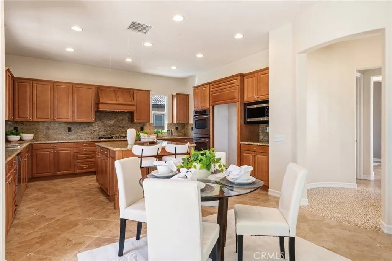
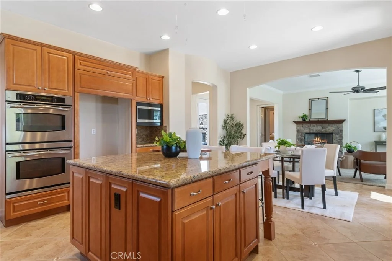
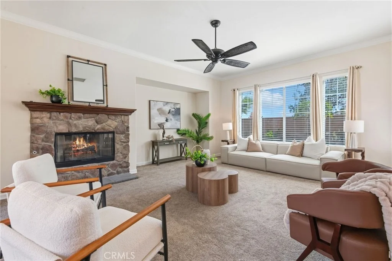
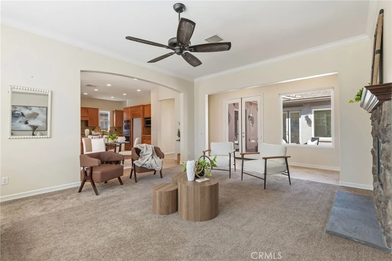
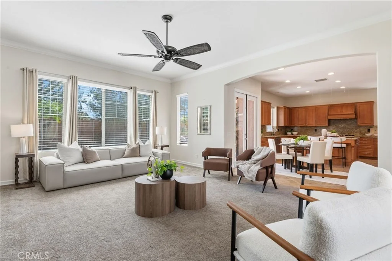
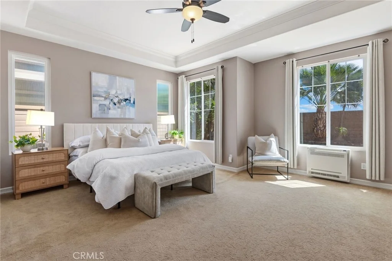
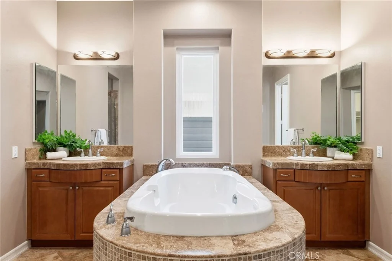
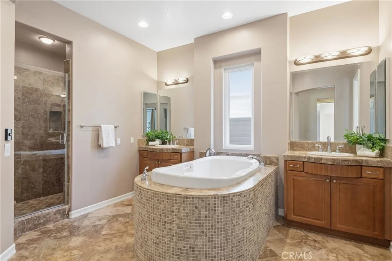
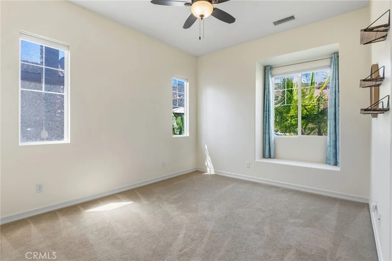
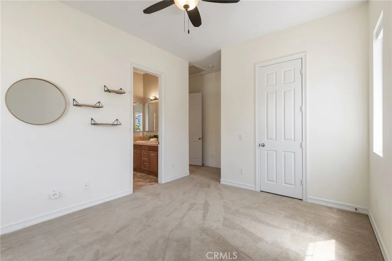
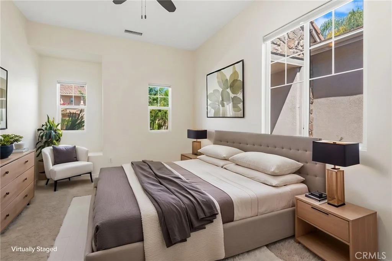
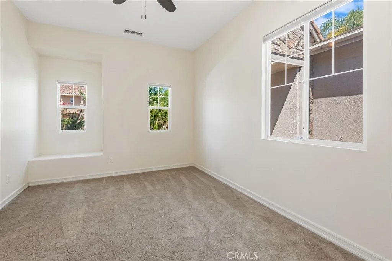
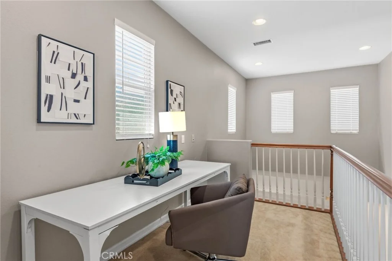
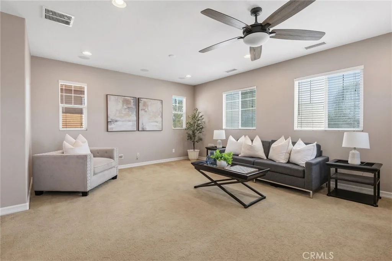
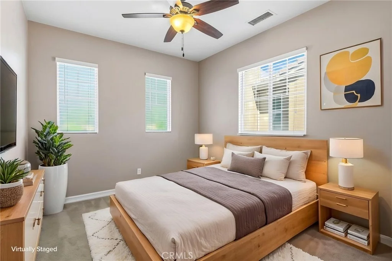
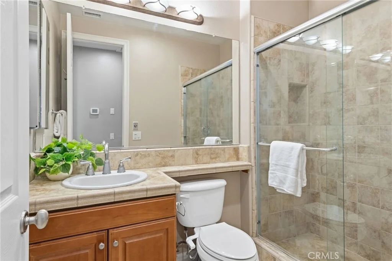
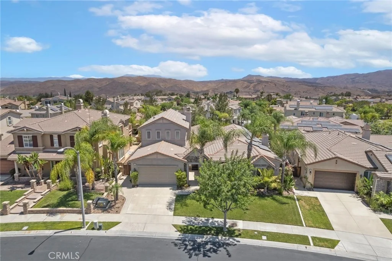
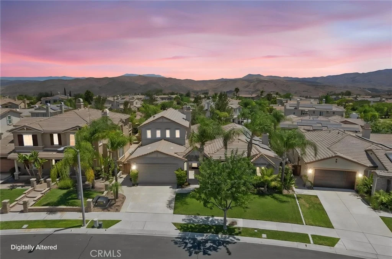
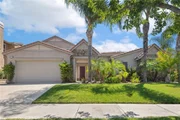
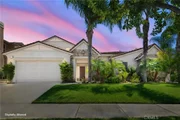
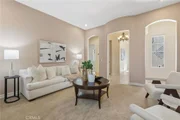
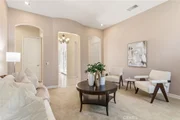
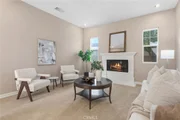
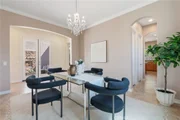
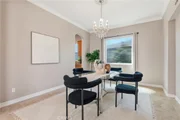
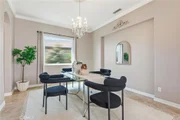
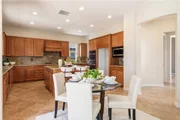
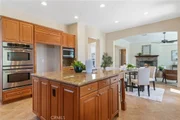
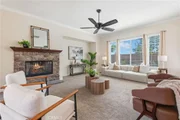
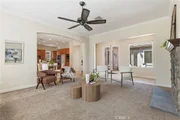
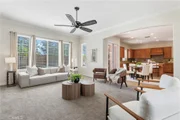
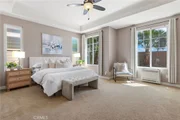
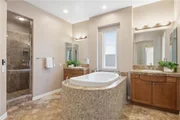
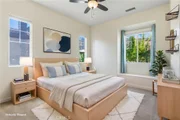
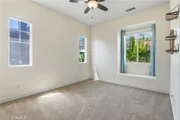
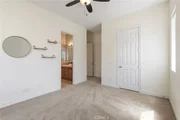
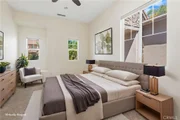
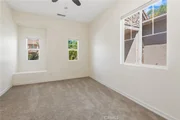
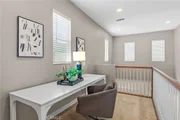
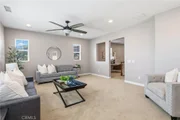
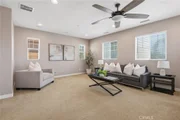
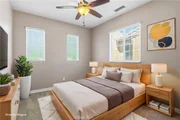
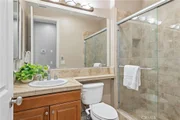
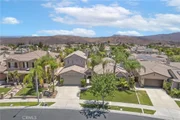
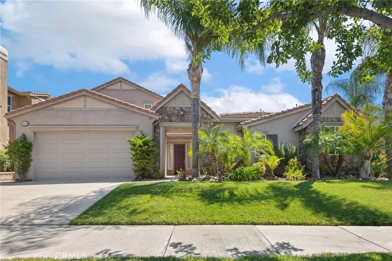
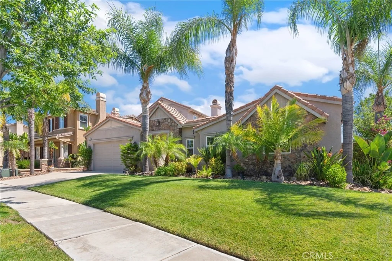
Nestled within the prestigious 24-hour guard-gated community of The Retreat, this thoughtfully designed 4-bedroom, 3.5-bathroom residence offers a rare and highly desirable floor plan that lives like a single-story home. The main level features the spacious primary suite, two secondary bedrooms connected by a Jack-and-Jill bathroom, formal living and dining rooms, a convenient powder room, and an expansive open-concept kitchen, breakfast nook, and family room that seamlessly flow together for comfortable everyday living and effortless entertaining. The well-appointed kitchen is designed for both function and style, featuring a large center island, abundant cabinetry, a butler's pantry, and double ovens-perfect for everyday living and hosting family and friends. Upstairs is ideal for a private guest suite and an oversized bonus room, offering incredible flexibility as a game room, media room, playroom, home library, or additional living space.


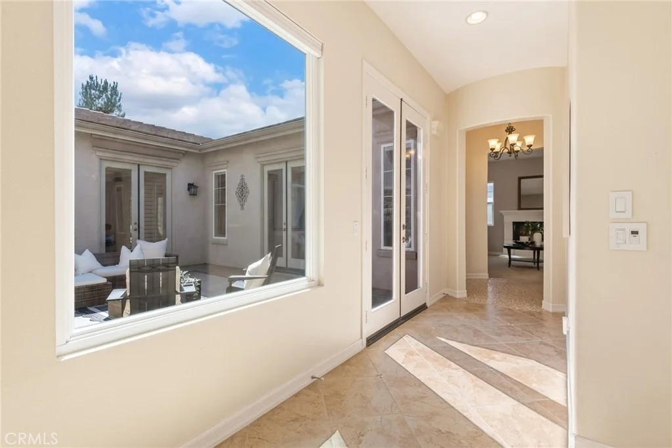
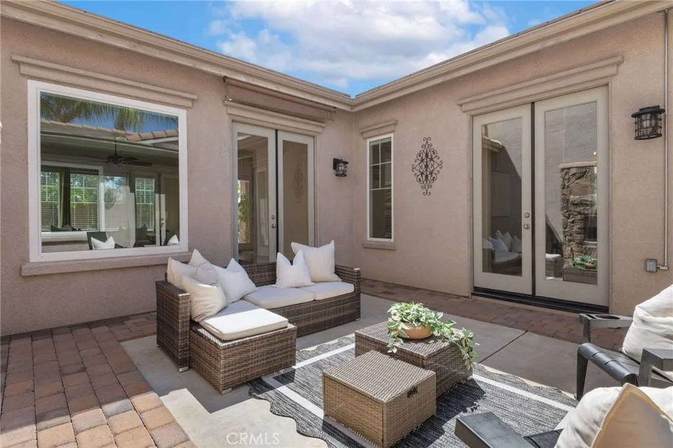
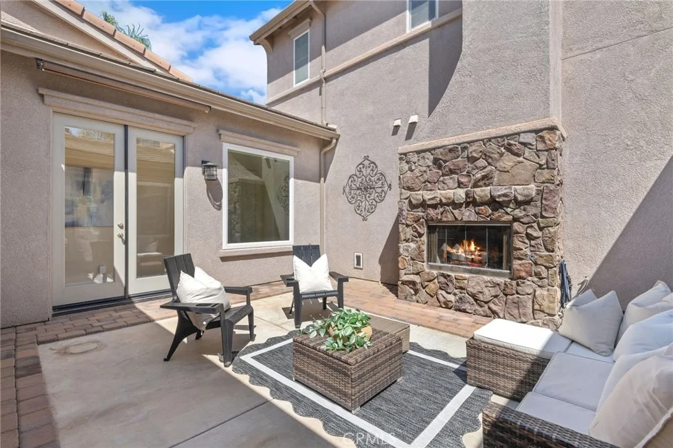
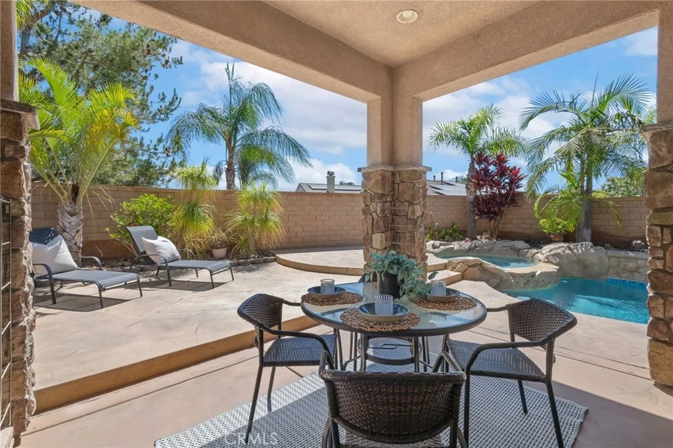
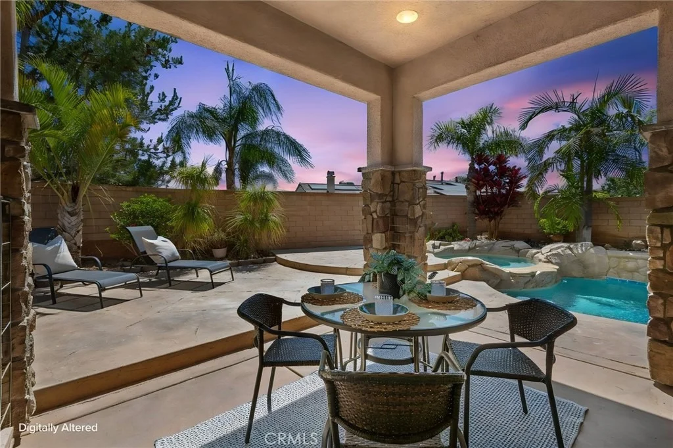
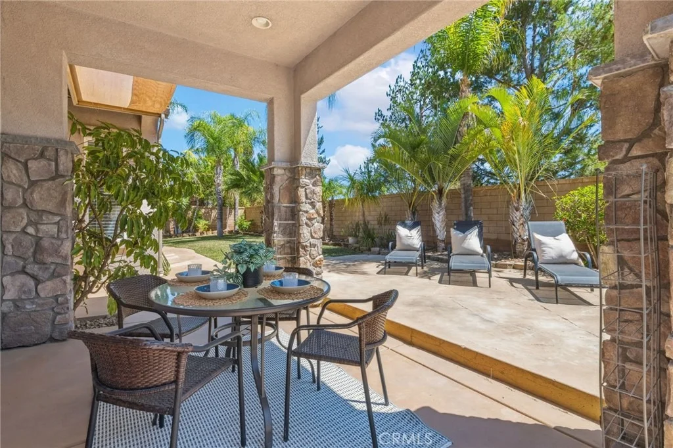
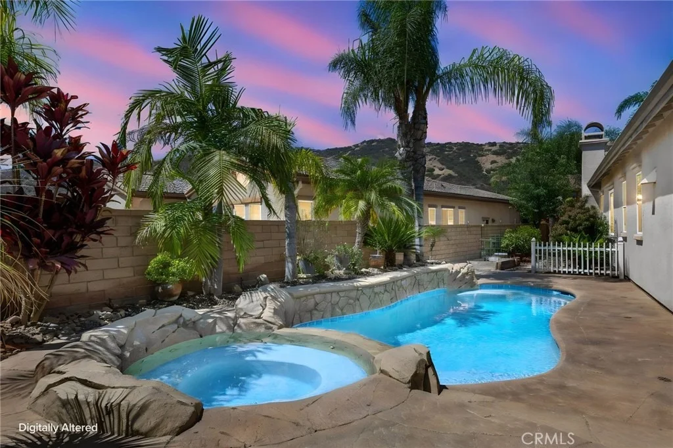
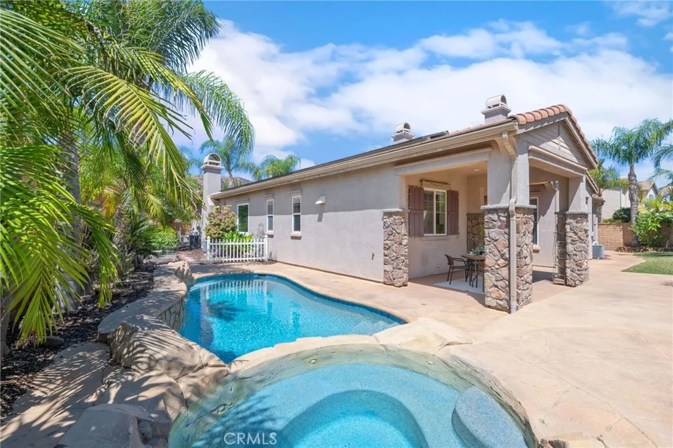
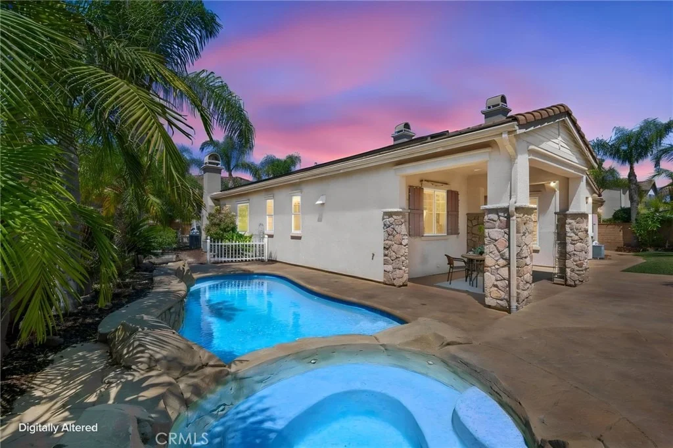
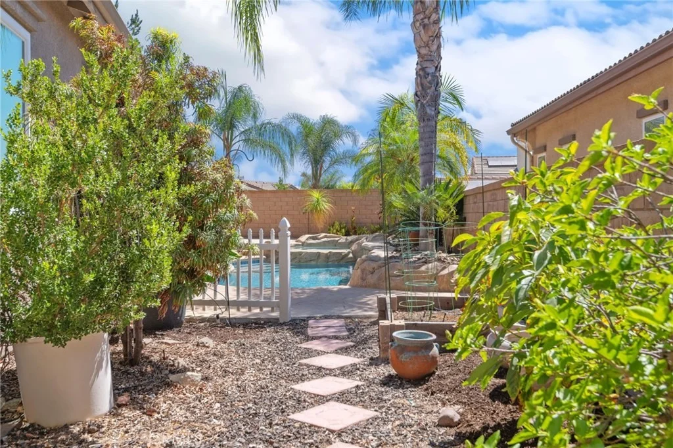
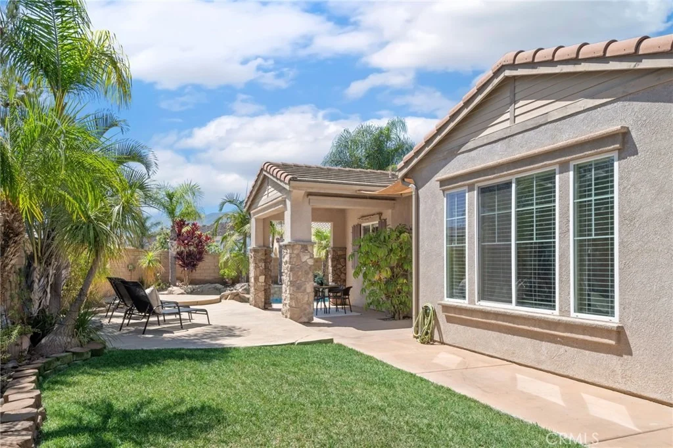
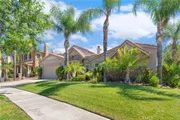
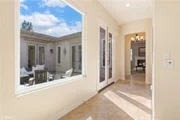
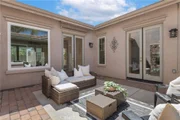
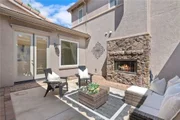
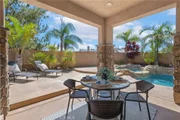
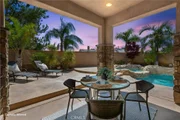
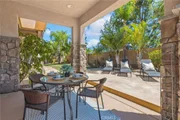
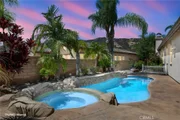
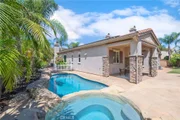
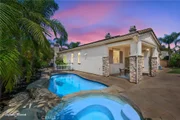
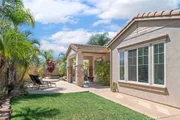
At the heart of the home, a charming interior courtyard with an inviting outdoor fireplace creates a peaceful retreat and connects several of the home's main living areas, providing the perfect setting for seamless indoor-outdoor living year-round. Situated on a generously sized lot, the backyard is designed for both relaxation and entertaining with a sparkling pool and spa featuring recently updated pebble and tile finishes, along with plenty of room for outdoor dining, recreation, or gardening. Additional highlights include fully owned solar for exceptional energy savings, an EV charging station, and a three-car garage with tandem parking.


Residents of The Retreat enjoy an exceptional resort-inspired lifestyle with 24-hour guarded security, impeccably maintained grounds, parks, playgrounds, basketball courts, BBQ and picnic areas, and scenic walking and hiking trails that wind along the edge of the Cleveland National Forest. With its highly functional floor plan, inviting indoor-outdoor spaces, and sought-after community setting, this is a home designed to be enjoyed for years to come.
Unit Size
3,768 Ft²
Days on Market
78 days
Land Size
0.21 acres
Price per sqft
$326
Property Type
House
Property Taxes
-
HOA Dues
$285
Year Built
2005

Listed By

Payment Calculator

Cap Rate Calculator

Last updated: 18 days ago (CRMLS #OC26169178)

Price History

Date / Event Date Event Price
Oct 2, 2026 Price Decreased $1,230,000
↓ $45K (3.5%)
Price Decreased
Aug 5, 2026 Listed by Redfin $1,275,000
Listed by Redfin
Oct 6, 2021 No longer available -
No longer available
Feb 8, 2021 In contract -
In contract
Feb 3, 2021 Listed $899,000
Listed
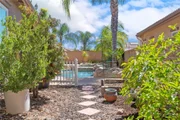
Live like you are on vacation every day. This is one of those homes that you really need to walk through and experience to appreciate. The unique floor plan is designed to bring the outside in, and allow you to enjoy the amazing So. Cal weather year round. Large picture windows allow natural light to flood each room. The center courtyard is a cozy place to entertain or stop and read a good book by the fireplace. On the main level, you will find 3 bedrooms, 2.5 bathrooms. In one corner, 2 bedrooms share a jack and jill bathroom. The master retreat is on the other side of the home, affording everyone enough pace and privacy. The kitchen is an entertainers dream. With more space and cabinets than most would need, you will have everything within reach for an intimate dinner, or large party. The center island and stainless appliances offer just the right accent to this beautiful space. Upstairs, the possibilities are endless. With a large loft, retreat and bedroom and full bath, this is an ideal spot for extended family, or converted to an expansive master suite, or send the teenagers up with their friends. And we can't forget about the backyard. A beautiful pool and spa will get plenty of use year round, but you will also find a private garden space along the side, a covered patio to make this an everyday space and enough grass to let the kids play. This is truly a beautiful home. Welcome home to 22444 Leisure drive, you are going to love it here. The manager has listed the unit size as 3768 square feet.
Show More

Property Highlights

Garage
Air Conditioning
Fireplace
Parking Details
Has Garage
Attached Garage
Has Open Parking
Parking Features: Concrete, Direct Access, Driveway, Garage Faces Front, Garage, Garage Door Opener, Gated, Tandem, DoorSingle, OneSpace
Garage Spaces: 3
Open Parking Spaces: 2
Interior Details
Half Bathrooms: 1
Full Bathrooms: 3
Interior Features: Breakfast Bar, Ceiling Fan(s), Crown Molding, Eat-in Kitchen, Granite Counters, High Ceilings, Pantry, Recessed Lighting, Wired for Sound, Walk-In Closet(s), BreakfastArea, SeparateFormalDiningRoom, Atrium, BedroomOnMainLevel, JackAndJillBath, Loft, MainLevelPrimary, PrimarySuite, WalkInPantry
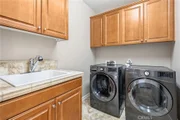
Appliances: Double Oven, Dishwasher, Electric Oven, Gas Range, Microwave, Range Hood, Refrigerator, Water Heater, Water Purifier, Dryer, Washer, HotWaterCirculator
Flooring Type: Carpet, Tile
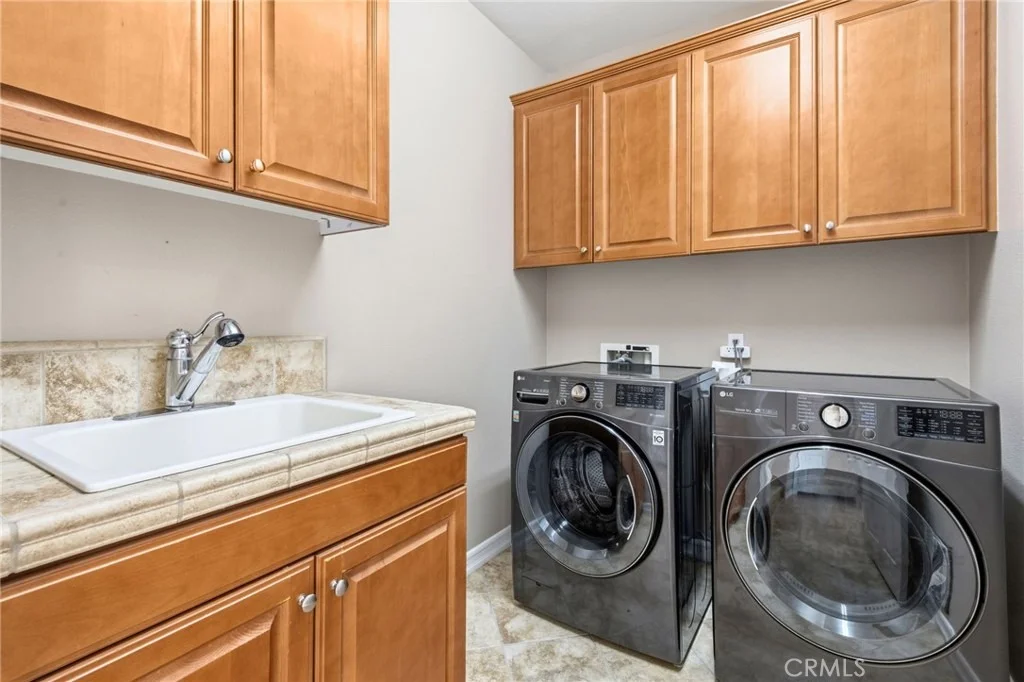
Laundry Features: Washer Hookup, Gas Dryer Hookup, Inside, Laundry Room
Has Fireplace
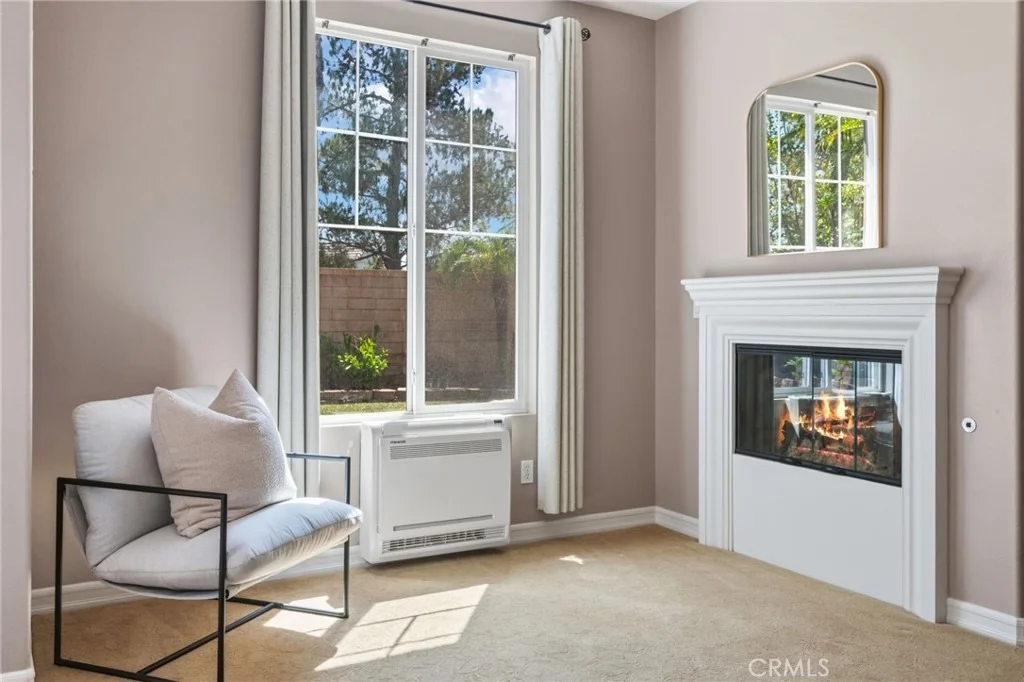
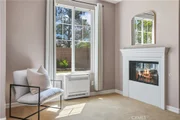
Fireplace Features: Family Room, Gas, Living Room, Bedroom, Outside
Exterior Details
Square Footage: 3768
Square Footage Source: $0
Property Condition: Turnkey
Year Built Source: Public Records
Year Built: 2005
Levels: Two
Pool Features: Filtered, Gas Heat, Heated, In Ground, Private, Salt Water, Waterfall, Pebble
Pool is Private
Lot Features: Back Yard, Lawn
Lot Size Area: 9148
Lot Size Units: Square Feet
Lot Size Acres: 0.21
Lot Size Square Feet: 9148
Tax Lot: 30
Water Source: Public
Utilities Details
Cooling Type: Central Air, Electric, Zoned
Heating Type: Central, Natural Gas, Zoned
Sewer : Public Sewer
Location Details
HOA/Condo/Coop Amenities: Picnic Area, Playground, ControlledAccess, Guard
HOA Fee: $285
HOA Fee Frequency: Monthly

Building Info

Overview

    General

  • Year Built: 2005
  • Effective Year Built: 2006
  • Building Count: 1
  • Bedroom Count: 4
  • Bathroom Count: 3
  • Full Bathrooms: 2
  • Partial Bathrooms: 3
  • Building Condition: 0
  • Building Quality: 4
  • Construction Type: 17
  • Building Style: 0
  • Exterior Walls Type: 0
  • Interior Walls Type: 0
  • Roof Shape Type: 0
  • Roof Cover Type: 18
  • Floor Count: 200
  • Living Units: 1
  • Floor Cover: 0
  • Basement Type: 0
  • Basement Area: 0
  • Garage Type: 1
  • Garage Square Area: 592
  • Parking Space Count: 2
  • Patio Type: 0
  • Porch Type: 0
  • Pool Type: 8

    Dimensions

  • Lot Size Square Feet: 9,148
  • Total Building Area: 4,417
  • Gross Building Area: 4,417
  • Building Area: 3,768
  • Building Area Measurement: L

    Heating and Cooling

  • Fireplace Count: 1
  • Air Conditioning: 1
  • Heating: 3
  • Heated Square Feet: 3,768
  • Heating Fuel Type: 3

    Utilities

  • Sewer System: 5
  • Water Service: 6

Building

  • Building Type: 0
  • Property Class: R
  • Subdivision: TRACT 30241 2
  • Land Acres: 0000000210
  • Standard Land Use Code: 1001
  • County Land Use Code: 20
  • State Land Use Code: R01
  • Legal Description 1: .21 ACRES M/L IN LOT 30 MB 373/021 TR 30241-2

Neighborhood

  • School District Name: Corona-Norco Unified School District
  • Census Tract: 041915

Zoning

  • Zoning: SPZONE

Geography

  • Subdivision Tract Number: 30241-2
  • Parcel: 282-710-004
  • Lot: 30
  • Municipality: CORONA NORCO
  • Latitude: 33.7939
  • Longitude: -117.513

    Address

  • Full Address: 22444 Leisure Dr
  • Address - House Number: 22444
  • Address - Street Name: Leisure
  • Address - Suffix Type: Dr
  • State: CA
  • City Name: Corona
  • Carrier Code: R063
  • 4-Digit Zip Code: 5656
  • Zip Code: 92883

Valuation

    Tax

  • Total Area: 3,768
  • Tax Year: 2023
  • Tax Amount: $1,455,034
  • Tax Rate Code Area: 059-124

    Appraisal Valuation

  • Standard Deviation: 0.1964
  • Valuation Date: Jan 31, 2024
  • Confidence Score: 73
  • Final Value: 1,126,268
  • High Value: 1,347,578
  • Low Value: 904,958

    Market Valuation

  • Market Total Value: $795,420

    Assessments Valuation

  • Assessed Year: 2023
  • Assessed Total Value: $935,319
  • Assessed Land Value: $166,464
  • Assessed Improvements Value: $768,855

    Exemptions

  • Homeowner Exemption: Yes

    Sales

  • Current Sale Contract Date: Feb 12, 2021
  • Current Sale Recording Date: Mar 11, 2021
  • Current Sale Price:
  • Current Sale Document Type: 36
  • Current Sale Input Document Number: 2021-0157077
  • Previous Sale Recording Date: May 19, 2017
  • Previous Sale Contract Date: Jul 27, 2015
  • Previous Sale Amount: $720,000
  • Previous Sale Document Type: 36
Data used for valuation calculations is provided by RealtyHop, and other third party sources

Comparables

Unit
Status
Type
Beds
Baths
ft²
Price/ft²
Asking Price
Listed On
Closing Price
Sold On
HOA + Taxes

About South Corona


Similar Homes for Sale

Currently no similar homes around

Nearby Rentals

Unit for rent at 9250 Beazley, CORONA, CA, 92883

$7,000 /mo

  • 5 Beds
  • 5 Baths
  • 3,479 ft²
9250 Beazley, CORONA, CA, 92883 Listing by SELENNE MARTIN
Unit for rent at 3959 Lavine, CORONA, CA, 92883

$3,650 /mo

  • 3 Beds
  • 2 Baths
  • 1,560 ft²
3959 Lavine, CORONA, CA, 92883 Listing by Heiner Escobar
Unit for rent at 8203 Soft Winds, CORONA, CA, 92883

$6,000 /mo

  • 4 Beds
  • 4 Baths
  • 4,555 ft²
8203 Soft Winds, CORONA, CA, 92883 Listing by Larry Gage


Frequently Asked Questions

When was property at 22444 Leisure Drive built and last sold?
The property at 22444 Leisure Drive was built in 2005 and last sold on Feb 12, 2021 for $899,000.
How much is this home worth?
The estimated value of the home located at 22444 Leisure Drive is $1,217,881.
What are some comparable homes to 22444 Leisure Drive?
There are currently no comparable homes to 22444 Leisure Drive.