See Home Value
Wheaton 60189
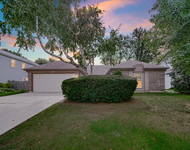
2244 Kingston Drive
$433,000
● House - Off Market

2244 Kingston Drive

Wheaton, IL 60189
bedrooms
4 Beds
bathrooms
2 Baths
square feet
2,636 Ft²
$456,577
RealtyHop Estimate
4.00%
Since Oct 1, 2022
National-US
Primary Model

About This Property

PRICED BELOW APPRAISAL & MORE NEW UPGRADES!  Fully updated and move-in ready home in desirable Briarcliffe South * 3 spacious bedrooms on the second floor and 1 bedroom plus 1 office on the lower level * Welcoming, spacious two-story foyer and attached 2-car garage * Remodeled kitchen with 42" white cabinets, wall opened to the dining room with breakfast bar, new stainless steel appliances with extended warranties, mosaic tile backsplash, and new lighting * Both full bathrooms are updated and beautiful * Multi-functional lower level with great light and gas fireplace includes a large 24x21 family room, full bedroom and full bathroom, bonus room for office or 5th bedroom, and laundry room * Hardwood flooring and newer plank flooring throughout * All updated windows * Updated and neutral paint throughout, newer light fixtures, interior and exterior doors * Expanded vinyl deck, attached gas grill, and large patio for entertaining * Spacious backyard * Updated vinyl siding & roof with 30-year shingles * Excellent Wheaton schools, neighborhood, and proximity to Danada and major roadways * HOME APPRAISED AT $449,000 LIST PRICE ** BRAND NEW AIR CONDITIONER & ELECTRIC PANEL ** HOME IS VERY WELL-MAINTAINED & MANY MAJOR UPDATES ** BUY WITH CONFIDENCE **
Unit Size
2,636 Ft²
Days on Market
-
Land Size
0.24 acres
Price per sqft
$167
Property Type
House
Property Taxes
$686
HOA Dues
-
Year Built
1973

Payment Calculator

Cap Rate Calculator

Last updated: 3 years ago (MRED MLS #11408809)

Price History

Date / Event Date Event Price
Apr 11, 2024 Sold
Sold
Feb 22, 2024 Listed by Berkshire Hathaway HomeServices Chicago $470,000
Listed by Berkshire Hathaway HomeServices Chicago
Updated, Spacious home in Sought-After Briarcliffe South! Excellent Wheaton Schools; Close to Danada & major x/ways, thoroughfares. Large 2-story foyer, 2 car attached garage, vinyl plank deck, concrete patio and attached gas grill. The interior boasts a newer dream kitchen with white 42" cabinets, quartz countertops, SS appliances, lovely glass backsplash and breakfast bar. Updated windows, newer light fixtures, interior/exterior doors, roof & vinyl siding. Newer AC and electric panel. Huge living room with adjacent dining room have hardwood floors. Three bedrooms on the main floor and one bedroom plus an office on the lower level. Large windows allow the sunshine to permeate all levels of the home. Multi-functional lower level includes a 24x21 Family Room with a gas fireplace and full bedroom (check out the walk-in closet), full bathroom, office and laundry room. Cute shed in lovely backyard, too. Plenty of space and spaces for all the family to enjoy! The Family loves the neighborhood and their home.
Sep 27, 2022 Sold
Sold
May 19, 2022 Listed by Coldwell Banker Realty $439,000
Listed by Coldwell Banker Realty

Property Highlights

Air Conditioning
Fireplace

Building Info

Overview

    General

  • Year Built: 1973
  • Effective Year Built: 1973
  • Building Count: 1
  • Total Rooms: 7
  • Bedroom Count: 3
  • Bathroom Count: 2
  • Full Bathrooms: 2
  • Partial Bathrooms: 2
  • Building Condition: 0
  • Building Quality: 0
  • Construction Type: 6
  • Building Style: 41
  • Exterior Walls Type: 0
  • Interior Walls Type: 0
  • Roof Shape Type: 1
  • Roof Cover Type: 15
  • Floor Count: 100
  • Living Units: 1
  • Floor Cover: 0
  • Basement Type: 9
  • Basement Area: 1,318
  • Garage Type: 1
  • Garage Square Area: 502
  • Parking Space Count: 2
  • Patio Type: 79
  • Porch Type: 0
  • Pool Type: 0

    Dimensions

  • Lot Size Square Feet: 10,454
  • Lot Size Depth Feet: 134
  • Lot Size Frontage Feet: 75
  • Total Building Area: 3,138
  • Gross Building Area: 3,138
  • Building Area: 2,636
  • Building Area Measurement: L

    Heating and Cooling

  • Air Conditioning: 1
  • Heating: 3
  • Heated Square Feet: 2,636
  • Heating Fuel Type: 0

    Utilities

  • Sewer System: 0
  • Water Service: 0

Building

  • Building Type: 0
  • Property Class: R
  • Subdivision: BRIARCLIFFE
  • Land Acres: 0000000240
  • Standard Land Use Code: 1001
  • County Land Use Code: R
  • Legal Description 1: BRIARCLIFFE UNIT #3

Neighborhood

  • School District Name: Community Unit School District 200
  • School Tax School District: DISTRICT 200
  • Census Tract: 842711

Zoning

  • Zoning: R

Geography

  • Assessors Map Reference: 3082-E5
  • Parcel: 05-34-107-031
  • Lot: 584
  • Municipality: MILTON
  • Latitude: 41.8255
  • Longitude: -88.0903

    Address

  • Full Address: 2244 Kingston Dr
  • Legal Unit: 3
  • Address - House Number: 2244
  • Address - Street Name: Kingston
  • Address - Suffix Type: Dr
  • State: IL
  • City Name: Wheaton
  • Carrier Code: C093
  • 4-Digit Zip Code: 8829
  • Zip Code: 60189

Valuation

    Tax

  • Tax Year: 2022
  • Tax Amount: $825,994
  • Tax Rate Code Area: 5127

    Appraisal Valuation

  • Standard Deviation: 0.0816
  • Valuation Date: Feb 21, 2024
  • Confidence Score: 93
  • Final Value: 441,888
  • High Value: 477,946
  • Low Value: 405,829

    Market Valuation

  • Market Total Value: $375,810
  • Market Land Value: $96,480
  • Market Improvement Value: $279,330

    Assessments Valuation

  • Assessed Year: 2022
  • Assessed Total Value: $125,270
  • Assessed Land Value: $32,160
  • Assessed Improvements Value: $93,110

    Sales

  • Current Sale Contract Date: Sep 19, 2022
  • Current Sale Recording Date: Oct 12, 2022
  • Current Sale Price:
  • Current Sale Document Type: 71
  • Current Sale Input Document Number: 92871
  • Previous Sale Recording Date: Sep 20, 2000
  • Previous Sale Contract Date: Jul 25, 2000
  • Previous Sale Amount: $238,000
  • Previous Sale Document Type: 71
Data used for valuation calculations is provided by RealtyHop, and other third party sources

Comparables

Unit
Status
Type
Beds
Baths
ft²
Price/ft²
Asking Price
Listed On
Closing Price
Sold On
HOA + Taxes

About Wheaton


Similar Homes for Sale

Currently no similar homes around

Nearby Rentals

Unit for rent at 1550 Jasper Drive, Wheaton, IL, 60189

$3,450 /mo

  • 3 Beds
  • 2 Baths
  • 1,828 ft²
1550 Jasper Drive, Wheaton, IL, 60189 Listing by Maria Mastrolonardo
Unit for rent at 4509 Chelsea Manor Circle, Aurora, IL, 60504

$3,300 /mo

  • 3 Beds
  • 2 Baths
  • 2,104 ft²
4509 Chelsea Manor Circle, Aurora, IL, 60504 Listing by Jennifer Anteliz
Unit for rent at 368 Haydn Court, Wheaton, IL, 60189

$3,248 /mo

  • 2 Beds
  • 2 Baths
  • 1,350 ft²
368 Haydn Court #368, Wheaton, IL, 60189 Listing by Ann Pancotto


Frequently Asked Questions

When was property at 2244 Kingston Drive built and last sold?
The property at 2244 Kingston Drive was built in 1973 and last sold on Sep 19, 2022 for $433,000.
How much is this home worth?
The estimated value of the home located at 2244 Kingston Drive is $0.
What are some comparable homes to 2244 Kingston Drive?
There are currently no comparable homes to 2244 Kingston Drive.