See Home Value
Aurora 60502 Eola Yards
2244 Brookside Court
$480,000
● House - Off Market

2244 Brookside Court

Aurora, IL 60502
bedrooms
3 Beds
bathrooms
3 Baths, 1 Half Bath
square feet
1,989 Ft²
$3,223
Est. Monthly
$200
HOA / Fees
4.04%
Cap Rate

About This Property

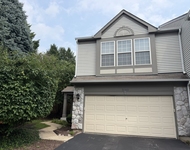
WELCOME TO FABULOUS! This beautifully updated gem in the Lakeside neighborhood of Stonebridge delivers on so many levels. You'll enjoy MAINTENANCE FREE SINGLE FAMILY living within a vibrant community, a super quiet cul-de-sac location, one of the largest lots in Lakeside, and the convenience of a coveted first floor primary suite. It just doesn't get any better than this! The main level lives large and has an easy, comfortable flow. The home's dramatic lines, volume/vaulted ceilings, and walls of windows truly make a statement. The updated kitchen boasts richly stained custom cabinets with under and over cabinet lighting, sleek granite counter tops, and stainless steel appliances. It flows easily into the 2-story family room with corner fireplace. The front flex room can be anything you want it to be - think formal living room, dining room, or office. And, of course, the main level primary suite is amazing. It has a custom ceiling with lighted ceiling fan, walk-in closet with organizers, and a private, updated spa-like bath with custom built-in cabinetry, taller vanity and oversized shower with rain shower head. Upstairs you'll find two more spacious bedrooms (one with a vaulted ceiling and walk-in closet), a good sized loft, and an amazingly large hall closet for extra storage. Bring your creative ideas to the full, unfinished basement and add up to 1200 more square feet of living space to this already comfortable home. Is outdoor entertaining your thing?  It's easy here with your newly stained (2024) party-sized deck overlooking the professionally landscaped back yard with inground irrigation system, and the tranquility of the nearby babbling Brookside brook within earshot. Or enjoy your morning coffee on your covered front porch and watch the day go by. Newer interior paint and carpet on the main level (November 2024). Newer garage door (2023). Newer water heater (2022). Newer furnace and a/c (2021). Newer washer and dryer (2021). Updated hall bath with herringbone tile (2018) and laundry room (2018). Newer cedar shake roof, siding, gutters and downspouts (2014). The roof was resealed in 2023. Many newer faucet and light fixtures throughout, too. Never mow your grass or shovel snow again because that's all done for you here! Stonebridge is conveniently located near just about everything. It's less than 5 minutes from the Rte 59 train, I-88, and just 15 minutes from downtown Naperville. It's serviced by outstanding District 204 schools. Brooks Elementary and Granger Middle School are right in the subdivision and award winning Metea Valley High School is just down the road. Stonebridge Country Club offers private golf, tennis, pickle ball, swim and social memberships - ask listing agent for more details. You're going to love the Stonebridge lifestyle. Don't hesitate with this one. It's going to go fast. Welcome home!
Unit Size
1,989 Ft²
Days on Market
-
Land Size
0.12 acres
Price per sqft
$236
Property Type
House
Property Taxes
$720
HOA Dues
$200
Year Built
1993

Payment Calculator

Cap Rate Calculator

Last updated: 2 years ago (MRED MLS #12210980)

Price History

Date / Event Date Event Price
Jan 13, 2025 Sold
Sold
Dec 25, 2024 In contract -
In contract
Dec 21, 2024 Price Decreased $469,000
↓ $6K (1.3%)
Price Decreased
Dec 5, 2024 Listed by Baird & Warner $475,000
Listed by Baird & Warner
Oct 19, 2017 Sold
Sold
Show More

Property Highlights

Fireplace

Building Info

Overview

    General

  • Year Built: 1993
  • Effective Year Built: 1993
  • Building Count: 1
  • Total Rooms: 7
  • Bedroom Count: 3
  • Bathroom Count: 3
  • Full Bathrooms: 2
  • Partial Bathrooms: 3
  • Building Condition: 0
  • Building Quality: 0
  • Construction Type: 6
  • Building Style: 0
  • Exterior Walls Type: 0
  • Interior Walls Type: 0
  • Roof Shape Type: 0
  • Roof Cover Type: 0
  • Floor Count: 200
  • Living Units: 1
  • Floor Cover: 0
  • Basement Type: 9
  • Basement Area: 1,309
  • Garage Type: 7
  • Parking Space Count: 2
  • Patio Type: 0
  • Porch Type: 0
  • Pool Type: 0

    Dimensions

  • Lot Size Square Feet: 5,227
  • Lot Size Depth Feet: 92
  • Lot Size Frontage Feet: 62
  • Total Building Area: 3,295
  • Gross Building Area: 3,295
  • Building Area: 1,986
  • Building Area Measurement: L

    Heating and Cooling

  • Air Conditioning: 1
  • Heating: 3
  • Heated Square Feet: 1,986
  • Heating Fuel Type: 0

    Utilities

  • Sewer System: 0
  • Water Service: 0

Building

  • Building Type: 0
  • Property Class: R
  • Subdivision: STONEBRIDGE COUNTRY CLUB UNIT 36B
  • Land Acres: 0000000120
  • Standard Land Use Code: 1001
  • County Land Use Code: R
  • Legal Description 1: STONEBRIDGE COUNTRY CLUB UNIT 36B ALL

Neighborhood

  • School District Name: Indian Prairie Community Unit School District 204
  • School Tax School District: DISTRICT 204
  • Census Tract: 846409

Zoning

  • Zoning: R

Geography

  • Assessors Map Reference: 3139-B4
  • Parcel: 07-07-306-035
  • Lot: 45
  • Municipality: NAPERVILLE
  • Latitude: 41.7854
  • Longitude: -88.2619

    Address

  • Full Address: 2244 Brookside Ct
  • Legal Unit: 36
  • Address - House Number: 2244
  • Address - Street Name: Brookside
  • Address - Suffix Type: Ct
  • State: IL
  • City Name: Aurora
  • Carrier Code: R006
  • 4-Digit Zip Code: 1375
  • Zip Code: 60502

Valuation

    Tax

  • Tax Year: 2022
  • Tax Amount: $818,800
  • Tax Rate Code Area: 7045

    Appraisal Valuation

  • Standard Deviation: 0.1707
  • Valuation Date: Jan 10, 2024
  • Confidence Score: 78
  • Final Value: 437,751
  • High Value: 512,514
  • Low Value: 362,987

    Market Valuation

  • Market Total Value: $310,920
  • Market Land Value: $84,150
  • Market Improvement Value: $226,770

    Assessments Valuation

  • Assessed Year: 2022
  • Assessed Total Value: $103,640
  • Assessed Land Value: $28,050
  • Assessed Improvements Value: $75,590

    Exemptions

  • Homeowner Exemption: Yes

    Sales

  • Current Sale Contract Date: Apr 29, 1999
  • Current Sale Recording Date: May 14, 1999
  • Current Sale Price:
  • Current Sale Document Type: 71
  • Current Sale Input Document Number: R1999110483
  • Previous Sale Recording Date: Jul 16, 1996
  • Previous Sale Contract Date: Jun 28, 1996
  • Previous Sale Amount: $205,000
  • Previous Sale Document Type: 71
Data used for valuation calculations is provided by RealtyHop, and other third party sources

Comparables

Unit
Status
Type
Beds
Baths
ft²
Price/ft²
Asking Price
Listed On
Closing Price
Sold On
HOA + Taxes

About Eola Yards


Similar Homes for Sale

Currently no similar homes around

Nearby Rentals

Unit for rent at 3140 Ollerton Avenue, Aurora, IL, 60502

$2,450 /mo

  • 3 Beds
  • 2 Baths
  • 1,560 ft²
3140 Ollerton Avenue, Aurora, IL, 60502 Listing by Brett Kendrick
Unit for rent at 819 Asbury Drive, Aurora, IL, 60502

$2,500 /mo

  • 2 Beds
  • 2 Baths
  • 1,223 ft²
819 Asbury Drive, Aurora, IL, 60502 Listing by Simmi Malhotra
Unit for rent at 2337 Hudson Circle, Aurora, IL, 60502

$2,495 /mo

  • 2 Beds
  • 2 Baths
  • 1,880 ft²
2337 Hudson Circle #2337, Aurora, IL, 60502 Listing by Subhapriya Lakshmanan


Frequently Asked Questions

When was property at 2244 Brookside Court built and last sold?
The property at 2244 Brookside Court was built in 1993 and last sold on Apr 29, 1999 for $224,000.
How much is this home worth?
The estimated value of the home located at 2244 Brookside Court is $474,481.
What are some comparable homes to 2244 Brookside Court?
There are currently no comparable homes to 2244 Brookside Court.