


22426 Viajes


About This Property
Payment Calculator
Your Estimated Monthly Payment
Cap Rate Calculator
What does this mean?
Based on our analysis, the cap rate of this property is 1.25%. A negative cap rate indicates that the property might not be feasible as an income-producing asset. The median cap rate for a near zip code 11238 is 4.23%.
How much can I actually make?
Actual monthly rental income may vary between $4,760 and $7,140 depending on unit-specific characteristics. You can change the amount using the slider to further explore.
How is cap rate calculated?
Cap Rate = Net Operating Income (NOI) / Property Asset Value.
When calculating the cap rate, we assume 100% occupancy. Leverage (mortgage) is not considered.
Cap Rate provided by RealtyHop and RentHop, learn more about cap rate here.
Price History
| Date / Event | Date | Event | Price |
|---|---|---|---|
| Dec 17, 2025 | Sold | ||
| Sold | |||
| Dec 4, 2025 | In contract | - | |
| In contract | |||
| Oct 30, 2025 | Listed by Phyllis Browning Company | $814,000 | |
| Listed by Phyllis Browning Company | |||
   | |||
|
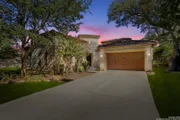
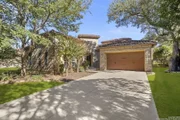
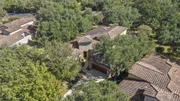
Welcome to 22426 Viajes - a stunning Sitterle-built home in the prestigious gated enclave of Campanas at Cibolo Canyons. This elegant 4-bedroom, 4-bath residence offers 3,765 square feet of refined living space, showcasing timeless craftsmanship and exceptional attention to detail throughout.From the moment you enter, a barrel-ceiling foyer sets the tone for sophistication, leading into a thoughtfully designed floor plan perfect for entertaining, relaxing, and everyday living. The home features travertine and hardwood flooring, custom built-ins, and granite countertops, with plantation shutters enhancing each bedroom.The chef's kitchen is a true centerpiece, equipped with a KitchenAid built-in refrigerator, JennAir stainless steel appliances, double ovens, gas range with pot filler, and two pantries. A large island, built-in desk, and breakfast area with buffet cabinetry create a seamless blend of style and function. The wine pantry with an ornate iron scrolled door adds a sophisticated touch.The owner's suite serves as a private retreat with wood floors, a recessed ceiling, and a spa-inspired bath featuring dual vanities, a makeup area, soaking tub, travertine shower, and two expansive walk-in closets. The split floor plan ensures privacy, with each secondary bedroom offering its own full bath. One bedroom includes custom shelving, making it an ideal home office or study. The living room impresses with its soaring ceilings, surround sound, abundant natural light, and custom built-in cabinetry. A flex room with exposed beam detailing and wood floors offers versatility-perfect for a dining area, library, bar/lounge, or home gym.Step outside to a private backyard oasis shaded by mature oak trees, featuring a sprinkler system and two covered patios, one with a built-in cooking station and granite countertops-ideal for outdoor entertaining.The HOA at Campanas provides a comprehensive, year-round landscape maintenance program included with homeownership. Services include weekly mowing, edging, weeding, trash pickup, and power-blowing of curbs and walkways during peak seasons, with bi-weekly service in winter months. All beds are weeded monthly, and shrubs and plant material (both under and over 6 feet) receive scheduled trimming throughout the year, along with bed cultivation and chemical weed treatments. Tree suckers under six feet are removed as needed. The HOA also monitors irrigation monthly, provides seasonal turf fertilization, shrub fertilization, annual color installation, and crepe myrtle pruning. Turf pre-emergent and post-emergent weed control are applied at specific intervals, and ant insecticide treatments are included through WW Pest as necessary. Front yard beds are re-mulched seasonally. Altogether, the program ensures consistent, professional landscape care without homeowners needing to manage any exterior yard work themselves.Residents of Campanas enjoy a lock-and-leave lifestyle with HOA-covered lawn care, landscaping, and home security monitoring, plus access to the Campanas Clubhouse, which offers a resort-style pool, gym, library, game room, pickleball and tennis courts, and scenic walking trails. Homeowners also enjoy privileges at the Cibolo Canyons Amenity Centers, featuring a lazy river, additional pools, fitness facilities, and social gathering spaces.Located just minutes from top-rated schools, shopping, medical centers, and the JW Marriott San Antonio Hill Country Resort & Spa-home to TPC San Antonio's two championship golf courses-this home offers luxury, comfort, and convenience in one exquisite package.Move-in ready and beautifully maintained-your Hill Country lifestyle awaits.
| |||
| Oct 25, 2025 | Temporarily off market | - | |
| Temporarily off market | |||
| Aug 24, 2025 | Listed by Legacy Ranch Real Estate | $869,000 | |
| Listed by Legacy Ranch Real Estate | |||
| | |||
|
This beautiful Sitterle home, nestled in the master-planned, gated community of Cibolo Canyons' Campanas neighborhood, offers a 4 bedroom, 4 bath, 3765 sq ft living space. The meticulously detailed finish and exquisite craftsmanship captivate your senses, welcoming you to your new home. Move in ready! The barrel ceiling entryway leads to a thoughtfully designed floorplan, providing ample space for entertaining, welcoming family and friends, and living comfortably. Built-in cabinetry, travertine, and wood floors adorn the entire home, while granite counters, shutters in all bedrooms, large walk-in closets, and spacious bedrooms add to its charm. The kitchen is well-equipped with a gas range, pot filler, double ovens, a Kitchen Aid Built-in Refrigerator, two pantries, a built-in desk area, a large island, and a breakfast area with a built-in buffet. A wine pantry with a gorgeous iron scrolled door adds a sophisticated touch. The split floor plan allows for a private owner's suite featuring wood floors, recessed ceiling, and an on-suite primary bathroom with double vanities, travertine shower, tub, makeup vanity, and two large walk-in closets. The additional bedrooms are spacious and each has its own bathroom. One of the bedrooms could also be utilized as an office thanks to the built-in shelving and hall bathroom. The living room boasts large built in cabinetry, surround sound, high ceilings, and plenty of natural light from the large windows. A large flex space with a beam ceiling detail and wood floors can be transformed into an additional dining room, library, bar/lounge area, or fitness area. The backyard is fenced with gorgeous oak trees, a sprinkler system, and two separate patio areas. One of the patios includes cooking area with granite counter tops. HOA fees cover lawn and landscape maintenance, home security monitoring, and access to the resident Campanas Clubhouse, pool, library, game room area, gym, pickle ball/tennis courts, walking/jogging trails within neighborhood and more. Campanas residents also enjoy privileges at the Cibolo Canyons Amenity Centers, which include a lazy river, swimming pools, gym and spaces for social gatherings. The JW Marriott San Antonio Hill Country Resort and Spa is just a short drive away, with two PGA golf championship courses at TPC San Antonio. Located within minutes of schools, shopping centers, medical facilities, and more! Please verify room measurements and schools.
| |||

Property Highlights
Building Info
Comparables
Status
Price/ft²
Listed On
Sold On
About Judson
Similar Homes for Sale
Currently no similar homes aroundNearby Rentals

Last Updated: 5 months ago
Data Source: LERA, MLS# 812343
 Your Privacy Choices
Phone: 425-283-2930
Address: 335 Madison Avenue, New York, NY 10017