See Home Value
Allen 75013
2242 Emery Down Drive
$1,524,000
● House - Off Market

2242 Emery Down Drive

Allen, TX 75013
bedrooms
5 Beds
bathrooms
4 Baths, 2 Half Baths
square feet
6,170 Ft²
$7,491
Est. Monthly
$150
HOA / Fees
2.77%
Cap Rate

About This Property

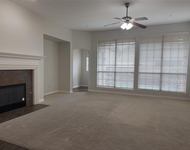
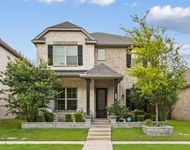
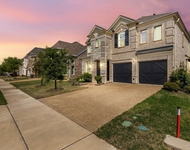
Gorgeous One Owner Meticulously Maintained Home situated on an OVERSIZED Cul De Sac Homesite. The Yard is HUGE! Backyard Oasis Boasts a Gorgeous Pool and Spa with Water Feature, Travertine Patio and Pool Deck, Extensive Landscaping including Several Mature Trees, a Custom Cabana Allowing for Shaded Seating and Dining Areas, and Large Play Area for Kids and Pets! There is also Pool Bath for convenience. The Elegant Double Entry Doors will Welcome Guests into a Grand Entryway with Soaring Vaulted Ceilings and a Sweeping Curved Staircase. Endless Upgrades are Everywhere You Look(Extensive Hardwood Floors, Plantation Shutters, Custom Wainscoting, Brand New Carpet, Freshly Painted Kitchen Island and Much More). This Home's Open Floorplan and Multiple Living Areas make it Perfect for Gathering your Family and Friends for Special Events & Holidays! The Large Dining Room has Beautiful Wainscoting, access to the Built-in Butler's Pantry & Kitchen. The Chef's Kitchen has a Six Burner Gas Cooktop, SS Appliances (Double Oven & Microwave), Large Island with Seating for Four, and a Huge Walk-in Pantry. Great Room is Open to the Kitchen and Features a Lovely Gas Fireplace. Main Floor Hosts BOTH Primary & Guest Suites. Upstairs Offers 3 Generous Sized Bedrooms and Great Living Spaces for the Family to Sprawl Out- a Gameroom, Bonus Room, and Media Room which is Currently Utilized as a Workout Area. The Oversized Three Car Garage allows for Additional Storage and Driveway has Ample Parking. Don't miss the Opportunity to Own This Gem! Schedule Your Private Showing Today! See Transaction Desk for Detailed Upgrade List.
Unit Size
6,170 Ft²
Days on Market
-
Land Size
0.44 acres
Price per sqft
$242
Property Type
House
Property Taxes
-
HOA Dues
$150
Year Built
2012

Payment Calculator

Cap Rate Calculator

Last updated: 2 years ago (NTREIS #20889560)

Price History

Date / Event Date Event Price
May 23, 2025 Sold
Sold
Apr 2, 2025 Listed by Coldwell Banker Apex, REALTORS $1,495,000
Listed by Coldwell Banker Apex, REALTORS
Gorgeous One Owner Meticulously Maintained Home situated on an OVERSIZED Cul De Sac Homesite. The Yard is HUGE! Backyard Oasis Boasts a Gorgeous Pool and Spa with Water Feature, Travertine Patio and Pool Deck, Extensive Landscaping including Several Mature Trees, a Custom Cabana Allowing for Shaded Seating and Dining Areas, and Large Play Area for Kids and Pets! There is also Pool Bath for convenience. The Elegant Double Entry Doors will Welcome Guests into a Grand Entryway with Soaring Vaulted Ceilings and a Sweeping Curved Staircase. Endless Upgrades are everywhere you look(Extensive Hardwood Floors, Plantation Shutters, Custom Wainscoting, Brand New Carpet, Freshly Painted Kitchen Island and Much More). This Home's Open Floorplan and Multiple Living Areas make it Perfect for Gathering your Family and Friends for Special Events & Holidays! The Large Dining Room has Beautiful Wainscoting, access to the Built-in Butler's Pantry & Kitchen. The Chef's Kitchen has a Six Burner Gas Cooktop, SS Appliances (Double Oven & Microwave), Large Island with Seating for Four, and a Huge Walk-in Pantry. Great Room is Open to the Kitchen and Features a Lovely Gas Fireplace. Main Floor Hosts BOTH Primary & Guest Suites. Upstairs Offers 3 Generous Sized Bedrooms and Great Living Spaces for the Family to Sprawl Out- a Gameroom, Bonus Room, and Media Room which is Currently Utilized as a Workout Area. The Oversized Three Car Garage allows for Additional Storage and Driveway has Ample Parking. Don't miss the Opportunity to Own This Gem! Schedule Your Private Showing Today! See Transaction Desk for Detailed Upgrade List.

Property Highlights

Garage
Air Conditioning
Fireplace

Building Info

Overview

    General

  • Year Built: 2012
  • Effective Year Built: 2012
  • Building Count: 1
  • Total Rooms: 12
  • Bedroom Count: 5
  • Bathroom Count: 5
  • Full Bathrooms: 4
  • Partial Bathrooms: 5
  • Building Condition: 0
  • Building Quality: 0
  • Construction Type: 17
  • Building Style: 0
  • Exterior Walls Type: 2
  • Interior Walls Type: 3
  • Roof Shape Type: 0
  • Roof Cover Type: 0
  • Floor Count: 200
  • Floor Cover: 11
  • Basement Type: 0
  • Basement Area: 0
  • Garage Type: 1
  • Garage Square Area: 840
  • Parking Space Count: 3
  • Patio Type: 0
  • Porch Type: 139
  • Pool Type: 8

    Dimensions

  • Lot Size Square Feet: 19,053
  • Total Building Area: 6,855
  • Gross Building Area: 6,965
  • Building Area: 6,015
  • Building Area Measurement: L

    Heating and Cooling

  • Fireplace Count: 1
  • Air Conditioning: 1
  • Heating: 3
  • Heated Square Feet: 6,015
  • Heating Fuel Type: 0

    Utilities

  • Sewer System: 0
  • Water Service: 0

Building

  • Building Type: 0
  • Property Class: R
  • Subdivision: SADDLERIDGE PHASE THREE (CAL)
  • Land Acres: 0000000437
  • Standard Land Use Code: 1001
  • County Land Use Code: A1
  • State Land Use Code: A1
  • Legal Description 1: SADDLERIDGE PHASE THREE (CAL), BLK F, LOT 13

Neighborhood

  • School District Name: Allen Independent School District
  • School Tax School District: ALLEN ISD
  • Census Tract: 031418

Geography

  • Assessors Map Reference: 571-Q
  • District: CAL
  • Parcel: R-10055-00F-0130-1
  • Block: F
  • Lot: 13
  • Municipality: ALLEN CITY
  • Latitude: 33.1367
  • Longitude: -96.681

    Address

  • Full Address: 2242 Emery Down Dr
  • Address - House Number: 2242
  • Address - Street Name: Emery Down
  • Address - Suffix Type: Dr
  • State: TX
  • City Name: Allen
  • Carrier Code: H002
  • 4-Digit Zip Code: 5843
  • Zip Code: 75013

Valuation

    Tax

  • Tax Year: 2023
  • Tax Amount: $1,766,978
  • Tax Rate Code Area: SAL

    Appraisal Valuation

  • Standard Deviation: 0.2119
  • Valuation Date: Jan 17, 2024
  • Confidence Score: 71
  • Final Value: 1,065,784
  • High Value: 1,291,678
  • Low Value: 839,890

    Market Valuation

  • Market Total Value: $1,278,152
  • Market Land Value: $264,000
  • Market Improvement Value: $1,014,152

    Assessments Valuation

  • Assessed Year: 2023
  • Assessed Total Value: $985,892
  • Assessed Land Value: $264,000
  • Assessed Improvements Value: $1,014,152

    Exemptions

  • Homeowner Exemption: Yes

    Sales

  • Current Sale Contract Date: Apr 24, 2013
  • Current Sale Recording Date: Apr 26, 2013
  • Current Sale Price:
  • Current Sale Document Type: 70
  • Current Sale Input Document Number: 20130426000567770
Data used for valuation calculations is provided by RealtyHop, and other third party sources

Comparables

Unit
Status
Type
Beds
Baths
ft²
Price/ft²
Asking Price
Listed On
Closing Price
Sold On
HOA + Taxes

About Allen


Similar Homes for Sale

Currently no similar homes around

Nearby Rentals

Unit for rent at 926 Sloan Drive, Allen, TX, 75013

$3,500 /mo

  • 4 Beds
  • 4 Baths
  • 3,633 ft²
926 Sloan Drive, Allen, TX, 75013 Listing by Jessica Chen
Unit for rent at 5605 Acoma Lane, McKinney, TX, 75070

$3,700 /mo

  • 4 Beds
  • 3 Baths
  • 2,837 ft²
5605 Acoma Lane, McKinney, TX, 75070 Listing by Danielle Dunn
Unit for rent at 4827 Saguaro Ridge, McKinney, TX, 75070

$3,650 /mo

  • 5 Beds
  • 4 Baths
  • 3,314 ft²
4827 Saguaro Ridge, McKinney, TX, 75070 Listing by Lisa Wiggins


Frequently Asked Questions

When was property at 2242 Emery Down Drive built and last sold?
The property at 2242 Emery Down Drive was built in 2012 and last sold on Apr 24, 2013 for $521,300.
How much is this home worth?
The estimated value of the home located at 2242 Emery Down Drive is $0.
What are some comparable homes to 2242 Emery Down Drive?
There are currently no comparable homes to 2242 Emery Down Drive.