Check Availability
Bexar Judson
22411 Escalante Run
$550,000
● House - For Sale

22411 Escalante Run

San Antonio, TX 78261
bedrooms
5 Beds
bathrooms
3 Baths
square feet
3,716 Ft²
$3,573
Est. Monthly
$45
HOA / Fees

About This Property

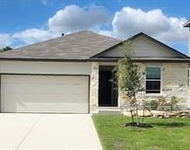
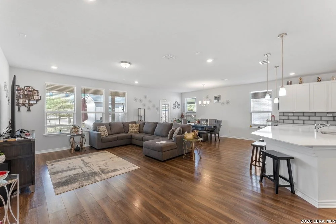
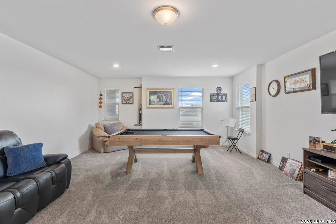
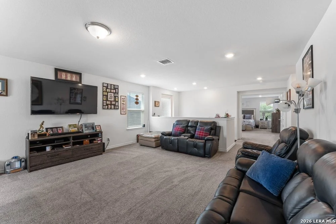
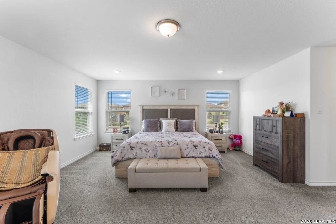
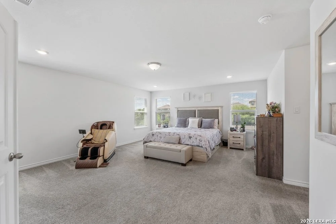
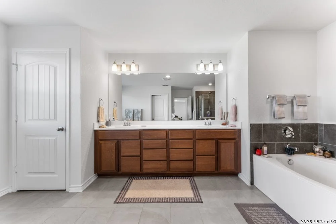
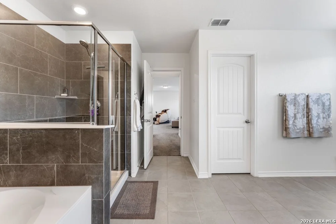
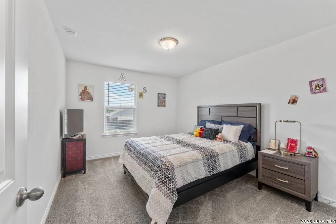
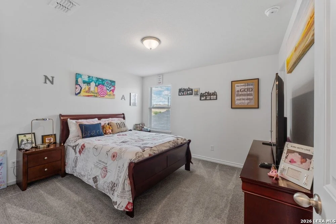
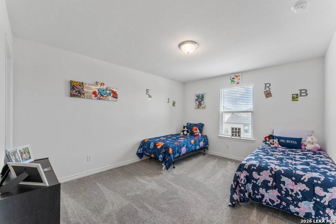
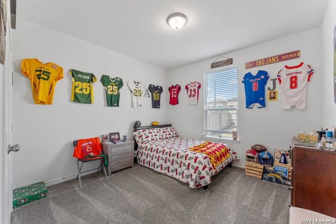
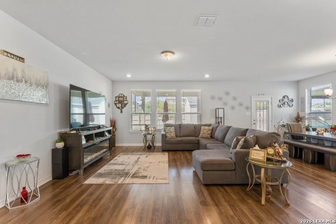
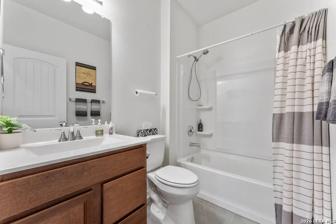
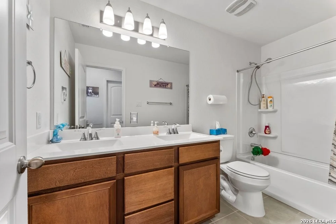
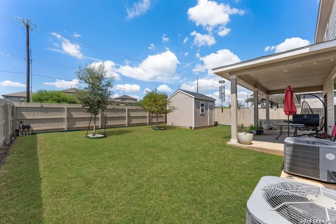
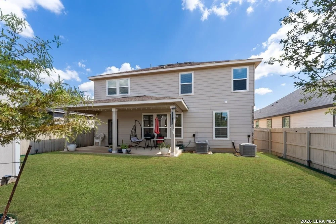
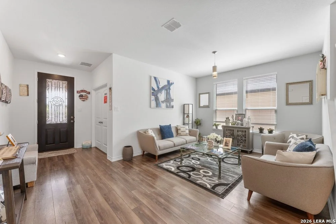
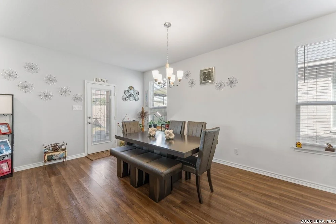
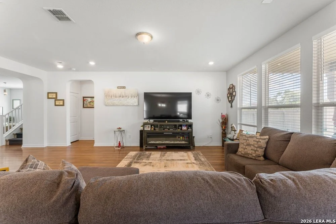
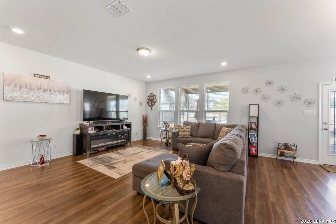
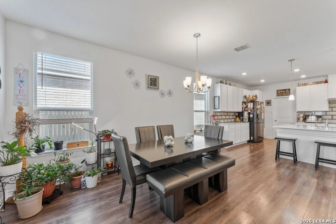
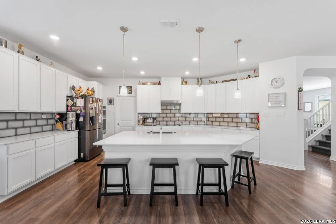
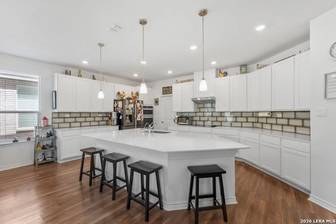
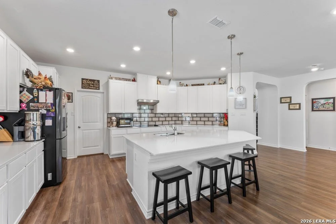
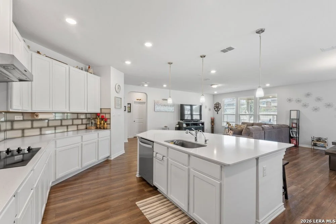
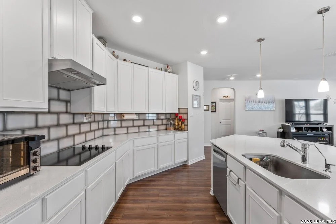
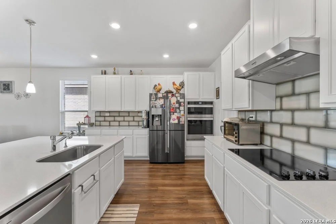
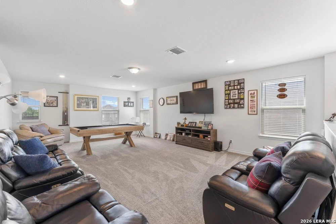
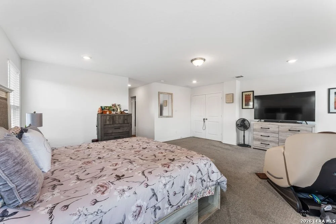
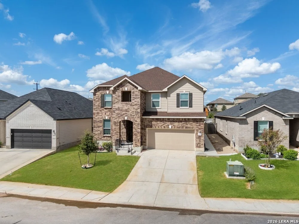
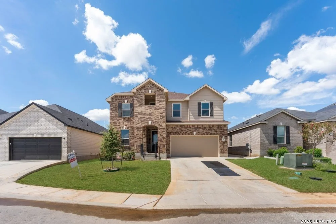
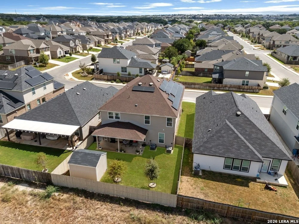
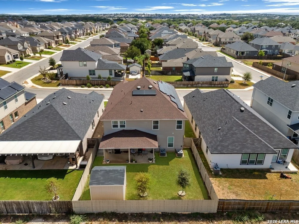
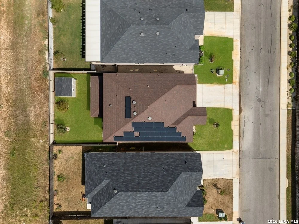
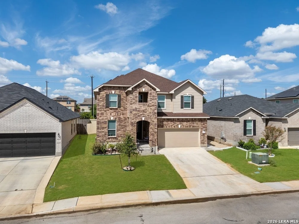
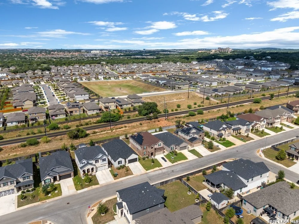
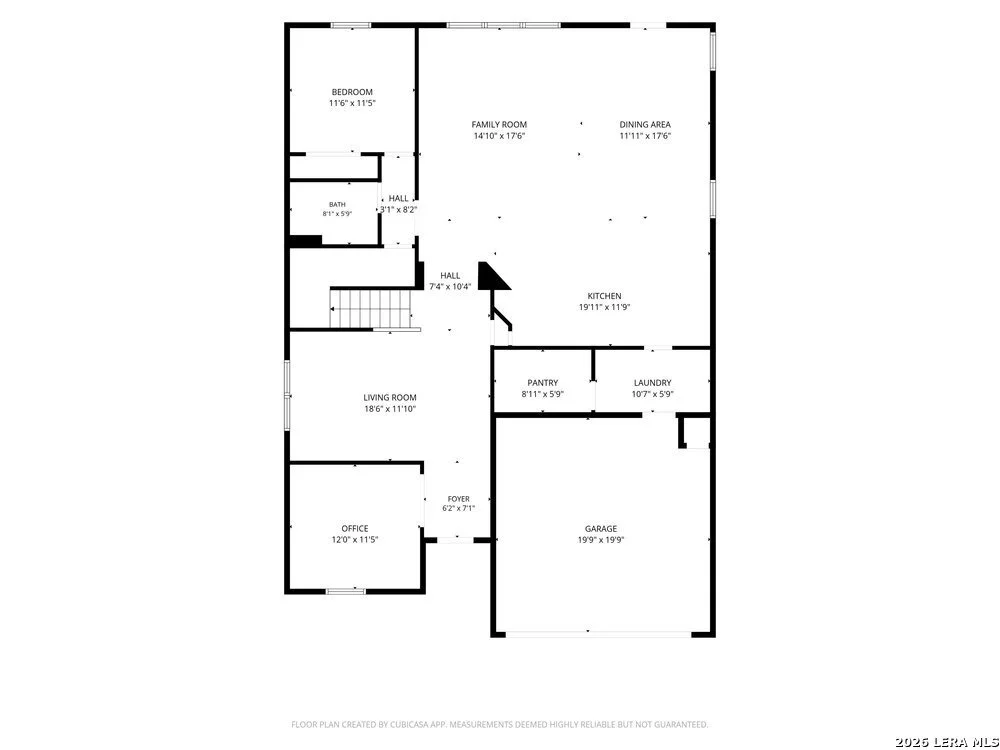
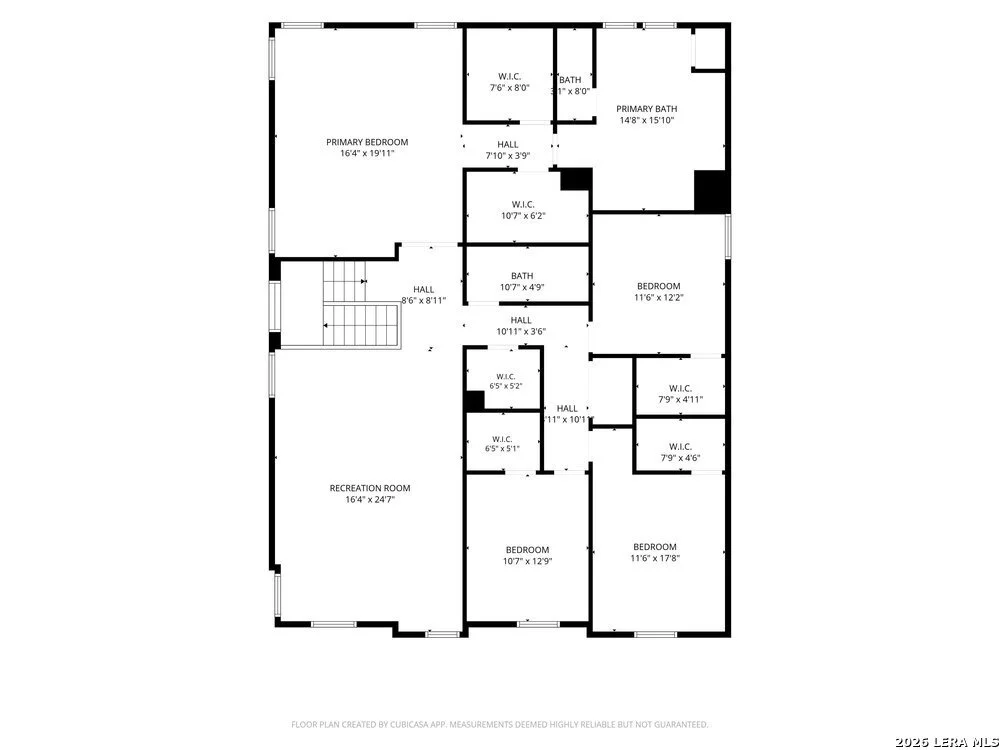
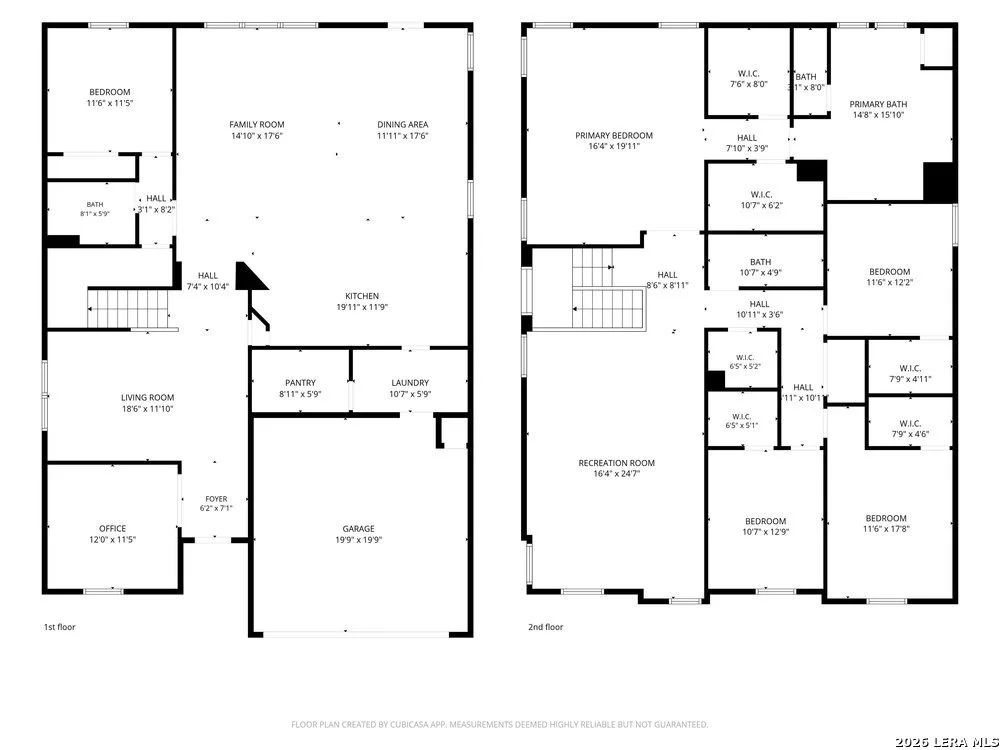
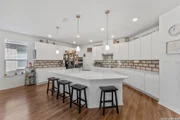
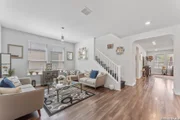
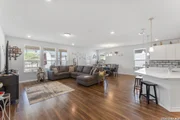
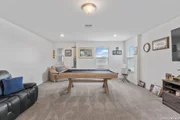
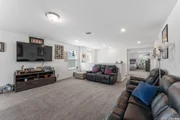
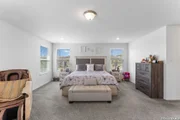
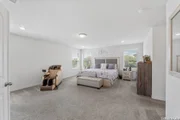
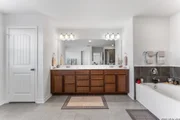
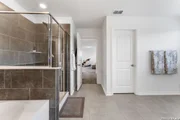
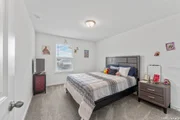
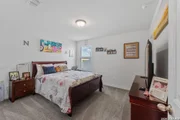
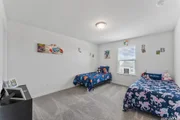
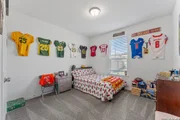
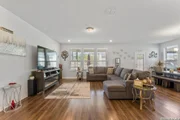
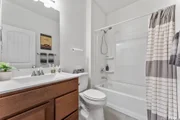
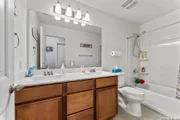
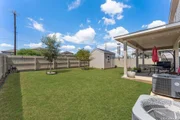
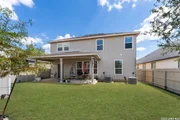
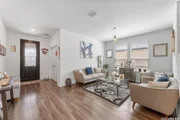
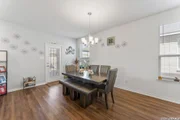
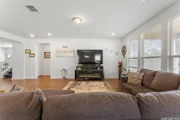
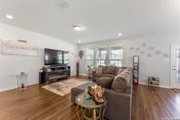
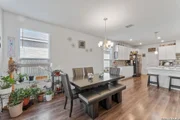
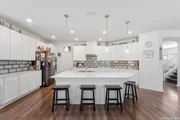
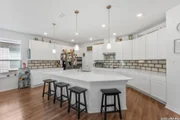
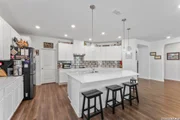
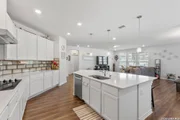
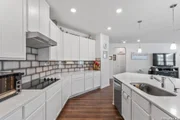
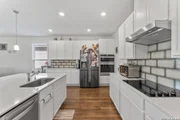
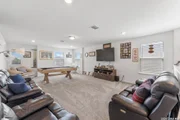
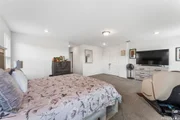
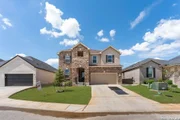
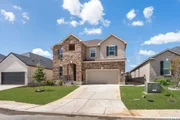
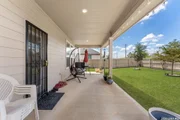
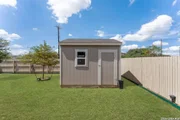
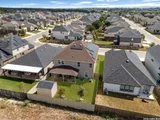
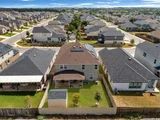
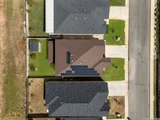
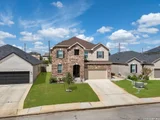
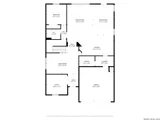
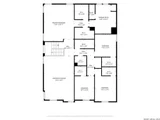
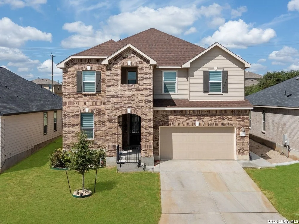
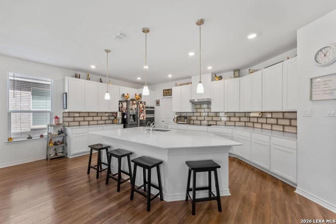
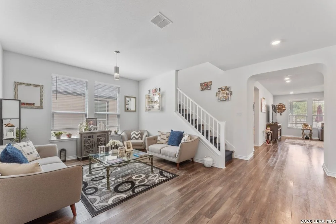
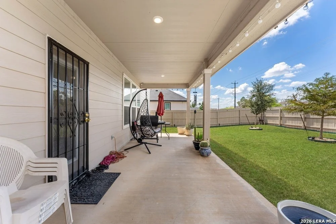
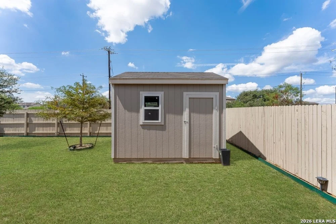
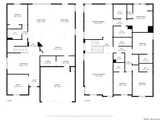
Welcome to Canyon Crest's largest home! This beautifully maintained 5-bedroom, 3-bath home offers room to spread out, with a spacious game room, dedicated office and thoughtful upgrades throughout.    The kitchen features white Woodmont Belmont cabinets, Silestone Blanco Maple countertops, an Emser tile backsplash and Whirlpool appliances. The primary suite includes an extended vanity, garden tub and separate shower with decorative tile. Shaw carpet adds comfort in the bedrooms and loft, while durable vinyl plank flooring runs through the great room and kitchen.    Enjoy the added convenience of solar panels, a whole-home water softener, a fully finished garage, an extended covered patio and a backyard storage shed. Professionally installed, color-changing exterior lights let you customize the home's look, and a concrete pad along the side provides a clean, practical spot for trash cans. With its generous space, upgrades and excellent upkeep, this home is ready to welcome its next owner
Unit Size
3,716 Ft²
Days on Market
-
Land Size
0.14 acres
Price per sqft
$148
Property Type
House
Property Taxes
$826
HOA Dues
$45
Year Built
2022

Listed By

Scott Malouff
Scott Malouff
Keller Williams Heritage

Payment Calculator

Cap Rate Calculator

Last updated: 2 months ago (LERA #2020698)

Price History

Date / Event Date Event Price
Oct 1, 2026 Listed by Keller Williams Heritage $550,000
Listed by Keller Williams Heritage
Sep 1, 2025 No longer available -
No longer available
Mar 13, 2025 Listed by eXp Realty $550,000
Listed by eXp Realty
Stunning 5-Bedroom Home in Canyon Crest with Solar Panels & Premium Upgrades! This beautifully designed 5-bedroom, 3-bath home in the desirable Canyon Crest neighborhood offers exceptional upgrades and modern living. The kitchen features white Woodmont Belmont 42" cabinets, Silestone Blanco Maple countertops, and an elegant Emser Ombre tile backsplash, complemented by a Whirlpool Smart microwave/wall oven, ceramic glass cooktop, and large-capacity dishwasher. The primary suite boasts an extended vanity, garden tub, and separate shower with decorative tile surround. Enjoy upgraded Shaw carpet in the bedrooms and loft, with durable vinyl plank flooring in the great room and kitchen. Additional highlights include energy-saving solar panels, a whole-home water softener, prewiring for surround sound and a wireless security system, a fully finished garage, an extended covered patio, and a backyard storage shed. With a spacious game room, dedicated office, and fantastic community amenities, this home has it all! Schedule your showing today!
Nov 10, 2023 Sold
Sold
Sep 8, 2023 Listed by SATEX Properties, Inc. $446,216
Listed by SATEX Properties, Inc.
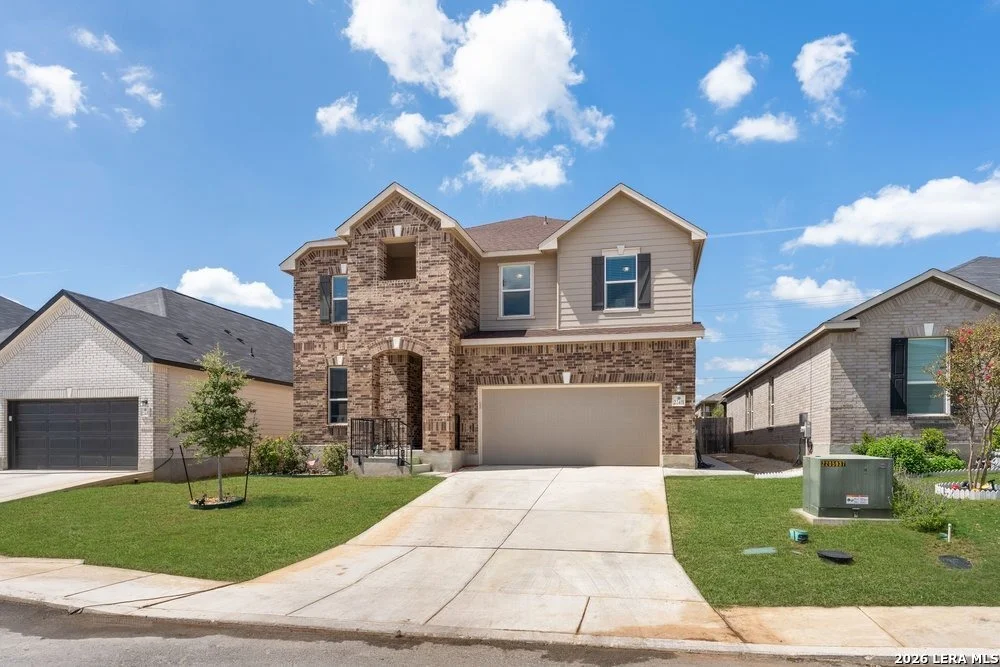
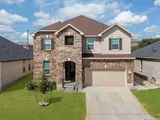
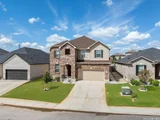
This beautiful home has instant curb appeal with a stained Texas Star entry door and dimensional roof shingles. The kitchen boasts a Whirlpool large capacity dishwasher, ceramic glass cooktop, and Smart microwave/wall oven, and white Woodmont Belmont 42-in. upper cabinets complement the Silestone Blanco Maple countertop and Emser Ombre tile backsplash. The primary bath offers an extended vanity, garden tub, and separate shower with decorative tile surround. Discover upgraded Shaw carpet in bedrooms and loft, while the great room and kitchen showcase stunning vinyl plank flooring. The garage is complete with texture and paint. Additional features include a soft water loop, prewiring for surround sound, and a wireless security system. Outdoors, enjoy the extended covered patio and the convenience of a sprinkler system.

Property Highlights

Garage
Air Conditioning
Fireplace
Interior Details
Full Bathrooms: 3
Interior Features: Three Living Area
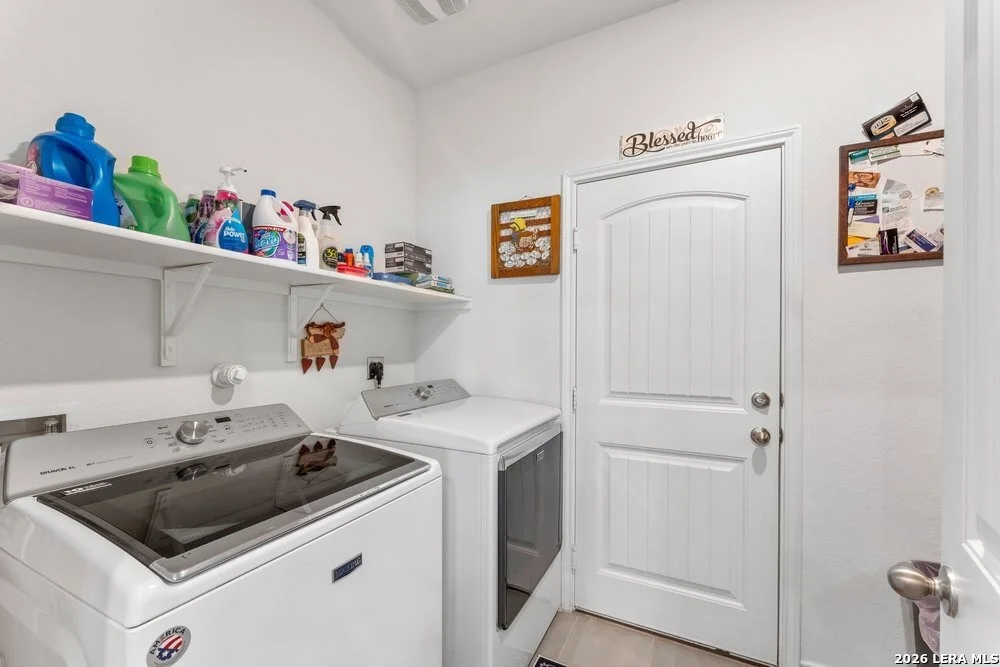
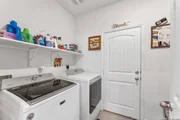
Appliances: Washer Connection, Dryer Connection
Flooring Type: Carpet, Ceramic Tile, Vinyl
Fireplace Features: Not Applicable
Exterior Details
Square Footage: 3716
Property Condition: Pre-Owned
Architectural Style: Two Story
Year Built: 2022
Builder Name: KB HOME
Construction Materials: Brick, Fiber Cement
Patio and Porch Features: Patio
Pool Features: None
Lot Size Area: 6011.28
Lot Size Units: Square Feet
Lot Size Acres: 0.138
Lot Size Square Feet: 6011.28
Financial Details
Tax Annual Amount: $9,916
Utilities Details
Cooling Type: Central Air
Heating Type: Central
Location Details
HOA/Condo/Coop Amenities: Pool, Park/Playground
HOA Fee: $545
HOA Fee Frequency: Annually

Building Info

Overview

    General

  • Year Built: 2022
  • Effective Year Built: 2022
  • Building Count: 1
  • Bedroom Count: 5
  • Bathroom Count: 3
  • Full Bathrooms: 3
  • Partial Bathrooms: 3
  • Building Condition: 0
  • Building Quality: 0
  • Construction Type: 0
  • Building Style: 0
  • Exterior Walls Type: 0
  • Interior Walls Type: 0
  • Roof Shape Type: 0
  • Roof Cover Type: 15
  • Floor Count: 200
  • Floor Cover: 0
  • Basement Type: 0
  • Basement Area: 0
  • Garage Type: 1
  • Garage Square Area: 420
  • Parking Space Count: 0
  • Patio Type: 0
  • Porch Type: 102
  • Pool Type: 0

    Dimensions

  • Lot Size Square Feet: 5,998
  • Total Building Area: 4,136
  • Gross Building Area: 4,136
  • Building Area: 4,136
  • Building Area Measurement: R

    Heating and Cooling

  • Fireplace Count: 1
  • Air Conditioning: 1
  • Heating: 4
  • Heated Square Feet: 3,716
  • Heating Fuel Type: 0

    Utilities

  • Sewer System: 0
  • Water Service: 0

Building

  • Building Type: 0
  • Subdivision: CB 4912B (FISCHER TRACT UT 3D)
  • Land Acres: 0000000138
  • Standard Land Use Code: 0599
  • County Land Use Code: O2
  • State Land Use Code: O2
  • Legal Description 1: CB 4912B (FISCHER TRACT UT 3D), BLOCK 19 LOT 30 2023- NA PER PLAT 20002/1590-1592 FILED 2-18-2022. ASGIS06-16-2022.

Neighborhood

  • School District Name: Judson Independent School District
  • Census Tract: 121912

Geography

  • Parcel: 04912-219-0300
  • Block: 19
  • Lot: 30
  • Municipality: SAN ANTONIO
  • Latitude: 29.6492
  • Longitude: -98.3887

    Address

  • Full Address: 22411 Escalante Run
  • Address - House Number: 22411
  • Address - Street Name: Escalante
  • Address - Suffix Type: Run
  • State: TX
  • City Name: San Antonio
  • Carrier Code: R220
  • 4-Digit Zip Code: 2286
  • Zip Code: 78261

Valuation

    Tax

  • Tax Year: 2023
  • Tax Amount: $465,660

    Appraisal Valuation

  • Standard Deviation: 0.4521
  • Valuation Date: Jan 17, 2024
  • Confidence Score: 9
  • Final Value: 216,873
  • High Value: 314,939
  • Low Value: 118,806

    Market Valuation

  • Market Total Value: $252,840
  • Market Land Value: $78,700
  • Market Improvement Value: $174,140

    Assessments Valuation

  • Assessed Year: 2023
  • Assessed Total Value: $252,840
  • Assessed Land Value: $78,700
  • Assessed Improvements Value: $174,140

    Sales

  • Current Sale Contract Date: Nov 10, 2023
  • Current Sale Recording Date: Nov 13, 2023
  • Current Sale Price:
  • Current Sale Document Type: 68
  • Current Sale Input Document Number: 208617
Data used for valuation calculations is provided by RealtyHop, and other third party sources

Comparables

Unit
Status
Type
Beds
Baths
ft²
Price/ft²
Asking Price
Listed On
Closing Price
Sold On
HOA + Taxes

About Judson


Similar Homes for Sale

Currently no similar homes around

Nearby Rentals

Unit for rent at 5311 Jewel Curve Curv, San Antonio, TX, 78266

$2,495 /mo

  • 4 Beds
  • 2 Baths
  • 1,823 ft²
5311 Jewel Curve Curv, San Antonio, TX, 78266 Listing by Jason LYNCH


Frequently Asked Questions

When was property at 22411 Escalante Run built and last sold?
The property at 22411 Escalante Run was built in 2022 and last sold on Nov 10, 2023 for $560,454.
How much is this home worth?
The estimated value of the home located at 22411 Escalante Run is $555,500.
What are some comparable homes to 22411 Escalante Run?
There are currently no comparable homes to 22411 Escalante Run.