See Home Value
Northbrook 60062
2240 White Oak Drive
$2,999,999
● House - Off Market

2240 White Oak Drive

Northbrook, IL 60062
bedrooms
6 Beds
bathrooms
8 Baths, 1 Half Bath
square feet
14,500 Ft²
$20,036
Est. Monthly
0.59%
Cap Rate

About This Property

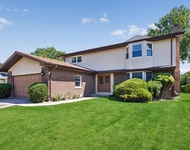
Live in pure paradise--both inside and out! This sensational estate with 4 car garage exudes quality--everywhere--utilizing the best-of-the-best materials and the finest-of-the-fine finishes money can buy. From the all stone exterior with sensational landscaping and resort-like outdoor living areas including a wonderful outdoor pool and entertainment center to the 4 levels of exquisite and expansive interior living space including a massive 3rd level suite to the fantastic lower level designed just for fun--the list could go on and on-you name it, this home has it. No expense has been spared completely renovating, expanding and improving this magnificent beauty--and it shows. Be impressed the moment you arrive--illuminated masonry pillars and paver circular/side driveways provide a stately entrance to this stunning residence. Step into the dramatic foyer featuring a sensational floating oak staircase with scrolled wrought iron balustrades and on into the living room or banquet-sized formal dining room both with inviting fireplaces. The spectacular family room has a striking limestone fireplace along with 2-stories of soaring windows providing fabulous views of the expansive backyard grounds; gracefully curved archways open to both the delightful sunroom that has coffered ceilings & its own bluestone terrace as well as to the state-of-the-art kitchen. Gourmet cooks will be in Heaven--nothing has been overlooked-there are Wolf commercial-grade 6 burner range with griddle/2 ovens plus 2 additional Wolf built-in ovens including steam, SubZero refrigerators with drawers, beverage fridge & ice maker, 2 Bosch dishwashers and a huge double wide center island as well as a breakfast bar all with double-thick granite counters. Stunning stone archways lead to the breakfast/2nd dining room easily seating 12; 4 sets of French doors lead out to the 38' x 20' outside entertainment area with masonry fireplace and built-in Wolf grill with 2 additional burners. The distinguished library, filled with handsome floor-to-ceiling built-ins and matching coffered ceilings, is also located on the main floor. The 2nd level includes 5 bedrooms with private baths in or nearby the rooms. The 6th bedroom is located on the 3rd floor and is an entire suite unto itself with a huge great room/living area and full bath. The romantic primary bedroom, with striking illuminated volume ceilings, has a breakfast bar and a dressing area people only dream about filled with custom cabinetry and built-in dressers. The luxurious bath has separate 'his and hers' vanities, makeup area, private lavatory with a shaving sink, steam shower and light therapy BainUlta tub. The fully finished lower level includes a party-sized wraparaound walnut bar, a huge rec area with 4th fireplace & custom built-ins, game areas, an exercise room, a sauna, full bath, a golf simulation room/home theater and even a wine-tasting room seemingly straight out of the hills of Tuscany. The fully fenced backyard boasts numerous entertainment areas surrounding the sparkling saltwater pool with adjoining whirlpool spa and features spouting lion-head & colorful luminaire fountains and has a retractable safety cover and new heaters. This home is equipped with the latest most extensive state-of-the-art Savant smart-home technology, has radiant heated floors t/o much of home and an auto-switch back-up generator. There are front & back staircases, up and down laundries and a 1st level mud room with full bath. The heated attached 4 car garage has been completely renovated with commercial grade HexGlow lighting, built-in cabinetry, a car lift and freshly coated epoxy flooring. This CUSTOM and expanded beauty has it ALL and is truly a dream come true! Call agent for details of significant tax reduction and see additional features for floor plans and special features of this truly exceptional and stunning home!
Unit Size
14,500 Ft²
Days on Market
-
Land Size
0.82 acres
Price per sqft
$241
Property Type
House
Property Taxes
$2,870
HOA Dues
-
Year Built
2008

Payment Calculator

Cap Rate Calculator

Last updated: 2 years ago (MRED MLS #12052858)

Price History

Date / Event Date Event Price
Jan 8, 2025 Sold
Sold
Oct 25, 2024 In contract -
In contract
May 28, 2024 Listed by @properties Christie's International Real Estate $3,495,900
Listed by @properties Christie's International Real Estate
Aug 2, 2021 Sold
Sold
May 18, 2021 Listed by Jameson Sotheby's Intl Realty $2,495,000
Listed by Jameson Sotheby's Intl Realty
Beautiful 6 bed, 7.1 bath home on spectacular lot with resort like pool and spa surrounded by custom landscaping, hardscaping, lighting, stone fireplace and stone built-in grill area. Lovingly cared for and enhanced! Magnificent high-end finishes and millwork, gracious room sizes, custom closets, soaring ceilings and a brilliant floor plan. Chef's kitchen with gourmet appliances (Wolfe commercial-grade 6 burner range w/ 2 ovens & 2 additional built-in ovens including a steam oven), Subzero refrigerator, plus separate Subzero refrigerator drawers, beverage fridge and ice maker, 2 Bosch dishwashers, a huge double wide center island, and a beautiful breakfeast bar. Exceptional primary suite with breakfeast bar, dressing area with custom built in cabinetry, spa-like bath featuring steam shower, light therapy BainUlta tub, Rohl faucets, his an hers vanities, private lavatory with shaving sink, & make up area. The ultimate lower level with amazing window line and full temperature controlled wine cellar, walnut bar with seating for 7, huge rec area with 4th fireplace and custom built ins, spabath with sauna and Whirlpool, golf simulator(could be a home theatre), exercise room, and storage. Additional features include Creston full audio visual system, Lutron lighting system, 4-zone programmable HVAC system (includes radiant heat & furnaces-all high efficiency), and 4.5-car heated garage with epoxy floors.. This rare home is in meticulous condition with timeless features and design.

Property Highlights

Garage
Air Conditioning
Fireplace

Building Info

Overview

    General

  • Year Built: 2008
  • Effective Year Built: 2008
  • Building Count: 1
  • Total Rooms: 12
  • Bedroom Count: 5
  • Bathroom Count: 5
  • Full Bathrooms: 4
  • Partial Bathrooms: 5
  • Building Condition: 6
  • Building Quality: 7
  • Construction Type: 12
  • Building Style: 60
  • Exterior Walls Type: 24
  • Interior Walls Type: 0
  • Roof Shape Type: 0
  • Roof Cover Type: 14
  • Floor Count: 200
  • Living Units: 1
  • Floor Cover: 0
  • Basement Type: 3
  • Basement Area: 0
  • Garage Type: 1
  • Parking Space Count: 4
  • Patio Type: 0
  • Porch Type: 0
  • Pool Type: 0

    Dimensions

  • Lot Size Square Feet: 35,691
  • Total Building Area: 6,454
  • Gross Building Area: 6,454
  • Building Area: 6,454
  • Building Area Measurement: L

    Heating and Cooling

  • Fireplace Count: 1
  • Air Conditioning: 1
  • Heating: 24
  • Heated Square Feet: 6,454
  • Heating Fuel Type: 0

    Utilities

  • Sewer System: 1
  • Water Service: 2

Building

  • Building Type: 0
  • Property Class: R
  • Subdivision: WYATT & COONS LANDWEHR ESTATES UNIT3
  • Land Acres: 0000000819
  • Standard Land Use Code: 1001
  • County Land Use Code: 2-09
  • Legal Description 1: (WYATT) & (COONS) (LANDWEHR) ESTATES (UNIT3) SUB OF P T SW SEC17 & PT NW SEC20 SW SEC 17-42-12

Neighborhood

  • School District Name: West Northfield School District 31
  • Census Tract: 801606

Geography

  • District: 25
  • Parcel: 04-17-300-050-0000
  • Lot: 47
  • Meridian: SEC 17 TWN 42N RNG 12E
  • Municipality: NORTHFIELD
  • Latitude: 42.1125
  • Longitude: -87.8641

    Address

  • Full Address: 2240 White Oak Dr
  • Legal Unit: 3
  • Address - House Number: 2240
  • Address - Street Name: White Oak
  • Address - Suffix Type: Dr
  • State: IL
  • City Name: Northbrook
  • Carrier Code: C052
  • 4-Digit Zip Code: 6346
  • Zip Code: 60062

Valuation

    Tax

  • Tax Year: 2022
  • Tax Amount: $4,968,337
  • Tax Rate Code Area: 25089

    Appraisal Valuation

  • Standard Deviation: 0.2079
  • Valuation Date: Mar 20, 2024
  • Confidence Score: 71
  • Final Value: 2,540,741
  • High Value: 3,069,188
  • Low Value: 2,012,293

    Market Valuation

  • Market Total Value: $1,945,370
  • Market Land Value: $499,670
  • Market Improvement Value: $1,445,700

    Assessments Valuation

  • Assessed Year: 2023
  • Assessed Total Value: $194,537
  • Assessed Land Value: $49,967
  • Assessed Improvements Value: $144,570

    Sales

  • Current Sale Contract Date: Jul 21, 2021
  • Current Sale Recording Date: Aug 19, 2021
  • Current Sale Price:
  • Current Sale Document Type: 27
  • Current Sale Input Document Number: 2123101181
  • Previous Sale Recording Date: Mar 02, 2012
  • Previous Sale Contract Date: Feb 17, 2012
  • Previous Sale Amount: $1,385,000
  • Previous Sale Document Type: 55

    Financing

  • First Mortgage Financing Type: VAR
Data used for valuation calculations is provided by RealtyHop, and other third party sources

Comparables

Unit
Status
Type
Beds
Baths
ft²
Price/ft²
Asking Price
Listed On
Closing Price
Sold On
HOA + Taxes

About Northbrook


Similar Homes for Sale

Currently no similar homes around

Nearby Rentals

Unit for rent at 3701 Keenan Lane, Glenview, IL, 60026

$5,495 /mo

  • 5 Beds
  • 3 Baths
  • 3,771 ft²
3701 Keenan Lane, Glenview, IL, 60026 Listing by Rosemarie Hoffmann


Frequently Asked Questions

When was property at 2240 White Oak Drive built and last sold?
The property at 2240 White Oak Drive was built in 2008 and last sold on Jul 21, 2021 for $2,500,000.
How much is this home worth?
The estimated value of the home located at 2240 White Oak Drive is $0.
What are some comparable homes to 2240 White Oak Drive?
There are currently no comparable homes to 2240 White Oak Drive.