


2240 Highland Drive


About This Property
Payment Calculator
Your Estimated Monthly Payment
Cap Rate Calculator
What does this mean?
Based on our analysis, the cap rate of this property is 1.25%. A negative cap rate indicates that the property might not be feasible as an income-producing asset. The median cap rate for a near zip code 11238 is 4.23%.
How much can I actually make?
Actual monthly rental income may vary between $4,760 and $7,140 depending on unit-specific characteristics. You can change the amount using the slider to further explore.
How is cap rate calculated?
Cap Rate = Net Operating Income (NOI) / Property Asset Value.
When calculating the cap rate, we assume 100% occupancy. Leverage (mortgage) is not considered.
Cap Rate provided by RealtyHop and RentHop, learn more about cap rate here.
Price History
| Date / Event | Date | Event | Price |
|---|---|---|---|
| Feb 28, 2023 | Sold | ||
| Sold | |||
| Jul 19, 2022 | Listed by The Charles Reinhart Company | $1,995,000 | |
| Listed by The Charles Reinhart Company | |||
| | |||
|
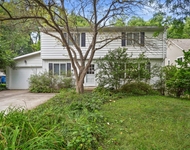
Sun filled one of the most luxury home in today's market. The entry level offers an impressive patented dual sweeping staircase, two story Great Room with full height stacked stone fireplace and 20' coffered ceiling. Gourmet kitchen with custom wood cabinets by Yorktowne, Wolf dual fuel range, Sub-Zero refrigerator, granite kitchen countertop, tile backsplash and huge over hang island. The kitchen extended out to vaulting ceiling solarium. A guest suit offers a full bath with his & hers'' walk in closet. Second floor Master Suit with sitting area, stacked stone fireplace, custom build-in dream closet with a huge center island. Plus, an extra multi-use space for retreat. 3 additional bedrooms with a private bath. Enjoy the woods view backyard with a modern covered outdoor pati patio with gas fireplace, retaining walls, maintain less Azek deck. The finished walkout lower level is fresh updated with a full wet bar. An additional bedroom a full bath with shower and Sauna. Rec area includes 2 game rooms, a mirror wall yoga dance room. The Woodlands of Geddes Glen is just minutes away from the U of M, St. Joseph Mercy hospital, Domino's Farms, KLA corporation, and many other large businesses. Easy to access I-94 US-23, Primary Bath, Rec Room: Finished
| |||
| Aug 9, 2018 | Sold | ||
| Sold | |||
| Dec 13, 2017 | Listed by Real Estate One | $1,749,000 | |
| Listed by Real Estate One | |||
Property Highlights
Comparables
Status
Price/ft²
Listed On
Sold On
About Northeast Ann Arbor
Similar Homes for Sale
Currently no similar homes aroundNearby Rentals

Last Updated: 3 years ago
Data Source: MichRIC, MLS# 23100616
 Your Privacy Choices
Phone: 425-283-2930
Address: 335 Madison Avenue, New York, NY 10017