Check Availability
Algonquin 60102
2240 Barrett Drive
$530,000
● House - In Contract

2240 Barrett Drive

Algonquin, IL 60102
bedrooms
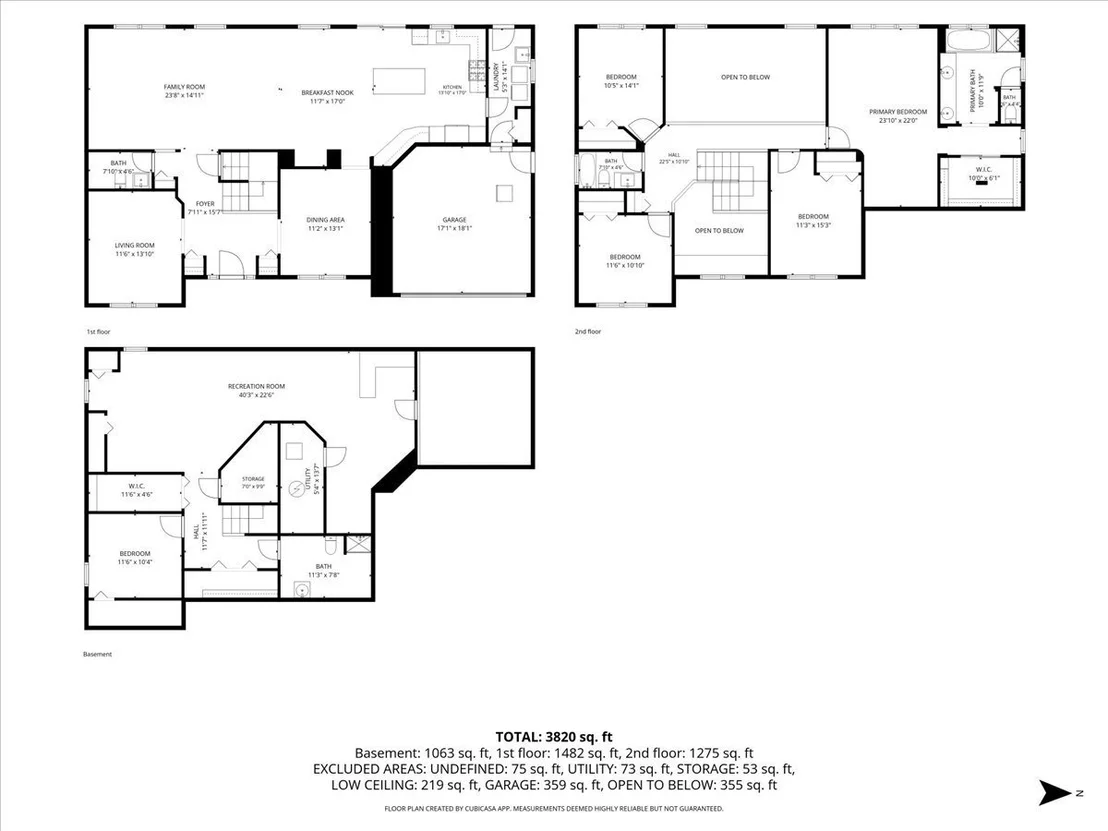
4 Beds
bathrooms
3 Baths, 1 Half Bath
square feet
2,810 Ft²
$3,539
Est. Monthly
$54
HOA / Fees
5.85%
Cap Rate

About This Property

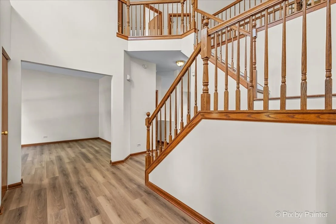
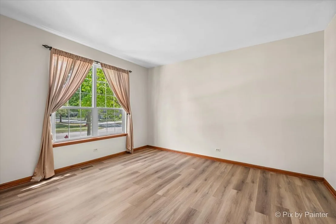
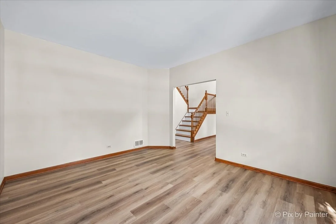
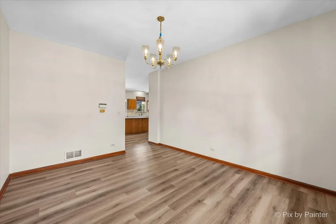
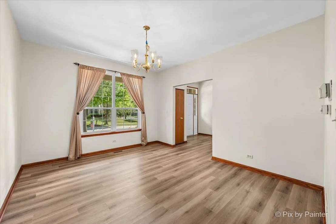
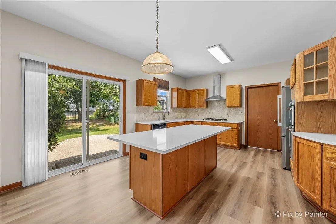
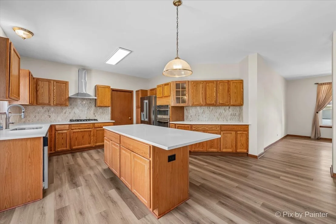
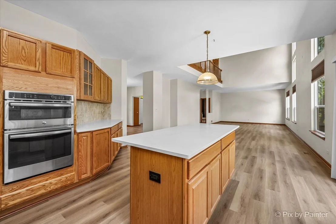
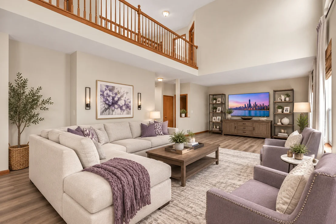
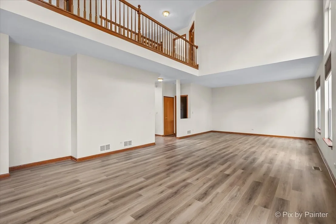
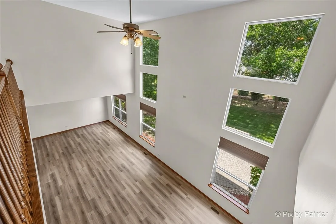
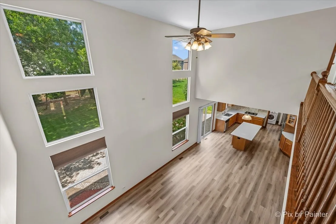
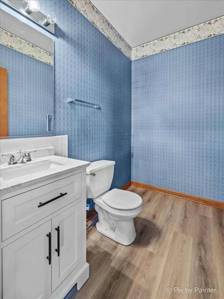
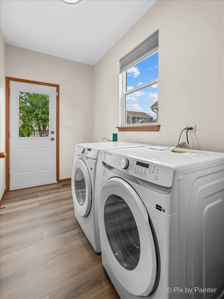
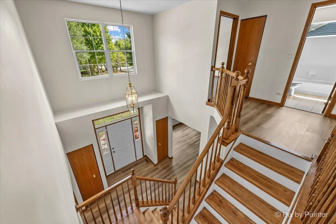
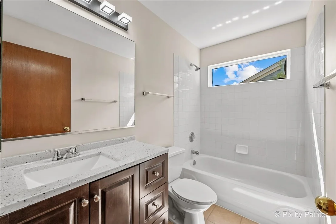
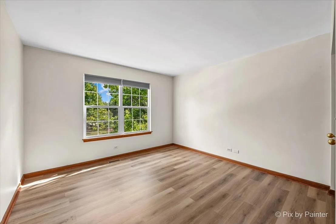
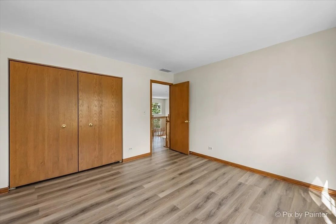
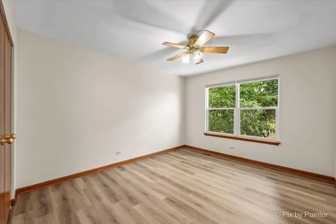
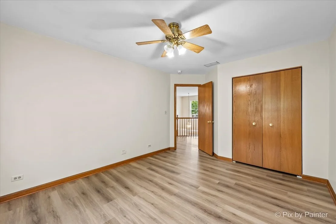
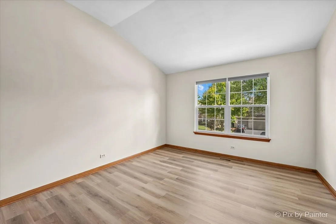
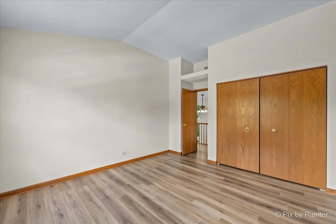
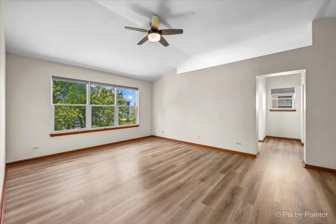
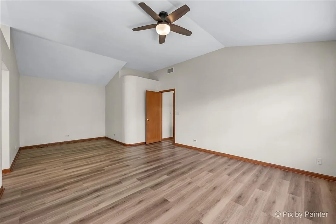
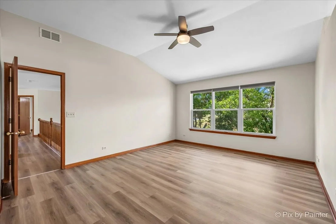
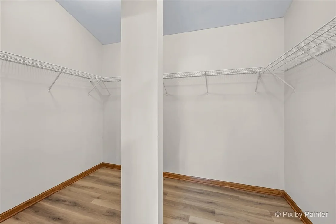
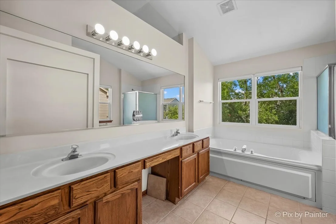
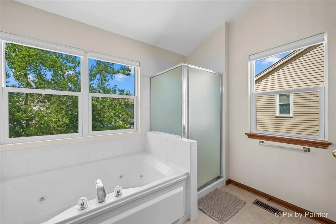
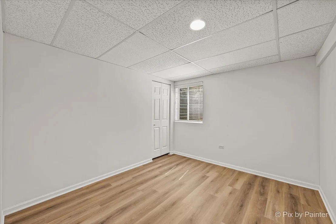
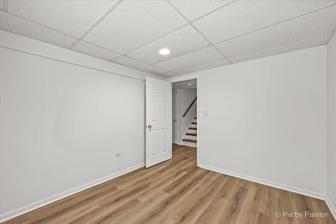
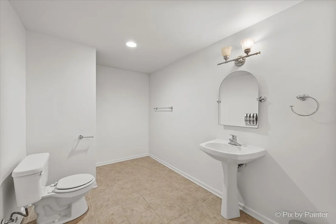
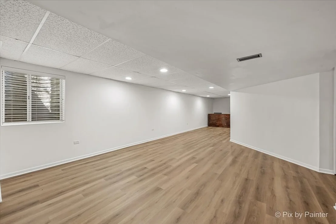
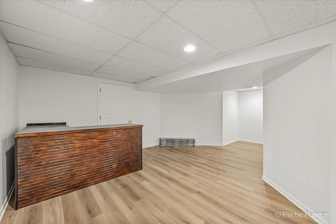
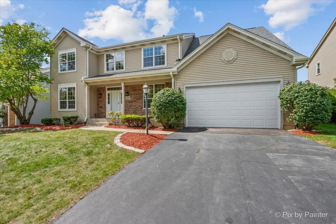
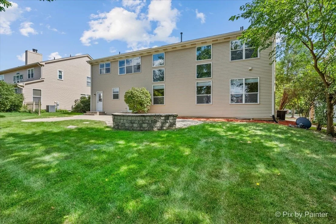
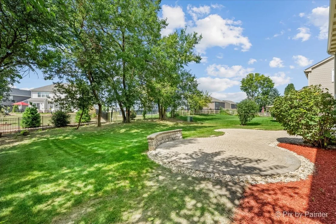
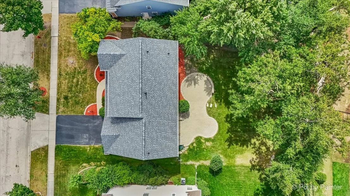
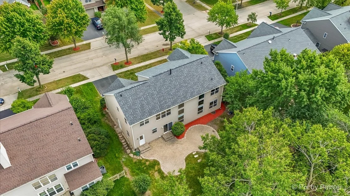
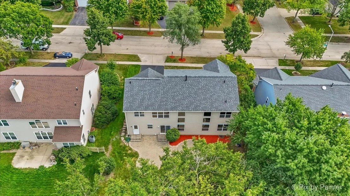
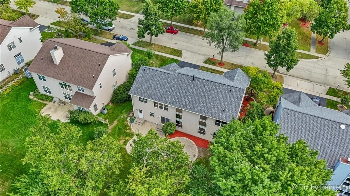
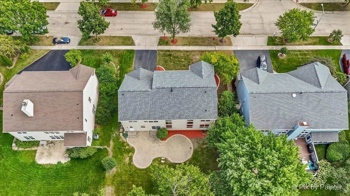
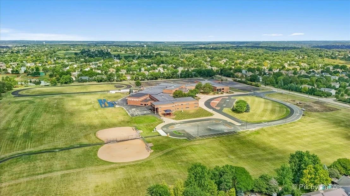
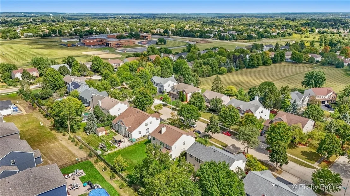
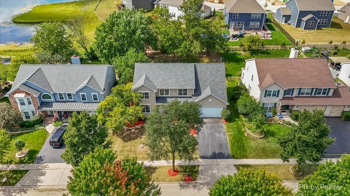
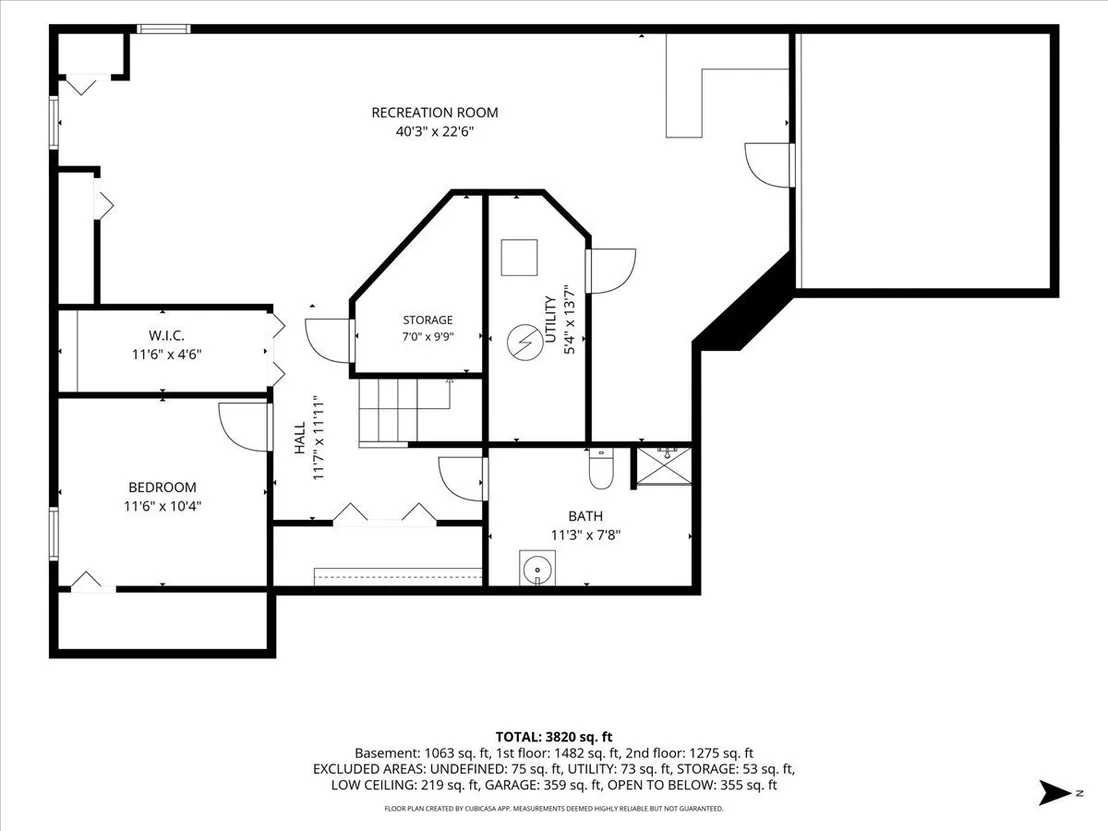
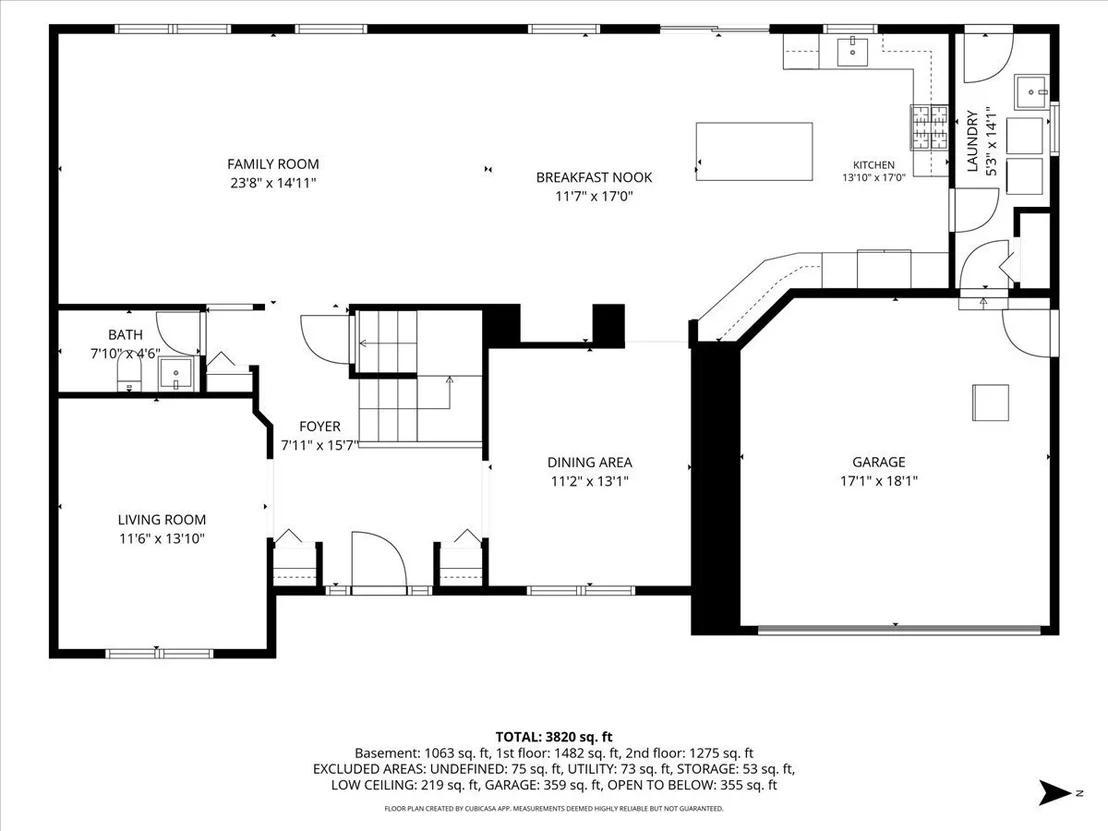
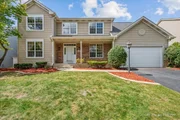
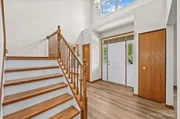
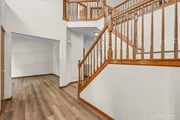
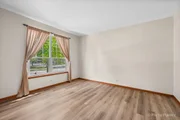
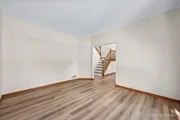
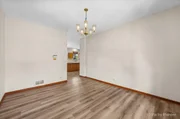
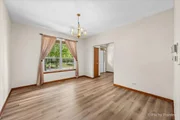
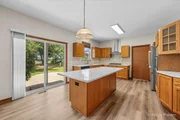
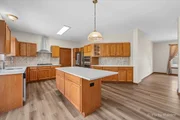
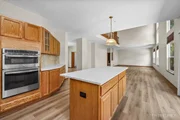
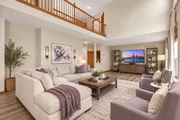
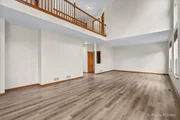
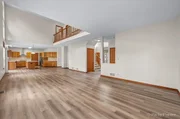
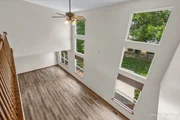
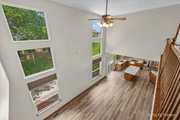
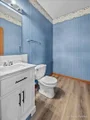
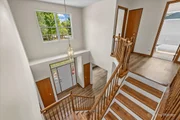
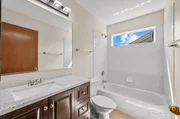
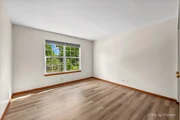
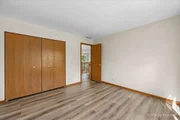
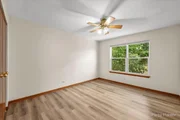
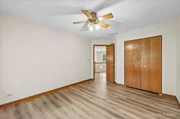
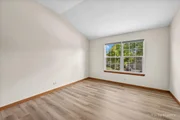
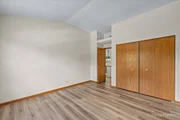
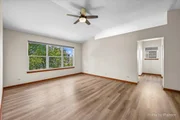
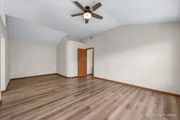
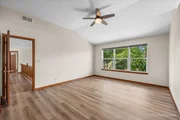
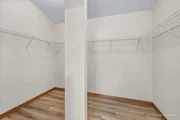
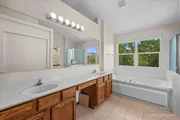
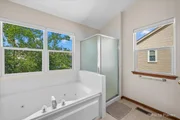
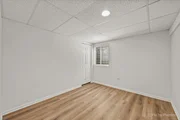
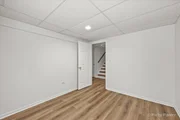
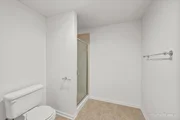
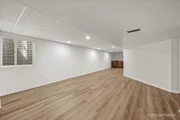
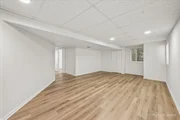
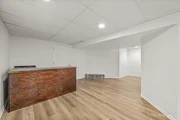
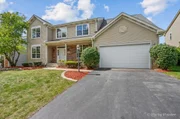
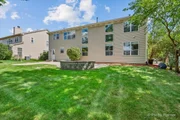
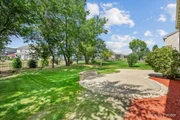
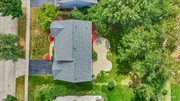
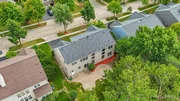
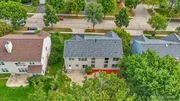
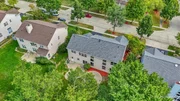
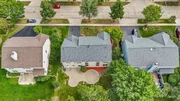
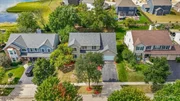
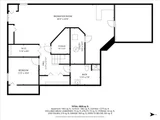
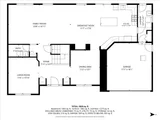
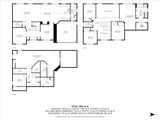
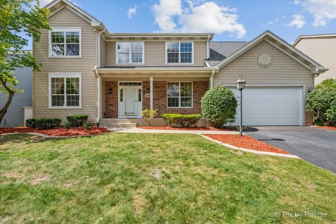
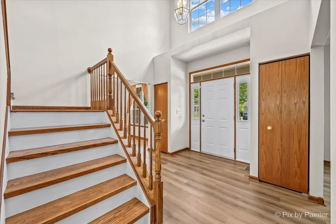
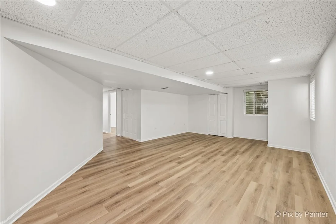
Welcome to this beautifully remodeled home in the highly sought-after Willoughby Farms Estates neighborhood! From top to bottom, this spacious home has been thoughtfully updated with modern finishes and quality improvements throughout. Recent updates include a new roof, gutters and downspouts, garage door, kitchen appliances, countertops, backsplash, dryer, flooring, window treatments, bathroom vanities, refinished cabinetry, refinished stairs, fresh paint, new back patio, and updated landscaping.  The inviting open-concept floor plan features soaring vaulted ceilings and an abundance of natural light. The gorgeous eat-in kitchen offers plenty of cabinet and counter space, a large center island, updated appliances, and a stylish backsplash while opening up to a an oversized living room that allows for so many possible design options. Upstairs, you'll find four generously sized bedrooms, including an impressive primary suite with a huge bedroom and oversized walk-in closet. The fully finished basement expands the living space even further with an additional bedroom and full bathroom, making it ideal for guests, a private retreat, home office, or extended living arrangements. With tons of storage throughout, this home offers the space and functionality today's buyers are looking for. Enjoy the outdoors on the newly updated back patio, surrounded by a refreshed landscaping and plenty of space to relax or entertain. Located in the desirable Willoughby Farms Estates community and just minutes from highly rated Westfield Community School, this home is also conveniently close to Randall Road, offering an incredible variety of restaurants, shopping, entertainment, and everyday conveniences.
Unit Size
2,810 Ft²
Days on Market
-
Land Size
0.25 acres
Price per sqft
$189
Property Type
House
Property Taxes
$882
HOA Dues
$54
Year Built
1998

Listed By

Jennifer Ambrose
Jennifer Ambrose
Keller Williams Success Realty

Payment Calculator

Cap Rate Calculator

Property Highlights

Garage
Air Conditioning
Fireplace
Parking Details
Has Garage
Parking Features: Asphalt, Garage Door Opener, Garage, Attached, Yes
Garage Spaces: 2
Interior Details
Half Bathrooms: 1
Full Bathrooms: 3
Interior Features: Cathedral Ceiling(s), Dry Bar, In-Law Floorplan, Walk-In Closet(s), Quartz Counters
Appliances: Range, Microwave, Dishwasher, Refrigerator, Washer, Dryer, Disposal, Cooktop, Water Softener Owned, Humidifier
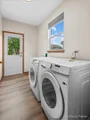
Laundry Features: Main Level, In Unit
Rooms: 10
Has Fireplace
Fireplace Features: Wood Burning, Gas Starter
Fireplaces: 1
Basement: Finished, Full
Exterior Details
Square Footage: 2810
Square Footage Source: $0
Architectural Style: Traditional
Year Built: 1998
Construction Materials: Vinyl Siding, Brick
Patio and Porch Features: Patio
Lot Features: Landscaped
Lot Size Area: 10890
Lot Size Units: Square Feet
Lot Size Acres: 0.25
Lot Size Square Feet: 10890
Lot Size Dimensions: 10425
Water Source: Public
Financial Details
Tax Annual Amount: $10,589
Utilities Details
Cooling Type: Central Air
Heating Type: Natural Gas, Forced Air
Sewer : Public Sewer
Location Details
HOA/Condo/Coop Fee Includes: Other
HOA Fee: $650
HOA Fee Frequency: Annually

Building Info

Overview

    General

  • Year Built: 1998
  • Effective Year Built: 1998
  • Building Count: 1
  • Total Rooms: 10
  • Bedroom Count: 5
  • Full Bathrooms: 3
  • Building Condition: 0
  • Building Quality: 0
  • Construction Type: 0
  • Building Style: 28
  • Exterior Walls Type: 19
  • Interior Walls Type: 0
  • Roof Shape Type: 0
  • Roof Cover Type: 0
  • Floor Count: 200
  • Living Units: 1
  • Floor Cover: 0
  • Basement Type: 6
  • Basement Area: 1,315
  • Garage Type: 1
  • Garage Square Area: 440
  • Parking Space Count: 2
  • Patio Type: 0
  • Porch Type: 0
  • Pool Type: 0

    Dimensions

  • Lot Size Square Feet: 10,509
  • Total Building Area: 4,565
  • Gross Building Area: 4,565
  • Building Area: 2,810
  • Building Area Measurement: L

    Heating and Cooling

  • Air Conditioning: 1
  • Heating: 0
  • Heated Square Feet: 2,810
  • Heating Fuel Type: 0

    Utilities

  • Sewer System: 1
  • Water Service: 2

Building

  • Building Type: 0
  • Property Class: R
  • Subdivision: WILLOUGHBY FARMS
  • Land Acres: 0000000241
  • Standard Land Use Code: 1001
  • County Land Use Code: 0040
  • State Land Use Code: 0040
  • Legal Description 1: LOT 22 WILLOUGHBY FARMS SOUTH UNIT 1 SUBDIVISION: WILLOUGHBY FARMS RANGE CODE: 8 E TWSHP 42N

Neighborhood

  • School District Name: Community Unit School District 300
  • Census Tract: 850105

Geography

  • Parcel: 03-05-452-007
  • Lot: 22
  • Municipality: DUNDEE
  • Latitude: 42.1413
  • Longitude: -88.3257

    Address

  • Full Address: 2240 Barrett Dr
  • Legal Unit: 1
  • Address - House Number: 2240
  • Address - Street Name: Barrett
  • Address - Suffix Type: Dr
  • State: IL
  • City Name: Algonquin
  • Carrier Code: C012
  • 4-Digit Zip Code: 6084
  • Zip Code: 60102

Valuation

    Tax

  • Tax Year: 2022
  • Tax Amount: $951,540
  • Tax Rate Code Area: DU019

    Appraisal Valuation

  • Standard Deviation: 0.1389
  • Valuation Date: Nov 29, 2023
  • Confidence Score: 83
  • Final Value: 465,321
  • High Value: 529,956
  • Low Value: 400,686

    Market Valuation

  • Market Total Value: $359,724
  • Market Land Value: $75,654
  • Market Improvement Value: $284,070

    Assessments Valuation

  • Assessed Year: 2022
  • Assessed Total Value: $119,860
  • Assessed Land Value: $25,208
  • Assessed Improvements Value: $94,652

    Exemptions

  • Homeowner Exemption: Yes

    Sales

  • Current Sale Contract Date: Jul 09, 2004
  • Current Sale Recording Date: Aug 10, 2004
  • Current Sale Price:
  • Current Sale Document Type: 27
  • Current Sale Input Document Number: 2004K106225
  • Previous Sale Recording Date: Apr 05, 2001
  • Previous Sale Contract Date: Mar 23, 2001
  • Previous Sale Amount: $266,500
  • Previous Sale Document Type: 71

    Financing

  • First Mortgage Financing Type: ADJ
Data used for valuation calculations is provided by RealtyHop, and other third party sources

Comparables

Unit
Status
Type
Beds
Baths
ft²
Price/ft²
Asking Price
Listed On
Closing Price
Sold On
HOA + Taxes

About Algonquin


Similar Homes for Sale

Currently no similar homes around

Nearby Rentals


Frequently Asked Questions

When was property at 2240 Barrett Drive built and last sold?
The property at 2240 Barrett Drive was built in 1998 and last sold on Jul 9, 2004 for $350,000.
How much is this home worth?
The estimated value of the home located at 2240 Barrett Drive is $535,965.
What are some comparable homes to 2240 Barrett Drive?
There are currently no comparable homes to 2240 Barrett Drive.