


224 VALE Drive


About This Property
Complete with a pool, spa & outdoor summer kitchen, this home is ideal for year-round indoor outdoor living & entertaining.
Inside, you'll find a bright and open floor plan with five bedrooms, a study, a loft bonus room, and over 4,700 square feet of living space.
The family room showcases 20' coffered ceilings, second-story transom windows, built-in bookcases, and a linear fireplace. 12' slider doors open out to a covered screened lanai with a heated saltwater pool & spa.
The spacious kitchen boasts crisp white shaker cabinetry, a two-toned island breakfast bar, quartz countertops, a gas cooktop, and a walk-in pantry with custom shelving. (Continued)
The generation suite has its own entrance off the split one-car garage, offering both convenience and privacy. Complete with a living room, a kitchenette, an ensuite bedroom & 700 sqft of living space, this floor plan is ideal for multi-generational living.
An eye-catching stairway leads up to a second-floor open loft w/ additional living space & a walk-in closet. Upstairs finds three additional bedrooms & two full baths. A spacious, covered upstairs balcony offers sweeping views of the water and the golf course.
You'll find upgraded finishes throughout, like continuous engineered hardwood flooring downstairs, LVP flooring upstairs, custom closets, 8' doors, wainscoting & shiplap & plantation shutters.
A hallway leads back to a built-in stop-and-drop and a walk-in laundry room, complete with a dog-washing station, a soaking sink & upper and lower cabinetry.
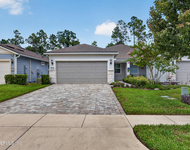
The attractive coastal exterior features low-maintenance Hardie siding & shakes, Bahama shutters & a split 3-car garage. There's a well for irrigation & landscape Lighting
Located in the sought-after gated community of Palencia, home to world-class amenities, an A-rated Elementary school & a championship Arthur Hills-designed golf course. Residents enjoy a fitness center, three community pools, lighted clay tennis courts, pickleball, sports fields, pocket parks, fitness trails, and a boardwalk leading to the Intracoastal.
Payment Calculator
Your Estimated Monthly Payment
Cap Rate Calculator
What does this mean?
Based on our analysis, the cap rate of this property is 1.25%. A negative cap rate indicates that the property might not be feasible as an income-producing asset. The median cap rate for a near zip code 11238 is 4.23%.
How much can I actually make?
Actual monthly rental income may vary between $4,760 and $7,140 depending on unit-specific characteristics. You can change the amount using the slider to further explore.
How is cap rate calculated?
Cap Rate = Net Operating Income (NOI) / Property Asset Value.
When calculating the cap rate, we assume 100% occupancy. Leverage (mortgage) is not considered.
Cap Rate provided by RealtyHop and RentHop, learn more about cap rate here.
Price History
| Date / Event | Date | Event | Price |
|---|---|---|---|
| Apr 2, 2026 | Sold | ||
| Sold | |||
| Feb 7, 2026 | In contract | - | |
| In contract | |||
| Feb 1, 2026 | Listed by EXP REALTY LLC | $1,600,000 | |
| Listed by EXP REALTY LLC | |||
| Dec 7, 2017 | Sold | ||
| Sold | |||
| Aug 24, 2017 | Listed by CENTURY 21 COASTAL | $900,000 | |
| Listed by CENTURY 21 COASTAL | |||
| | |||
|
Won't Last Long! Bring your pickiest buyers to this stunning former Cornerstone Model. This fantastic home was made even better with the addition of a new screened-in saltwater pool and spa. Home boasts beautiful water to golf views of the 13th hole of the Palencia Club, a one of a kind 700 sq ft in-law suite (must see to appreciate), Plantation shutters throughout, warm hardwood floors, cozy fireplace, stainless steel appliances, quartz and granite tops, custom walk in closets and more. Plus as an added bonus home is still under builder warranty... Call today!
| |||

Property Highlights
Building Info
Comparables
Status
Price/ft²
Listed On
Sold On
About St. Johns
Similar Homes for Sale
Currently no similar homes aroundNearby Rentals


Last Updated: 6 months ago
Data Source: Real MLS, MLS# 2128008
 Your Privacy Choices
Phone: 425-283-2930
Address: 335 Madison Avenue, New York, NY 10017