See Home Value
$2,250,000
● House - Off Market

224 Starlight Crest Drive

La Canada Flintridge, CA 91011
bedrooms
3 Beds
bathrooms
2 Baths
square feet
2,094 Ft²
$10,566
Est. Monthly
$750
HOA / Fees

About This Property

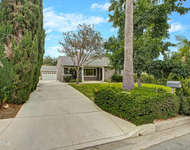
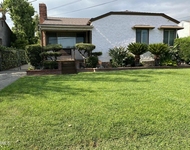
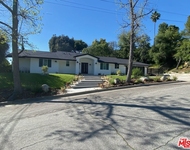
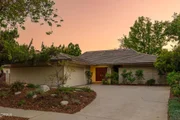
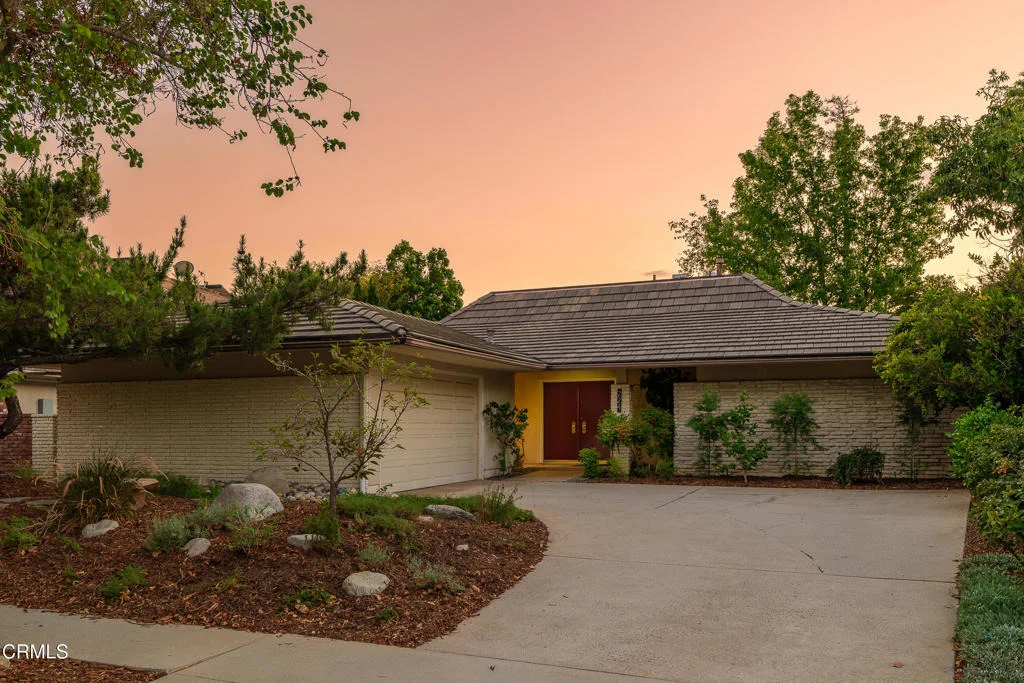
High in the hills of La Canada's desirable Starlight Mesa neighborhood, this spacious home offers an inviting floor plan & captivating views. On clear days, the outlook stretches across the valley toward the ocean, while other mornings bring the unforgettable sight of fog rolling through the Valley below. A double-door entry welcome you inside, where hardwood floors introduce the light-filled living & dining spaces. The living room draws your attention to a wall of windows framing the backyard & views beyond. Crown molding & a ceiling fan complement the space, while a sliding glass door opens to the covered patio, creating an effortless connection to the outdoors. The dining room offers plenty of room for gatherings, along with an additional sitting area, adding flexibility. The kitchen has tile flooring, composite countertops, a tile backsplash, abundant cabinetry, a gas cooktop, a refrigerator & a wall oven. A breakfast nook provides a comfortable spot for casual meals, while a pass-through counter connects the kitchen to the dining area. A door leads to the attached 2-car garage with a workbench space & laundry. Two secondary bedrooms both feature wood-look flooring, crown molding & generous closet space. A full bathroom with an oversized vanity & a tub/shower combination serves this wing. On the opposite side of the home, double doors introduce the primary suite with crown molding, a ceiling fan, a wall of closets & backyard access. The ensuite offers a stone-topped vanity, glass-enclosed shower, linen storage & a walk-in closet with built-ins. Beyond the bath, an additional sitting room or home office provides even more flexibility & opens to the patio. Outside, an expansive covered patio creates an ideal setting for dining or entertaining within the quiet foothill surroundings. Garden pathways lead to a view deck where the elevated setting comes into focus, whether watching clouds & fog drift through the valley or taking in far-reaching vistas extending toward the Pacific on a clear day. The community setting adds another layer to the lifestyle, with a grassy park directly across the street, a playground at the end of the street & HOA amenities including a swimming pool, a tennis & basketball court nearby. Turnkey & surrounded by natural beauty, this home offers more than a spacious floor plan; it's an opportunity to experience the tranquility, views & community lifestyle that make the hills of La Canada Flintridge such a special place to call home.
Unit Size
2,094 Ft²
Days on Market
33 days
Land Size
0.20 acres
Price per sqft
$955
Property Type
House
Property Taxes
-
HOA Dues
$750
Year Built
1966

Payment Calculator

Cap Rate Calculator

Last updated: 9 days ago (CRMLS #P1-28796)

Price History

Date / Event Date Event Price
Oct 14, 2026 Sold
Sold
Sep 22, 2026 In contract -
In contract
Sep 11, 2026 Listed by Keller Williams Realty $1,999,000
Listed by Keller Williams Realty

Property Highlights

Garage
Parking Available
Air Conditioning
Fireplace
With View

Building Info

Overview

    General

  • Year Built: 1966
  • Effective Year Built: 1973
  • Building Count: 1
  • Total Rooms: 10
  • Bedroom Count: 3
  • Bathroom Count: 2
  • Full Bathrooms: 2
  • Partial Bathrooms: 2
  • Building Condition: 3
  • Building Quality: 1
  • Construction Type: 17
  • Building Style: 21
  • Exterior Walls Type: 12
  • Interior Walls Type: 0
  • Roof Shape Type: 8
  • Roof Cover Type: 13
  • Floor Count: 100
  • Living Units: 1
  • Floor Cover: 0
  • Basement Type: 0
  • Basement Area: 0
  • Garage Type: 1
  • Parking Space Count: 1
  • Patio Type: 0
  • Porch Type: 0
  • Pool Type: 0

    Dimensions

  • Lot Size Square Feet: 8,795
  • Lot Size Depth Feet: 1,200
  • Lot Size Frontage Feet: 710
  • Total Building Area: 2,090
  • Building Area: 2,090
  • Building Area Measurement: L

    Heating and Cooling

  • Fireplace Count: 1
  • Air Conditioning: 1
  • Heating: 3
  • Heated Square Feet: 2,090
  • Heating Fuel Type: 0

    Utilities

  • Sewer System: 0
  • Water Service: 2

Building

  • Building Type: 0
  • Property Class: R
  • Subdivision: 30362
  • Land Acres: 0000000202
  • Standard Land Use Code: 1001
  • County Land Use Code: 0100
  • Legal Description 1: TRACT NO 30362 LOT/SEC 79

Neighborhood

  • School District Name: La Caada Unified School District
  • Census Tract: 460501

Zoning

  • Zoning: LFR115000*

Geography

  • Assessors Map Reference: 19-D3
  • Subdivision Tract Number: 30362
  • Parcel: 5817-030-020
  • Lot: 79
  • Municipality: NORTH /LA CANADA
  • Latitude: 34.2058
  • Longitude: -118.176

    Address

  • Full Address: 224 Starlight Crest Dr
  • Address - House Number: 224
  • Address - Street Name: Starlight Crest
  • Address - Suffix Type: Dr
  • State: CA
  • City Name: La Canada Flintridge
  • Carrier Code: C003
  • 4-Digit Zip Code: 2837
  • Zip Code: 91011

Valuation

    Tax

  • Tax Year: 2022
  • Tax Amount: $1,716,116
  • Tax Rate Code Area: 04-008

    Appraisal Valuation

  • Standard Deviation: 0.2236
  • Valuation Date: Aug 04, 2023
  • Confidence Score: 69
  • Final Value: 2,271,282
  • High Value: 2,779,309
  • Low Value: 1,763,256

    Assessments Valuation

  • Assessed Year: 2023
  • Assessed Total Value: $1,547,935
  • Assessed Land Value: $1,124,912
  • Assessed Improvements Value: $423,023

    Sales

  • Current Sale Contract Date: Mar 17, 2015
  • Current Sale Recording Date: Apr 10, 2015
  • Current Sale Price:
  • Current Sale Document Type: 36
  • Current Sale Input Document Number: 15-0396521
Data used for valuation calculations is provided by RealtyHop, and other third party sources

Comparables

Unit
Status
Type
Beds
Baths
ft²
Price/ft²
Asking Price
Listed On
Closing Price
Sold On
HOA + Taxes

About La Canada Flintridge


Similar Homes for Sale

Currently no similar homes around

Nearby Rentals

Unit for rent at 4814 Viro Road, LA CANADA FLINTRIDGE, CA, 91011

$8,200 /mo

  • 4 Beds
  • 2 Baths
  • 2,334 ft²
4814 Viro Road, LA CANADA FLINTRIDGE, CA, 91011 Listing by Mike Kobeissi
Unit for rent at 373 Laun Street, ALTADENA, CA, 91001

$5,000 /mo

  • 4 Beds
  • 2 Baths
  • 1,700 ft²
373 Laun Street, ALTADENA, CA, 91001 Listing by Lakeiya Payne
Unit for rent at 5015 Redwillow Lane, LA CANADA FLINTRIDGE, CA, 91011

$9,900 /mo

  • 4 Beds
  • 3 Baths
  • 2,863 ft²
5015 Redwillow Lane, LA CANADA FLINTRIDGE, CA, 91011 Listing by Thomas Park


Frequently Asked Questions

When was property at 224 Starlight Crest Drive built and last sold?
The property at 224 Starlight Crest Drive was built in 1966 and last sold on Mar 17, 2015 for $1,340,000.
How much is this home worth?
The estimated value of the home located at 224 Starlight Crest Drive is $2,029,568.
What are some comparable homes to 224 Starlight Crest Drive?
There are currently no comparable homes to 224 Starlight Crest Drive.