


224 Sandpiper Drive


About This Property
Payment Calculator
Your Estimated Monthly Payment
Cap Rate Calculator
What does this mean?
Based on our analysis, the cap rate of this property is 1.25%. A negative cap rate indicates that the property might not be feasible as an income-producing asset. The median cap rate for a near zip code 11238 is 4.23%.
How much can I actually make?
Actual monthly rental income may vary between $4,760 and $7,140 depending on unit-specific characteristics. You can change the amount using the slider to further explore.
How is cap rate calculated?
Cap Rate = Net Operating Income (NOI) / Property Asset Value.
When calculating the cap rate, we assume 100% occupancy. Leverage (mortgage) is not considered.
Cap Rate provided by RealtyHop and RentHop, learn more about cap rate here.
Price History
| Date / Event | Date | Event | Price |
|---|---|---|---|
| Jun 15, 2026 | Sold | ||
| Sold | |||
| May 29, 2026 | In contract | - | |
| In contract | |||
| Mar 4, 2026 | Price Decreased |
$12,495,000
↓ $755K
(5.7%) | |
| Price Decreased | |||
| Jan 15, 2026 | Listed by Premier Estate Properties, Inc | $13,250,000 | |
| Listed by Premier Estate Properties, Inc | |||
   | |||
|
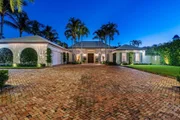
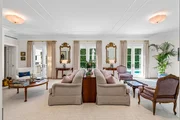
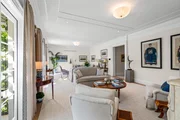
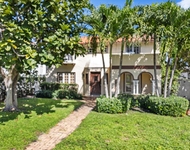
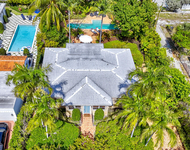
During the extensive 3-year renovation, the Sellers spared no expense and collaborated with one of Palm Beach's finest teams of professionals: Fairfax & Sammons Architects, John G. Mitchell Inc, General Construction and McCann Design Group to create a home to the very highest standard. Details include ten-foot ceiling heights, handsome wood-plank flooring, custom built-in French Lime Oak cabinetry, rich paneling, molding-enhanced ceilings, decorator wall coverings, Lutron lighting throughout, and sound wired independently in each room. The living room, epitomizing chic refinement, features a charming Louis XIV limestone fireplace, while three sets of French doors lead out to the pool and dining loggia. The sleek chef's kitchen pairs form and function, finished with contemporary, custom cabinetry, stone counters and backsplashes, top-of-the-line appliances, and an adjoining breakfast area set within an enchanting bay window. The split bedroom plan places the first-floor primary suite in a wing of its own for total privacy. Luscious greenery and well-manicured grounds are hallmarks of this enchanting property. An old-brick motor court approach creates a distinguished street-side impression, and for outdoor living, an alfresco dining area is next to the sun-splashed pool, while an intimate private patio with seating is tucked away in the charming east garden. The home is complete with a full house generator.
DISCLAIMER: Information published or otherwise provided by the listing company and its representatives including but not limited to prices, measurements, square footages, lot sizes, calculations, statistics, and videos are deemed reliable but are not guaranteed and are subject to errors, omissions or changes without notice. All such information should be independently verified by any prospective purchaser or seller. Parties should perform their own due diligence to verify such information prior to a sale or listing. Listing company expressly disclaims any warranty or representation regarding such information. Prices published are either list price, sold price, and/or last asking price. The listing company participates in the Multiple Listing Service and IDX. The properties published as listed and sold are not necessarily exclusive to listing company and may be listed or have sold with other members of the Multiple Listing Service. Transactions where listing company represented both buyers and sellers are calculated as two sales. "No payments made until title passes" Some affiliations may not be applicable to certain geographic areas. If your property is currently listed with another broker, please disregard any solicitation for services. Information published or otherwise provided by seller, listing company or its representatives is deemed reliable but are not guaranteed and subject to errors, omissions, or changes without notice. Copyright 2026 by the listing company. All Rights Reserved.
| |||
| Oct 9, 2020 | Sold | ||
| Sold | |||

Property Highlights
Building Info
Comparables
Status
Price/ft²
Listed On
Sold On
About Dodge Estates
Similar Homes for Sale
Currently no similar homes aroundNearby Rentals
$8,000 /mo
- 3 Beds
- 2 Baths
- 1,835 ft²
$7,700 /mo
- 3 Beds
- 2 Baths
- 2,104 ft²

Sotheby's Intl. Realty, Inc.
Last Updated: 3 months ago
Data Source: Beaches MLS, MLS# R10397443
 Your Privacy Choices
Phone: 425-283-2930
Address: 335 Madison Avenue, New York, NY 10017