Check Availability
$899,500
● House - For Sale

224 Kellog

Fischer, TX 78623
bedrooms
4 Beds
bathrooms
4 Baths, 2 Half Baths
square feet
3,140 Ft²
$5,165
Est. Monthly
$13
HOA / Fees

About This Property

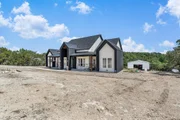
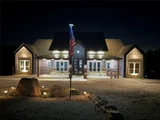
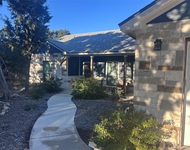
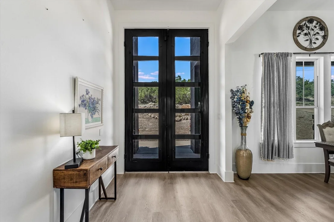
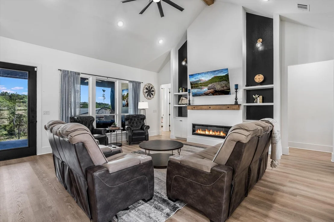
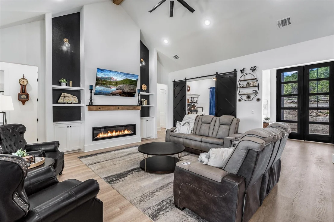
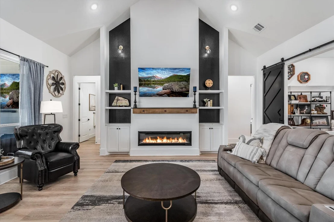
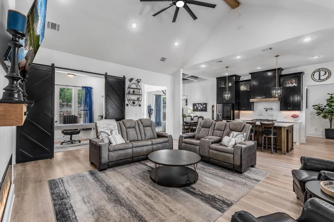
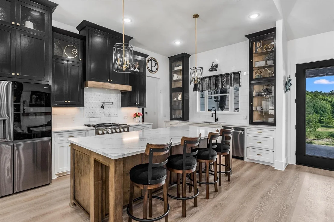
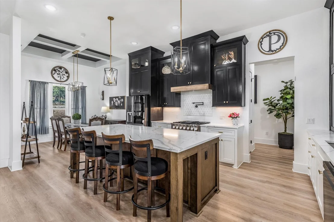
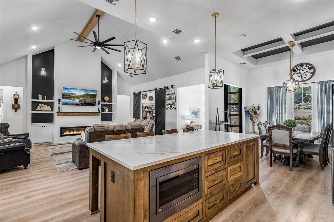
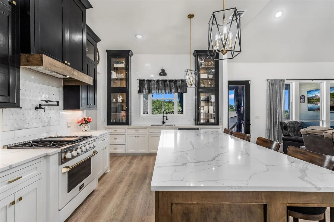
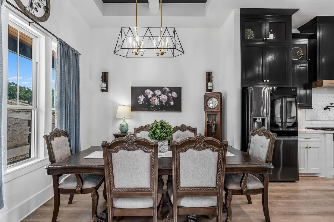
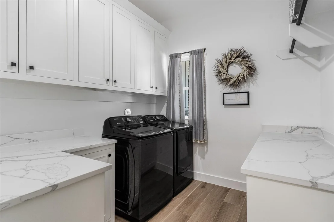
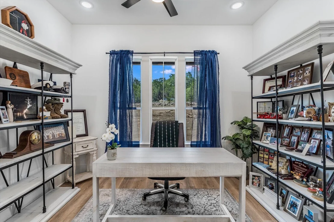
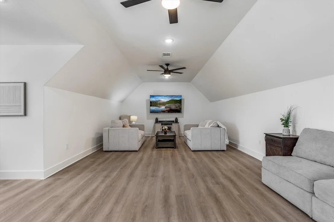
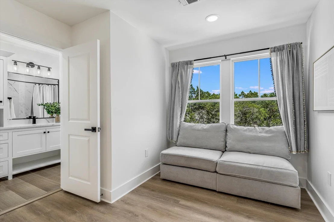
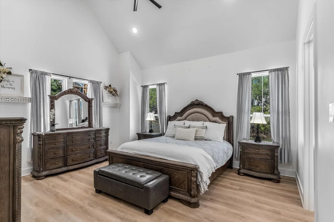
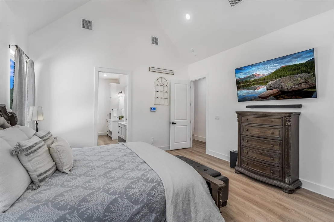
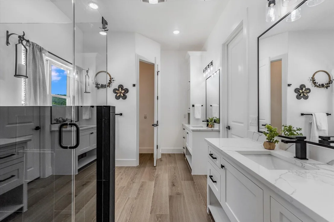
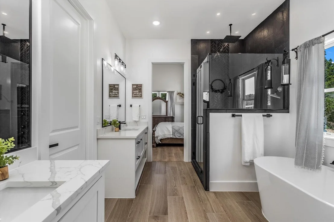
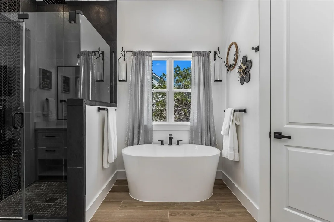
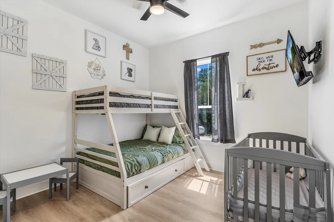
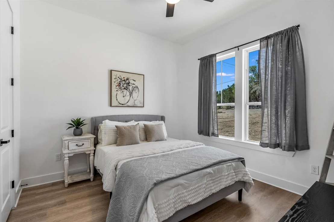
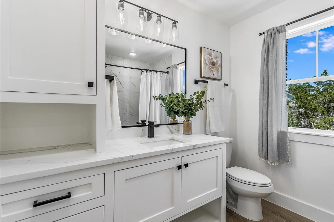
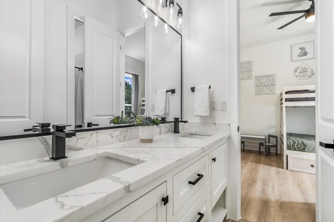
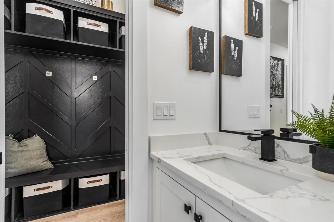
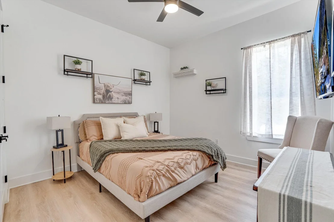
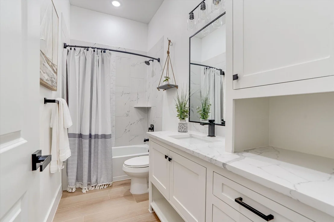
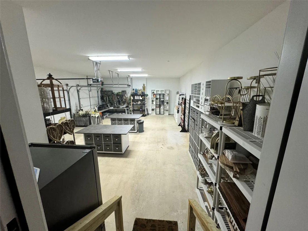
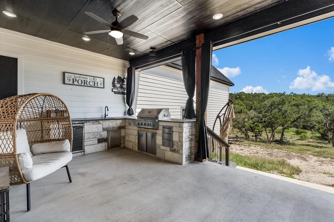
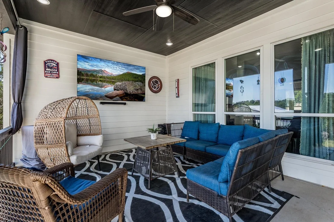
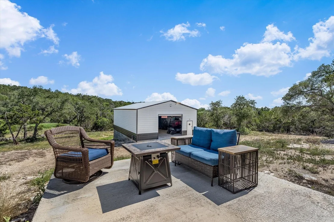
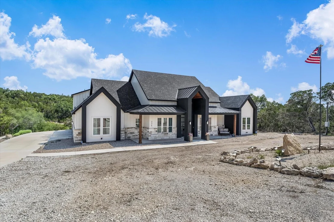
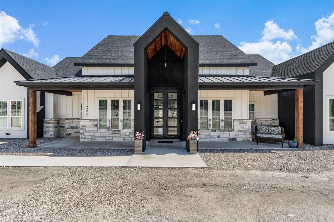
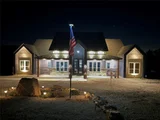
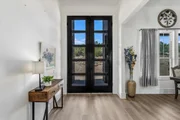
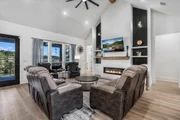
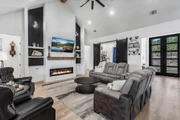
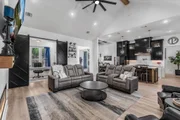
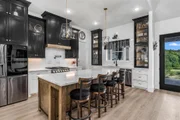
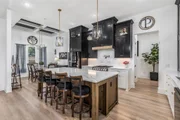
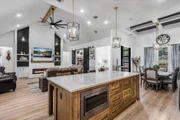
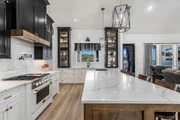
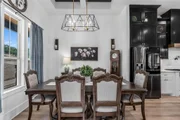
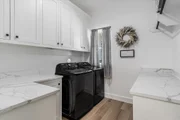
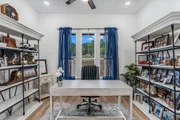
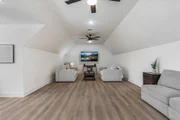
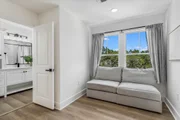
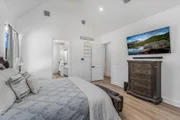
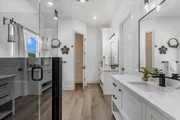
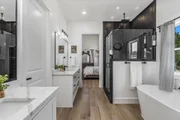
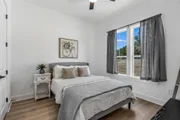
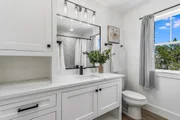
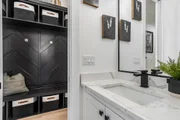
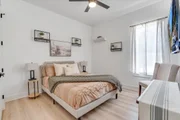
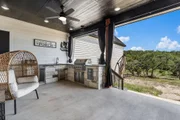
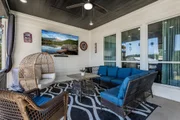
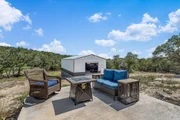
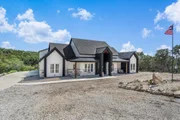
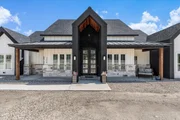
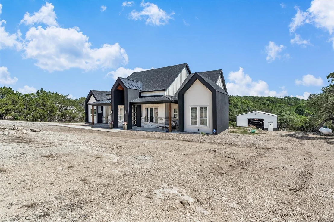
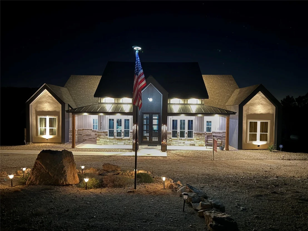
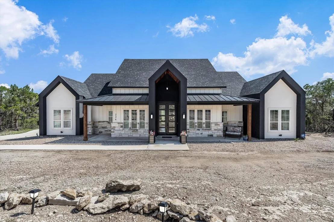
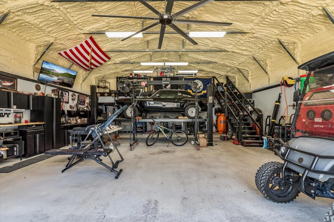
This stunning private gated community home near Canyon Lake and Wimberley TX blends luxury and function with vaulted ceilings, marble counters throughout, and high-end finishes. The spacious kitchen includes a large island and premium appliance package with refrigerator. Enjoy a bonus room with full bath for movies, a man cave, or playroom, plus a designated office. The oversized 3-car garage includes AC, and the home features closed-cell spray foam insulation and a water filtration system. Outdoor living is a breeze with an outdoor kitchen, scenic views from the back porch, and a concrete pad ready for a hot tub. A newly built 30x40 shop-also insulated with bath-offers endless possibilities for storage/hobbies. With high ceilings throughout and a built-in electric fireplace, this home offers comfort, energy efficiency, and room to live, work, and play in one of the Hill Country's most desirable locations.
Unit Size
3,140 Ft²
Days on Market
-
Land Size
1.05 acres
Price per sqft
$286
Property Type
House
Property Taxes
$735
HOA Dues
$13
Year Built
2022

Listed By

Peyton Huber
Re/Max Property Group

Payment Calculator

Cap Rate Calculator

Last updated: 3 months ago (HAR #44854109)

Price History

Date / Event Date Event Price
Jul 3, 2026 Temporarily off market -
Temporarily off market
Jul 3, 2026 Listed by The Agency Austin, LLC $899,500
Listed by The Agency Austin, LLC
Mar 23, 2026 Price Decreased $899,500
↓ $36K (3.8%)
Price Decreased
Jan 7, 2026 Listed by The Agency Austin, LLC $935,000
Listed by The Agency Austin, LLC
This stunning private gated community home near Canyon Lake and Wimberley TX blends luxury and function with vaulted ceilings, marble counters throughout, and high-end finishes. The spacious kitchen includes a large island and premium appliance package with refrigerator. Enjoy a bonus room with full bath for movies, a man cave, or playroom, plus a designated office. The oversized 3-car garage includes AC, and the home features closed-cell spray foam insulation and a water filtration system. Outdoor living is a breeze with an outdoor kitchen, scenic views from the back porch, and a concrete pad ready for a hot tub. A newly built 30x40 shop—also insulated with bath—offers endless possibilities for storage/hobbies. With high ceilings throughout and a built-in electric fireplace, this home offers comfort, energy efficiency, and room to live, work, and play in one of the Hill Country’s most desirable locations.
Dec 28, 2025 Temporarily off market -
Temporarily off market
Show More

Property Highlights

Garage
Air Conditioning
Fireplace
Parking Details
Has Garage
Attached Garage
Parking Features: Attached, Detached, Oversized, Additional Parking, Garage Door Opener, Workshop in Garage
Garage Spaces: 3
Interior Details
Half Bathrooms: 2
Full Bathrooms: 4
Interior Features: High Ceilings, Formal Entry/Foyer, All Bedrooms Down, En-Suite Bath, Primary Bed - 1st Floor, Walk-In Closet(s)
Appliances: ENERGY STAR Qualified Appliances, Water Heater, Disposal, Water Softener, Convection Oven, Gas Oven, Microwave, Gas Range, Dishwasher, Refrigerator Included
Flooring Type: Vinyl Plank
Laundry Features: Electric Dryer Hookup, Washer Hookup
Has Fireplace
Fireplace Features: Decorative
Fireplaces: 1
Exterior Details
Square Footage: 3140
Architectural Style: Traditional
Year Built Source: Builder
Year Built: 2023
Builder Name: Wood River Homes
Building Area Total: 3140
Other Structures: Workshop
Construction Materials: Spray Foam Insulation, Cement Siding, Stone, Stucco
Patio and Porch Features: Covered, Porch, Patio/Deck
Lot Features: Back Yard, Subdivided, Wooded, 1 Up to 2 Acres
Lot Size Area: 1.05
Lot Size Units: Acres
Lot Size Acres: 1.05
Lot Size Square Feet: 45738
Water Source: Public
Financial Details
Tax Annual Amount: $8,819
Utilities Details
Cooling Type: Ceiling Fan(s), Electric, Zoned
Heating Type: Natural Gas
Sewer : Aerobic Septic, Septic Tank
Location Details
HOA Fee: $150
HOA Fee Frequency: Annually

Building Info

Overview

    General

  • Year Built: 2022
  • Effective Year Built: 2022
  • Building Count: 1
  • Bedroom Count: 0
  • Bathroom Count: 2
  • Full Bathrooms: 2
  • Partial Bathrooms: 2
  • Building Condition: 0
  • Building Quality: 0
  • Construction Type: 0
  • Building Style: 0
  • Exterior Walls Type: 23
  • Interior Walls Type: 0
  • Roof Shape Type: 8
  • Roof Cover Type: 3
  • Floor Count: 100
  • Floor Cover: 13
  • Basement Type: 0
  • Basement Area: 0
  • Garage Type: 1
  • Garage Square Area: 924
  • Parking Space Count: 0
  • Patio Type: 0
  • Porch Type: 66
  • Pool Type: 0

    Dimensions

  • Lot Size Square Feet: 45,738
  • Total Building Area: 3,290
  • Gross Building Area: 3,738
  • Building Area: 2,366
  • Building Area Measurement: L

    Heating and Cooling

  • Air Conditioning: 1
  • Heating: 3
  • Heated Square Feet: 2,366
  • Heating Fuel Type: 0

    Utilities

  • Sewer System: 0
  • Water Service: 0

Building

  • Building Type: 0
  • Property Class: R
  • Subdivision: LEGENDS AT RANCHO DEL LAGO (THE) 1
  • Land Acres: 0000001050
  • Standard Land Use Code: 1001
  • County Land Use Code: A1
  • State Land Use Code: A1
  • Legal Description 1: LEGENDS AT RANCHO DEL LAGO (THE) 1, LOT 83

Neighborhood

  • School District Name: Comal Independent School District
  • School Tax School District: FLC SCIS
  • Census Tract: 310603

Geography

  • Assessors Map Reference: 287-F8
  • Parcel: 115825
  • Lot: 83
  • Municipality: FISCHER
  • Latitude: 29.9508
  • Longitude: -98.2463

    Address

  • Full Address: 224 Kellog
  • Address - House Number: 224
  • Address - Street Name: Kellog
  • State: TX
  • City Name: Fischer
  • Carrier Code: H001
  • 4-Digit Zip Code: 2138
  • Zip Code: 78623

Valuation

    Tax

  • Tax Year: 2023
  • Tax Amount: $663,786
  • Initial Tax Delinquent Year: 2022
  • Tax Rate Code Area: ES3

    Appraisal Valuation

  • Standard Deviation: 0.236
  • Valuation Date: Jan 17, 2024
  • Confidence Score: 67
  • Final Value: 625,955
  • High Value: 773,708
  • Low Value: 478,203

    Market Valuation

  • Market Total Value: $445,110
  • Market Land Value: $97,670
  • Market Improvement Value: $347,440

    Assessments Valuation

  • Assessed Year: 2023
  • Assessed Total Value: $445,110
  • Assessed Land Value: $97,670
  • Assessed Improvements Value: $347,440

    Sales

  • Current Sale Contract Date: Jun 20, 2023
  • Current Sale Recording Date: Jul 05, 2023
  • Current Sale Price:
  • Current Sale Document Type: 27
  • Current Sale Input Document Number: 21128
  • Previous Sale Recording Date: Oct 22, 2021
  • Previous Sale Contract Date: Oct 21, 2021
  • Previous Sale Amount: $93,500
  • Previous Sale Document Type: 70

    Financing

  • First Mortgage Financing Type: ADJ
Data used for valuation calculations is provided by RealtyHop, and other third party sources

Comparables

Unit
Status
Type
Beds
Baths
ft²
Price/ft²
Asking Price
Listed On
Closing Price
Sold On
HOA + Taxes

About Rancho Del Lago


Similar Homes for Sale

Currently no similar homes around

Nearby Rentals

Unit for rent at 2298 Fuller Drive, Canyon Lake, TX, 78133

$2,250 /mo

  • 3 Beds
  • 2 Baths
  • 1,755 ft²
2298 Fuller Drive, Canyon Lake, TX, 78133 Listing by Michael Greiner


Frequently Asked Questions

When was property at 224 Kellog built and last sold?
The property at 224 Kellog was built in 2022 and last sold on Jun 20, 2023 for $833,000.
How much is this home worth?
The estimated value of the home located at 224 Kellog is $907,101.
What are some comparable homes to 224 Kellog?
There are currently no comparable homes to 224 Kellog.