


67
Map
224 HAMMOCK DUNES PLACE


About This Property
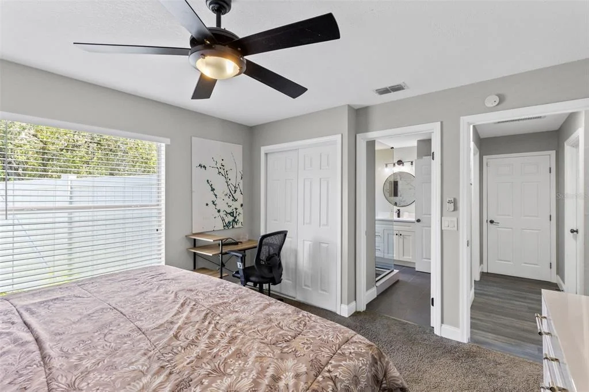
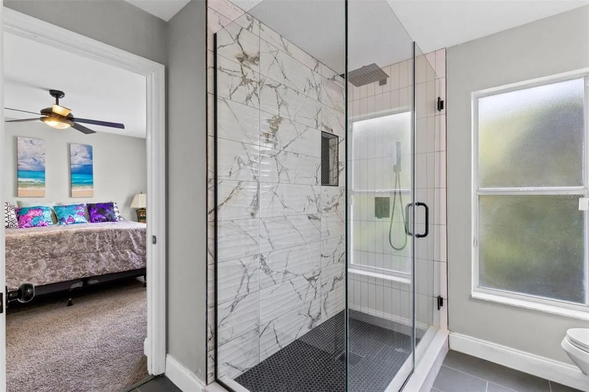
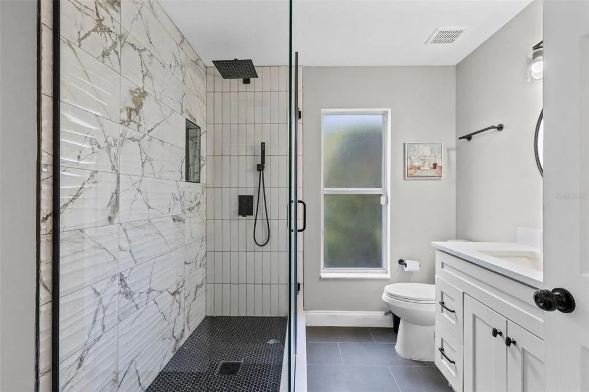
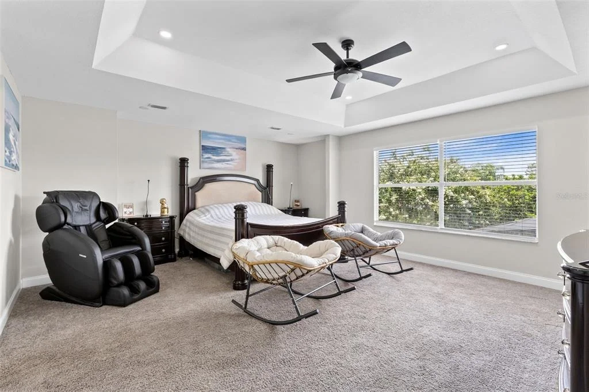
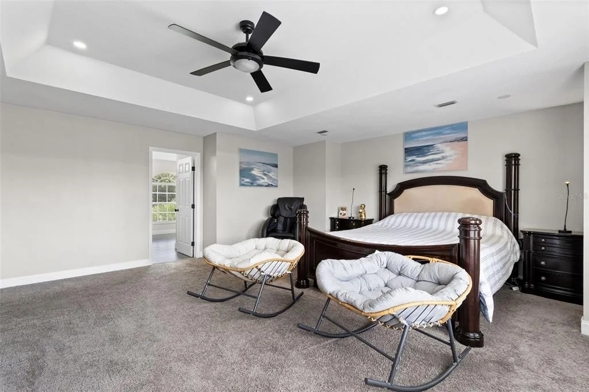
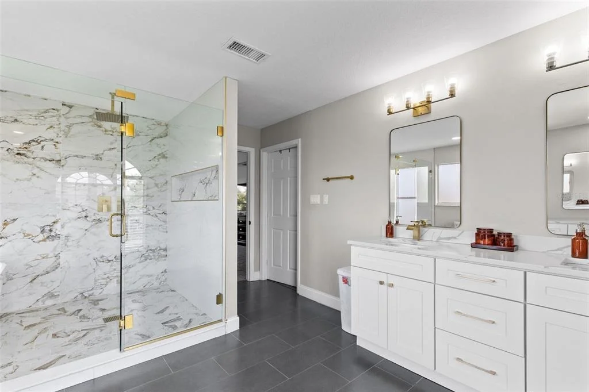
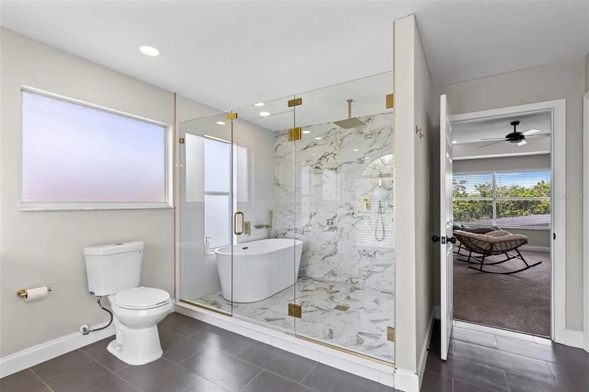
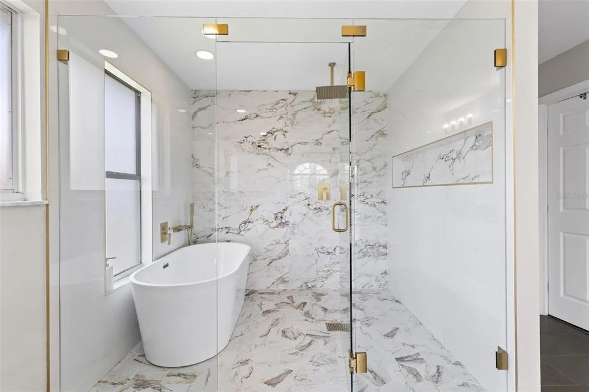
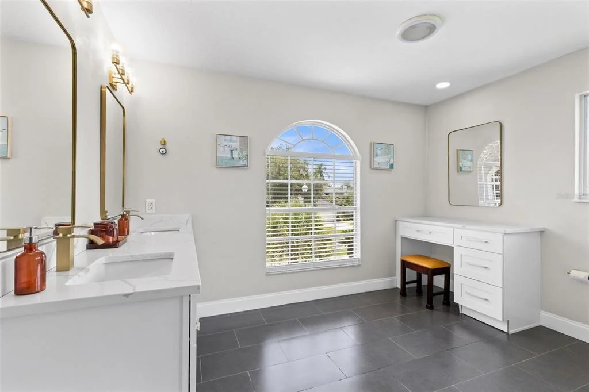
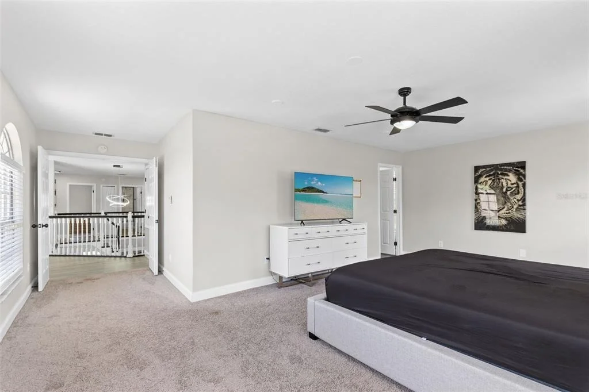
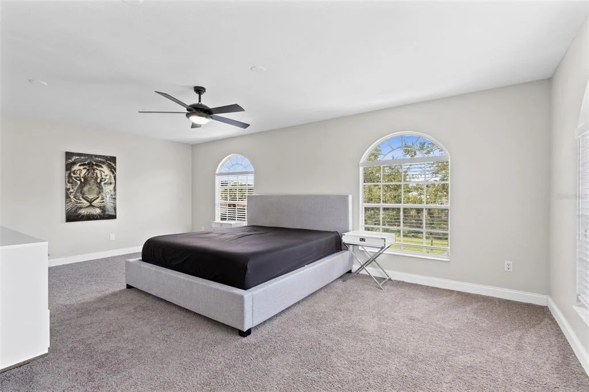
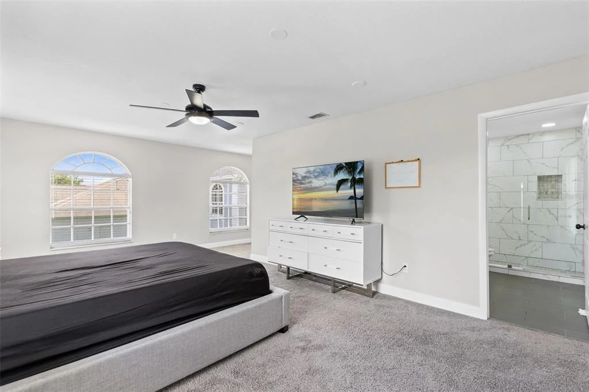
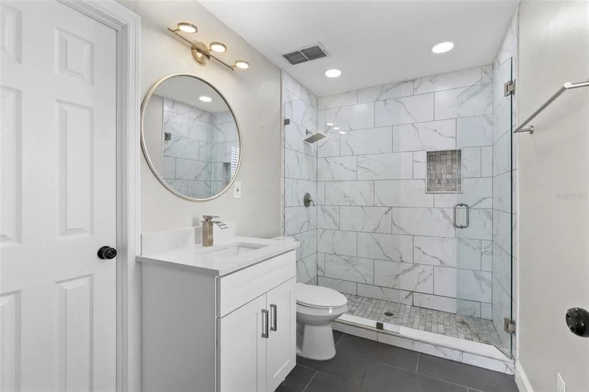
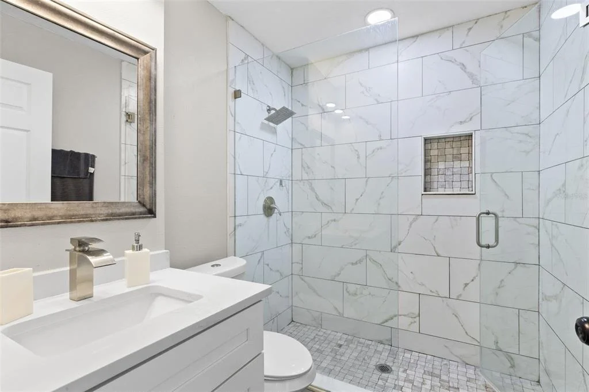
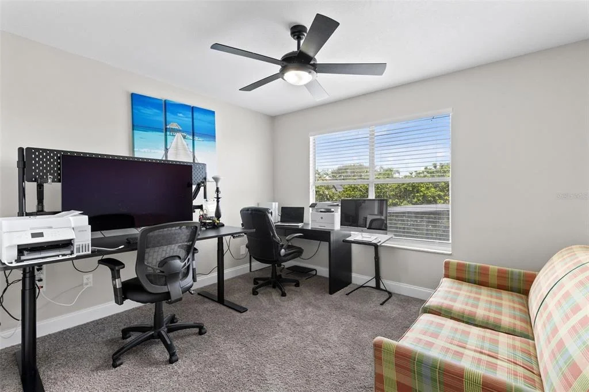
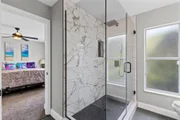
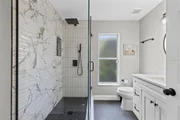
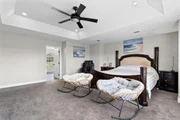
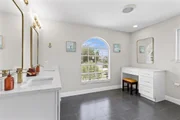
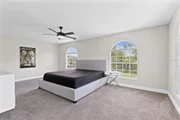
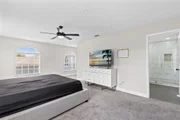
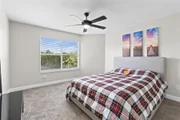
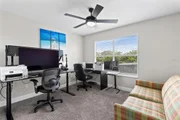
Designed with flexibility in mind, this exceptional floor plan offers a highly desirable first-floor bedroom that is perfect for guests, multigenerational living, or a private home office. Upstairs, the expansive primary suite serves as a true private retreat, highlighted by a spa-inspired bathroom featuring an oversized walk-in shower with multiple shower heads, a freestanding soaking tub positioned within the shower enclosure, dual vanities, and an upscale design that creates the feel of a luxury resort.
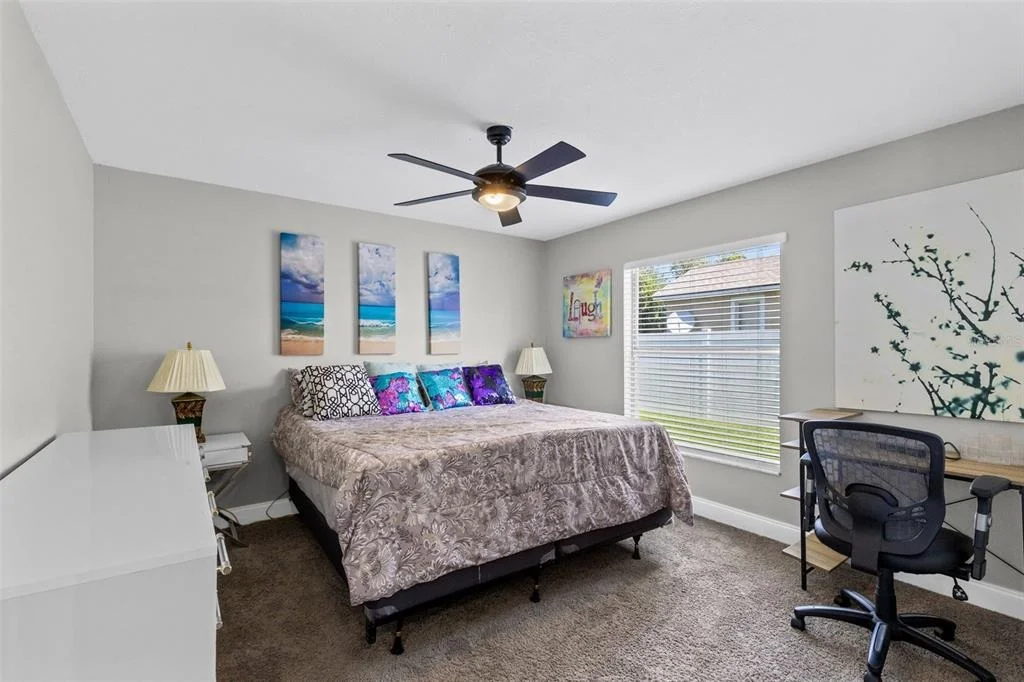
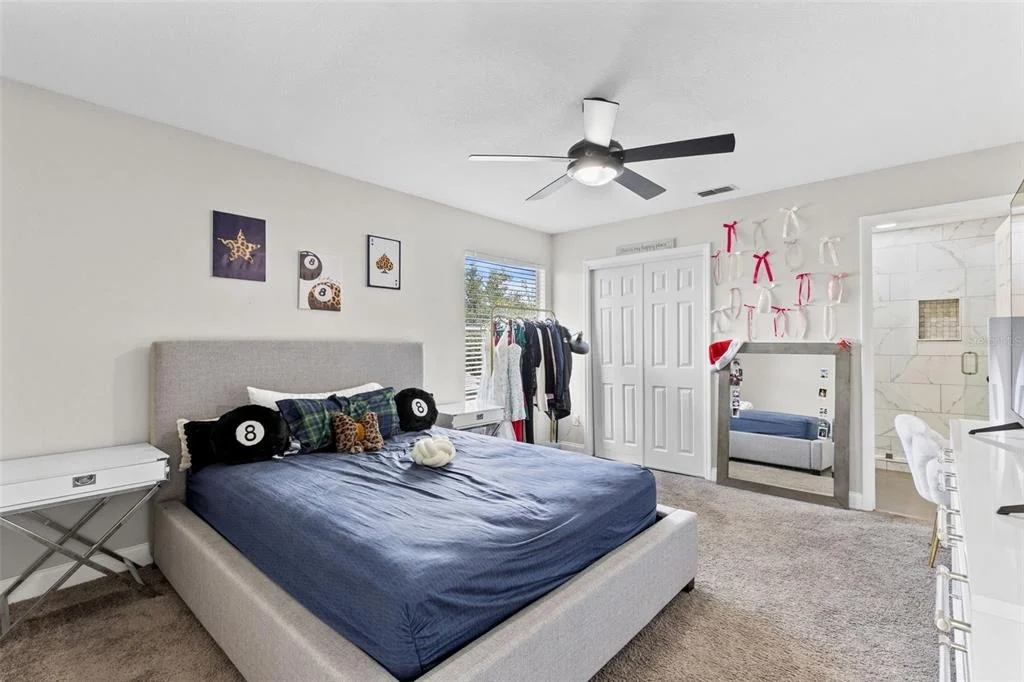
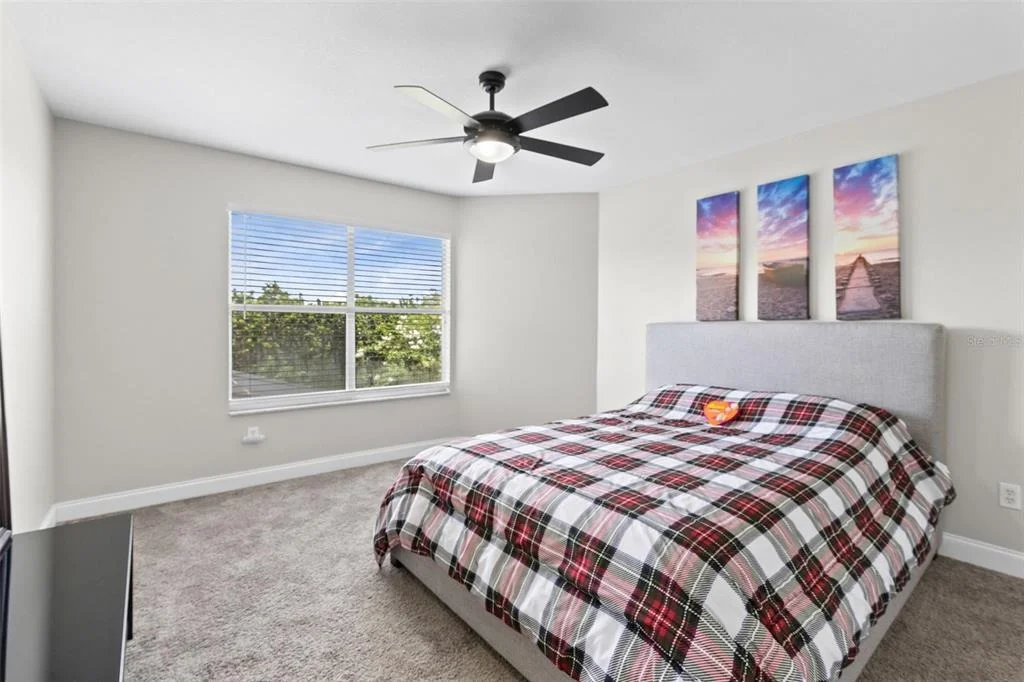
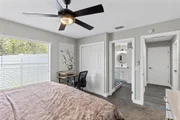
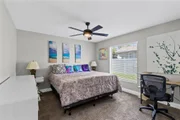
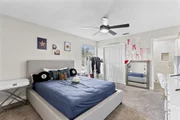
Two additional oversized bedrooms with en-suite bathrooms are spacious enough to function as secondary primary suites, making this an outstanding home for large families, long-term guests, or anyone who simply appreciates generous living space. With five full bathrooms and an additional half bath, everyone can enjoy the comfort and privacy they deserve.
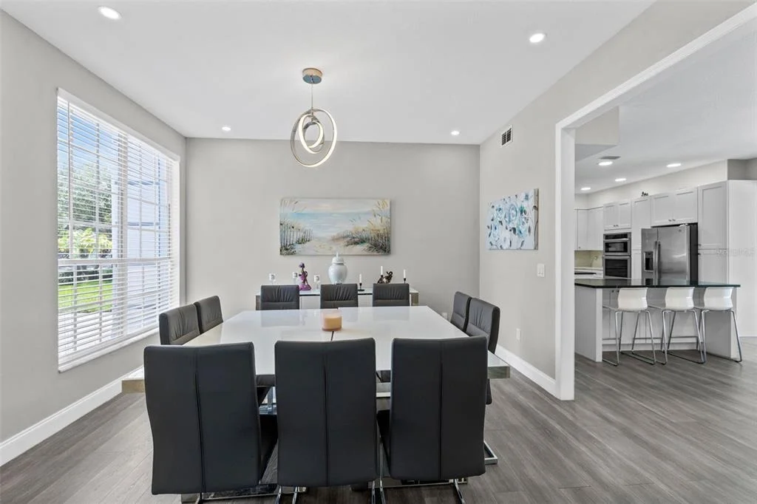
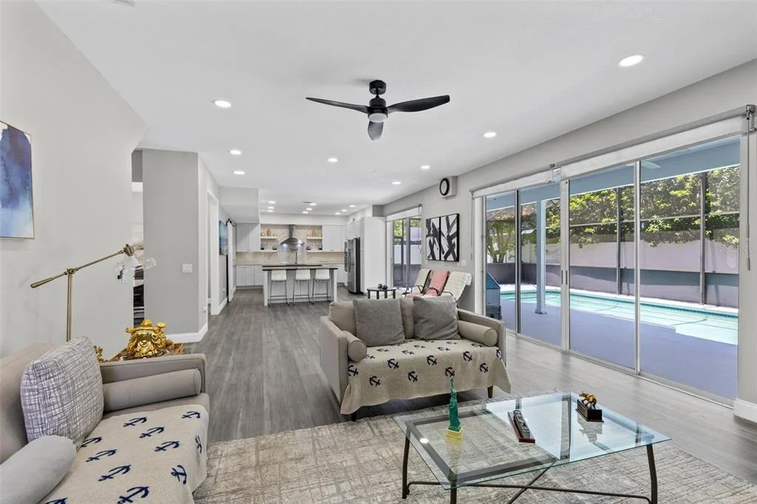
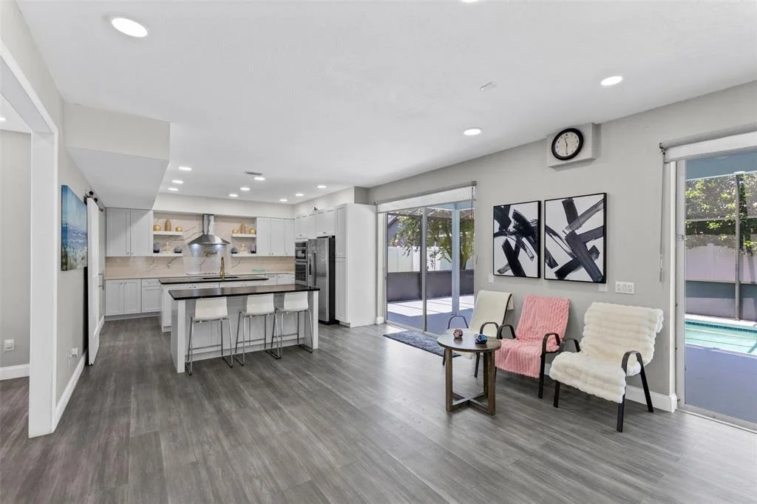
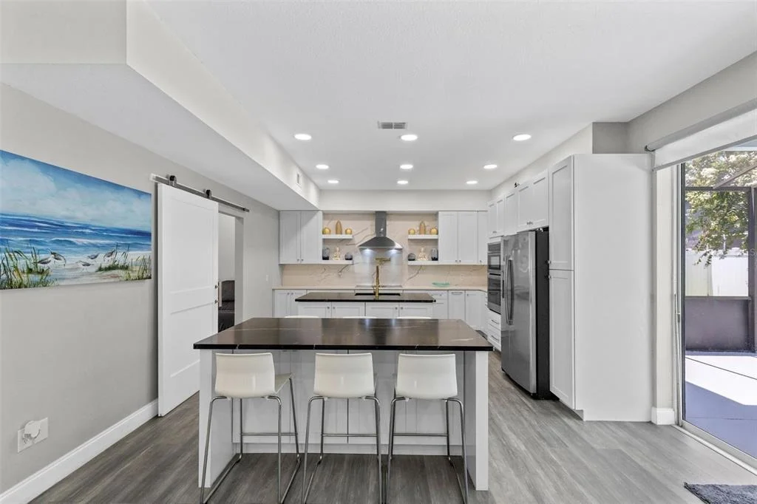
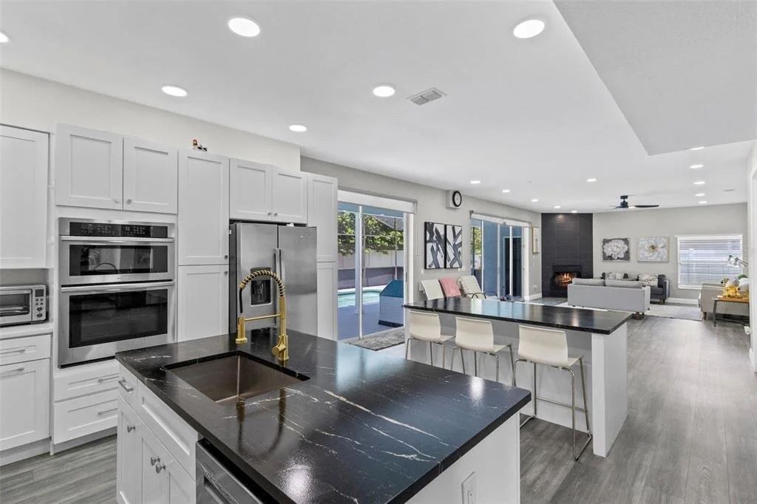
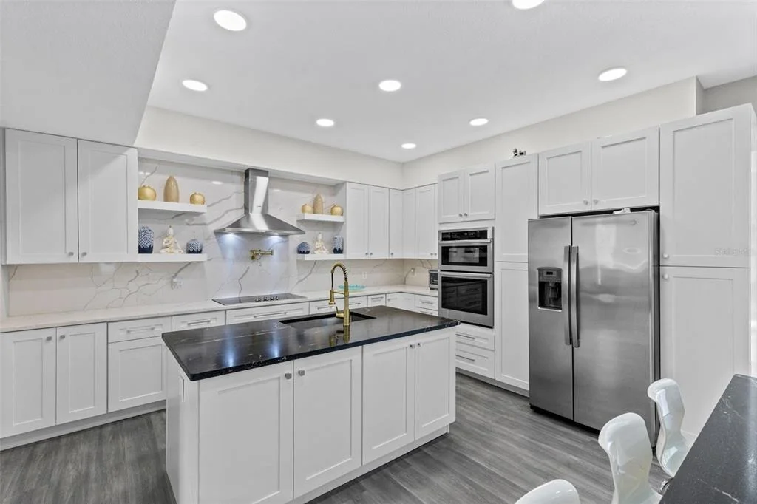
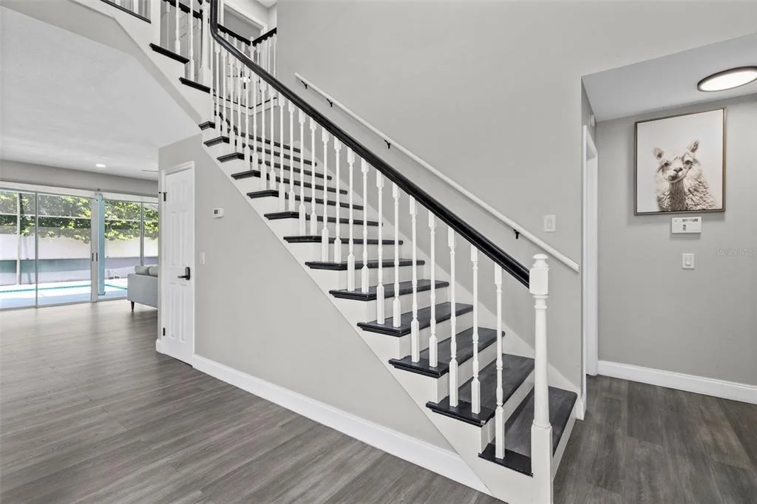
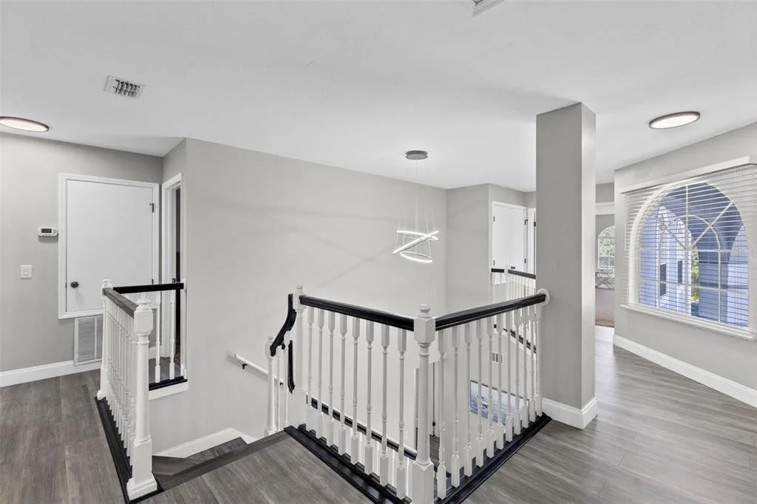
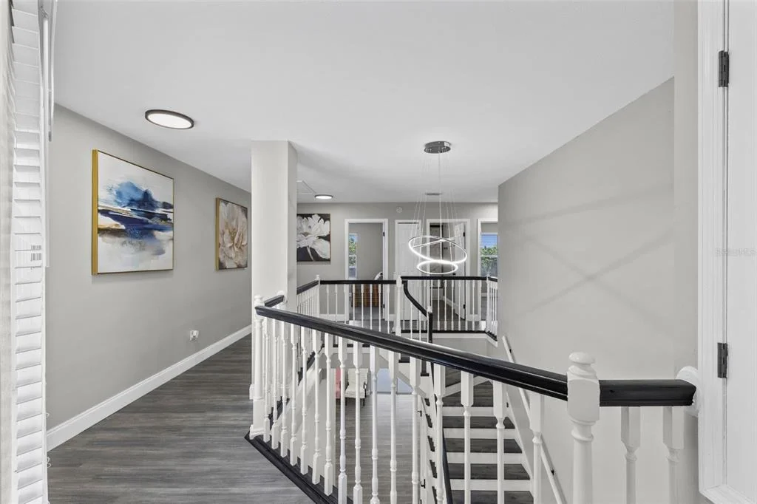
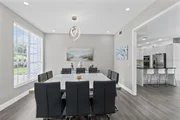
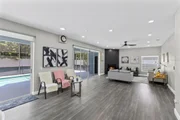
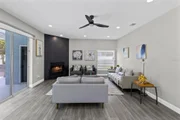
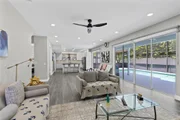
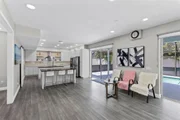
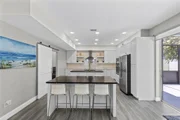
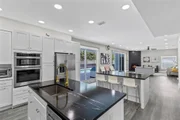
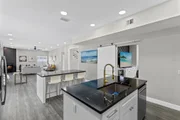
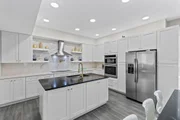
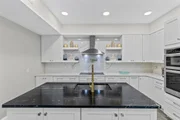
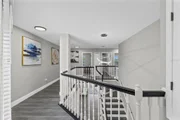
The heart of the home is the spectacular, fully renovated kitchen featuring two oversized islands, quartz countertops, a designer tile backsplash, stainless steel appliances, a built-in oven, cooktop, range hood, abundant cabinetry, and exceptional prep space. The open layout flows effortlessly into the spacious living and dining areas where soaring ceilings and abundant natural light create an inviting atmosphere that feels both grand and comfortable.
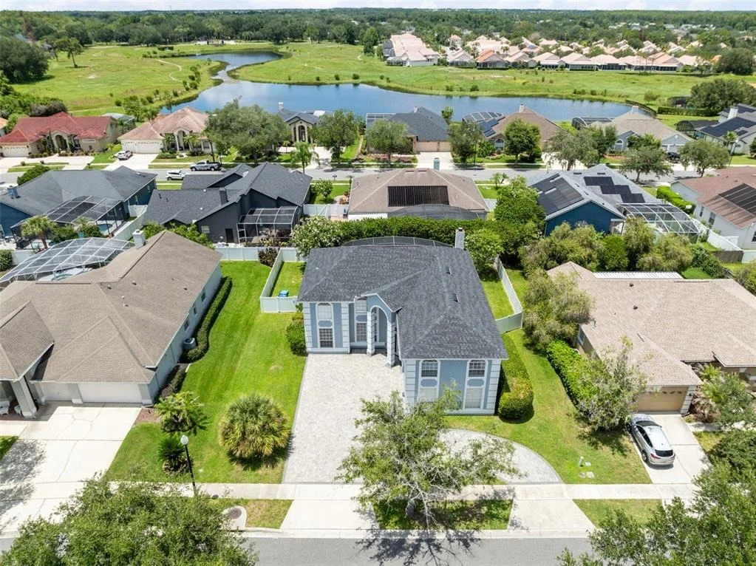
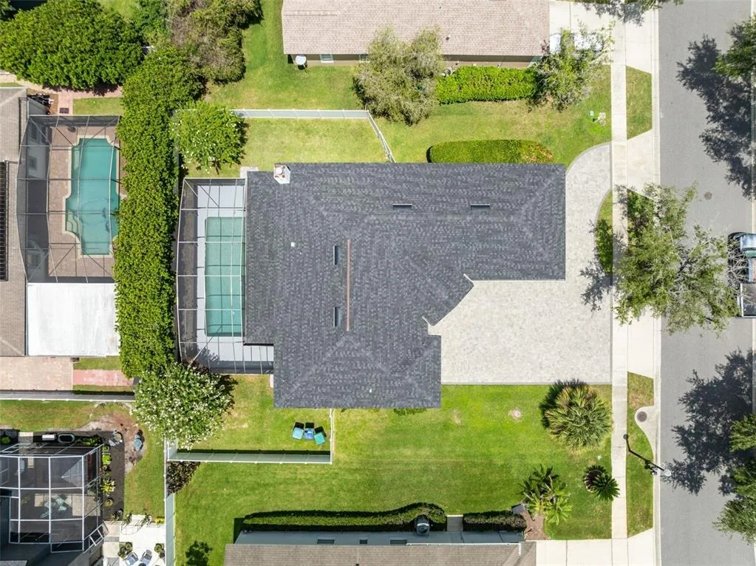
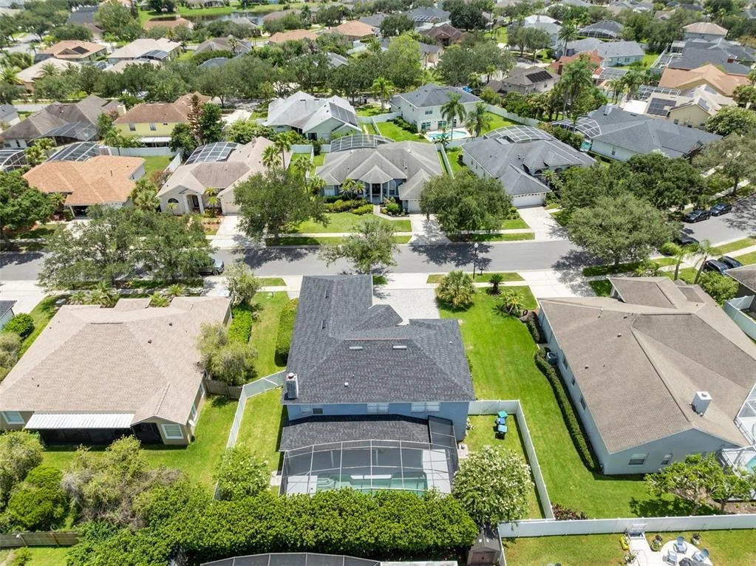
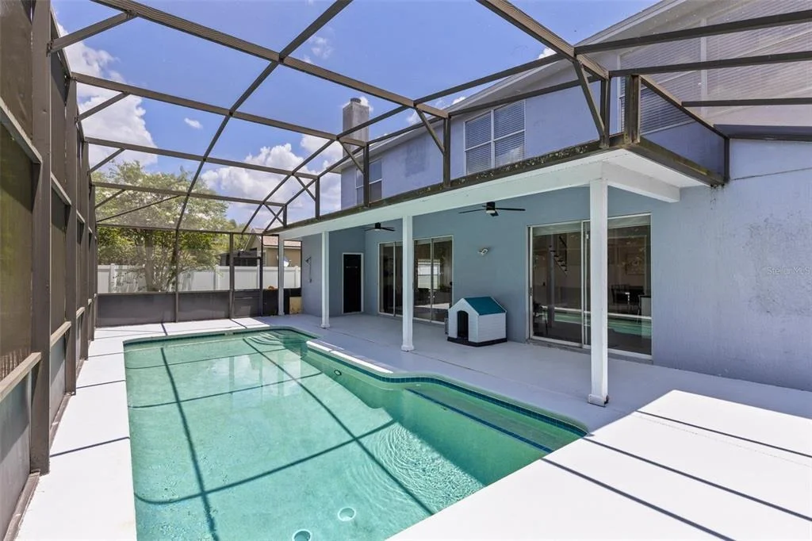
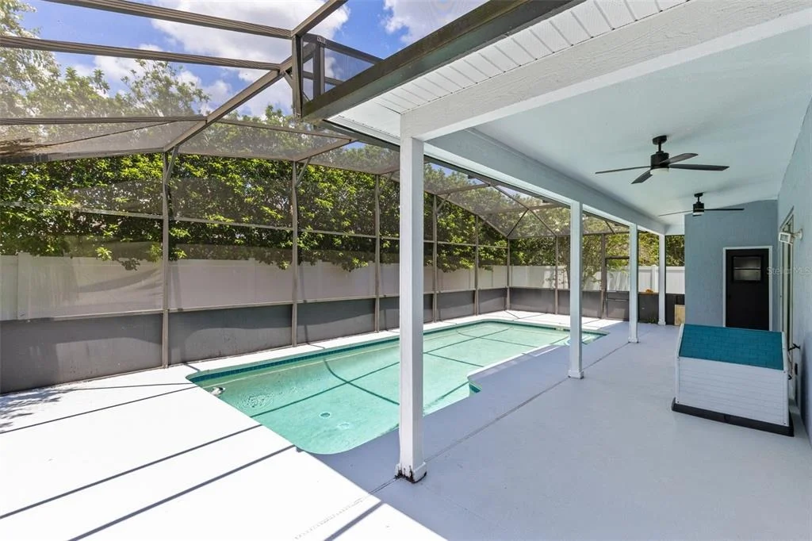
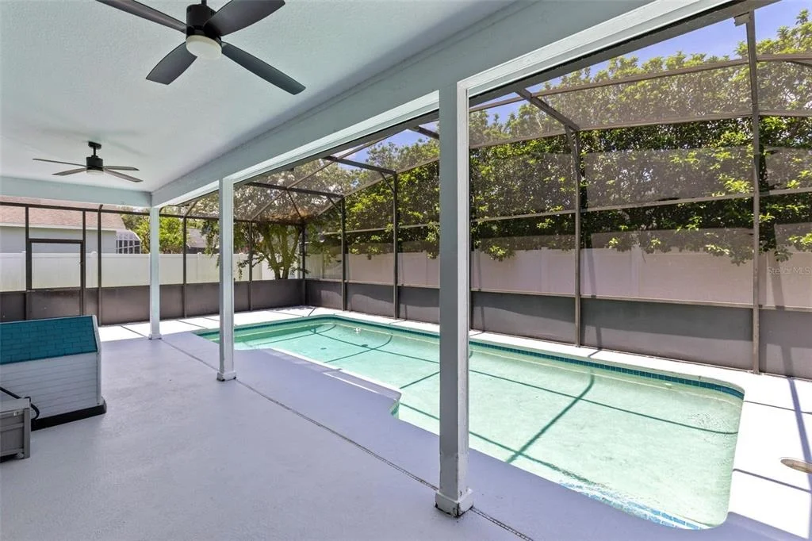
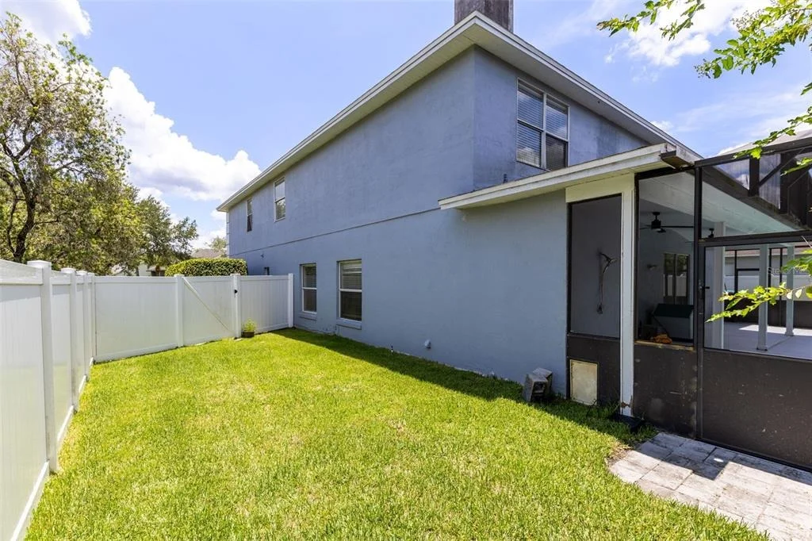
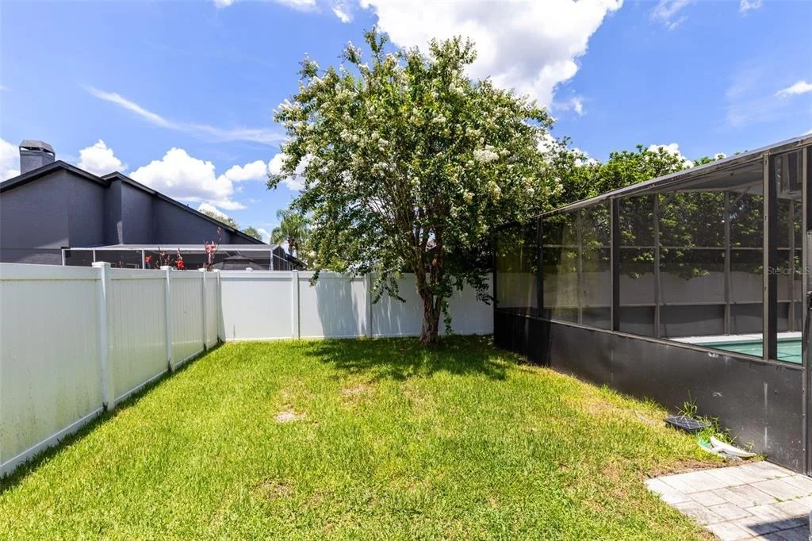
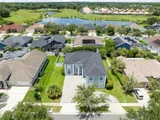
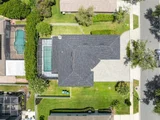
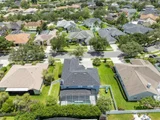
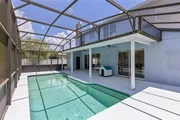
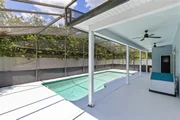
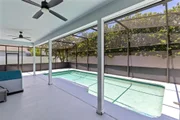
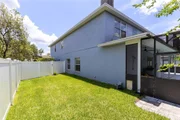
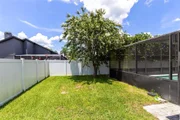
Step outside to your screened swimming pool overlooking a fully fenced backyard, creating the perfect setting for entertaining, relaxing, or enjoying Florida's year-round outdoor lifestyle.
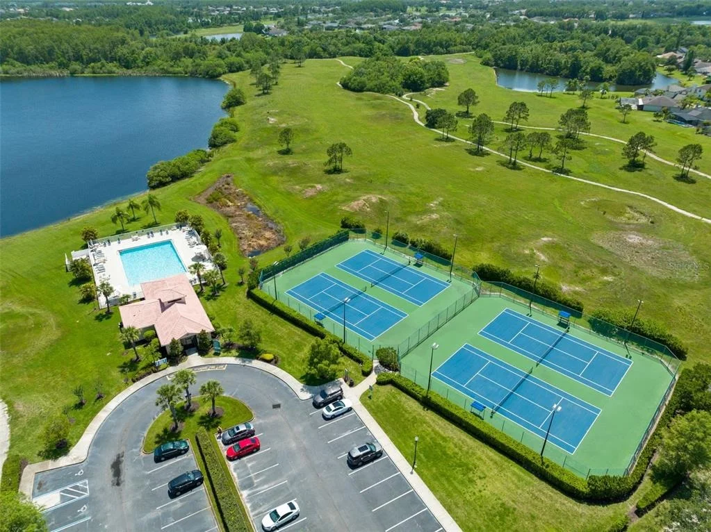
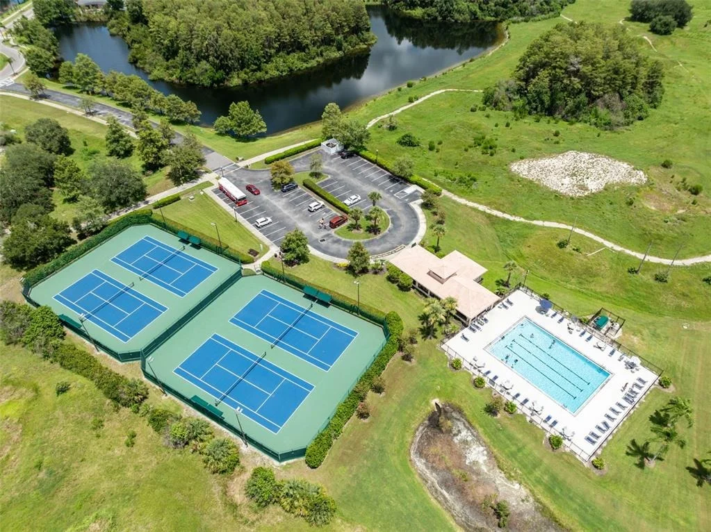
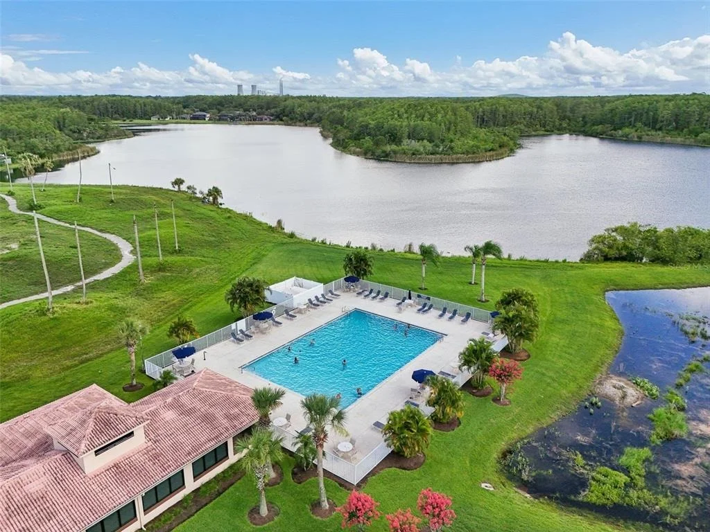
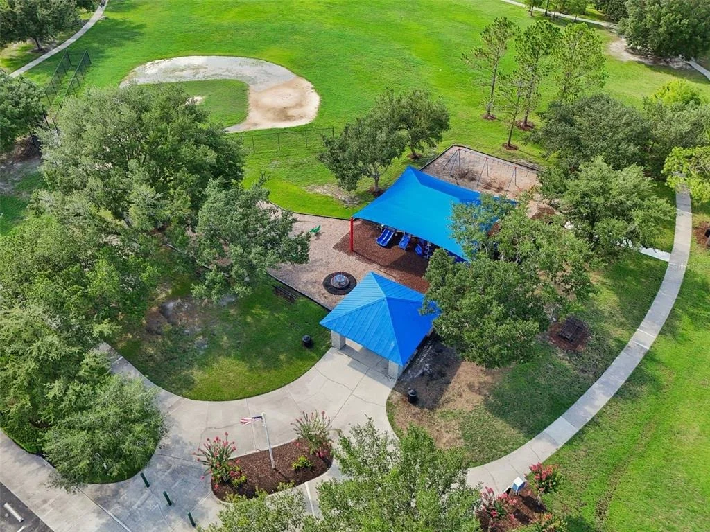
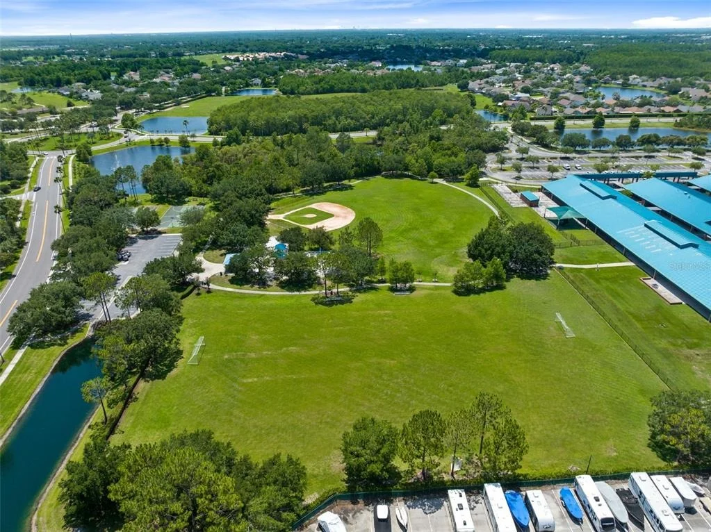
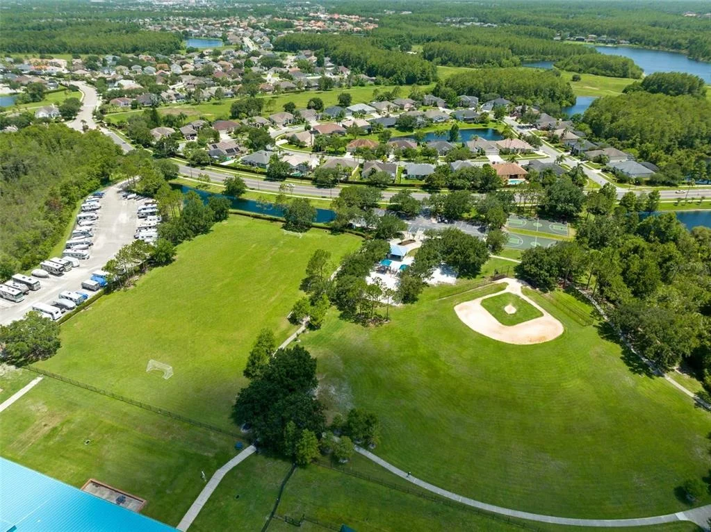
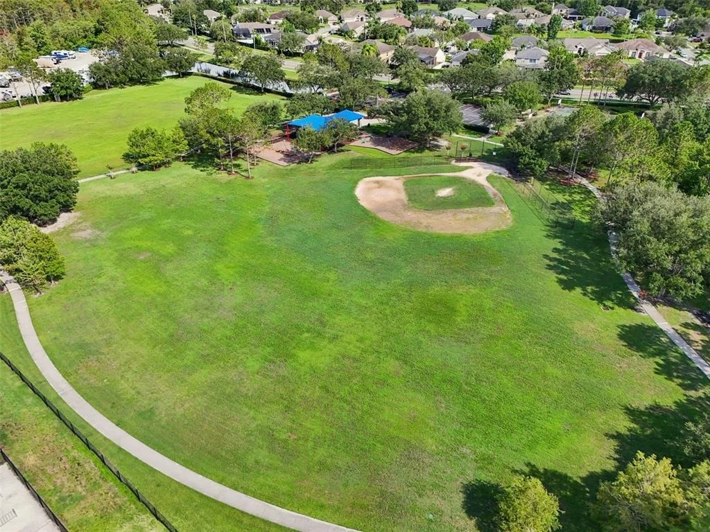
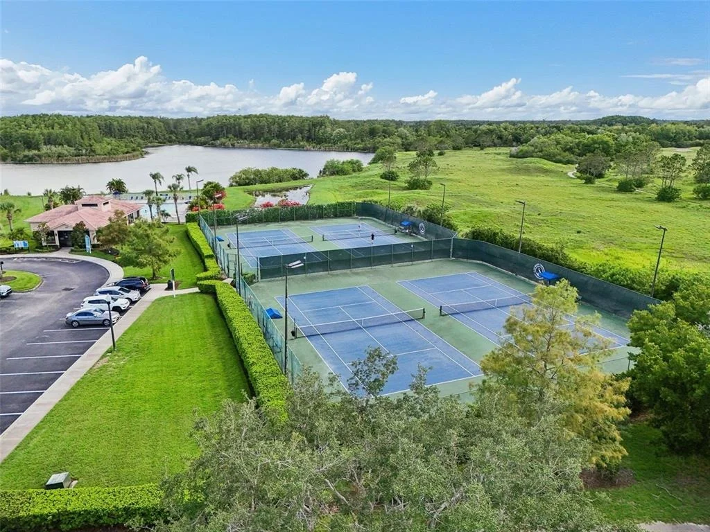
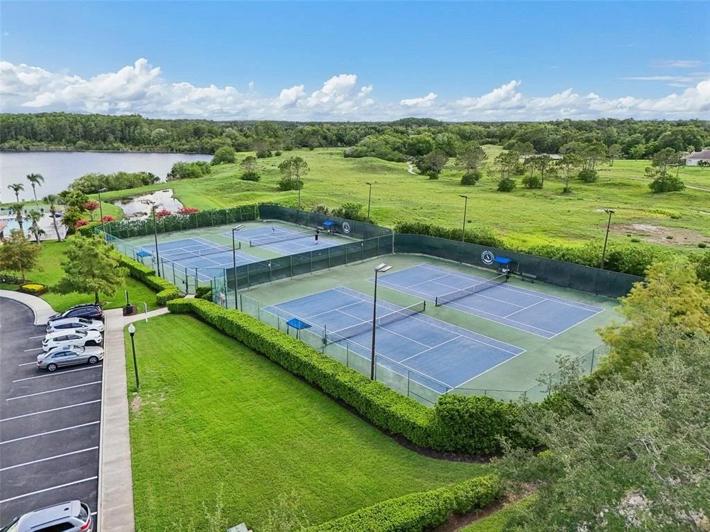
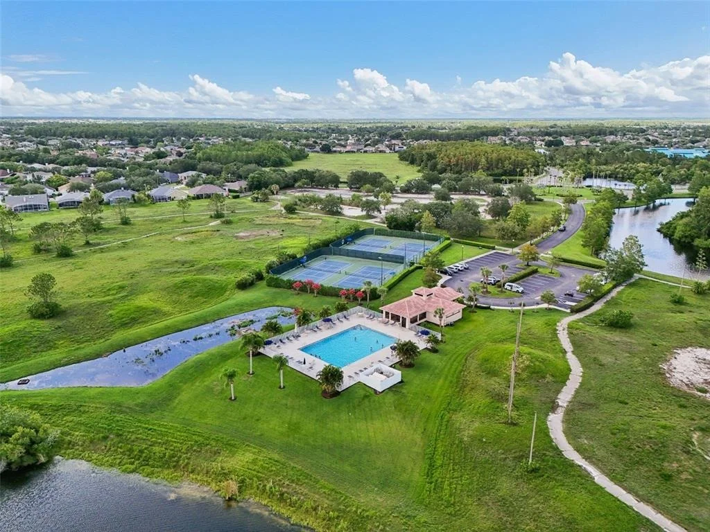
Located in the highly desirable Eastwood community, residents enjoy cable and high-speed internet included in the HOA along with exceptional amenities including a waterfront community pool, tennis courts, basketball courts, baseball fields, playgrounds, open green spaces, and miles of sidewalks throughout the neighborhood. Families will also appreciate zoning for highly sought-after Sunrise Elementary, Discovery Middle, and Timber Creek High School.
Homes offering this combination of six bedrooms, 5.5 bathrooms, multiple primary-suite options, extensive renovations, and an exceptional East Orlando location rarely become available. This is a rare opportunity to own a truly move-in ready home with the space, flexibility, and updates today's buyers are searching for.
Listed By

Payment Calculator
Your Estimated Monthly Payment
Cap Rate Calculator
What does this mean?
Based on our analysis, the cap rate of this property is 1.25%. A negative cap rate indicates that the property might not be feasible as an income-producing asset. The median cap rate for a near zip code 11238 is 4.23%.
How much can I actually make?
Actual monthly rental income may vary between $4,760 and $7,140 depending on unit-specific characteristics. You can change the amount using the slider to further explore.
How is cap rate calculated?
Cap Rate = Net Operating Income (NOI) / Property Asset Value.
When calculating the cap rate, we assume 100% occupancy. Leverage (mortgage) is not considered.
Cap Rate provided by RealtyHop and RentHop, learn more about cap rate here.
Price History
| Date / Event | Date | Event | Price |
|---|---|---|---|
| Nov 4, 2026 | Price Decreased |
$799,000
↓ $26K
(3.2%) | |
| Price Decreased | |||
| Aug 19, 2026 | Relisted | $825,000 | |
| Relisted | |||
| Aug 9, 2026 | In contract | - | |
| In contract | |||
| Jul 28, 2026 | Listed by CREEGAN GROUP | $825,000 | |
| Listed by CREEGAN GROUP | |||
| Jul 24, 2025 | Listed | $850,000 | |
| Listed | |||
| | |||
|
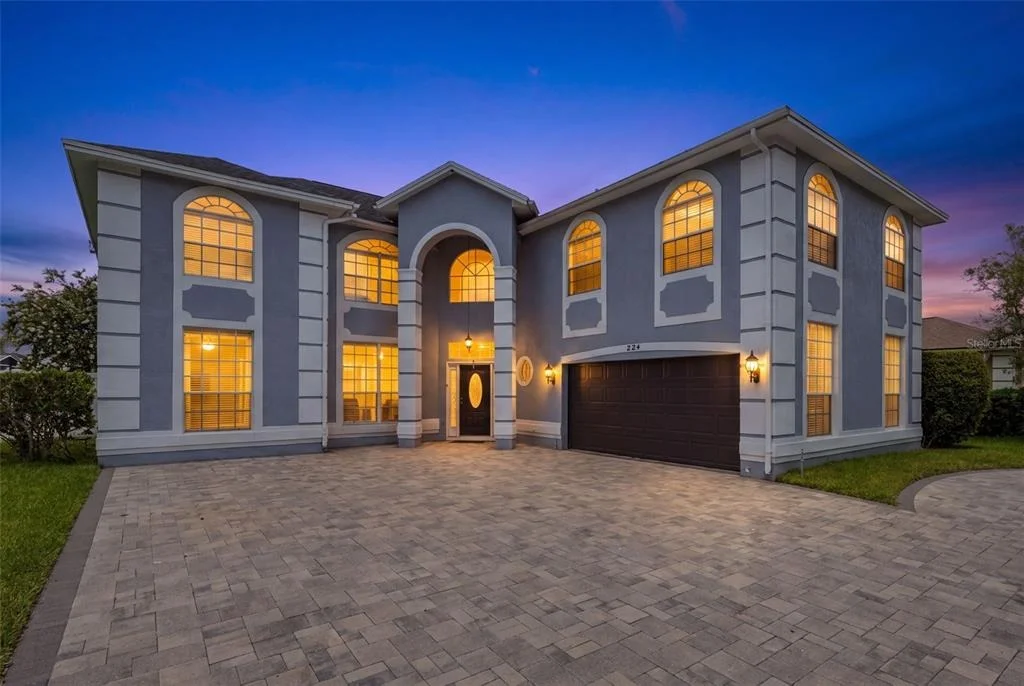
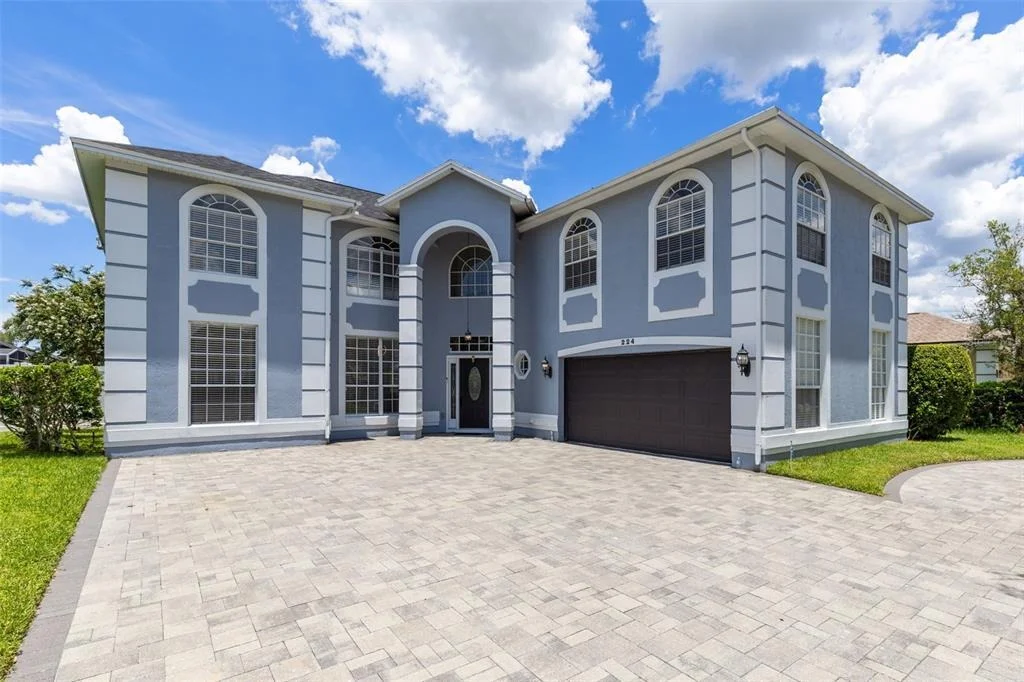
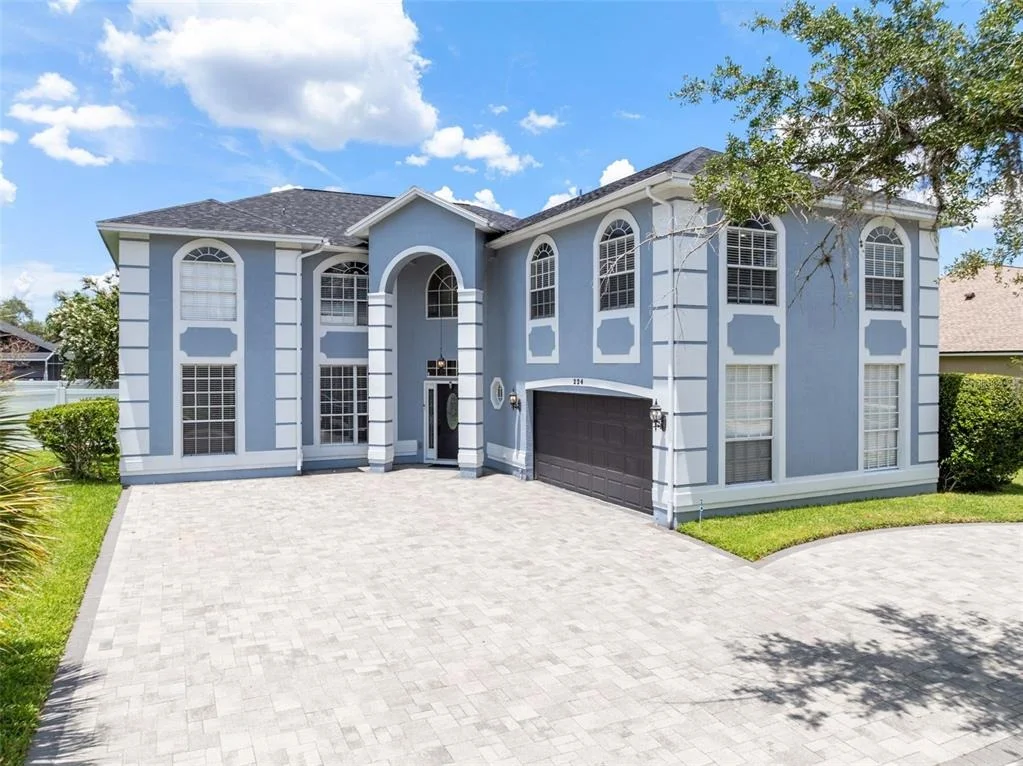
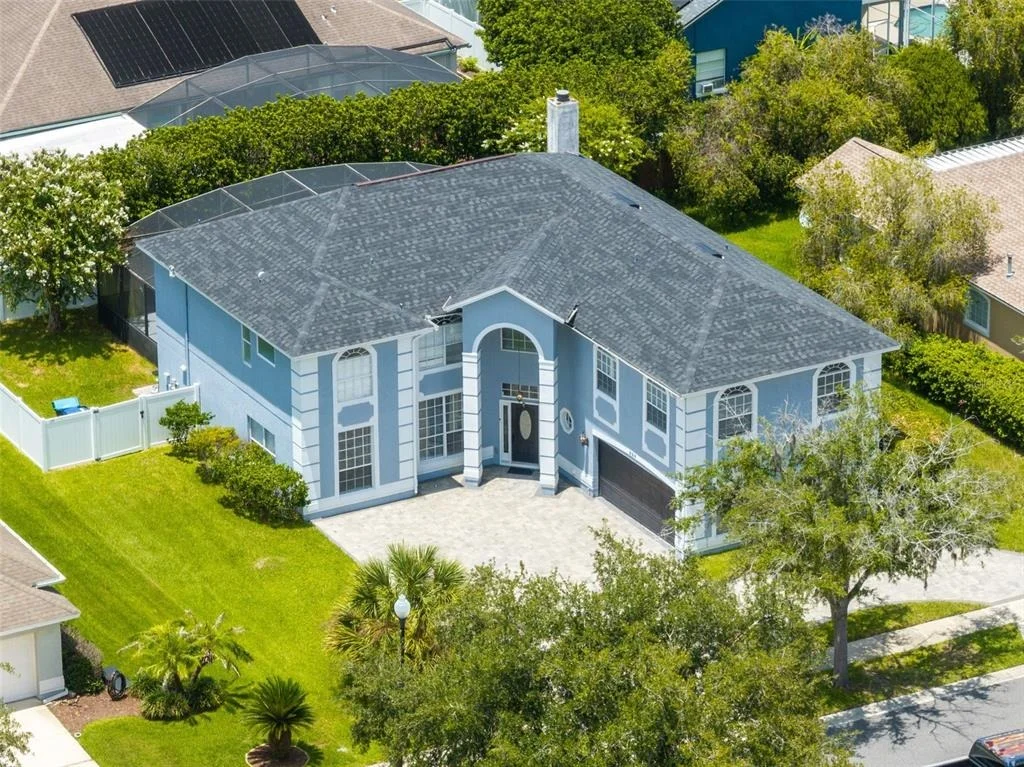
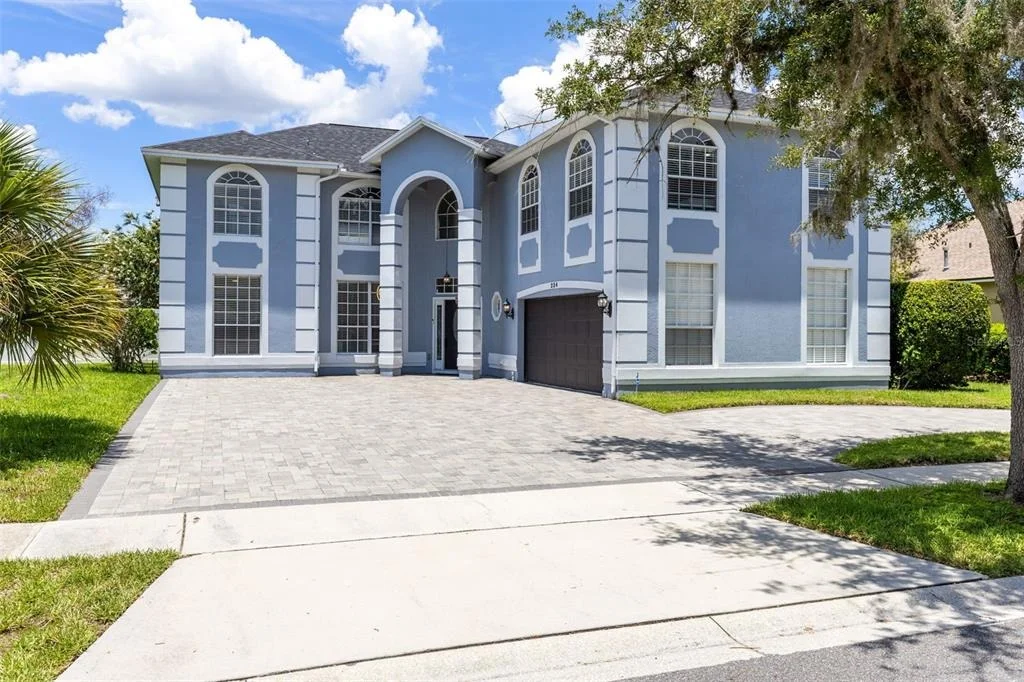
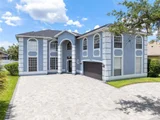
Welcome to 224 Hammock Dunes Place, a stunningly updated 6-bedroom, 5.5-bath estate located in the highly sought-after Eastwood community of Orlando. Offering nearly 4,000 sq. ft. of living space, this home perfectly balances luxurious finishes with a thoughtful, family-friendly floor plan.
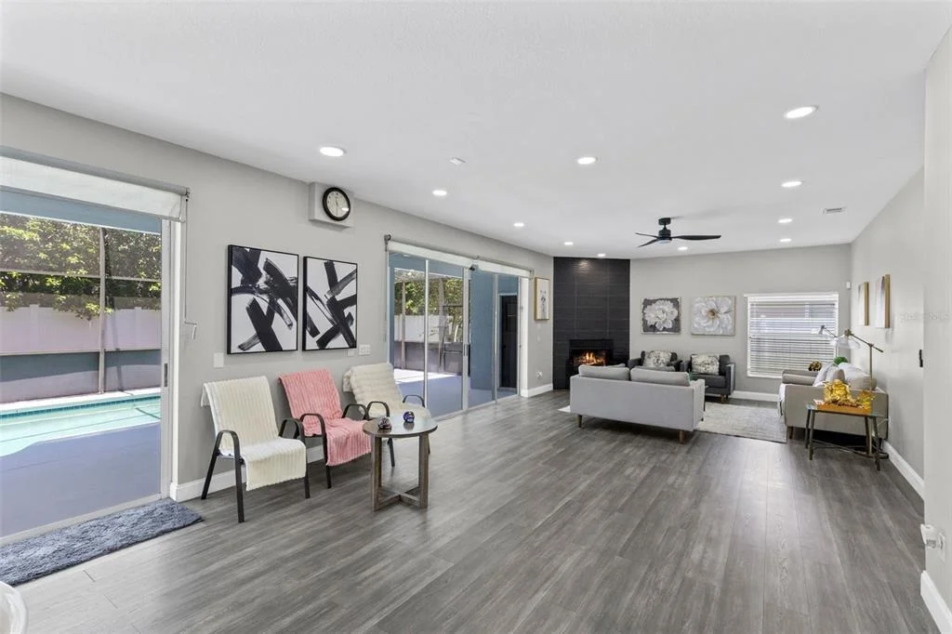
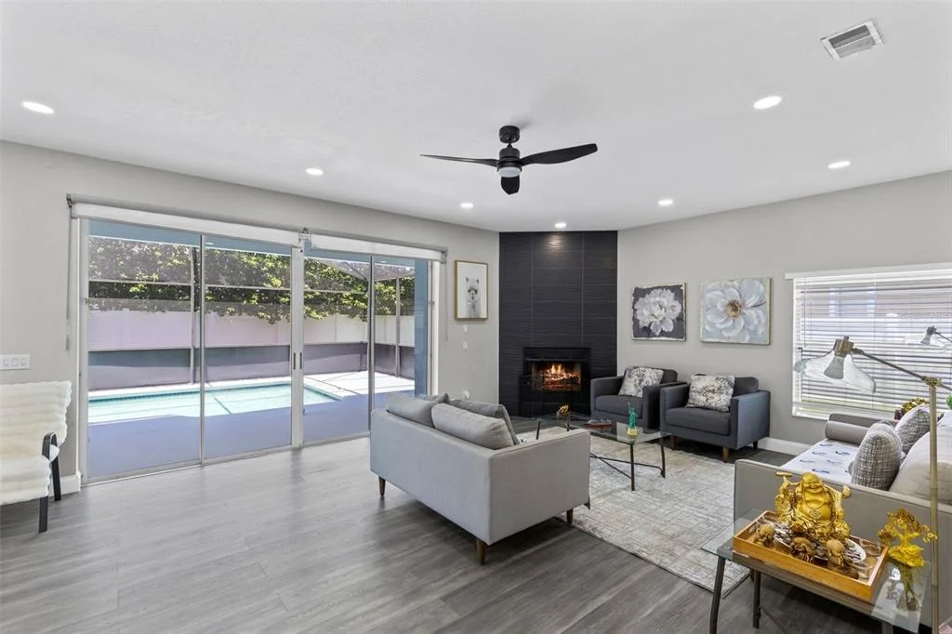
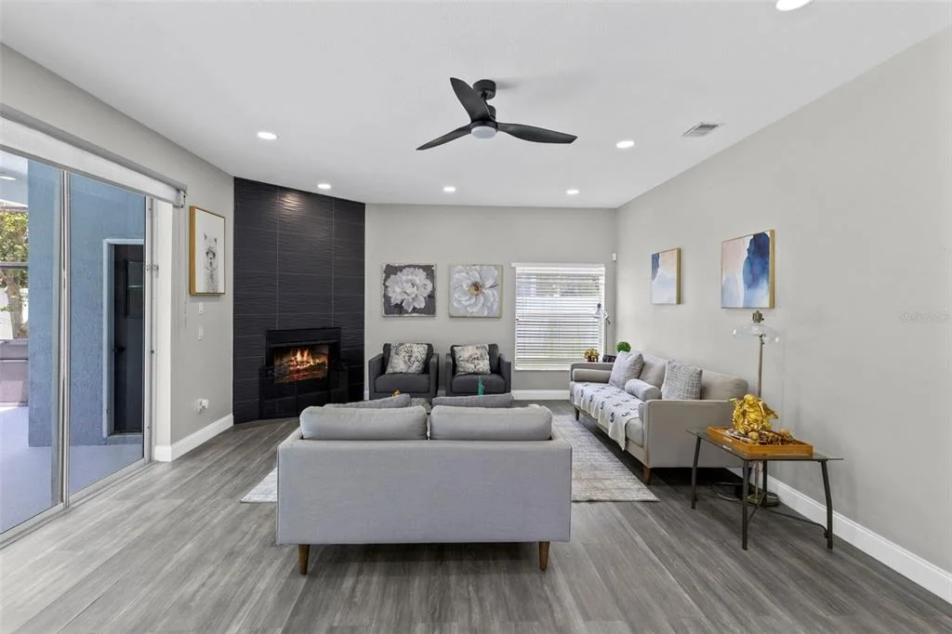
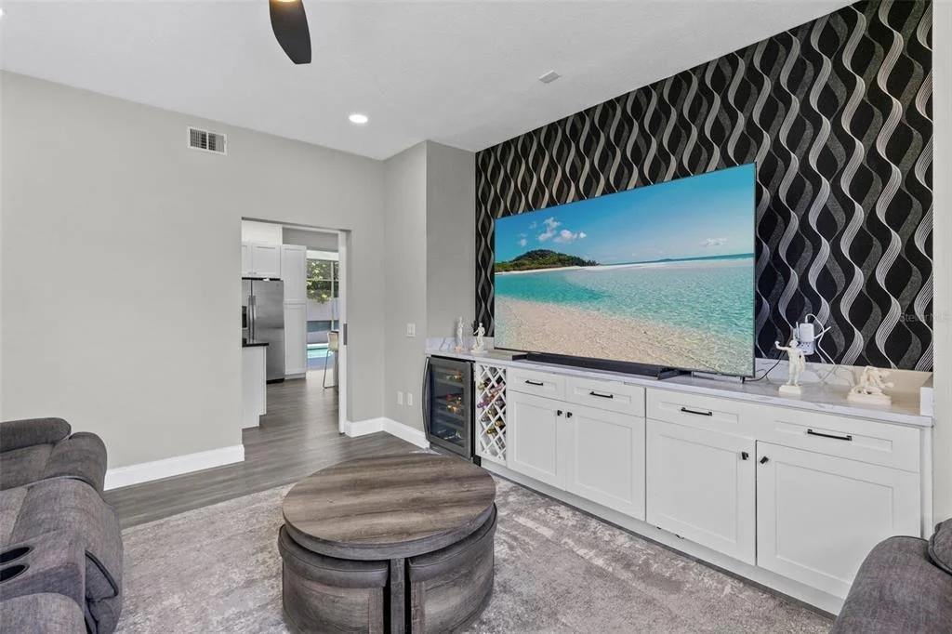
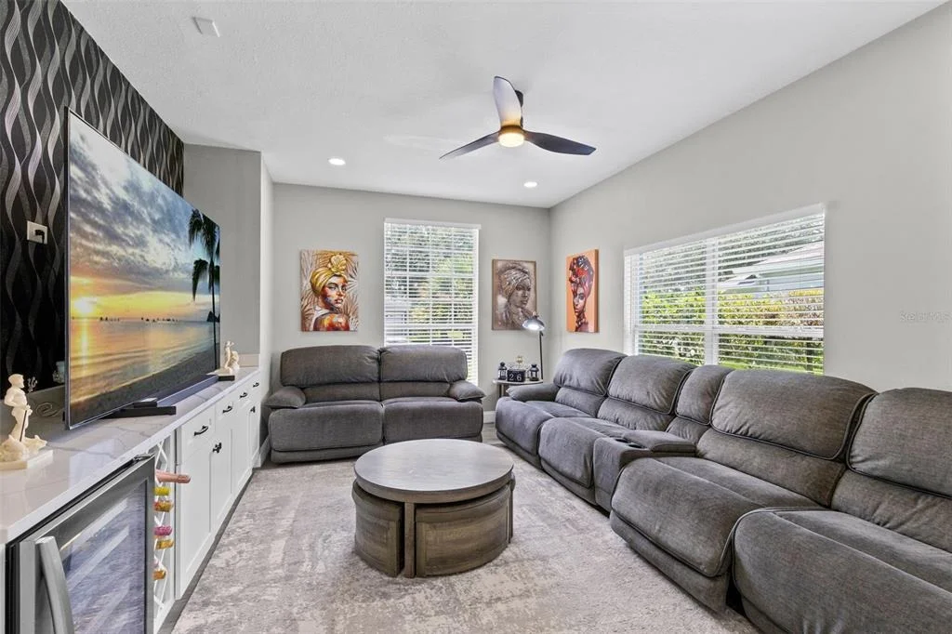
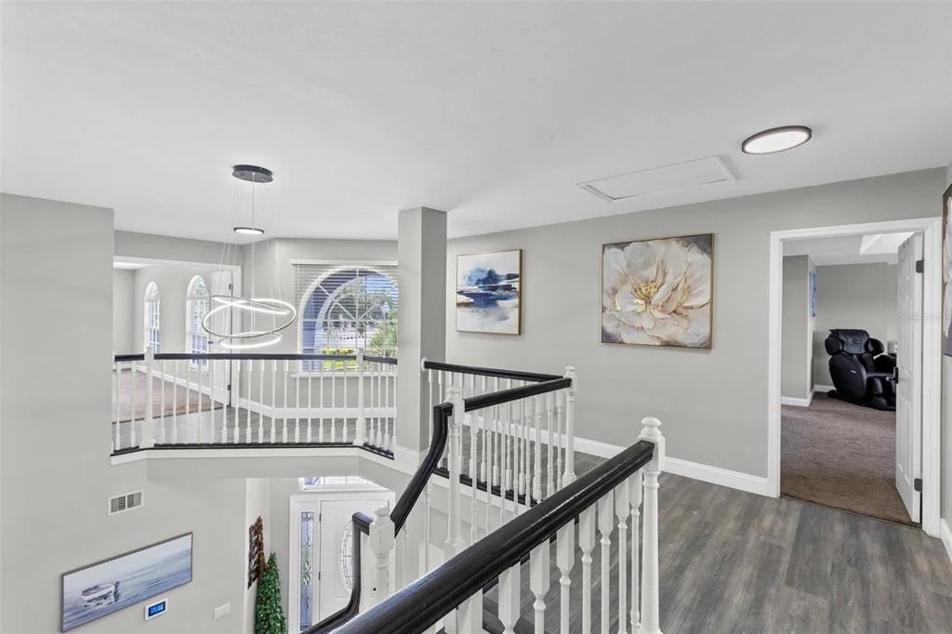
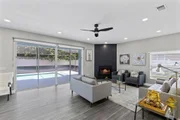
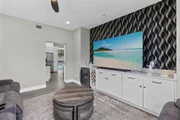
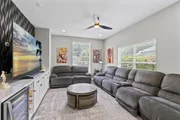
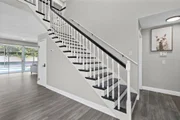
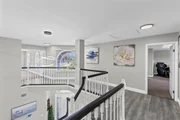
Step inside to soaring ceilings and sun-filled living areas designed for both relaxation and entertaining. The showstopper kitchen features dual oversized islands, sleek quartz countertops, designer backsplash, open shelving, and premium appliances—an ideal space for home chefs and social gatherings alike. The adjacent living room, complete with a cozy wood-burning fireplace and triple sliding glass doors, opens seamlessly to the covered pool deck.
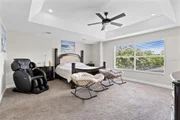
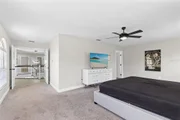
Upstairs, the spacious primary suite offers a spa-inspired retreat with a modern soaking tub, dual vanities, gold accents, and an expansive 11'×11' walk-in closet ready for customization. A private bonus room above the garage with a full bath creates the perfect second master, media room, or in-law suite.
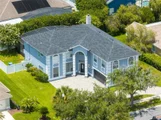
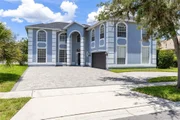
Outside, enjoy Florida living at its finest with a screened-in pool and large fenced yard—perfect for entertaining or unwinding in privacy. A three-car-wide circular paver driveway ensures plenty of parking and curb appeal.
As part of Eastwood, residents enjoy low HOA fees that include cable and high-speed internet along with access to a community pool, Parks, and secure boat/RV storage. The location is unmatched—minutes from Waterford Lakes Town Center, top-rated schools, UCF, major highways (408, 528), shopping, and dining.
This exceptional property is being offered at a price per square foot below the neighborhood average, giving buyers a unique opportunity for immediate value in one of East Orlando’s most desirable communities.
| |||

Property Highlights
Building Info
Comparables
Status
Price/ft²
Listed On
Sold On
About Deer Run South
Similar Homes for Sale
Currently no similar homes aroundNearby Rentals


CREEGAN GROUP
Last Updated: 9 hours ago
Data Source: Stellar MLS, MLS# O6428320



































 Your Privacy Choices
Phone: 425-283-2930
Address: 335 Madison Avenue, New York, NY 10017