


224 Flower Street


About This Property
Payment Calculator
Your Estimated Monthly Payment
Cap Rate Calculator
What does this mean?
Based on our analysis, the cap rate of this property is 1.25%. A negative cap rate indicates that the property might not be feasible as an income-producing asset. The median cap rate for a near zip code 11238 is 4.23%.
How much can I actually make?
Actual monthly rental income may vary between $4,760 and $7,140 depending on unit-specific characteristics. You can change the amount using the slider to further explore.
How is cap rate calculated?
Cap Rate = Net Operating Income (NOI) / Property Asset Value.
When calculating the cap rate, we assume 100% occupancy. Leverage (mortgage) is not considered.
Cap Rate provided by RealtyHop and RentHop, learn more about cap rate here.
Price History
| Date / Event | Date | Event | Price |
|---|---|---|---|
| Feb 9, 2026 | Sold | ||
| Sold | |||
| Jan 26, 2026 | In contract | - | |
| In contract | |||
| Jan 4, 2026 | Listed by Pacific Sotheby's Int'l Realty | $4,190,000 | |
| Listed by Pacific Sotheby's Int'l Realty | |||
| Oct 2, 2025 | Listed | $3,895,000 | |
| Listed | |||
| | |||
|
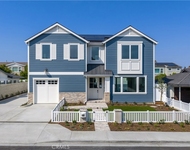
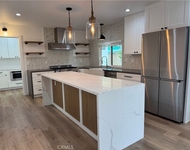
A labor of love by Shannon McLaren, founder of Prairie Home Styling, this stunning 4-bedroom, 3.5-bathroom home spans 3,278 sqft on a 6,308 sqft lot, blending California coastal charm with modern traditional aesthetics. Located in the heart of Eastside Costa Mesa, 224 Flower Street has been freshly painted inside and out, offering a warm and inviting atmosphere with impeccable design details throughout. The main living area is a showstopper, featuring vaulted reclaimed white oak ceilings with exposed beams, a striking white brick fireplace with built-in seating, and an abundance of natural light. The open-concept layout seamlessly connects the living and dining spaces, perfect for entertaining or everyday relaxation. A custom-designed bar area boasts hidden beverage storage, an Artillo tile backsplash, and a soapstone countertop. The kitchen is a chef’s dream, with a center island, London Quartz countertops, a built-in banquette, and ample storage. A spacious laundry room on the main level offers full cabinetry and a convenient laundry chute from the second floor. The primary suite is a serene retreat, featuring custom window coverings, a spa-like en suite bath with a soaking tub, dual-head shower, and a well-appointed walk-in closet. Upstairs, a versatile loft provides space for work or play. Three additional bedrooms include a unique walk-in closet currently designed as a kids’ hideaway, with potential for future conversion into an en suite bath. A large secondary bathroom features a dual vanity, quartz counters, and limestone flooring. Modern amenities include zoned A/C, two tankless water heaters, built-in speakers, an oversized two-car garage with EV charging, and conduit for future solar. Outside, a covered brick patio with a fireplace, mature citrus trees, and privacy hedges create a perfect outdoor retreat, secured by a gated entry with a Ring doorbell. Welcome to Eastside Costa Mesa living at its finest!
| |||
| Jul 9, 2025 | Listed | $3,995,000 | |
| Listed | |||
| | |||
|
A labor of love by Shannon McLaren, founder of Prairie Home Styling, this stunning 4-bedroom, 3.5-bathroom home spans 3,278 sqft on a 6,308 sqft lot, blending California coastal charm with modern traditional aesthetics. Located in the heart of Eastside Costa Mesa, 224 Flower Street has been freshly painted inside and out, offering a warm and inviting atmosphere with impeccable design details throughout. The main living area is a showstopper, featuring vaulted reclaimed white oak ceilings with exposed beams, a striking white brick fireplace with built-in seating, and an abundance of natural light. The open-concept layout seamlessly connects the living and dining spaces, perfect for entertaining or everyday relaxation. A custom-designed bar area boasts hidden beverage storage, an Artillo tile backsplash, and a soapstone countertop. The kitchen is a chef’s dream, with a center island, London Quartz countertops, a built-in banquette, and ample storage. A spacious laundry room on the main level offers full cabinetry and a convenient laundry chute from the second floor. The primary suite is a serene retreat, featuring custom window coverings, a spa-like en suite bath with a soaking tub, dual-head shower, and a well-appointed walk-in closet. Upstairs, a versatile loft provides space for work or play. Three additional bedrooms include a unique walk-in closet currently designed as a kids’ hideaway, with potential for future conversion into an en suite bath. A large secondary bathroom features a dual vanity, quartz counters, and limestone flooring. Modern amenities include zoned A/C, two tankless water heaters, built-in speakers, an oversized two-car garage with EV charging, and conduit for future solar. Outside, a covered brick patio with a fireplace, mature citrus trees, and privacy hedges create a perfect outdoor retreat, secured by a gated entry with a Ring doorbell. Welcome to Eastside Costa Mesa living at its finest!
| |||

Property Highlights
Building Info
Comparables
Status
Price/ft²
Listed On
Sold On
About Costa Mesa
Similar Homes for Sale
Currently no similar homes aroundNearby Rentals

Last Updated: 9 months ago
Data Source: CRMLS, MLS# NP26001497
 Your Privacy Choices
Phone: 425-283-2930
Address: 335 Madison Avenue, New York, NY 10017