


224 Carriage Way


About This Property
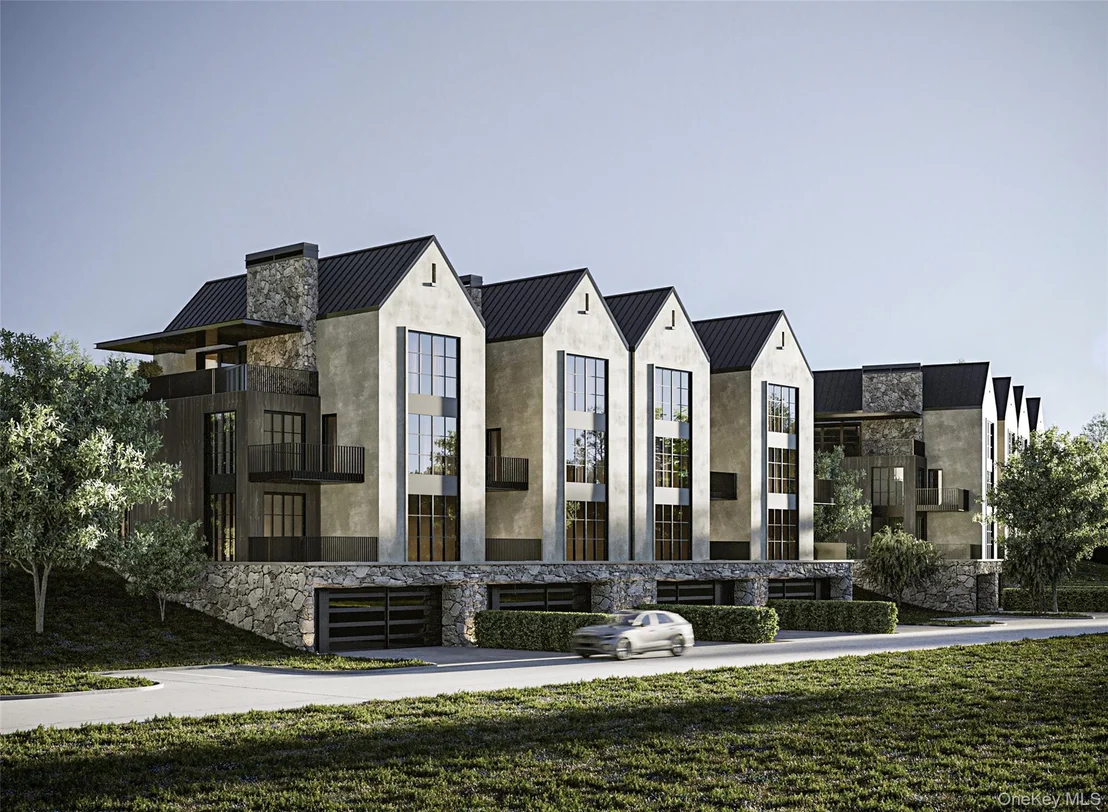
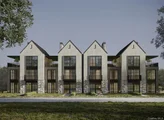
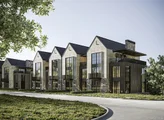
residences set within one of the Hudson Valley's most thoughtfully envisioned communities.
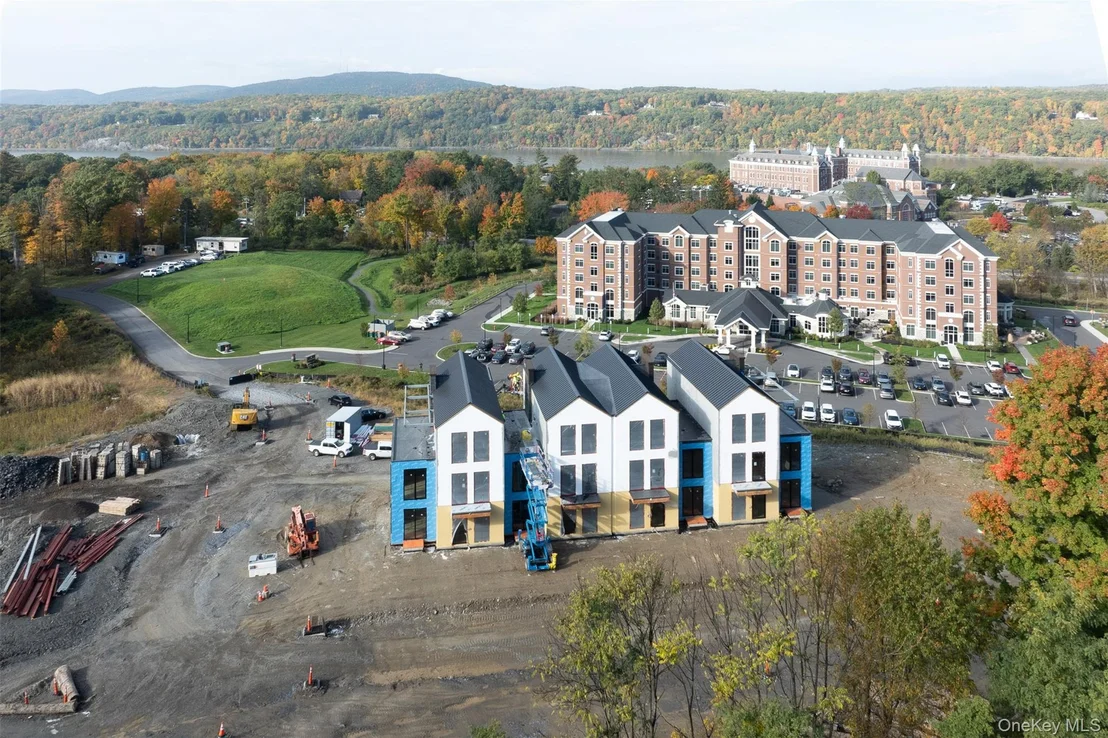
Located in the heart of historic Hyde Park, just minutes from the Culinary Institute of America
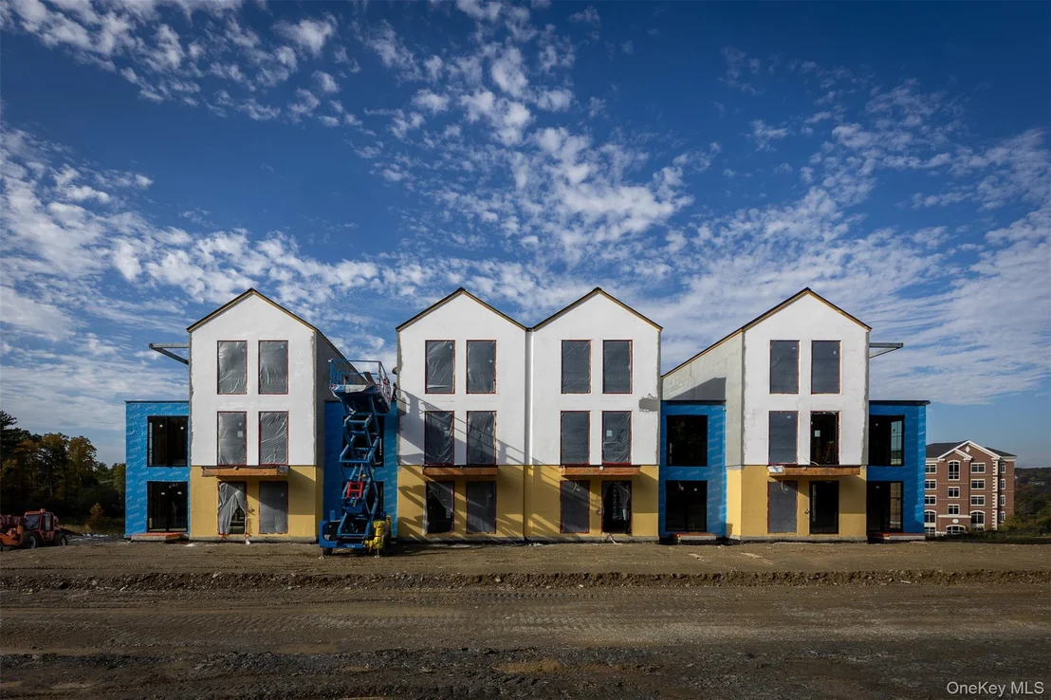
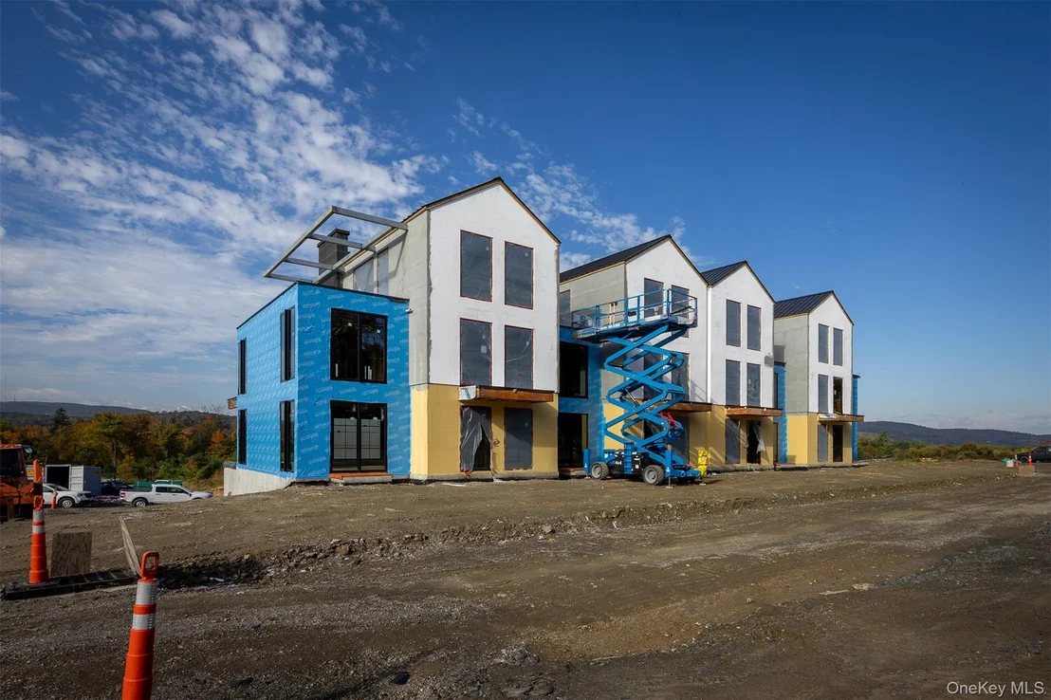
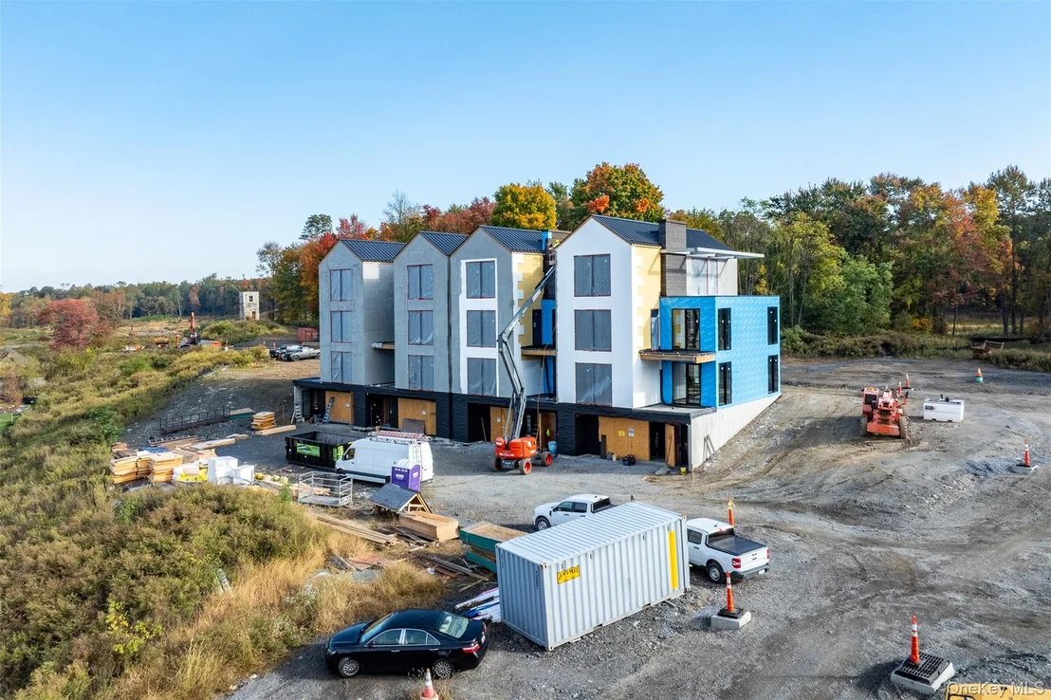
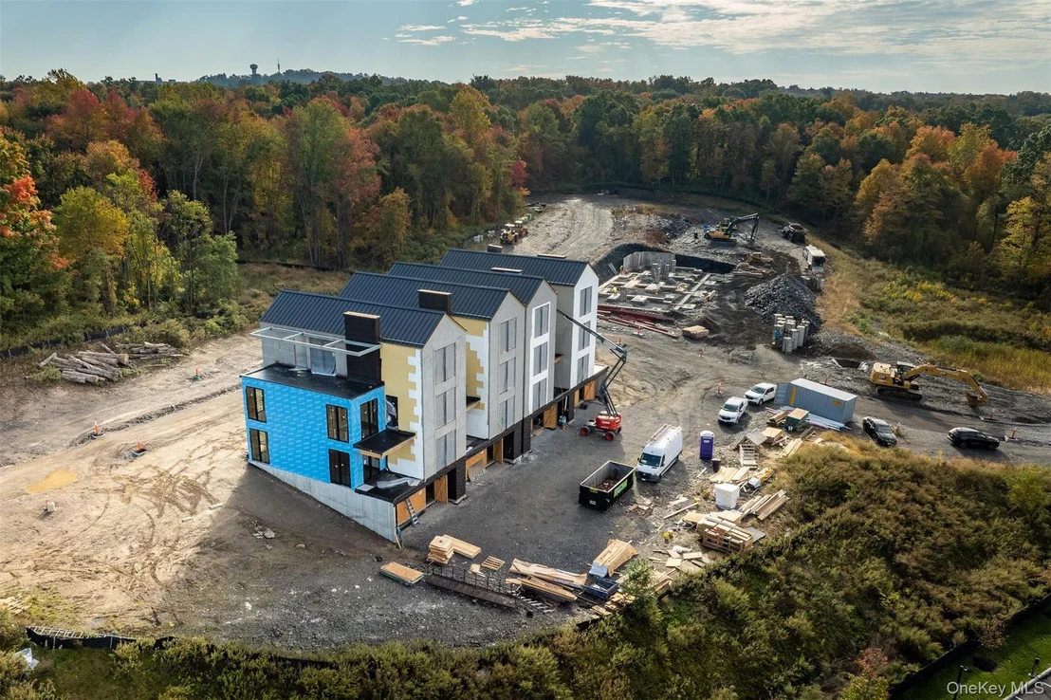
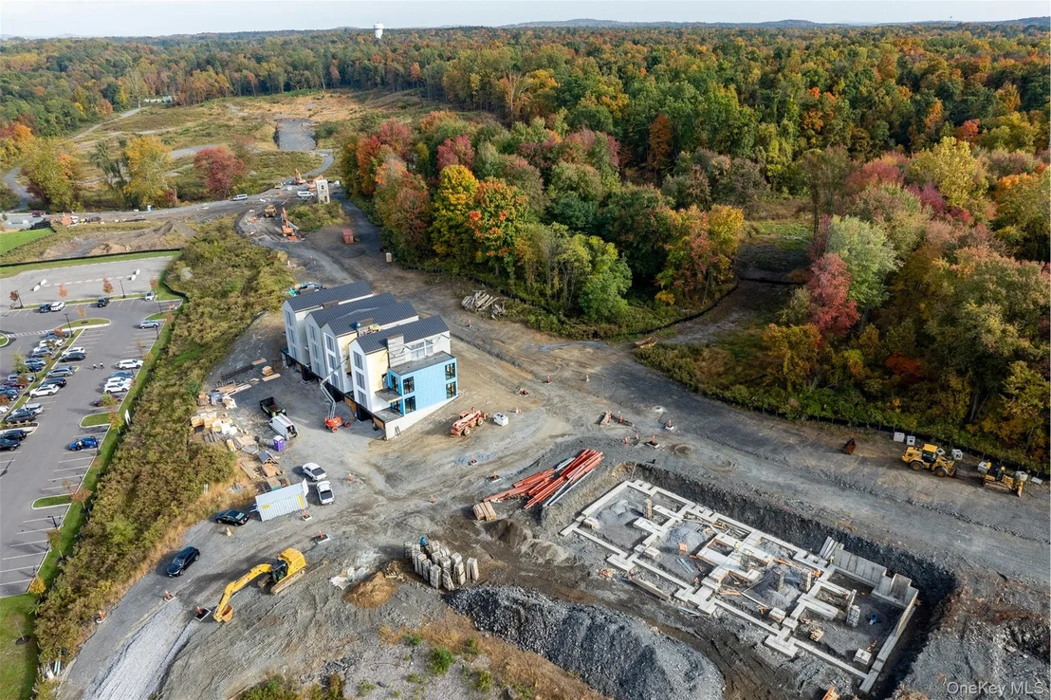
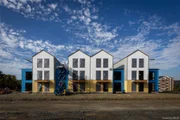
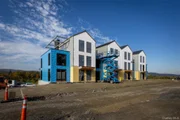
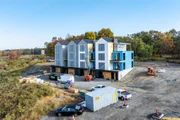
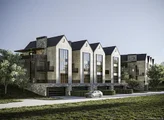
and approximately 90 minutes from New York City, this newly constructed end unit townhome spans over
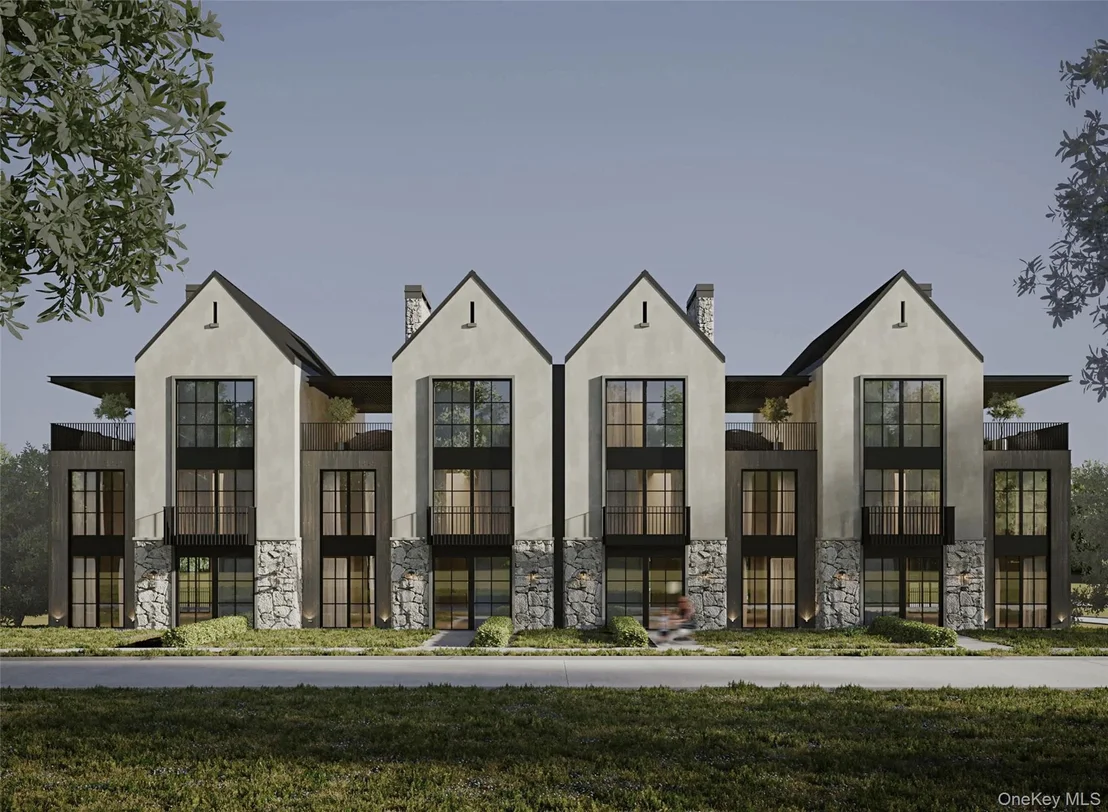
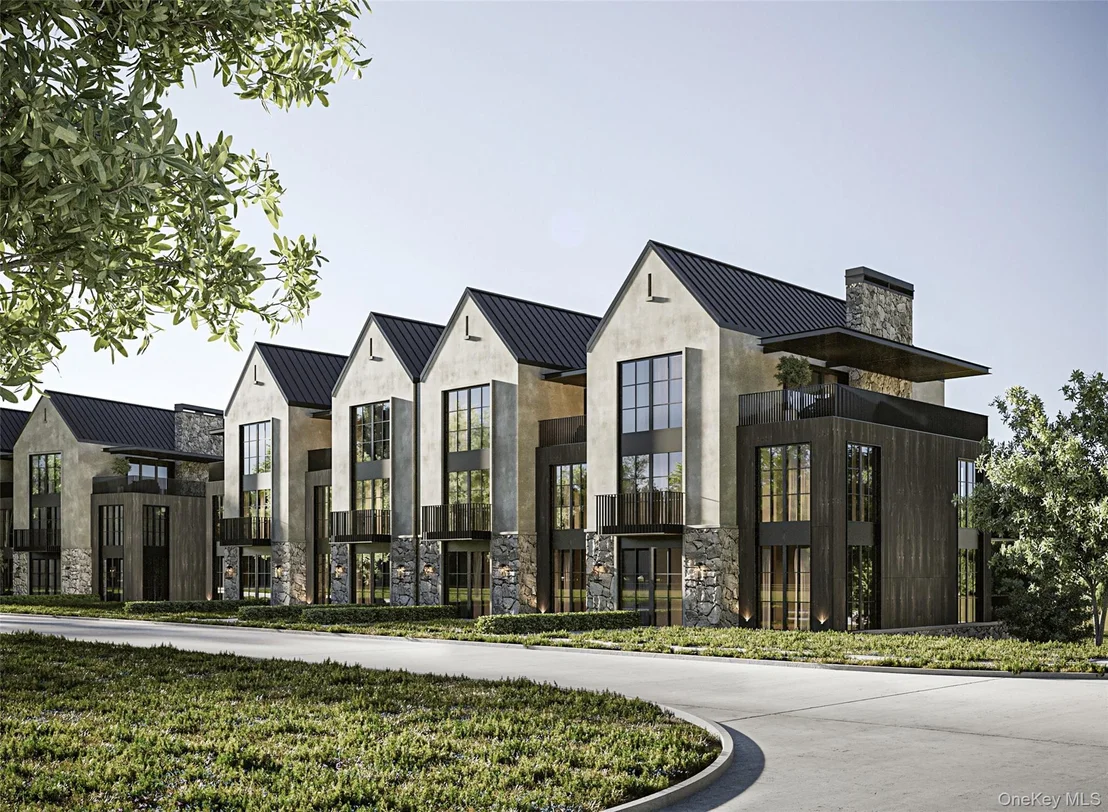
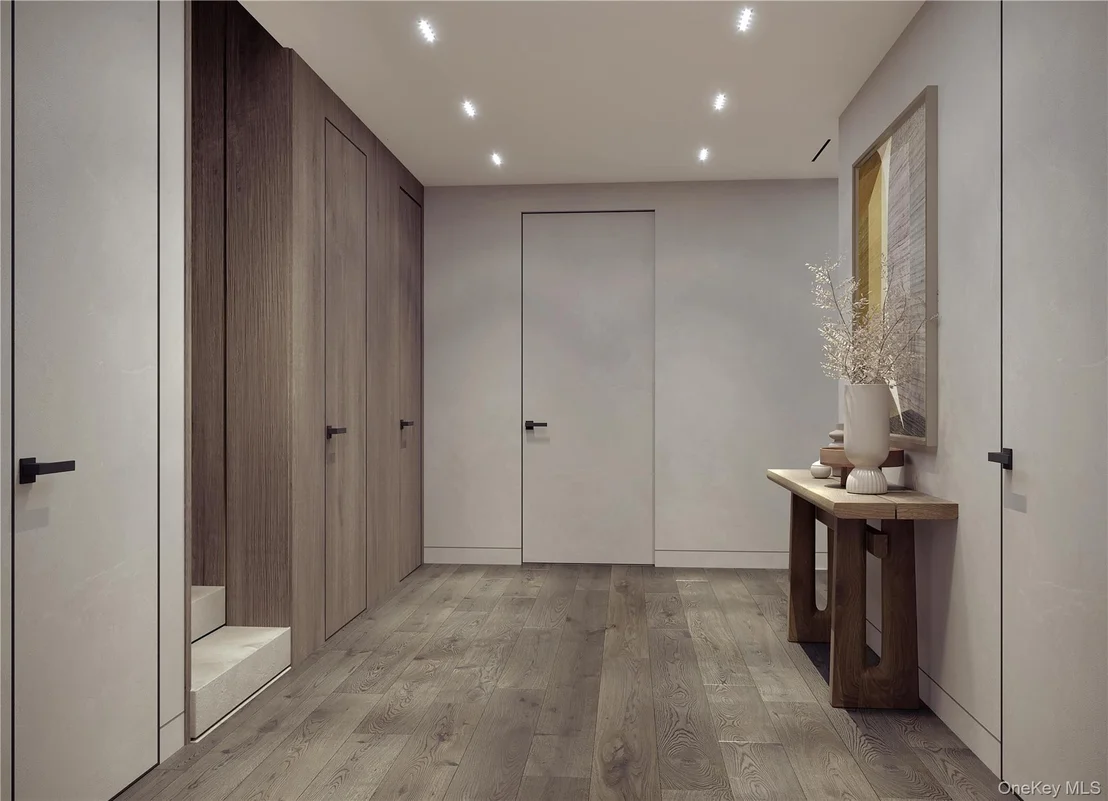
4,600 square feet and delivers a seamless blend of modern design, functionality, and elevated living.
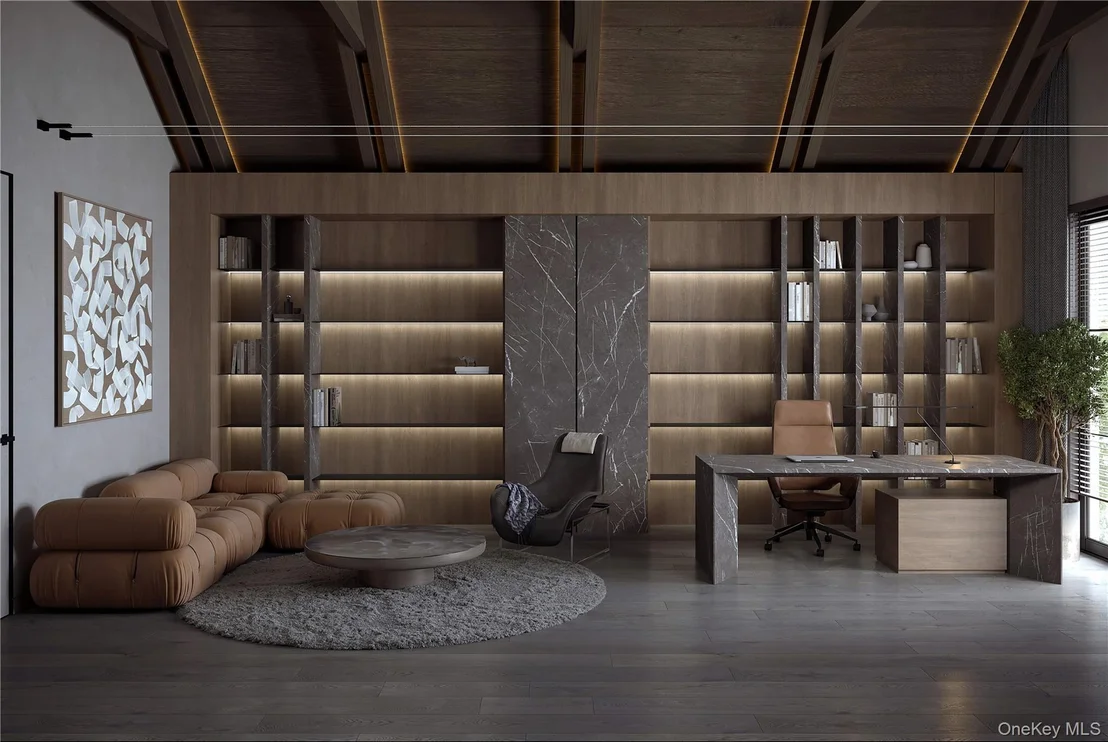
Thoughtfully designed across multiple levels, the residence offers 4 bedrooms, expansive living
areas, and a private office, creating a layout that is both versatile and intentional. The
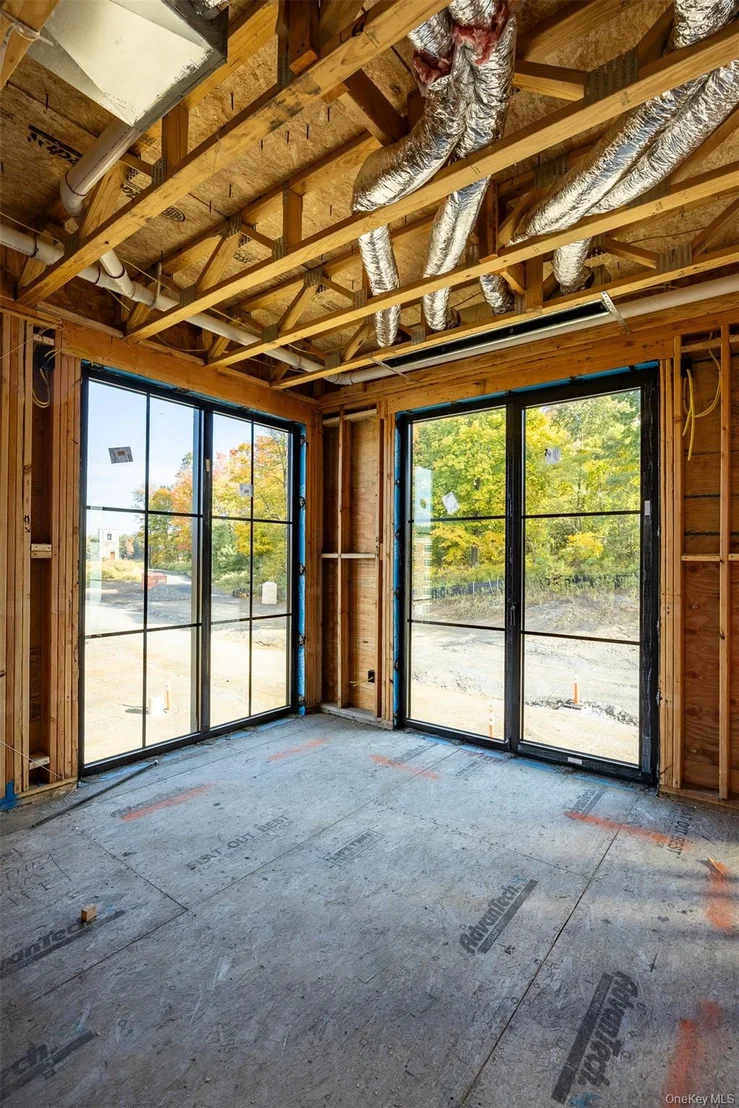
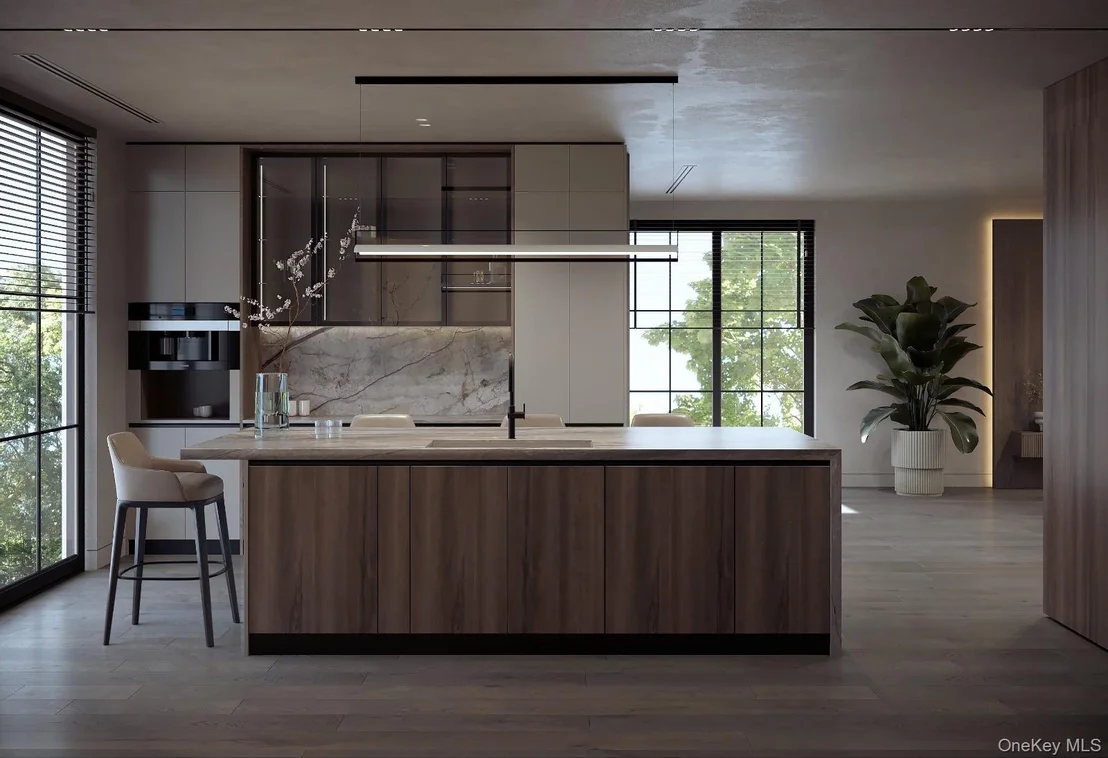
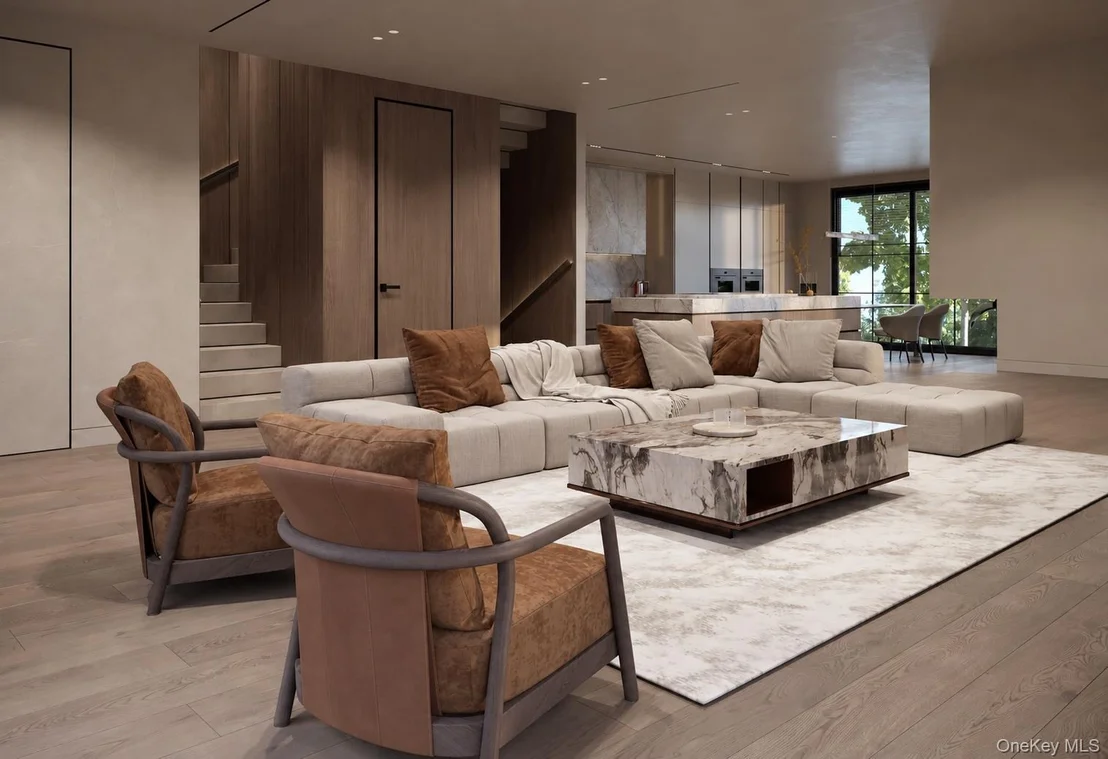
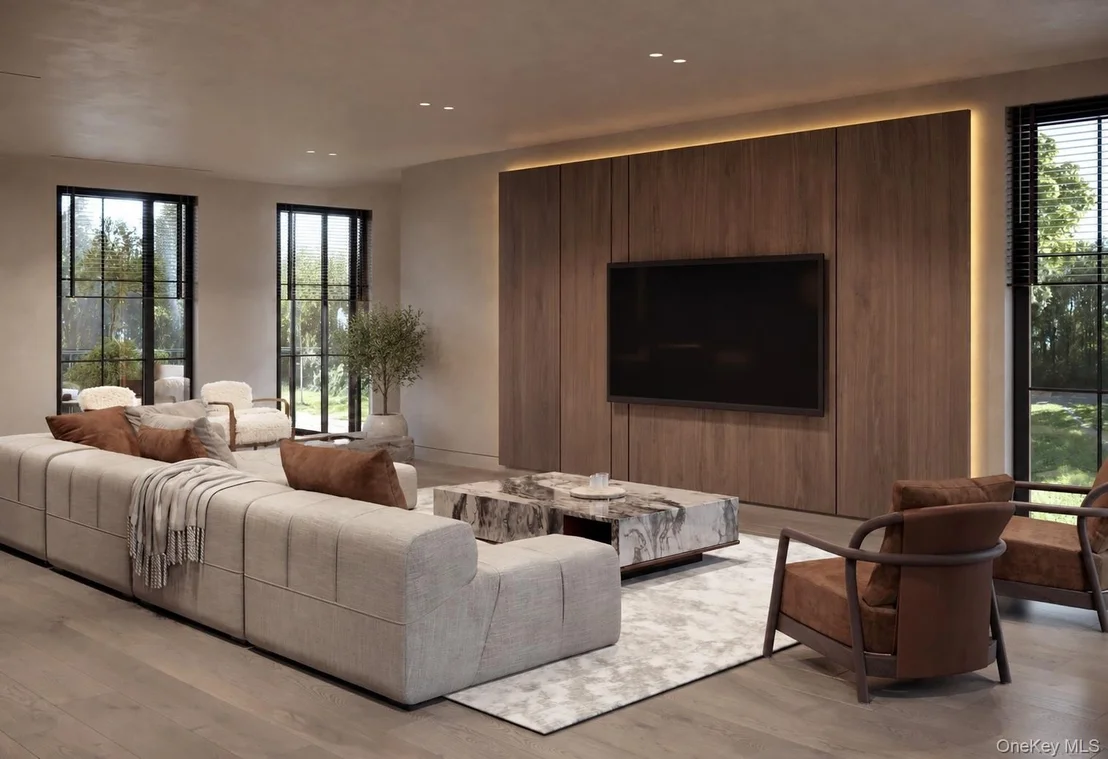
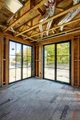
open-concept main level is framed by oversized windows and clean architectural lines, allowing
natural light to pour through the space while creating a strong connection to the surrounding
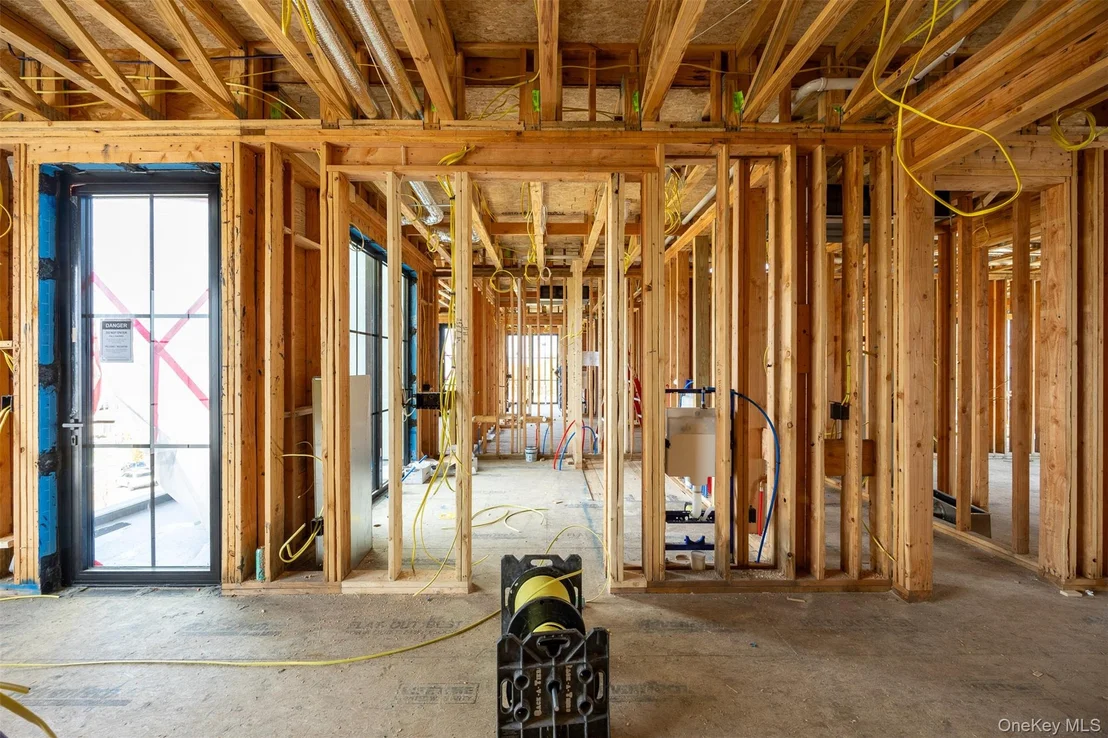
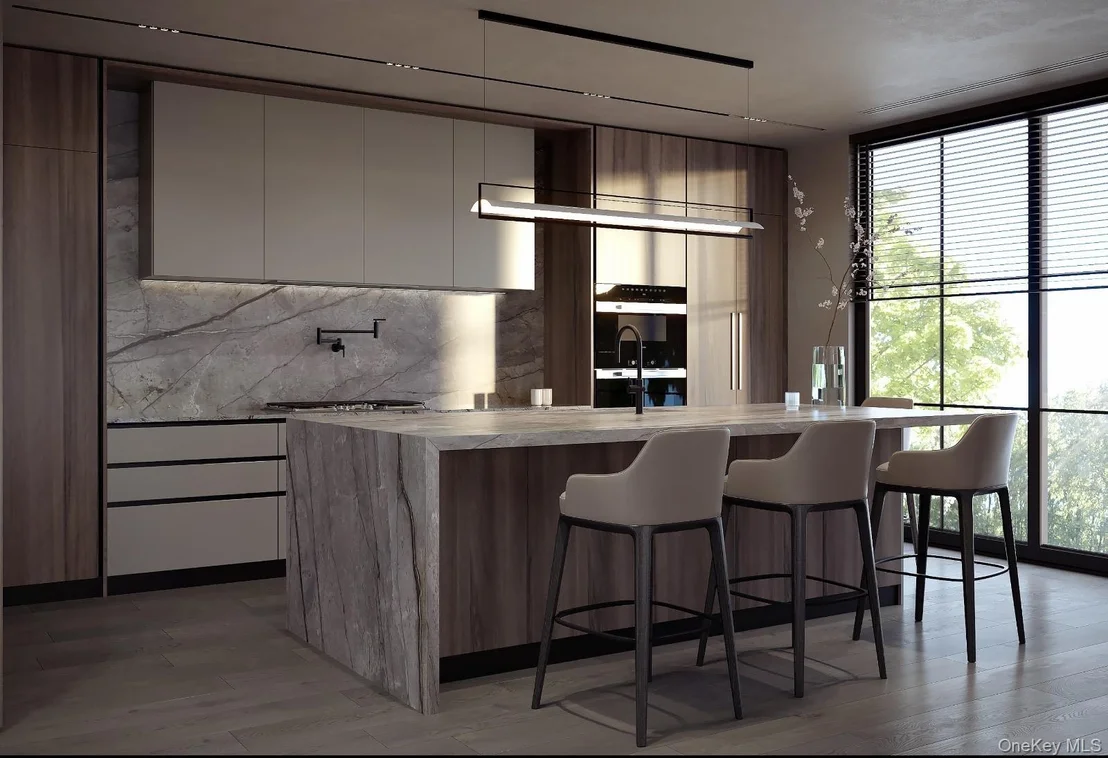
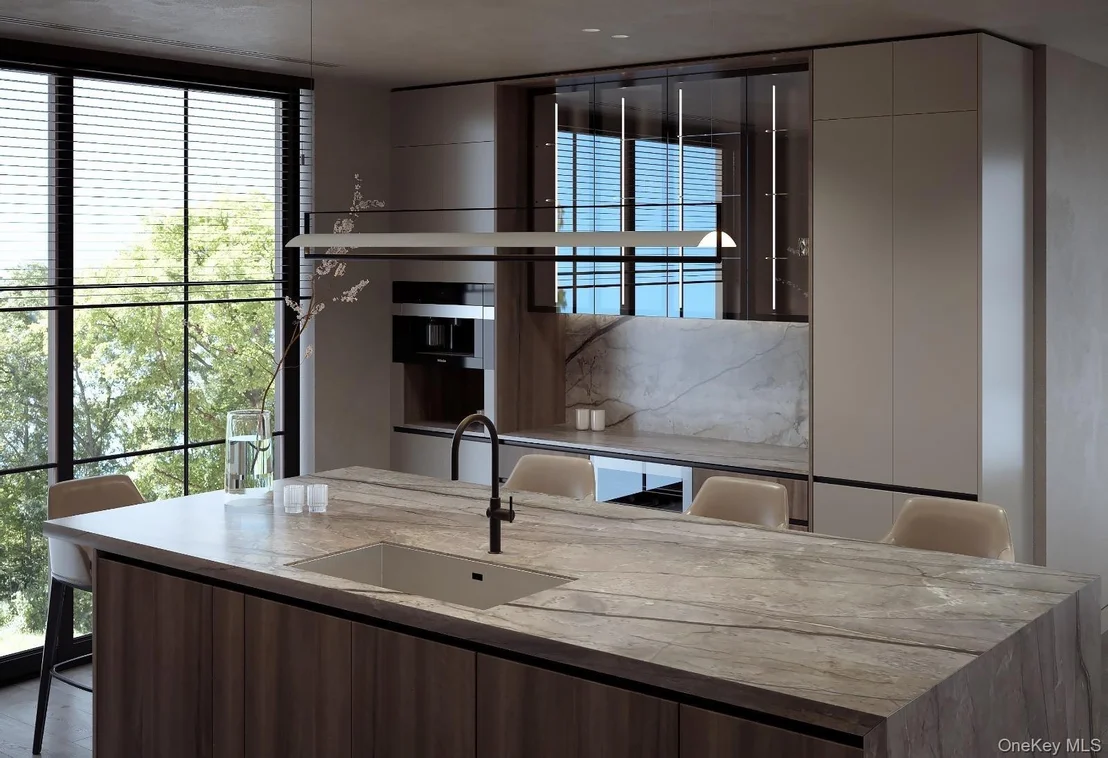
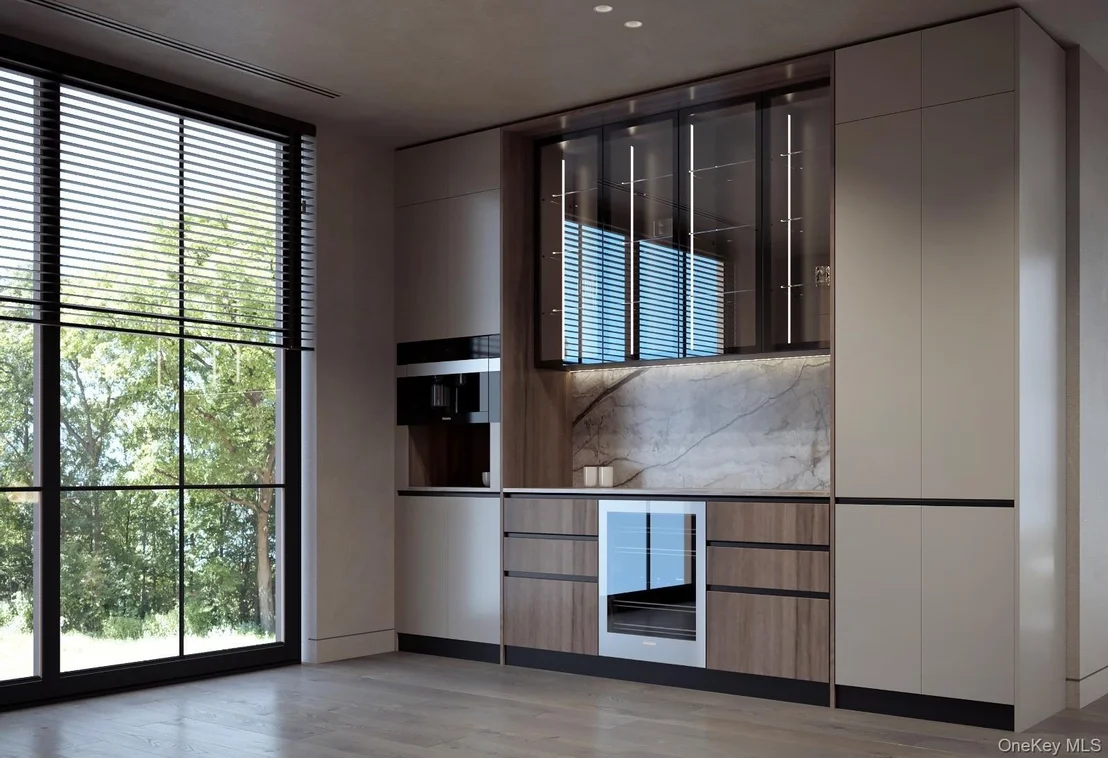
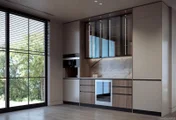
landscape. A chef-caliber kitchen anchors the home, featuring premium appliances, custom
cabinetry, and a large central island, all flowing effortlessly into the dining and living areas
designed for both intimate gatherings and larger-scale entertaining.
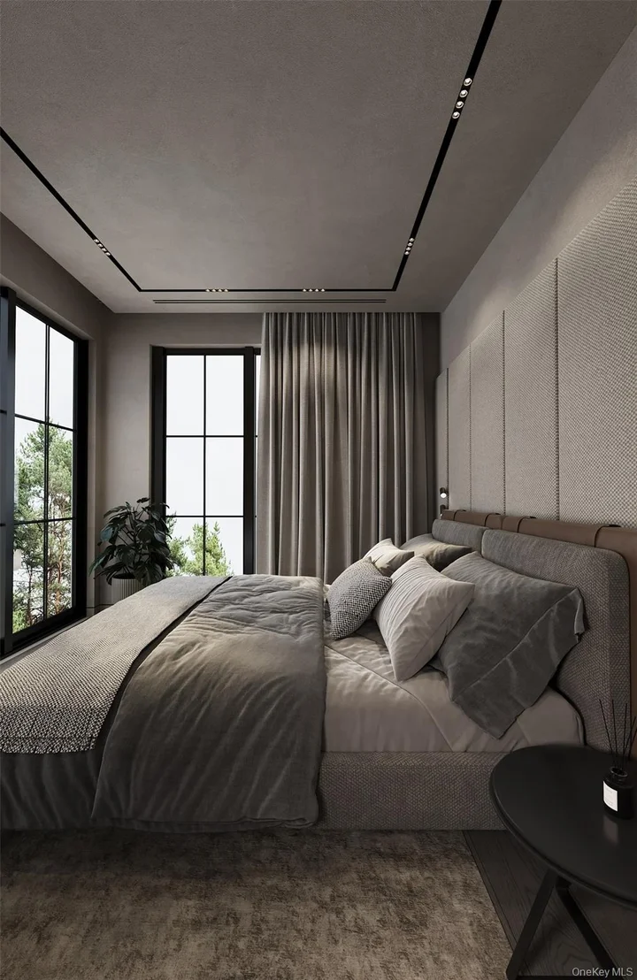
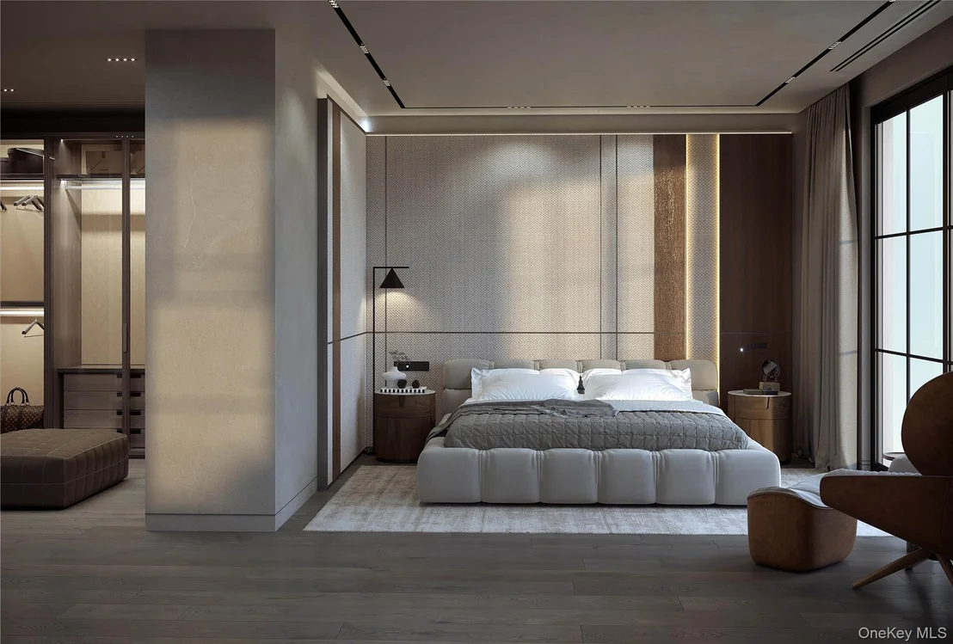
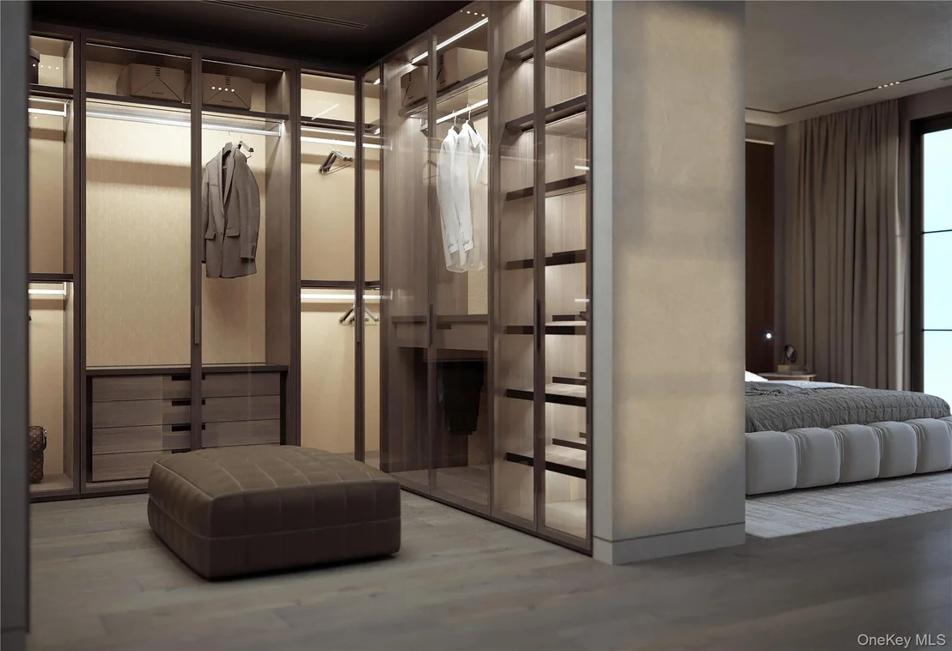
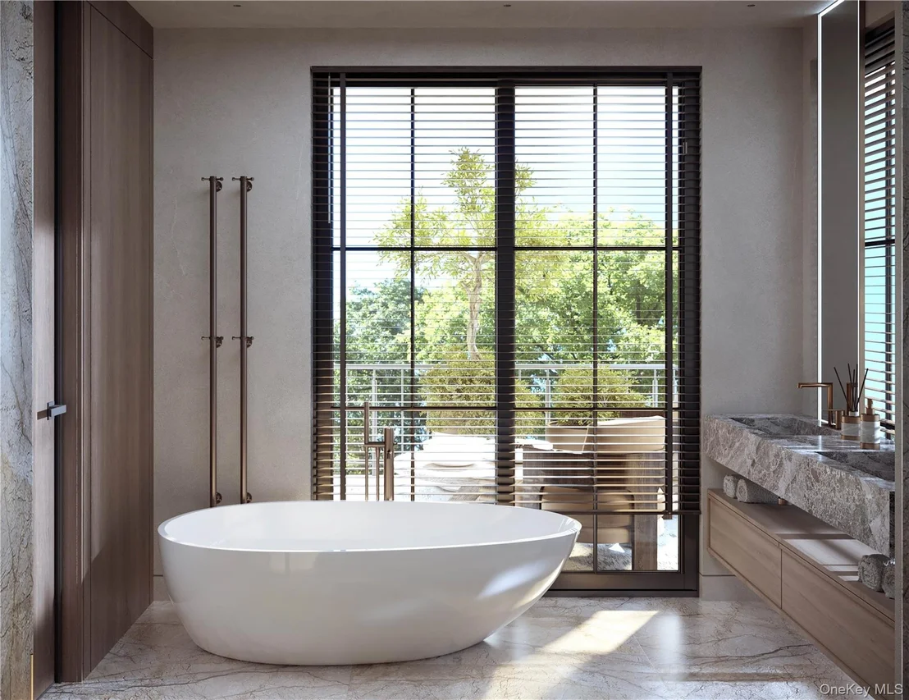
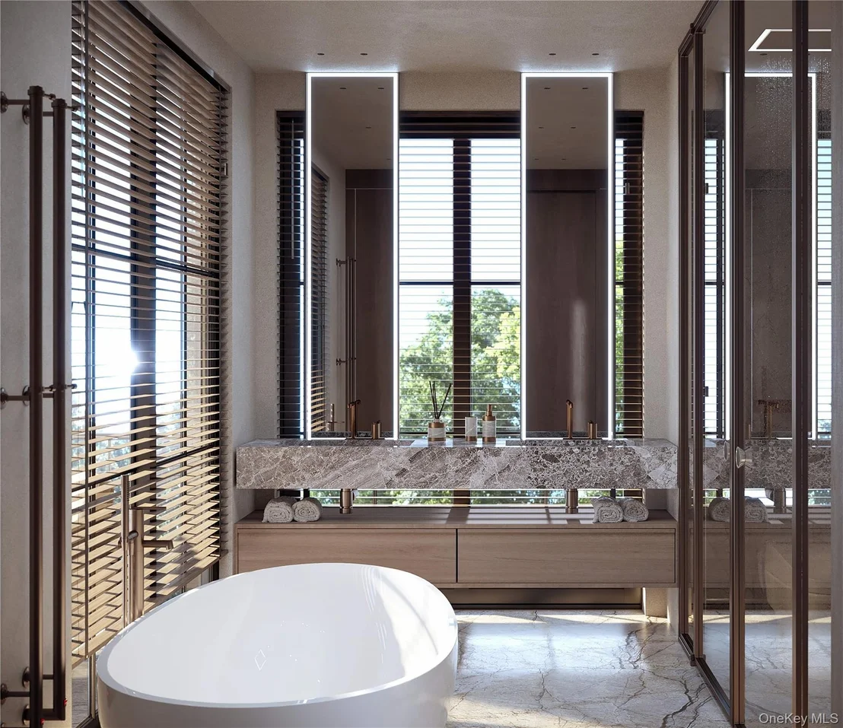
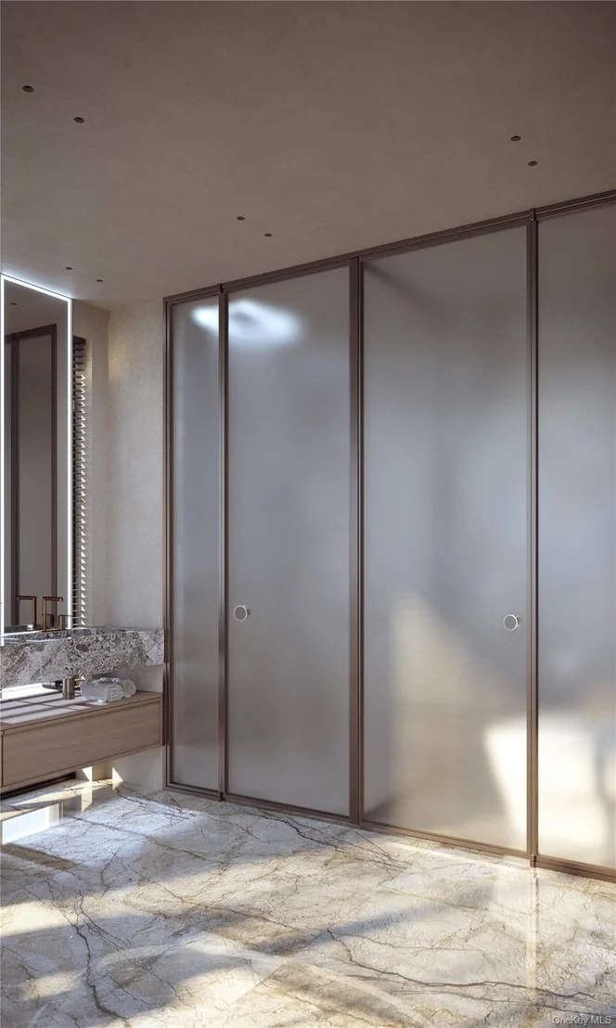
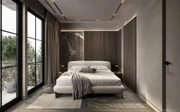
The primary suite is designed as a true retreat, offering generous proportions, refined finishes, and
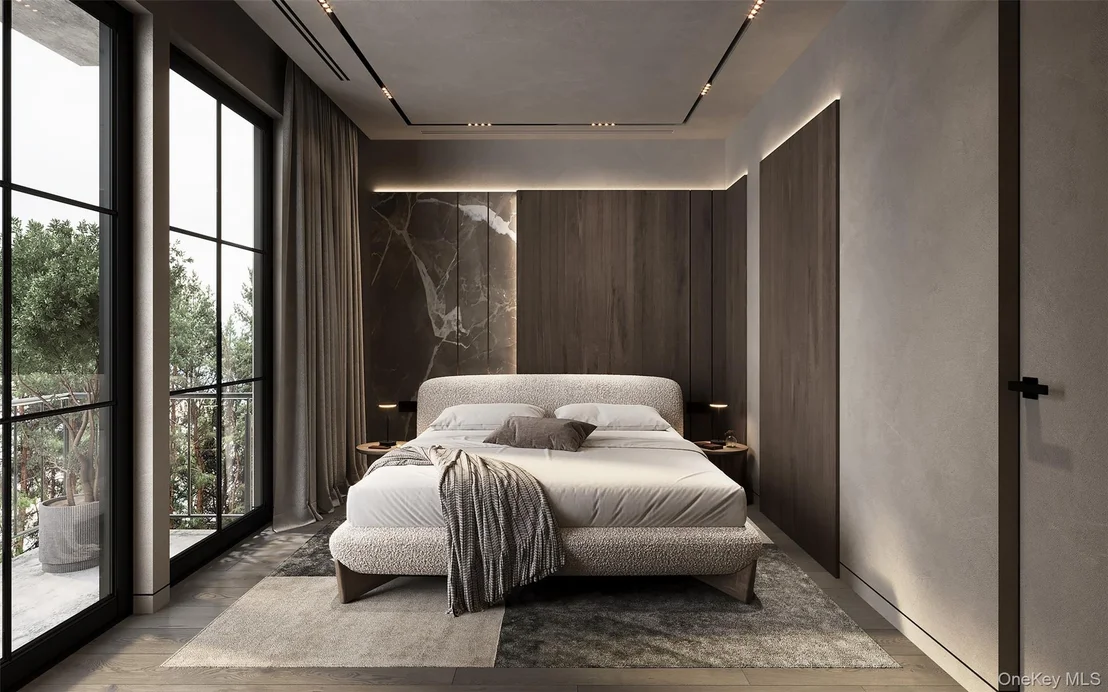
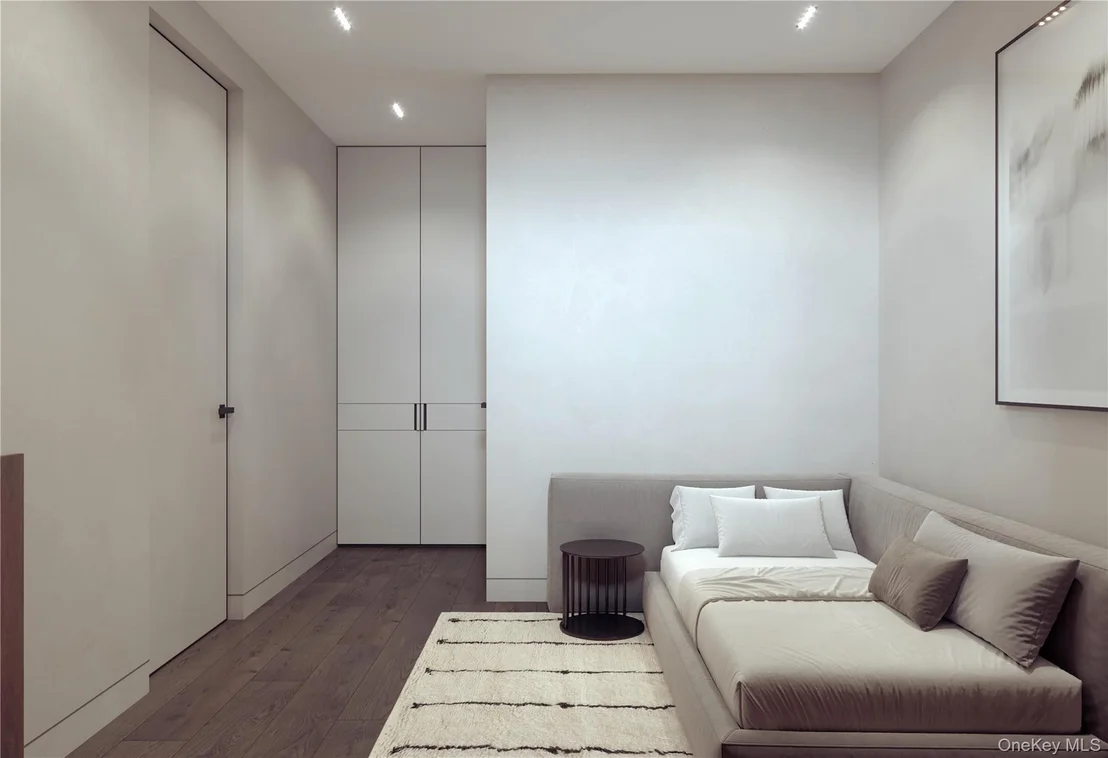
a sense of privacy rarely found in townhome living. Additional bedrooms and flexible spaces
provide the ability to tailor the home to your lifestyle, whether for guests, work-from-home needs,
or creative use.
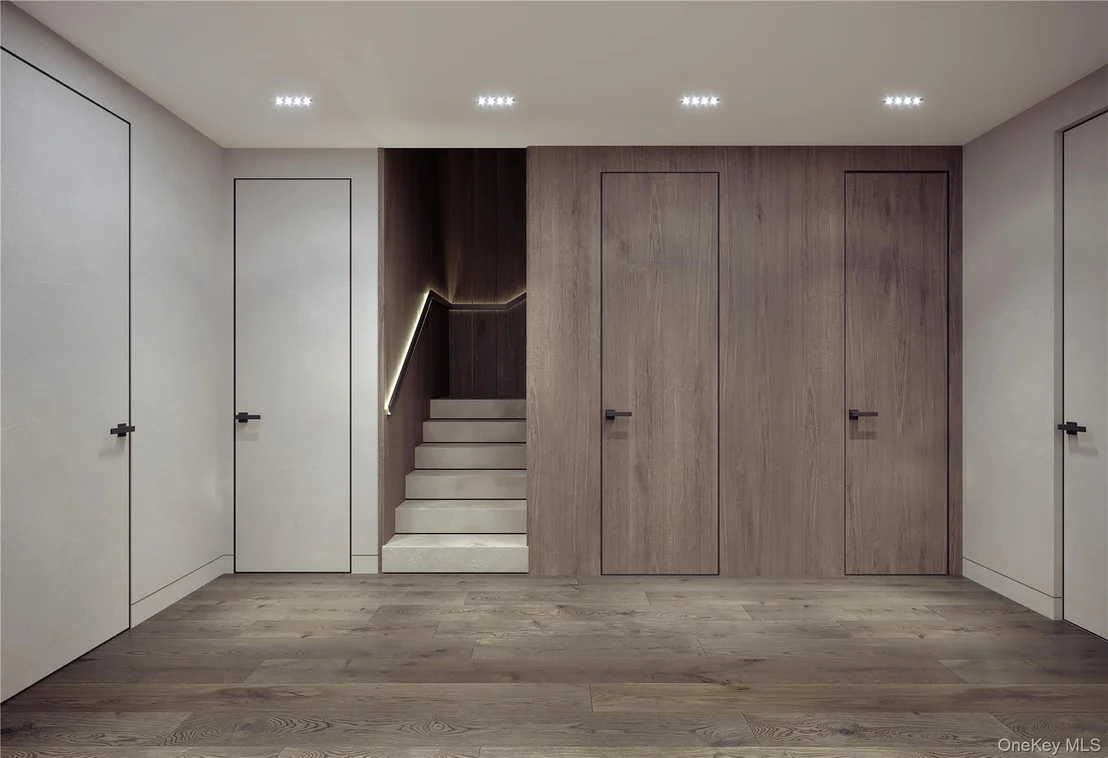
Every element of the home is designed to enhance daily living. A private elevator services all levels,
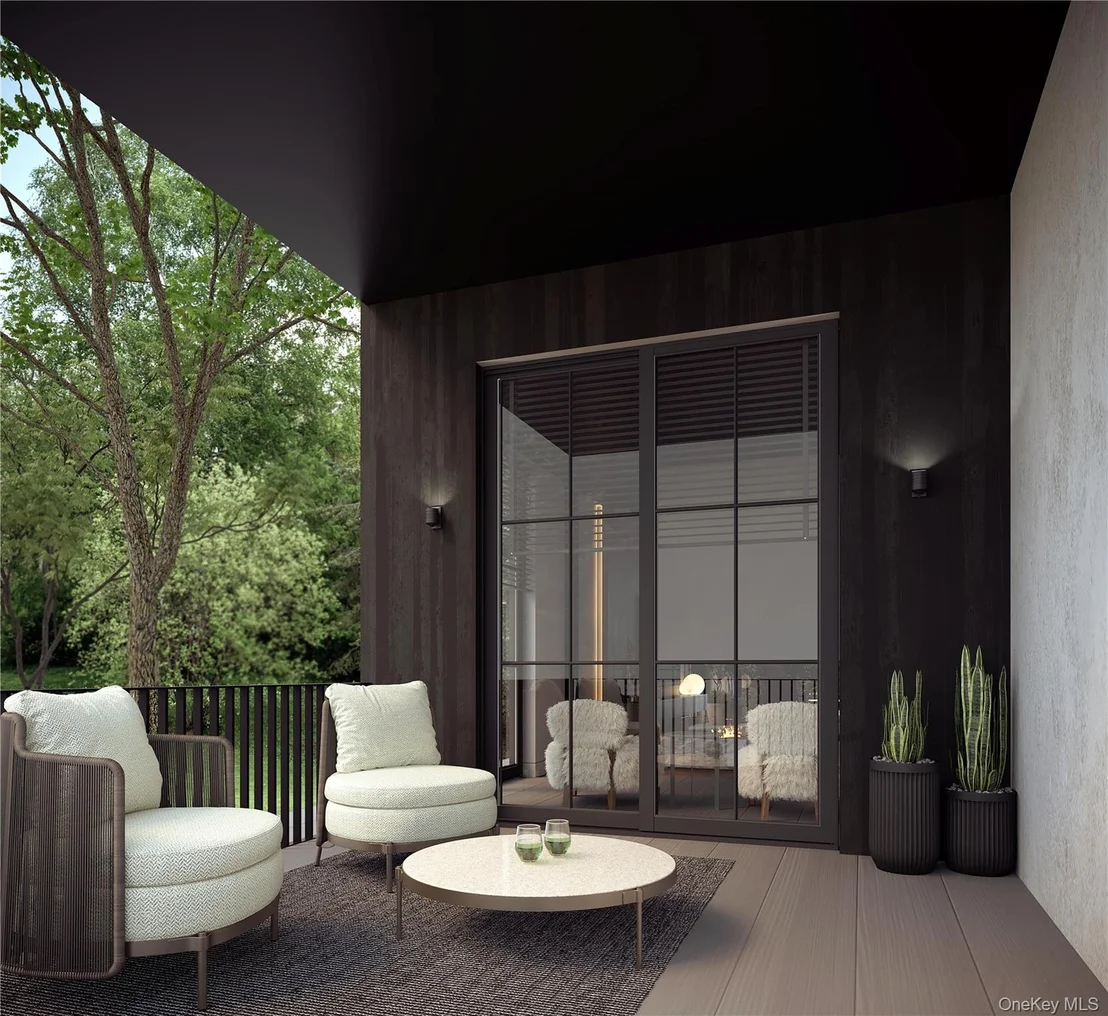
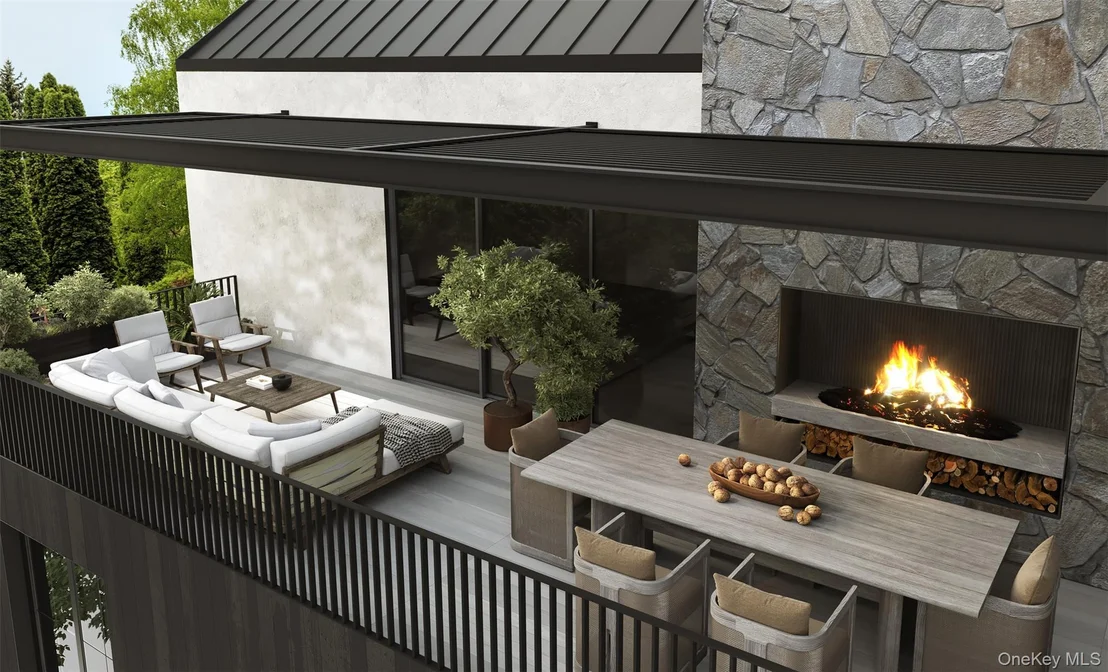
creating ease and accessibility throughout. Multiple outdoor spaces extend the living experience
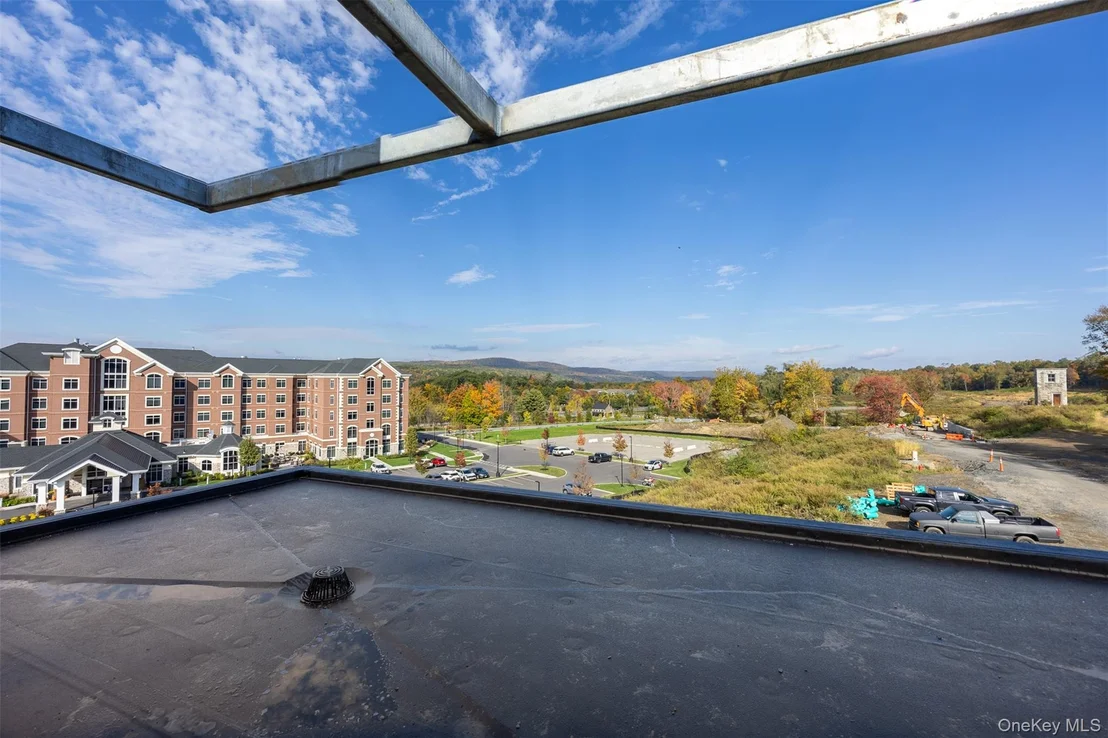
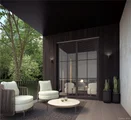
beyond the interior, culminating in a rooftop terrace designed for elevated entertaining or quiet
relaxation, with the option for a fireplace and lounge setting overlooking the surrounding greenery.
Set within the larger Bellefield community, the lifestyle extends far beyond the home itself.
Residents are immersed in a walkable, destination-driven environment surrounded by preserved
landscapes, farms, vineyards, and cultural landmarks. Enjoy close proximity to fine dining, curated
retail, and the nearby Inn at Bellefield, offering hospitality, wellness, and experiences just moments
from your front door.
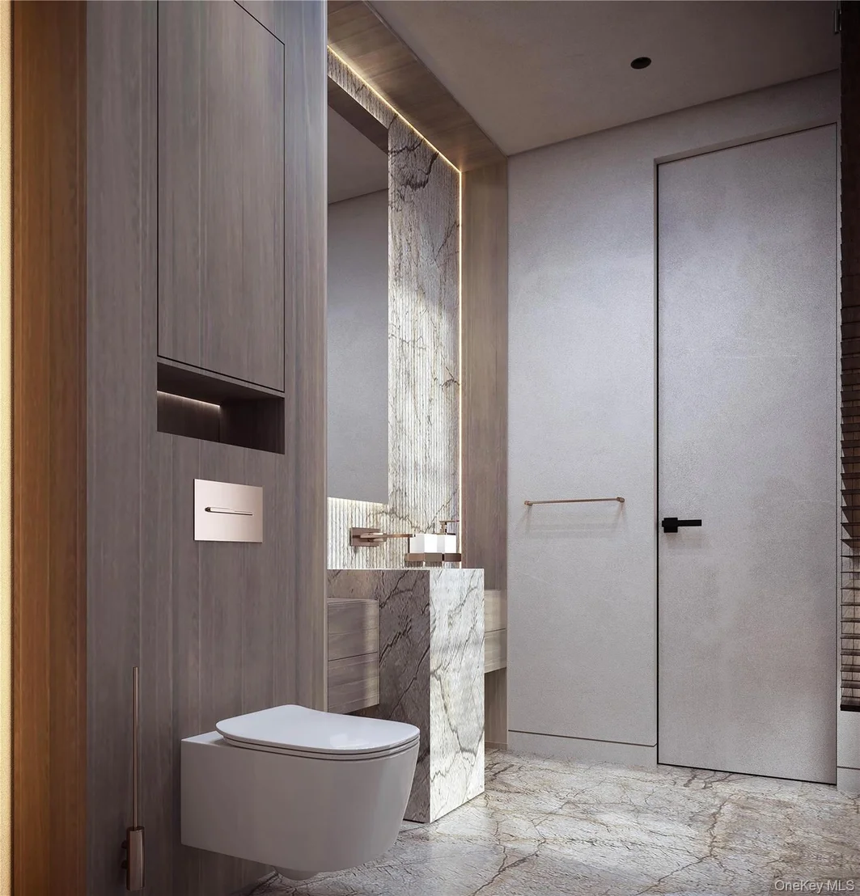
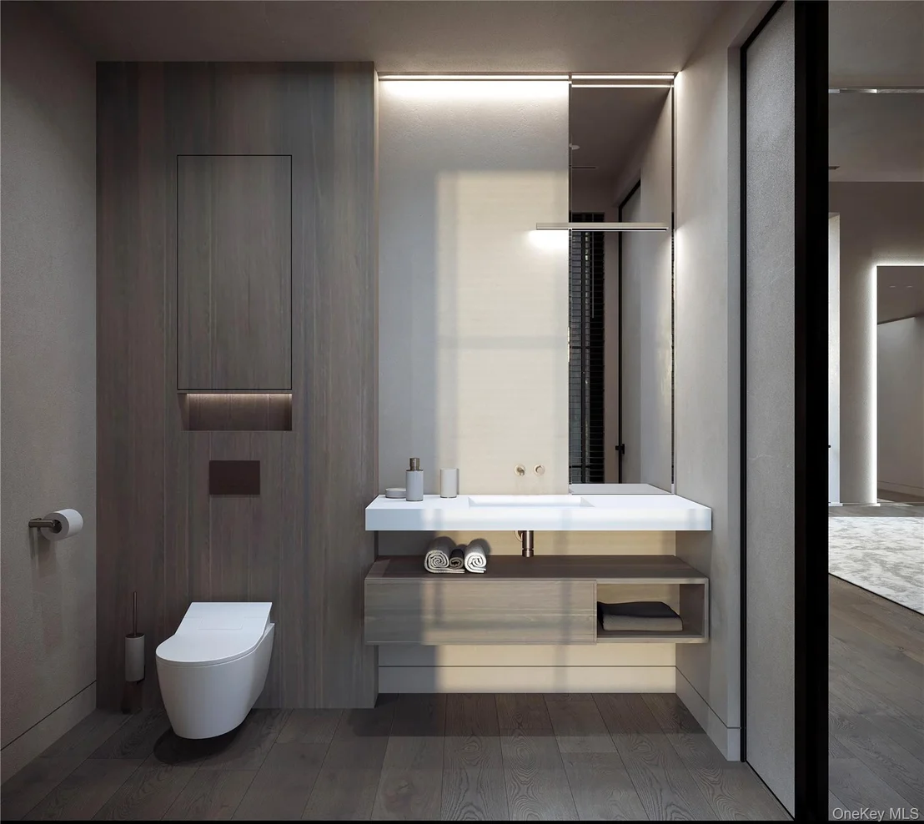
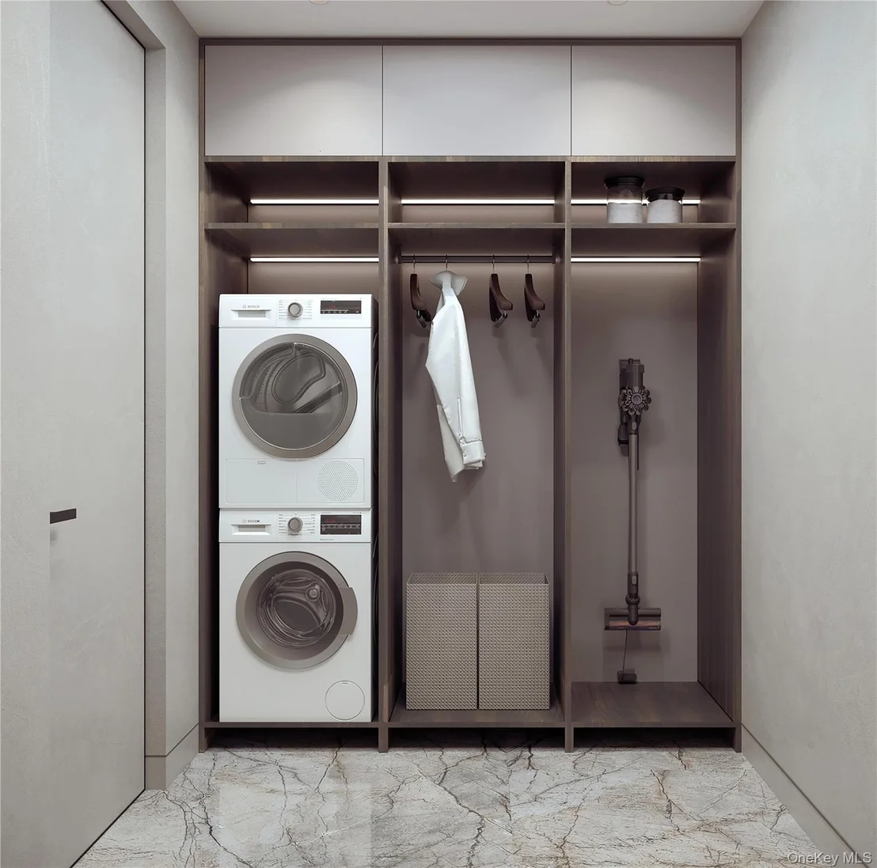
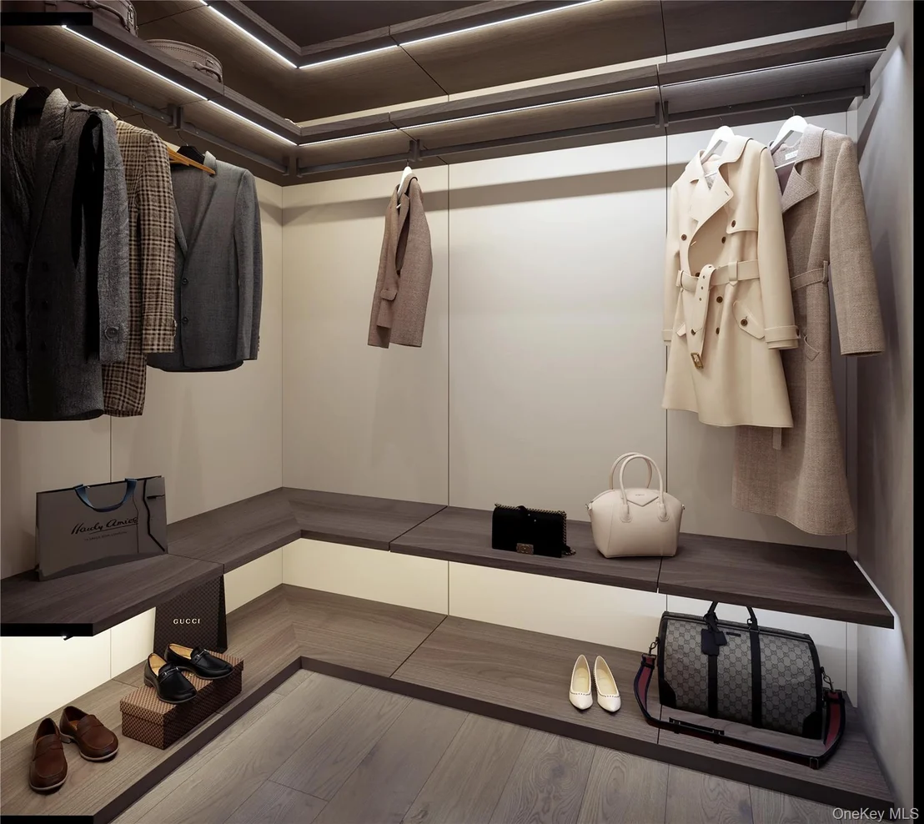
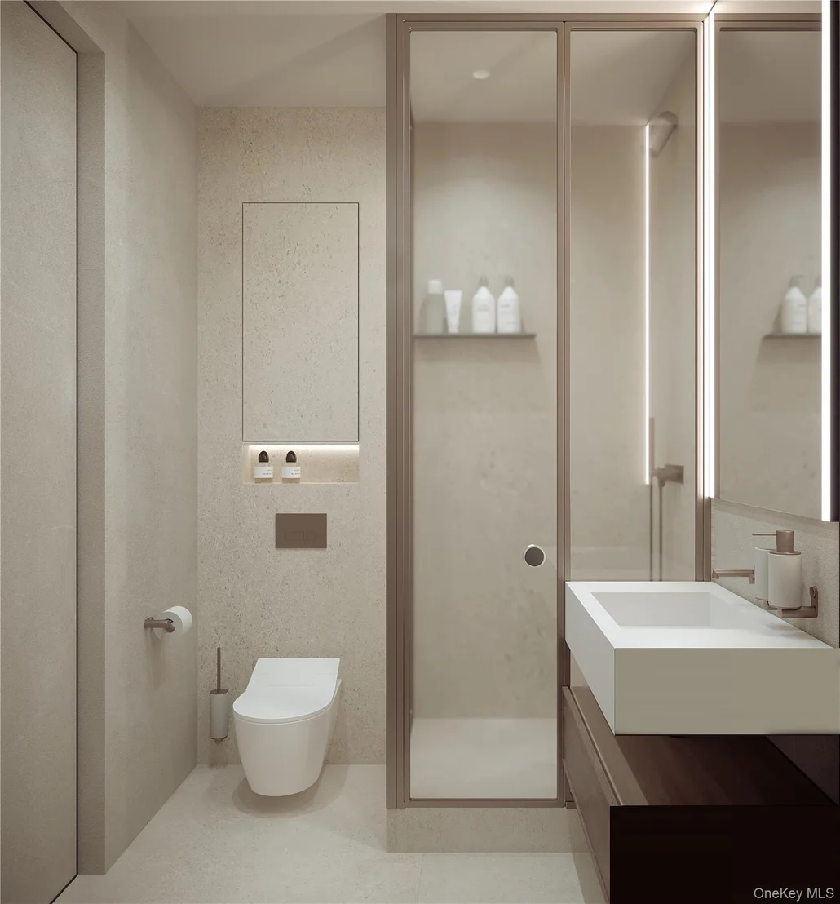
Additional features include a two-car garage, thoughtfully designed storage, and high-end finishes
throughout.
Whether you're seeking a full-time residence, a refined weekend escape, or a long-term investment
in one of the Hudson Valley's most exciting new developments, this home delivers a rare
combination of design, location, and lifestyle in a setting that feels both connected and completely
removed.
Listed By
Payment Calculator
Your Estimated Monthly Payment
Cap Rate Calculator
What does this mean?
Based on our analysis, the cap rate of this property is 1.25%. A negative cap rate indicates that the property might not be feasible as an income-producing asset. The median cap rate for a near zip code 11238 is 4.23%.
How much can I actually make?
Actual monthly rental income may vary between $4,760 and $7,140 depending on unit-specific characteristics. You can change the amount using the slider to further explore.
How is cap rate calculated?
Cap Rate = Net Operating Income (NOI) / Property Asset Value.
When calculating the cap rate, we assume 100% occupancy. Leverage (mortgage) is not considered.
Cap Rate provided by RealtyHop and RentHop, learn more about cap rate here.
Price History
| Date / Event | Date | Event | Price |
|---|---|---|---|
| Oct 27, 2026 | Relisted | $2,500,000 | |
| Relisted | |||
| Oct 21, 2026 | In contract | - | |
| In contract | |||
| May 7, 2026 | Listed by Serhant LLC | $2,400,000 | |
| Listed by Serhant LLC | |||


















































 Your Privacy Choices
Phone: 425-283-2930
Address: 335 Madison Avenue, New York, NY 10017