by RH Advisors

Check Availability
Listed by: Smith Macdonald Group, Coldwell Banker Carlson Real Estate, 802-253-7358, Listing Courtesy of Prime MLS
$925,000
● House - In Contract

224 Arctic

Morristown, VT 05672
bedrooms
3 Beds
bathrooms
2 Baths
square feet
3,290 Ft²
$5,779
Est. Monthly

About This Property

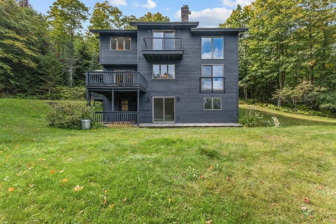
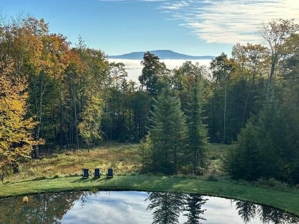
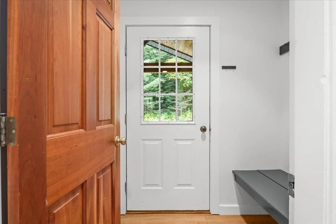
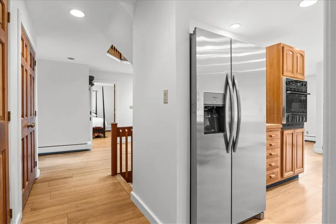
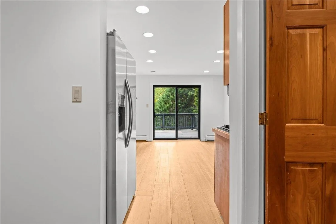
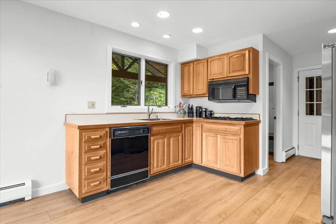
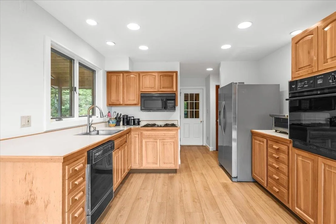
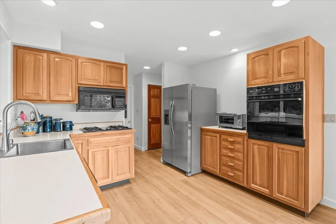
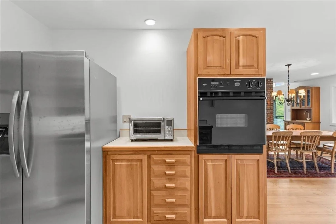
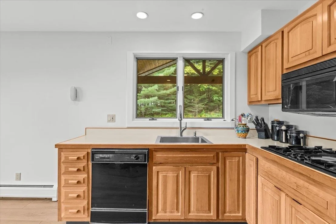
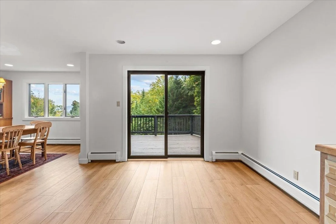
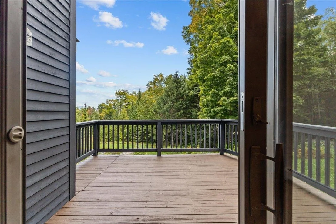
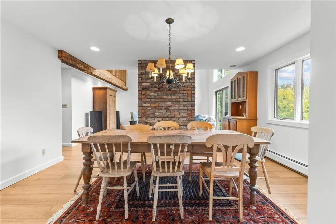
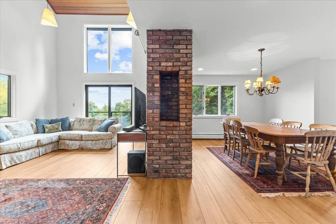
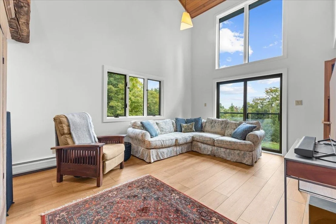
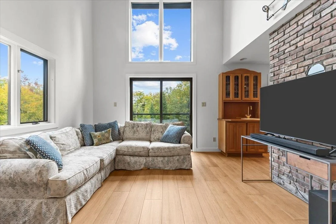
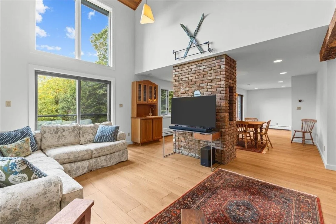
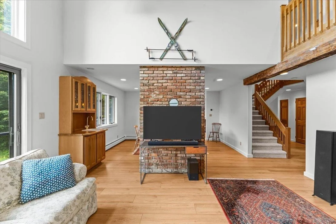
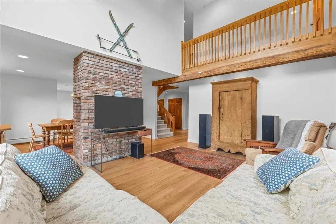
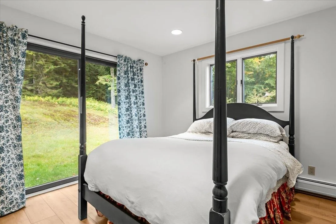
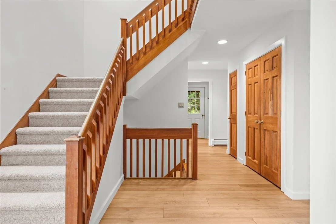
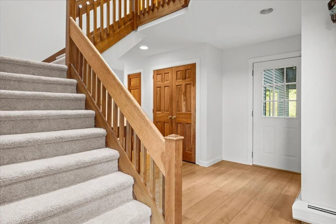
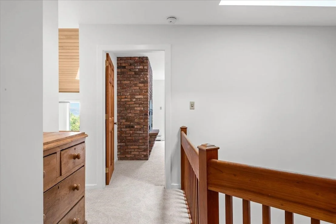
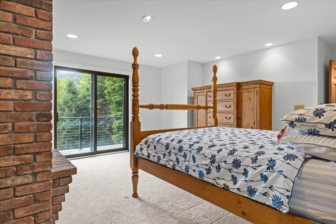
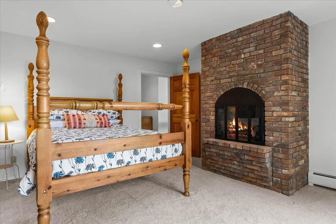
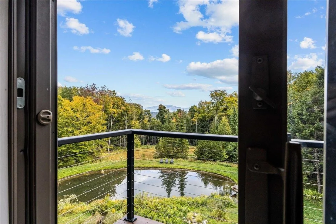
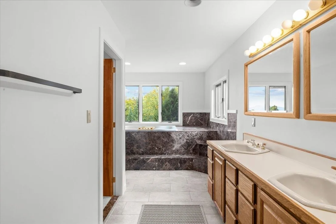
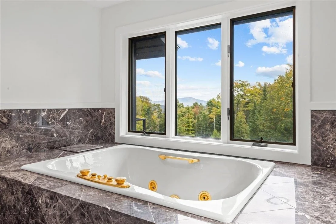
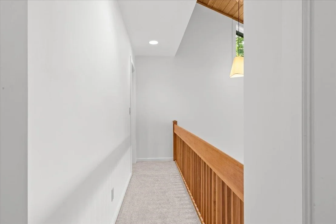
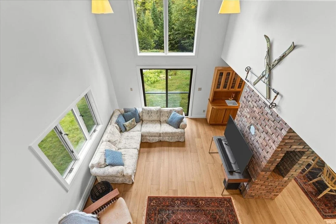
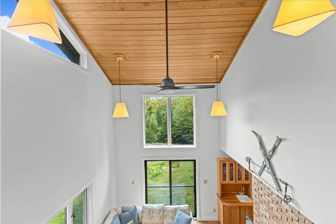
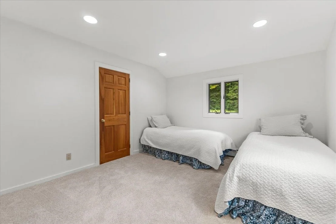
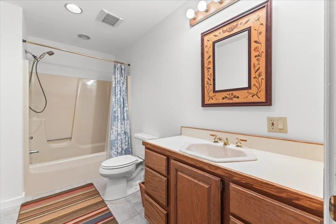
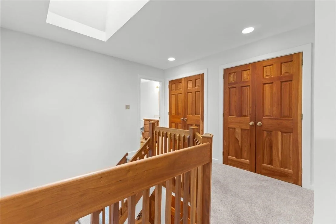
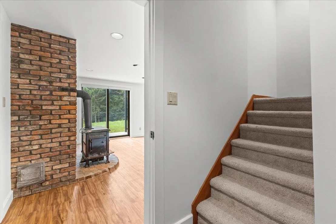
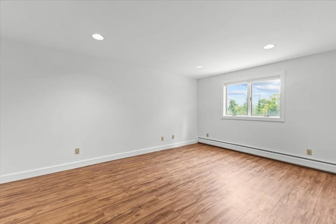
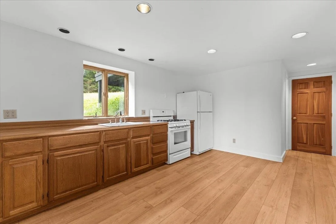
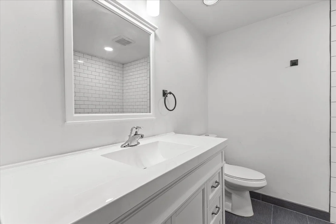
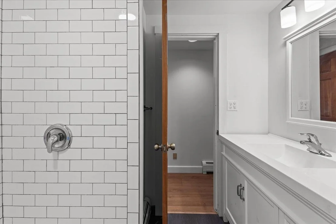
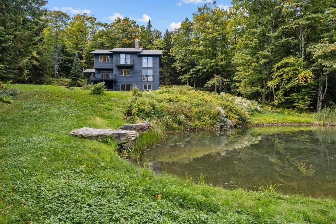
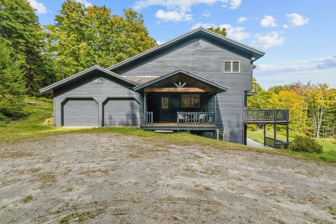
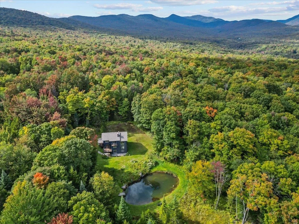
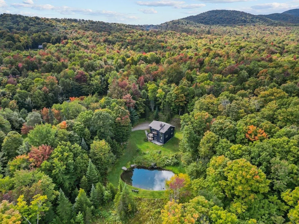
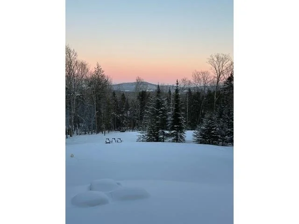
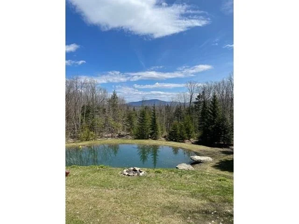
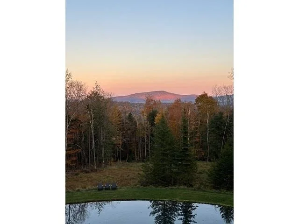
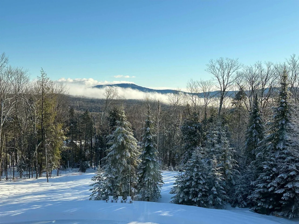
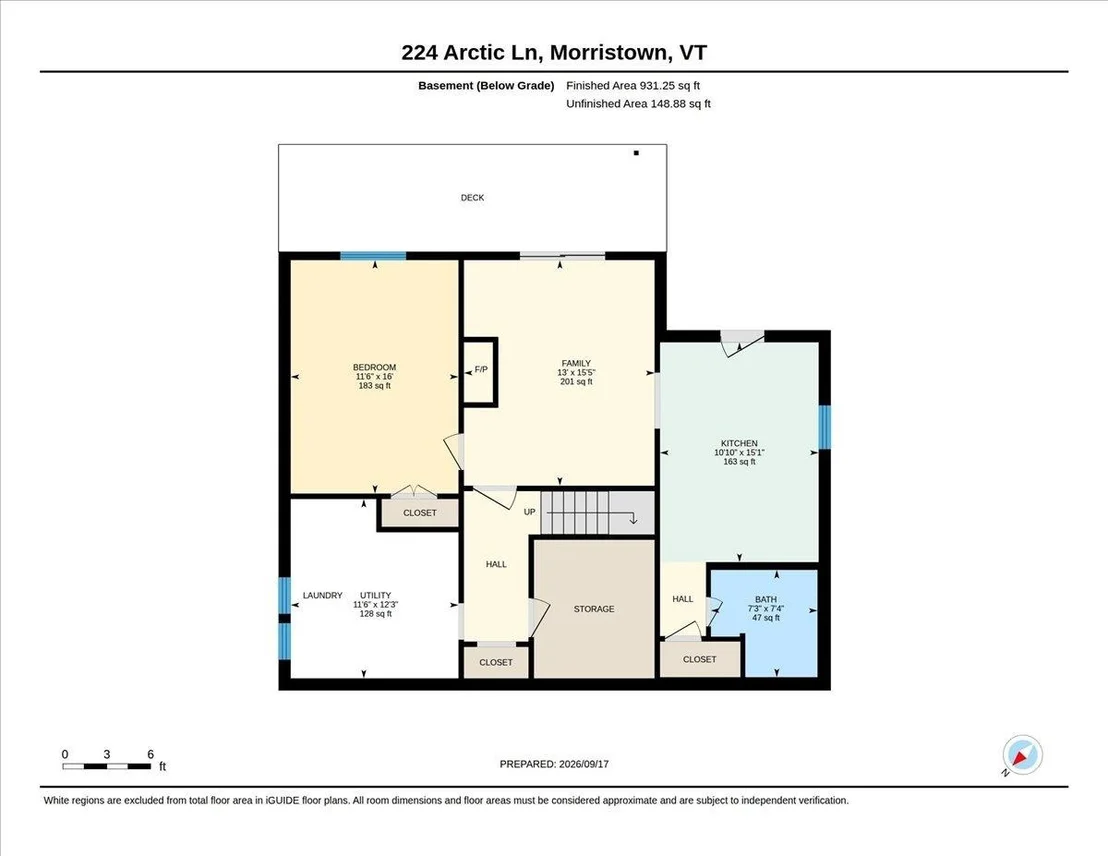
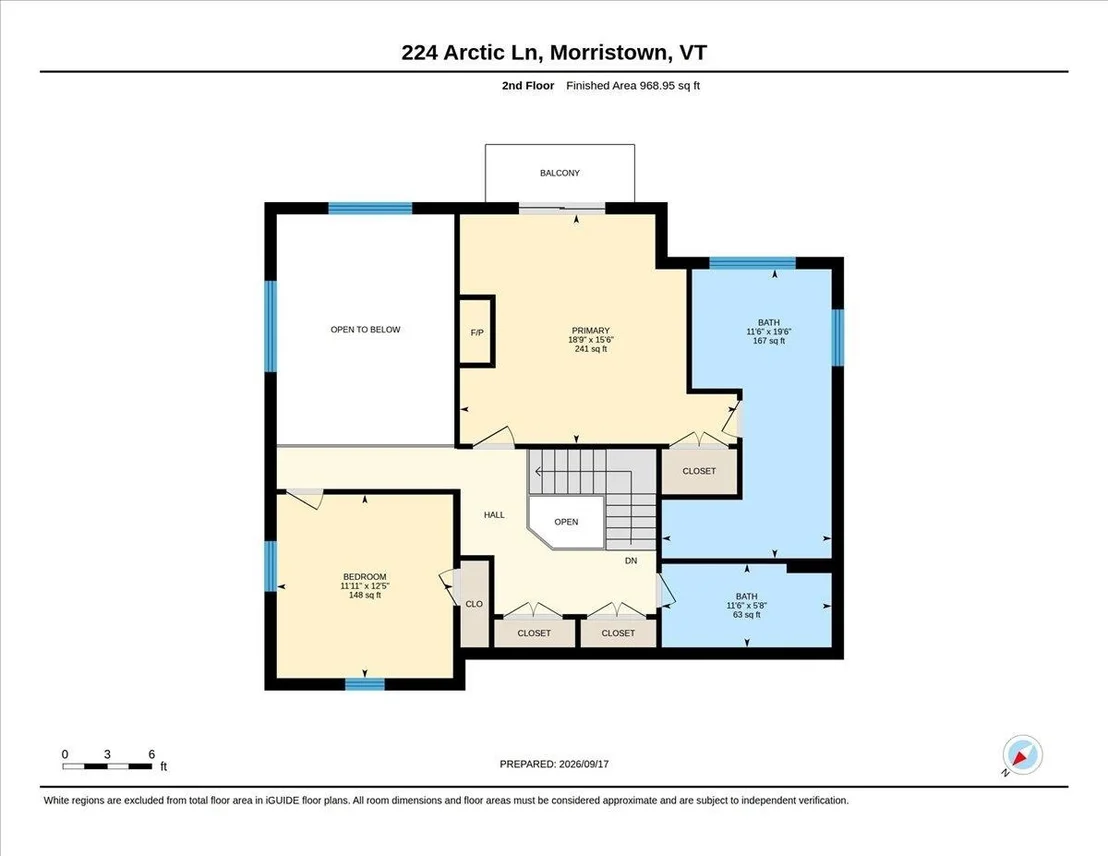
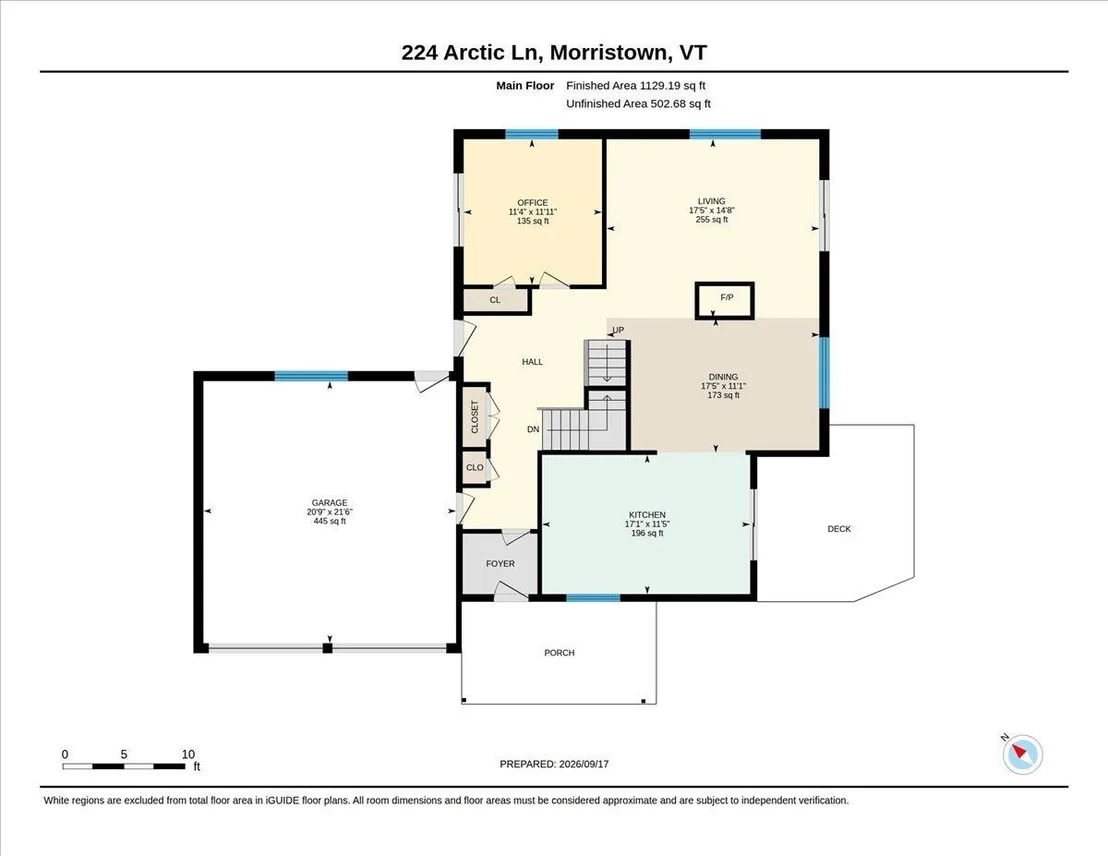
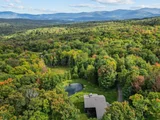
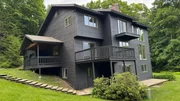
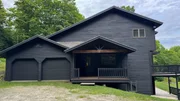
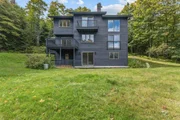
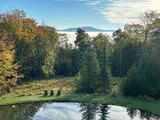
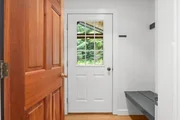
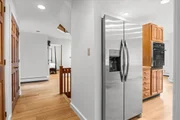
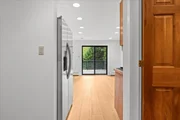
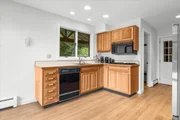
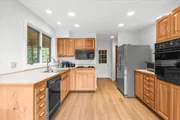
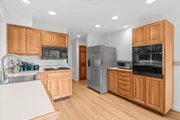
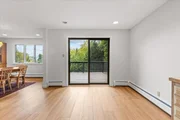
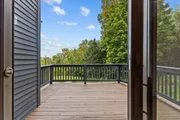
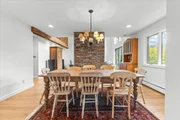
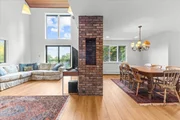
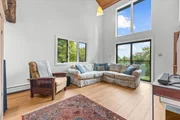
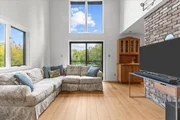
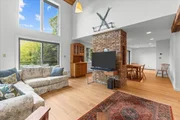
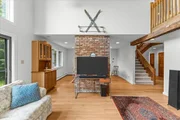
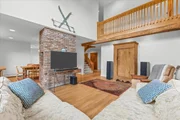
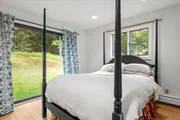
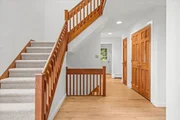
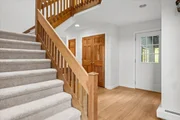
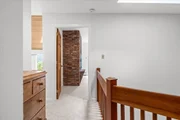
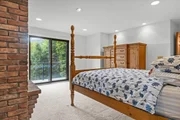
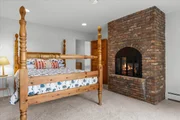
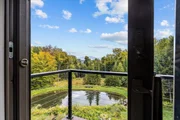
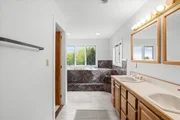
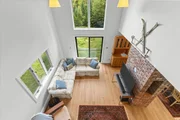
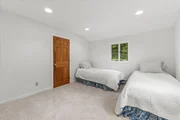
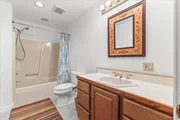
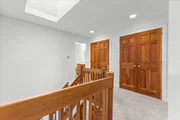
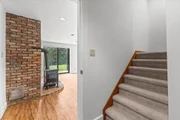
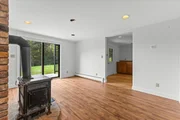
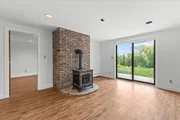
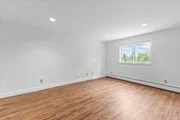
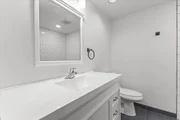
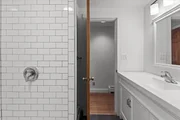
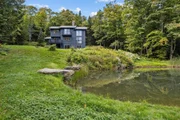
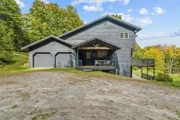
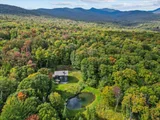
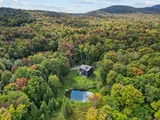
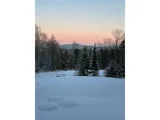
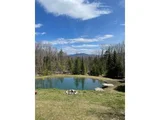
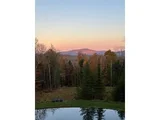
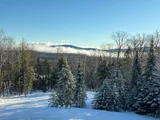
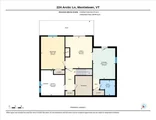
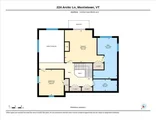
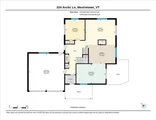
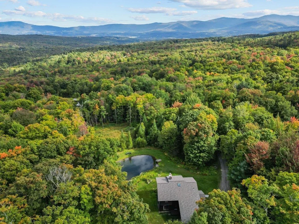
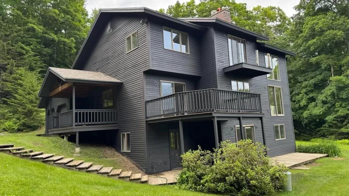
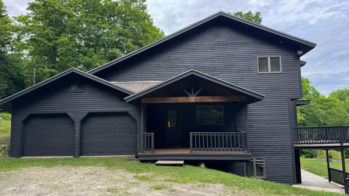
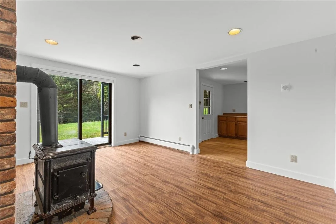
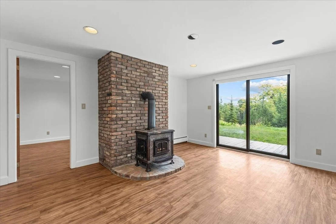
Just over the Morristown town line, tucked off Maple Run, 224 Arctic Lane lives like Stowe without quite being Stowe, a quiet distinction that carries real weight for buyers seeking both lifestyle and flexibility. The Worcester Range rises in the distance, its long ridgeline visible from the property, while a large yard rolls gently down to a private swimming pond, the kind of feature that turns summer afternoons into something memorable.  Step inside and the home feels ready for whatever life brings next. Two bedrooms and a home office give room to spread out, work from home, or host overflow guests, while the primary suite offers the privacy of its own en suite bath. Recent updates, including fresh paint inside and out, new flooring throughout with manufactured wood flooring on the main level, and a new roof, mean the essentials are already handled. A one-bedroom apartment with a separate entrance and interior access adds genuine versatility, whether for extended family, visiting friends, or a tenant.  For those who live outdoors, this is a rare find. Cross-country and backcountry ski trails, along with mountain bike terrain, are a stone's throw away, and on busy winter days there is an easy back route to the Stowe Mountain Resort, along with quick access into Stowe Village whenever the mood calls for it.  And because the property sits just across the line in Morristown rather than Stowe, it falls outside the Stowe short-term rental cap, opening the door to possibilities that similar homes in Stowe itself simply do not have.
Unit Size
3,290 Ft²
Days on Market
-
Land Size
4.42 acres
Price per sqft
$281
Property Type
House
Property Taxes
$1,237
HOA Dues
-
Year Built
1989

Listed By

Smith Macdonald Group
Coldwell Banker Carlson Real Estate

Payment Calculator (Computations Provided by RealtyHop)

Cap Rate Calculator

Last updated: 18 days ago (Prime MLS #5110810)

Price History

Date / Event Date Event Price
Oct 20, 2026 In contract -
In contract
Sep 21, 2026 Listed by Coldwell Banker Carlson Real Estate $925,000
Listed by Coldwell Banker Carlson Real Estate

Property Highlights

Garage
Parking Details
Has Garage
Has Open Parking
Parking Features: Driveway, Garage
Garage Spaces: 2
Interior Details
Full Bathrooms: 2
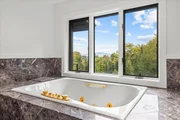
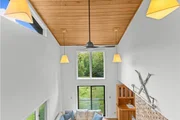
Interior Features: Ceiling Fan(s), Natural Woodwork, Soaking Tub, Dining Area, In-Law/ADU, Primary BR w/ BA, Basement Laundry
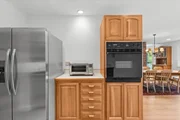
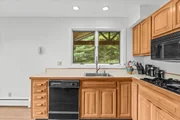
Appliances: Gas Cooktop, Dishwasher, Dryer, Range Hood, Microwave, Refrigerator, Washer, Wall Oven
Flooring Type: Carpet, Tile, Wood, Manufactured
Rooms: 7
Basement: Yes
Exterior Details
Square Footage: 3290
Architectural Style: Contemporary
Year Built: 1989
Construction Materials: Wood Siding
Lot Features: Sloped, Mountain View, Open, View
Lot Size Area: 192535
Lot Size Units: Square Feet
Lot Size Acres: 4.42
Lot Size Square Feet: 192535
Water Source: Drilled Well
Financial Details
Tax Annual Amount: $14,843
Utilities Details
Cooling Type: None
Heating Type: Propane, Baseboard
Sewer : Septic Tank

Building Info

Overview

    General

  • Year Built: 1989
  • Effective Year Built: 1989
  • Building Count: 1
  • Total Rooms: 7
  • Bedroom Count: 4
  • Bathroom Count: 2
  • Full Bathrooms: 2
  • Partial Bathrooms: 2
  • Building Condition: 3
  • Building Quality: 0
  • Construction Type: 0
  • Building Style: 0
  • Exterior Walls Type: 18
  • Interior Walls Type: 0
  • Roof Shape Type: 0
  • Roof Cover Type: 20
  • Floor Count: 200
  • Floor Cover: 0
  • Basement Type: 9
  • Basement Area: 1,110
  • Garage Type: 7
  • Parking Space Count: 0
  • Patio Type: 0
  • Porch Type: 0
  • Pool Type: 0

    Dimensions

  • Lot Size Square Feet: 192,535
  • Total Building Area: 2,180
  • Building Area: 2,180
  • Building Area Measurement: L

    Heating and Cooling

  • Fireplace Count: 1
  • Air Conditioning: 0
  • Heating: 16
  • Heated Square Feet: 2,180
  • Heating Fuel Type: 0

    Utilities

  • Sewer System: 4
  • Water Service: 5

Building

  • Building Type: 0
  • Property Class: R
  • Land Acres: 0000004420
  • Standard Land Use Code: 1001
  • County Land Use Code: 101
  • Legal Description 1: AC & DWL

Neighborhood

  • School District Name: Lamoille South Supervisory Union
  • Census Tract: 953500

Geography

  • Assessors Map Reference: 11060
  • Parcel: (129) 11060
  • Municipality: MORRISTOWN
  • Latitude: 44.5223
  • Longitude: -72.7019

    Address

  • Full Address: 224 Arctic Ln
  • Address - House Number: 224
  • Address - Street Name: Arctic
  • Address - Suffix Type: Ln
  • State: VT
  • City Name: Stowe
  • Carrier Code: R004
  • 4-Digit Zip Code: 4042
  • Zip Code: 05672

Valuation

    Tax

  • Tax Year: 2022
  • Tax Amount: $1,285,700
  • Tax Rate Code Area: 129

    Appraisal Valuation

  • Standard Deviation: 0.1866
  • Valuation Date: Apr 19, 2023
  • Confidence Score: 62
  • Final Value: 724,263
  • High Value: 859,470
  • Low Value: 589,055

    Assessments Valuation

  • Assessed Year: 2022
  • Assessed Total Value: $466,000
  • Assessed Land Value: $144,800
  • Assessed Improvements Value: $321,200
Data used for valuation calculations is provided by RealtyHop, and other third party sources

Comparables

Unit
Status
Type
Beds
Baths
ft²
Price/ft²
Asking Price
Listed On
Closing Price
Sold On
HOA + Taxes

About Lamoille


Similar Homes for Sale

Currently no similar homes around

Nearby Rentals


Frequently Asked Questions

When was property at 224 Arctic Lane built and last sold?
The property at 224 Arctic Lane was built in 1989 and last sold on Jan 1, 1970 for $0.
How much is this home worth?
The estimated value of the home located at 224 Arctic Lane is $933,528.
What are some comparable homes to 224 Arctic Lane?
There are currently no comparable homes to 224 Arctic Lane.