Check Availability
Glenview 60025
2238 Prairie Street
$1,650,000
● House - In Contract

2238 Prairie Street

Glenview, IL 60025
bedrooms
4 Beds
bathrooms
3 Baths, 1 Half Bath
square feet
3,317 Ft²
$9,084
Est. Monthly

About This Property

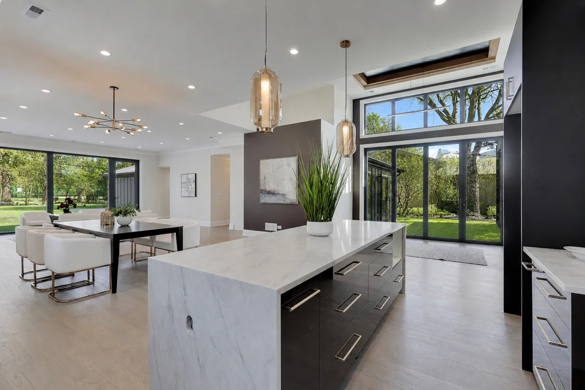
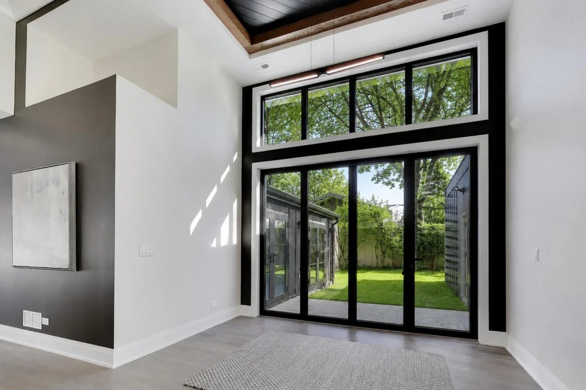
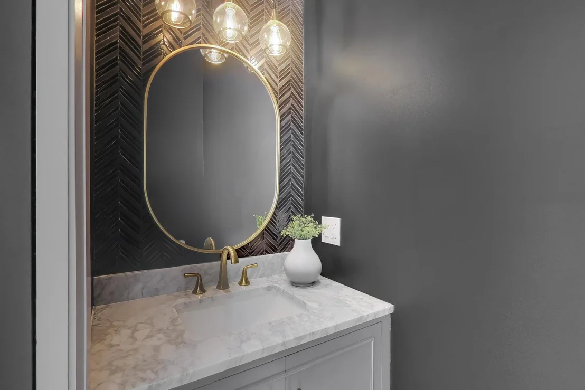
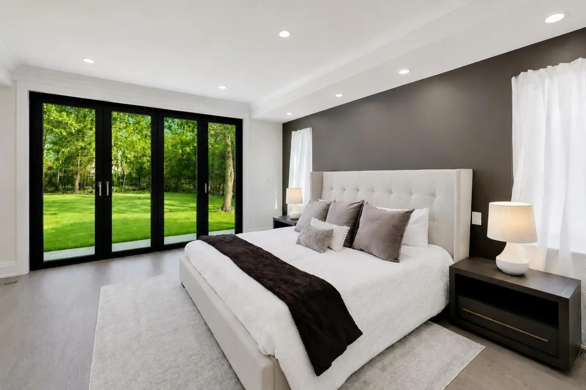
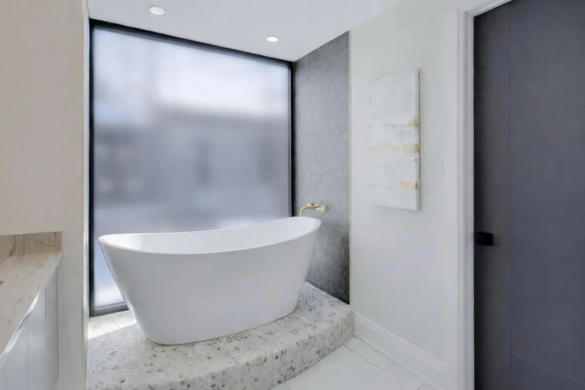
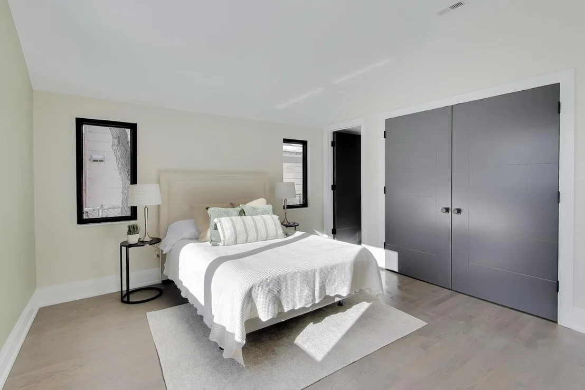
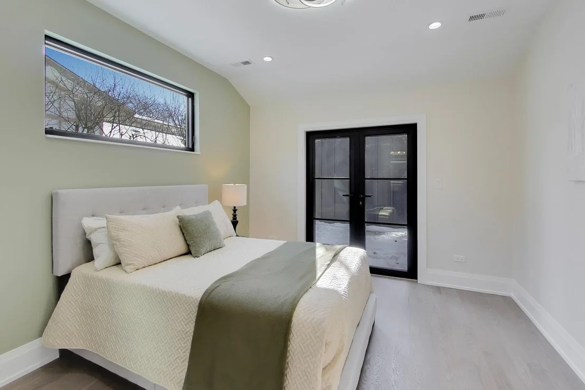
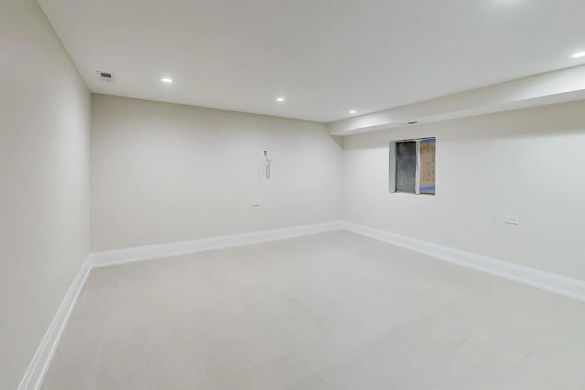
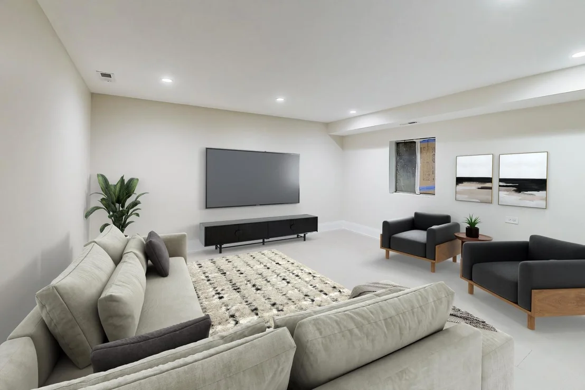
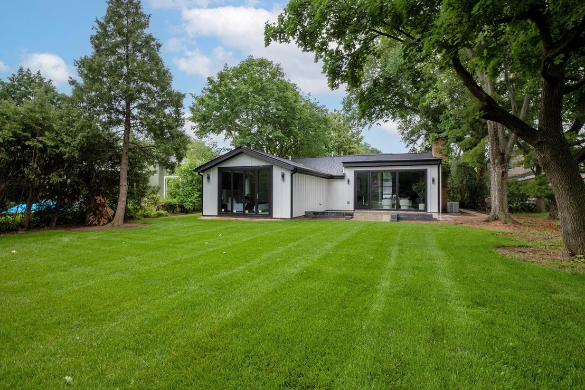
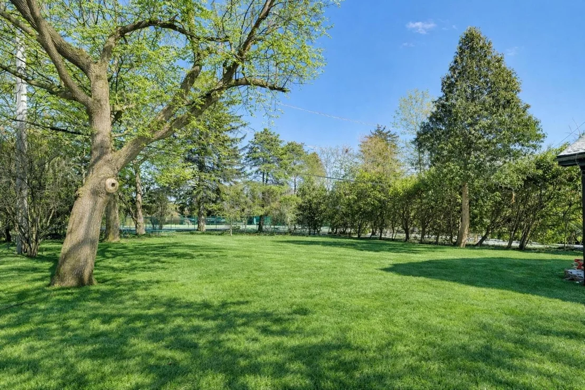
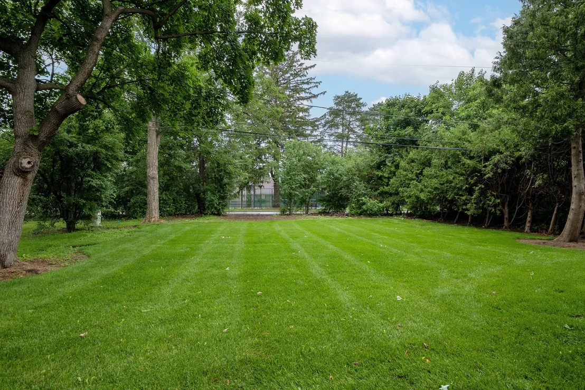
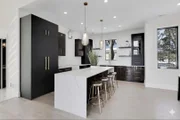
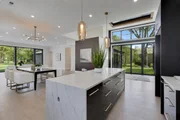
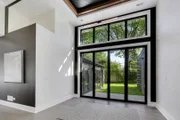
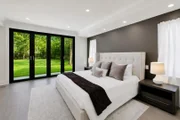
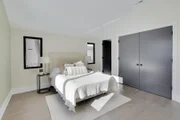
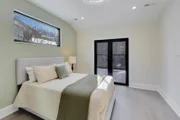
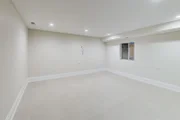
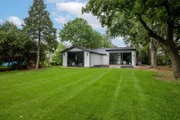
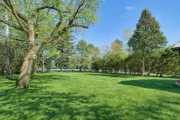
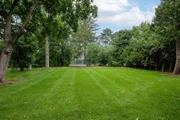
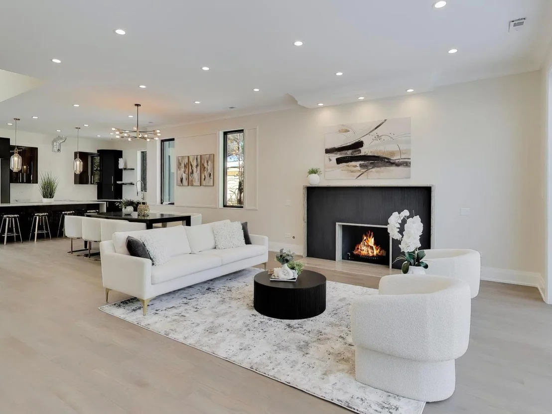
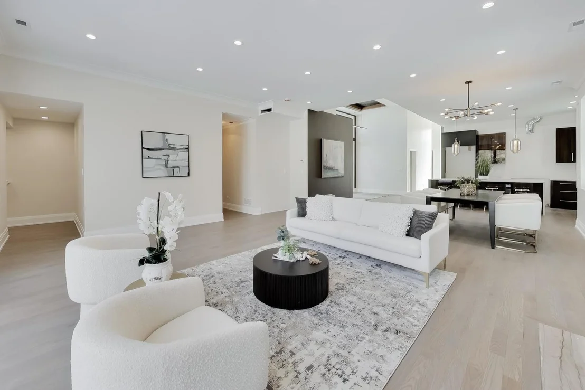
Set within Glenview's sought-after Swainwood neighborhood and backing directly to Roosevelt Park, this striking coastal-inspired modern ranch redefines indoor-outdoor living. A dramatic sixteen-foot entry and soaring ten-foot ceilings create a memorable arrival, while oversized commercial-grade Pella windows and seven-foot solid-core doors fill the home with natural light and frame tranquil views throughout. At the center of the home, the showstopping kitchen is anchored by a nine-by-four-foot waterfall island with quartzite countertops, custom cabinetry, and premium finishes. The adjoining dining area flows effortlessly into the living room, where a wood-burning fireplace with gas starter and expansive glass doors open to multiple private courtyards, blurring the line between indoor and outdoor living. Designed for both everyday comfort and entertaining, the home also features a thoughtfully designed mudroom and separate laundry room. Privately situated, the primary suite offers direct courtyard access and a spa-inspired bath with a freestanding soaking tub, walk-in shower, double vanity, and spacious walk-in closet. Three additional bedrooms provide exceptional flexibility, including a private en-suite and a well-appointed hall bath.  The finished lower level offers versatile space for recreation, fitness or hobbies, while two attic storage areas, including one with pull-down access, provide additional storage. Outside, the lush backyard opens directly to Roosevelt Park, creating an extraordinary extension of the property and a setting rarely found in Glenview. Ideally located near downtown Glenview, the Metra, library, shopping, dining, and award-winning schools. Built with long-term quality in mind, the home features dual furnaces, American Standard HVAC, CAT-6 smart wiring, closed-cell spray foam insulation, a 75-gallon water heater, extensive recessed lighting, and a five-zone sprinkler system.
Unit Size
3,317 Ft²
Days on Market
-
Land Size
-
Price per sqft
$497
Property Type
House
Property Taxes
$982
HOA Dues
-
Year Built
1956

Listed By

Vittoria Logli
@properties Christie's International Real Estate

Payment Calculator

Cap Rate Calculator

Property Highlights

Garage
Air Conditioning
Fireplace
Parking Details
Has Garage
Parking Features: Asphalt, Garage Door Opener, Garage, Attached, Brick Driveway, Yes
Garage Spaces: 2
Interior Details
Half Bathrooms: 1
Full Bathrooms: 3
Interior Features: Vaulted Ceiling(s), Walk-In Closet(s), High Ceilings, Open Floorplan, 1st Floor Bedroom, 1st Floor Full Bath
Appliances: Humidifier
Flooring Type: Hardwood
Laundry Features: Main Level
Rooms: 9
Has Fireplace
Fireplace Features: Wood Burning, Gas Starter
Fireplaces: 1
Basement: Finished, Full
Exterior Details
Square Footage: 3317
Square Footage Source: $0
Architectural Style: Ranch
Year Built: 1955
Construction Materials: Concrete
Patio and Porch Features: Patio
Lot Size Dimensions: 11115
Water Source: Lake Michigan
Financial Details
Tax Annual Amount: $11,779
Utilities Details
Cooling Type: Central Air
Heating Type: Natural Gas, Zoned
Sewer : Public Sewer
Location Details
HOA/Condo/Coop Fee Includes: None

Building Info

Overview

    General

  • Year Built: 1956
  • Effective Year Built: 1956
  • Building Count: 1
  • Total Rooms: 9
  • Bedroom Count: 5
  • Bathroom Count: 3
  • Full Bathrooms: 2
  • Partial Bathrooms: 3
  • Building Condition: 6
  • Building Quality: 7
  • Construction Type: 6
  • Building Style: 11
  • Exterior Walls Type: 24
  • Interior Walls Type: 0
  • Roof Shape Type: 0
  • Roof Cover Type: 15
  • Floor Count: 100
  • Living Units: 1
  • Floor Cover: 0
  • Basement Type: 7
  • Basement Area: 0
  • Garage Type: 4
  • Parking Space Count: 2
  • Patio Type: 0
  • Porch Type: 0
  • Pool Type: 0

    Dimensions

  • Lot Size Square Feet: 11,115
  • Total Building Area: 2,514
  • Gross Building Area: 2,514
  • Building Area: 2,514
  • Building Area Measurement: L

    Heating and Cooling

  • Fireplace Count: 1
  • Air Conditioning: 1
  • Heating: 24
  • Heated Square Feet: 2,514
  • Heating Fuel Type: 0

    Utilities

  • Sewer System: 0
  • Water Service: 0

Building

  • Building Type: 0
  • Property Class: R
  • Subdivision: SWAINWOOD UNITA
  • Land Acres: 0000000255
  • Standard Land Use Code: 1001
  • County Land Use Code: 2-04
  • Legal Description 1: (SWAINWOOD)(UNITA) SUB OF PT OF SH SE NE SEC 34-42-12

Neighborhood

  • School District Name: Northfield Township High School District 225
  • Census Tract: 802100

Geography

  • District: 25
  • Parcel: 04-34-212-002-0000
  • Lot: 34
  • Meridian: SEC 34 TWN 42N RNG 12E
  • Municipality: NORTHFIELD
  • Latitude: 42.0744
  • Longitude: -87.8148

    Address

  • Full Address: 2238 Prairie St
  • Legal Unit: A
  • Address - House Number: 2238
  • Address - Street Name: Prairie
  • Address - Suffix Type: St
  • State: IL
  • City Name: Glenview
  • Carrier Code: C079
  • 4-Digit Zip Code: 2829
  • Zip Code: 60025

Valuation

    Tax

  • Tax Year: 2022
  • Tax Amount: $1,542,491
  • Tax Rate Code Area: 25038

    Appraisal Valuation

  • Standard Deviation: 0.2287
  • Valuation Date: Mar 20, 2024
  • Confidence Score: 68
  • Final Value: 760,372
  • High Value: 934,275
  • Low Value: 586,468

    Market Valuation

  • Market Total Value: $778,690
  • Market Land Value: $177,840
  • Market Improvement Value: $600,850

    Assessments Valuation

  • Assessed Year: 2023
  • Assessed Total Value: $77,869
  • Assessed Land Value: $17,784
  • Assessed Improvements Value: $60,085

    Sales

  • Current Sale Contract Date: Nov 02, 2023
  • Current Sale Recording Date: Dec 15, 2023
  • Current Sale Price:
  • Current Sale Document Type: 71
  • Current Sale Input Document Number: 6237
Data used for valuation calculations is provided by RealtyHop, and other third party sources

Comparables

Unit
Status
Type
Beds
Baths
ft²
Price/ft²
Asking Price
Listed On
Closing Price
Sold On
HOA + Taxes

About Glenview


Similar Homes for Sale

Currently no similar homes around

Nearby Rentals

Unit for rent at 1800 Dewes Street, Glenview, IL, 60025

$3,800 /mo

  • 2 Beds
  • 2 Baths
  • 1,372 ft²
1800 Dewes Street #305, Glenview, IL, 60025 Listing by Emir Vulic
Unit for rent at 8418 W Oak Avenue, IL, 60714

$2,450 /mo

  • 3 Beds
  • 1 Bath
  • 1,900 ft²
8418 W Oak Avenue #3, IL, 60714 Listing by Donna Plank
Unit for rent at 8908 Ozark Avenue, Morton Grove, IL, 60053

$4,200 /mo

  • 3 Beds
  • 3 Baths
  • 2,500 ft²
8908 Ozark Avenue, Morton Grove, IL, 60053 Listing by Matan Aharoni


Frequently Asked Questions

When was property at 2238 Prairie Street built and last sold?
The property at 2238 Prairie Street was built in 1956 and last sold on Nov 2, 2023 for $600,000.
How much is this home worth?
The estimated value of the home located at 2238 Prairie Street is $1,639,761.
What are some comparable homes to 2238 Prairie Street?
There are currently no comparable homes to 2238 Prairie Street.