


2238 Edelweiss LOOP


About This Property
Step inside the majestic front double doors and you are immediately taken by the high ceilings, crown molding, and new crystal chandeliers. Directly by the foyer is a private home office with double doors and a formal dining area. The spacious floor plan and extensive windows offer a bright, open living space with soaring ceilings into the main living area. A wall of sliding glass doors spans the living and breakfast area offering abundance of natural light. The Living Room displays an elegant gas fireplace and built-in shelving.
The large Kitchen boasts of granite counter space with backsplash, huge center island with storage, soft close cabinetry, walk-in pantry, stainless steel appliances and large deep sink. Close by the kitchen is a cozy breakfast area looking over the gorgeous pool.
The Primary Suite is private and spacious, with direct access to the pool area, two walk-in closets, a double tray ceiling with crown molding. The ensuite bath has ample space and includes a soaking tub, walk-in shower, double sink countertop and linen closet.
The split plan has two bedrooms that share a full bathroom and has the option to be closed off from the rest of the house with a sliding door off of the kitchen. The other large bedroom is towards the back of the house and has a full bathroom that has access to the pool area and this also has the option to be closed off by a sliding door.
The additional living space upstairs offers a generously-sized bonus room for a game room, lounge area, or movie room. There is also a full bath and a large storage closet.
The pool area is very secluded and has covered seating to sit and enjoy the stunning sunsets. The salt water pool has a cascading waterfall that creates a soothing sound to relax your cares away. There is also an outdoor sink and counter space to help with all your family gatherings.
Large laundry room with plenty of wall cabinetry and utility sink off the kitchen.
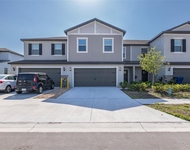
Your growing family or car enthusiast will absolutely LOVE the 4 car garage. The Oversized 4 Car Garage, has room for 4 vehicles in addition to several motorcycles, and a spacious workshop area! The extra high ceiling can accommodate a lift for your cars and there is still room for more storage!. If you still need more vehicle space there is plenty of room to park on this extra long driveway.
The property has beautiful landscaping throughout, irrigation system and fully fenced in backyard. For those that enjoy walks or bike riding-this neighborhood is walking distance to the Pasco/Pinellas Trail. Top rated schools for all ages, easy access to shopping, restaurants, airports, beaches and golf courses.
Many Updates include ROOF 2020, AC 2019, New Gutters, 2020, New Saltwater System for Pool 2022, New Water Heater 2020, All New Appliances 2019 and Outdoor Landscaping Lighting 2022.
Call today for a private showing of this one of a kind home!
Payment Calculator
Your Estimated Monthly Payment
Cap Rate Calculator
What does this mean?
Based on our analysis, the cap rate of this property is 1.25%. A negative cap rate indicates that the property might not be feasible as an income-producing asset. The median cap rate for a near zip code 11238 is 4.23%.
How much can I actually make?
Actual monthly rental income may vary between $4,760 and $7,140 depending on unit-specific characteristics. You can change the amount using the slider to further explore.
How is cap rate calculated?
Cap Rate = Net Operating Income (NOI) / Property Asset Value.
When calculating the cap rate, we assume 100% occupancy. Leverage (mortgage) is not considered.
Cap Rate provided by RealtyHop and RentHop, learn more about cap rate here.
Price History

Property Highlights
Building Info
Comparables
Status
Price/ft²
Listed On
Sold On
About Fox Wood
Similar Homes for Sale
Currently no similar homes aroundNearby Rentals

EXP REALTY LLC
Last Updated: 3 years ago
Data Source: Stellar MLS, MLS# W7848847
 Your Privacy Choices
Phone: 425-283-2930
Address: 335 Madison Avenue, New York, NY 10017