About This Property
Welcome to this extraordinary 5-bedroom, 4-full-bath, 2-half-bath
heated pool home in the highly desirable Spring Lake Forest
community - truly your home in the sky! Custom-built by a local
architect who considered every detail, this masterpiece sits on one
of the highest elevation lots in the neighborhood, living up to its
street name, Skyview. The property spans 6 acres, with 4 cleared
acres for the home and 2 acres of serene woods, offering
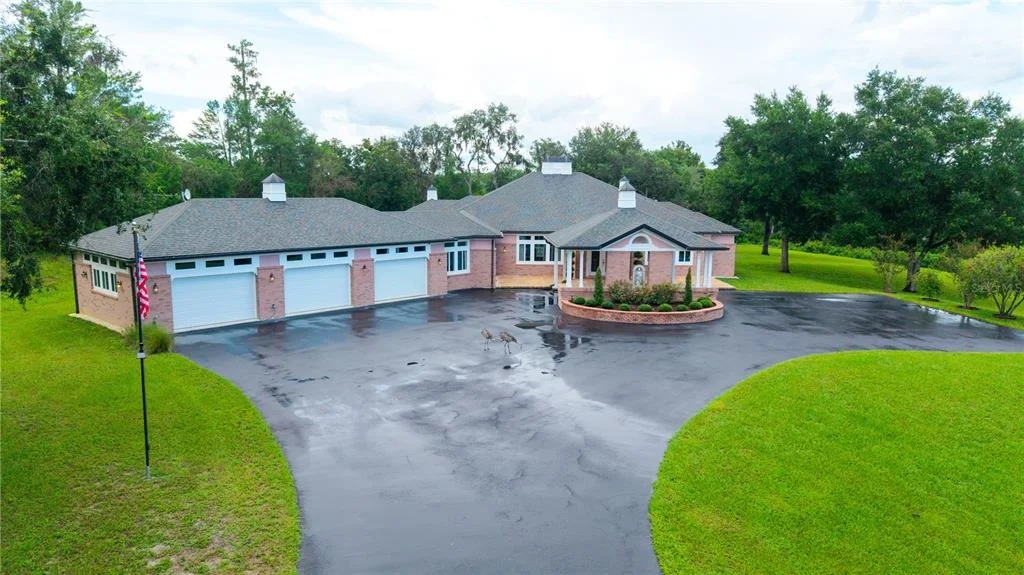
unparalleled privacy. A 170-foot driveway leads you to an
impressive front elevation with a beautifully lit portico, elevated
garden, and parking for a dozen-plus cars. The grandeur begins
here. Step through the double doors and be immediately captivated
by abundant natural light, transom windows above every door and
window, and soaring ceilings throughout. Sophisticated details
abound, including double crown molding, architectural wainscoting,
tray ceilings, custom archways, fluted trim, and elegant
chandeliers that create a timeless, classic ambiance. To the right
is the study/5th bedroom with built-in cabinetry, a closet, and a
full bath. To the left is the formal dining area, featuring
architectural nooks perfect for displaying fine furnishings.
Directly ahead, the stunning 24' x 16' family room showcases two
sets of French doors that open to a sparkling pool oasis. The
chef's kitchen is a showstopper, with a 9' x 6' double-sided
island, dual sinks, double ovens, two microwaves, a trash
compactor, and a spacious breakfast nook. Adjacent is the 4th
bedroom, currently used as an office, with bright, built-in
cabinetry and large double sliders. The hallway to the garage
features an expansive walk-in pantry/storage room and a convenient
half bath.A sun-drenched 17' x 17' studio with built-ins and a sink
is perfect for an artist, home business, or creative space. On the
opposite side of the home are two additional bedrooms, each with
walk-in closets and full bathrooms, plus a generous laundry room.
The luxurious primary suite includes two separate walk-in closets
with built-ins, including a built-in shoe rack. The spa-like
primary bath features a soaking tub, oversized glass-enclosed
shower, dual vanities, and a private water closet. A 15' x 20'
private owner's lounge provides a flexible space for a nursery,
fitness area, or personal retreat. Step outside to the spectacular
pool area, featuring a 20' x 40', 27,000-gallon pool with dual
staircases and a continuous depth of 63 inches.. The expansive
covered lounge area is pre-plumbed for an outdoor kitchen and
offers multiple seating areas. At the far end of the pool is
another lounging area and an elevated pavilion - perfect for
dining, entertaining, or hosting unforgettable gatherings. This
home seamlessly blends luxury and functionality, from barrel and
lighted tray ceilings to wall niches, 2 on-demand tankless water
heaters, water softener, and a 22kW whole-house Generac generator.
The exterior is a private, park-like retreat, surrounded by mature
woods and abundant wildlife, including deer. Experience the
ultimate in elegance, privacy, and lifestyle at this one-of-a-kind
Spring Lake Forest estate.






 Your Privacy Choices
Phone: 425-283-2930
Address: 335 Madison Avenue, New York, NY 10017