Check Availability
Pulaski 65583
22361 Recon Drive
$280,000
● House - For Sale

22361 Recon Drive

Waynesville, MO 65583
bedrooms
4 Beds
bathrooms
3 Baths
square feet
2,938 Ft²
$1,522
Est. Monthly

About This Property

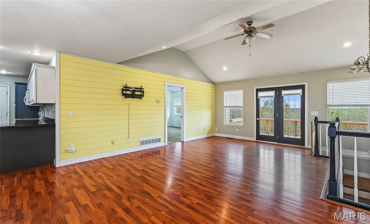
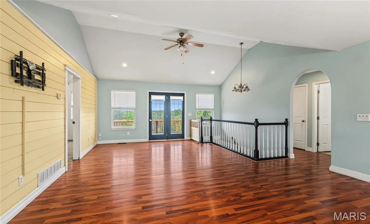
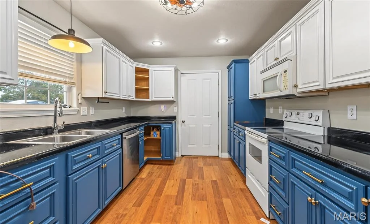
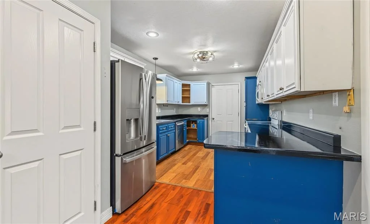
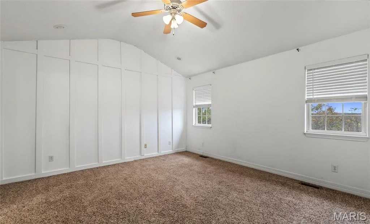
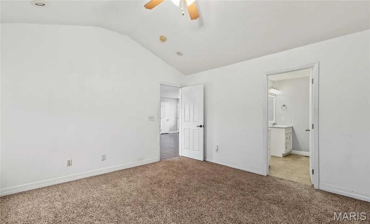
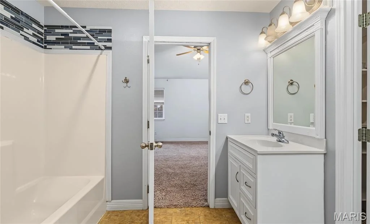
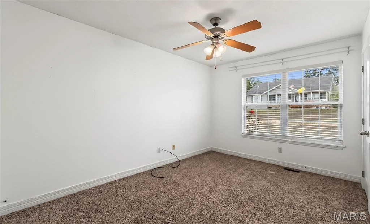
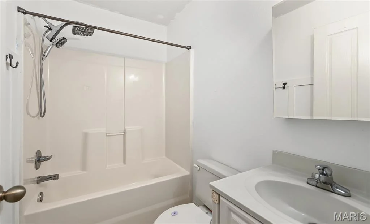
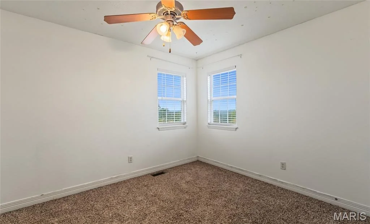
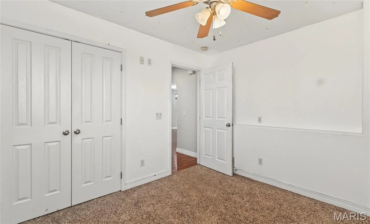
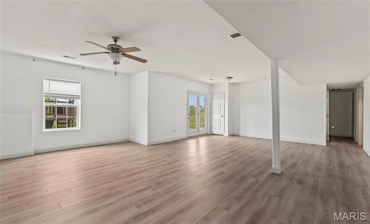
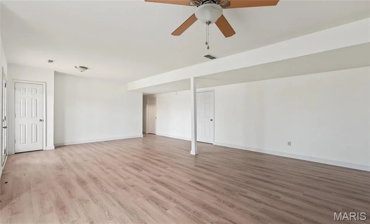
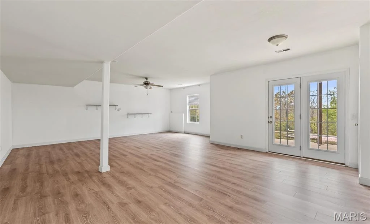
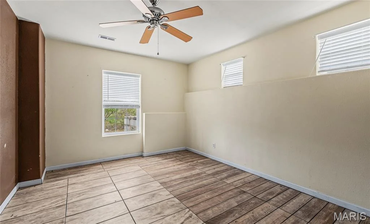
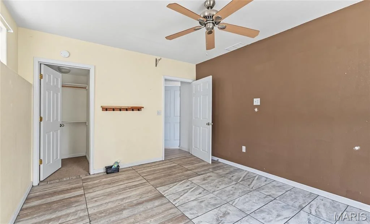
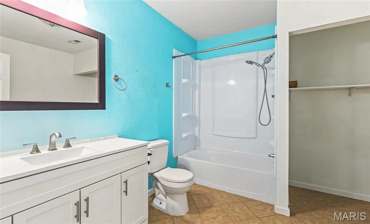
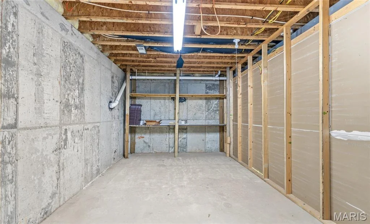
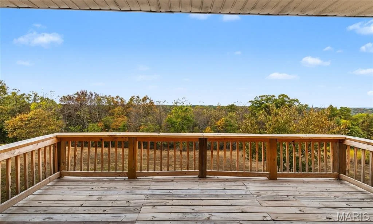
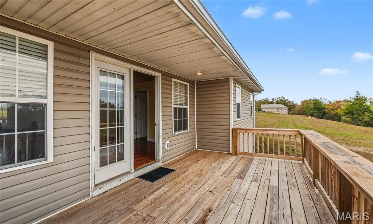
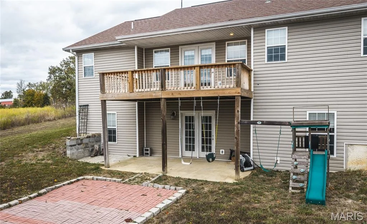
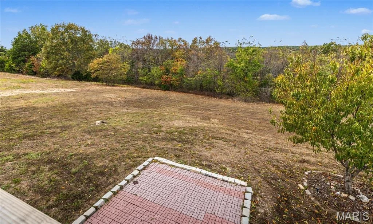
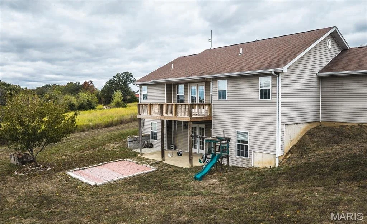
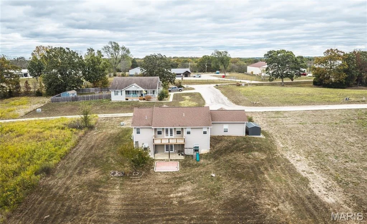
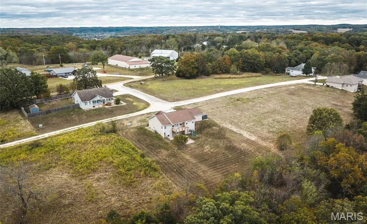
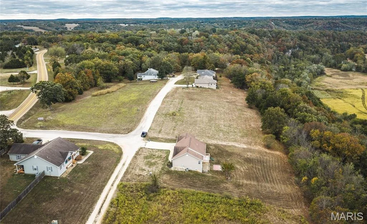
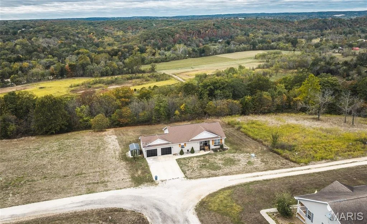
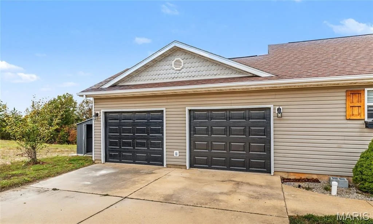
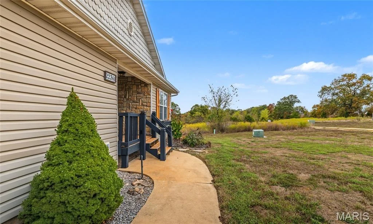
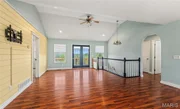
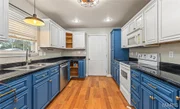
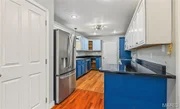
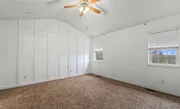
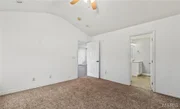
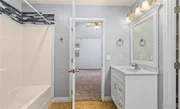
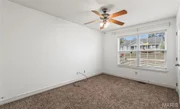
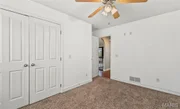
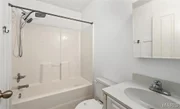
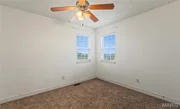
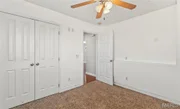
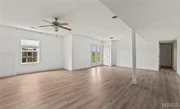
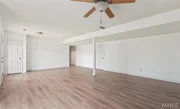
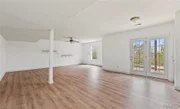
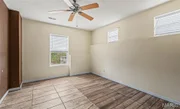
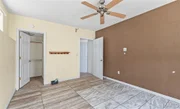
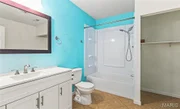
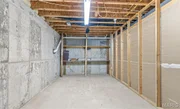
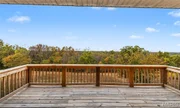
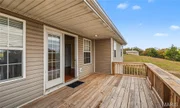
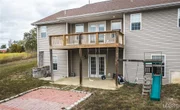
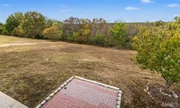
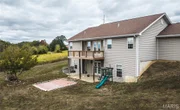
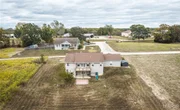
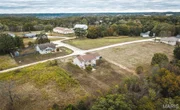
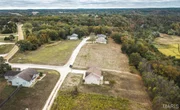
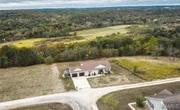
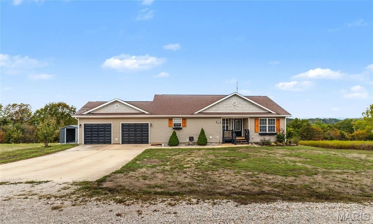
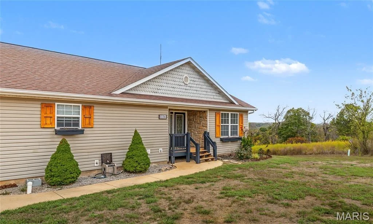
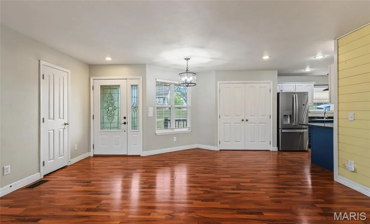
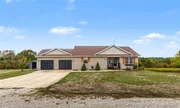
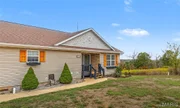
Welcome home to this beautiful 4-bedroom, 3-bath ranch-style home in Moonlight Valley Subdivision, offering nearly 3,000 square feet of finished living space on a spacious 0.43-acre lot adjoining a peaceful wooded area. With a functional layout, thoughtful updates, and room to spread out, this home offers the perfect combination of comfort and convenience. The main level features three spacious bedrooms, two full bathrooms, and a welcoming kitchen equipped with stainless steel appliances. Convenient main-level laundry makes everyday living a breeze, while the attached two-car garage provides ample parking and storage. Head downstairs to the full walk-out basement, where you'll discover a fourth bedroom, third full bathroom, and an expansive family room featuring brand-new luxury vinyl plank flooring. This versatile space is perfect for entertaining, movie nights, or creating a private guest retreat. Enjoy added peace of mind with several recent improvements, including a new A/C system, water heater, dishwasher, refrigerator, and sewage grinder pump. The home's air vents have also been professionally cleaned. Outside, the generous lot backs up to a wooded area, providing a beautiful natural backdrop and room to enjoy the outdoors. Conveniently located just off Highway 17 with easy access to Crocker schools, this property offers a wonderful balance of peaceful surroundings and everyday accessibility. Schedule your private showing today and discover everything this Moonlight Valley home has to offer!
Unit Size
2,938 Ft²
Days on Market
7 days
Land Size
0.43 acres
Price per sqft
$95
Property Type
House
Property Taxes
$147
HOA Dues
-
Year Built
2008

Listed By

Lance Lewis
EXP Realty LLC

Payment Calculator

Cap Rate Calculator

Last updated: 7 days ago (MARIS #MIS26066061)

Price History

Date / Event Date Event Price
Oct 10, 2026 Withdrawn -
Withdrawn
Aug 29, 2026 Price Decreased $299,900
↓ $100 (0%)
Price Decreased
Aug 22, 2026 Price Decreased $300,000
↓ $20K (6.1%)
Price Decreased
Jul 23, 2026 Price Decreased $319,500
↓ $500 (0.2%)
Price Decreased
Jul 8, 2026 Price Decreased $320,000
↓ $3K (0.9%)
Price Decreased
Show More

Property Highlights

Garage
Air Conditioning
Parking Details
Has Garage
Attached Garage
Has Open Parking
Parking Features: Attached, Concrete, Driveway, Garage, Garage Door Opener
Garage Spaces: 2
Interior Details
Full Bathrooms: 3
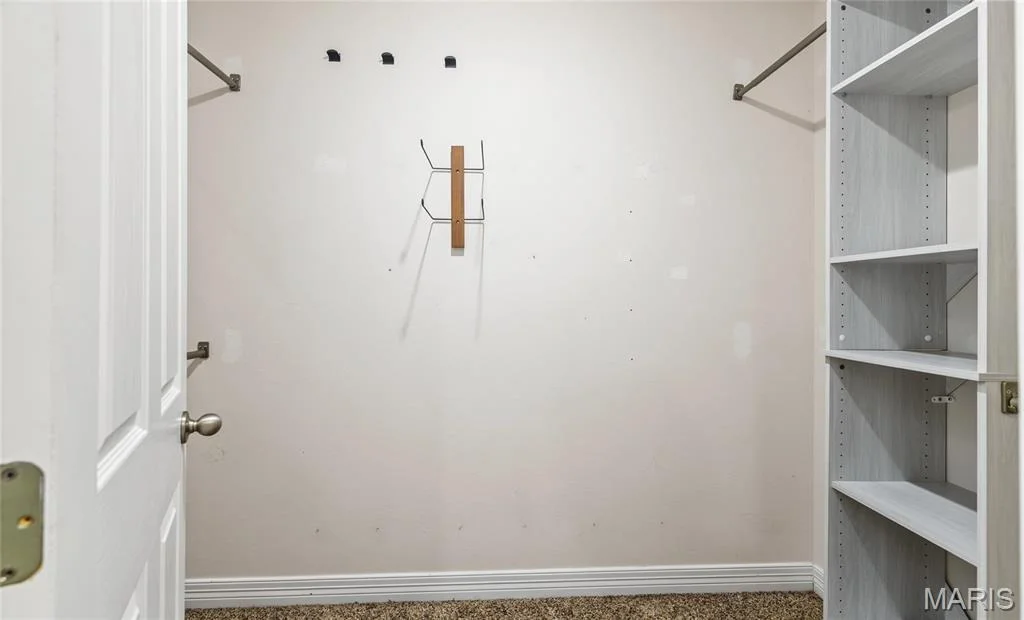
Interior Features: Breakfast Bar, Ceiling Fan(s), Double Vanity, Granite Counters, High Ceilings, High Speed Internet, Open Floorplan, Pantry, Storage, Vaulted Ceiling(s), Walk-In Closet(s), Custom Cabinetry, Lever Faucets
Appliances: Stainless Steel Appliance(s), Dishwasher, Disposal, Microwave, Electric Oven, Electric Range, Refrigerator, Water Heater
Flooring Type: Carpet, Ceramic Tile, Hardwood, Luxury Vinyl
Rooms: 4
Basement: Daylight, Partially Finished, Full, Storage Space, Walk-Out Access, Bathroom, Egress Window, Sleeping Area
Exterior Details
Square Footage: 2938
Square Footage Source: $0
Architectural Style: Ranch
Year Built: 2008
Levels: One
Other Structures: Equipment Shed
Construction Materials: Vinyl Siding
Patio and Porch Features: Covered, Deck, Front Porch, Patio
Lot Features: Back Yard, Few Trees, Front Yard, Gentle Sloping, Landscaped, Adjoins Wooded Area
Lot Size Area: 18730.8
Lot Size Units: Square Feet
Lot Size Acres: 0.43
Lot Size Square Feet: 18730.8
Water Source: Public
Financial Details
Tax Annual Amount: $1,758
Utilities Details
Cooling Type: Ceiling Fan(s), Central Air, Electric
Heating Type: Electric, Forced Air
Sewer : Public Sewer

Building Info

Overview

    General

  • Year Built: 2008
  • Effective Year Built: 2008
  • Bedroom Count: 0
  • Bathroom Count: 1
  • Full Bathrooms: 1
  • Partial Bathrooms: 1
  • Building Condition: 3
  • Building Quality: 0
  • Construction Type: 6
  • Building Style: 0
  • Exterior Walls Type: 29
  • Interior Walls Type: 3
  • Roof Shape Type: 1
  • Roof Cover Type: 15
  • Floor Count: 100
  • Floor Cover: 9
  • Basement Type: 2
  • Basement Area: 1,469
  • Garage Type: 1
  • Garage Square Area: 480
  • Parking Space Count: 2
  • Patio Type: 20
  • Porch Type: 7
  • Pool Type: 0

    Dimensions

  • Lot Size Square Feet: 17,424
  • Lot Size Depth Feet: 1,730
  • Lot Size Frontage Feet: 1,000
  • Total Building Area: 1,469
  • Building Area: 1,469
  • Building Area Measurement: L

    Heating and Cooling

  • Air Conditioning: 13
  • Heating: 24
  • Heated Square Feet: 1,469
  • Heating Fuel Type: 0

    Utilities

  • Sewer System: 0
  • Water Service: 0

Building

  • Building Type: 0
  • Property Class: R
  • Subdivision: MOONLIGHT VALLEY SUBDIVISION
  • Land Acres: 0000000400
  • Standard Land Use Code: 1001
  • County Land Use Code: 101
  • Legal Description 1: LOT 15 MOONLIGHT VALLEY SUBDIVISION PLAT 2

Neighborhood

  • School District Name: Crocker R-II School District
  • School Tax School District: CROCKER
  • School Tax District Code 2: WAYNESVILLE
  • Census Tract: 470102

Geography

  • Parcel: 11-2.0-09-000-000-013.009
  • Lot: 15
  • Meridian: SEC 09 TWN 36N RNG 12W
  • Municipality: TAVERN
  • Latitude: 37.8619
  • Longitude: -92.25

    Address

  • Full Address: 22361 Recon Dr
  • Address - House Number: 22361
  • Address - Street Name: Recon
  • Address - Suffix Type: Dr
  • State: MO
  • City Name: Waynesville
  • Carrier Code: H001
  • 4-Digit Zip Code: 7115
  • Zip Code: 65583

Valuation

    Tax

  • Tax Year: 2022
  • Tax Amount: $147,836
  • Tax Rate Code Area: PR2W

    Appraisal Valuation

  • Standard Deviation: 0.1156
  • Valuation Date: Feb 28, 2024
  • Confidence Score: 87
  • Final Value: 253,116
  • High Value: 282,384
  • Low Value: 223,848

    Market Valuation

  • Market Total Value: $180,020
  • Market Land Value: $20,000
  • Market Improvement Value: $160,020

    Assessments Valuation

  • Assessed Year: 2023
  • Assessed Total Value: $34,204
  • Assessed Land Value: $3,800
  • Assessed Improvements Value: $30,404

    Sales

  • Current Sale Contract Date: Jul 23, 2021
  • Current Sale Recording Date: Jul 23, 2021
  • Current Sale Price:
  • Current Sale Document Type: 27
  • Previous Sale Recording Date: Jul 11, 2013
  • Previous Sale Contract Date: May 31, 2013
  • Previous Sale Amount: $207,500
  • Previous Sale Document Type: 71
Data used for valuation calculations is provided by RealtyHop, and other third party sources

Comparables

Unit
Status
Type
Beds
Baths
ft²
Price/ft²
Asking Price
Listed On
Closing Price
Sold On
HOA + Taxes

About Pulaski


Similar Homes for Sale

Currently no similar homes around

Nearby Rentals


Frequently Asked Questions

When was property at 22361 Recon Drive built and last sold?
The property at 22361 Recon Drive was built in 2008 and last sold on Jul 23, 2021 for $189,900.
How much is this home worth?
The estimated value of the home located at 22361 Recon Drive is $279,646.
What are some comparable homes to 22361 Recon Drive?
There are currently no comparable homes to 22361 Recon Drive.

Neighborhoods