Check Availability
$845,000
● House - In Contract

2236 Stowe Circle

Naperville, IL 60564
bedrooms
4 Beds
bathrooms
3 Baths, 1 Half Bath
square feet
3,121 Ft²
$5,785
Est. Monthly
$325
HOA / Fees

About This Property

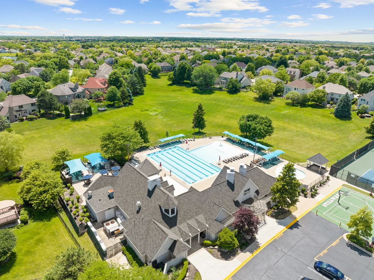
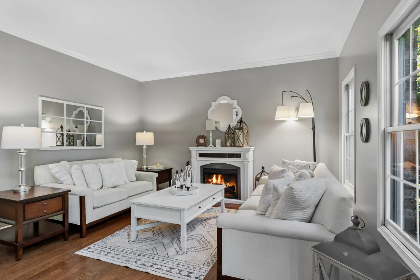
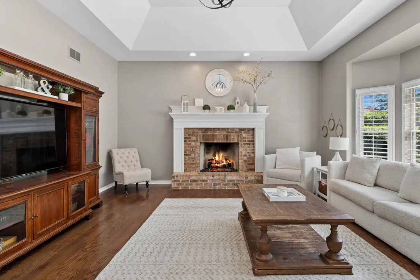
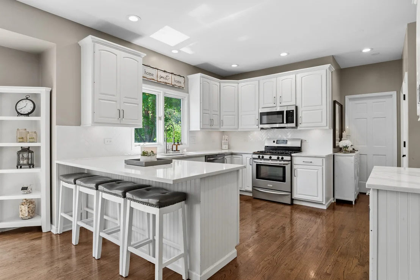
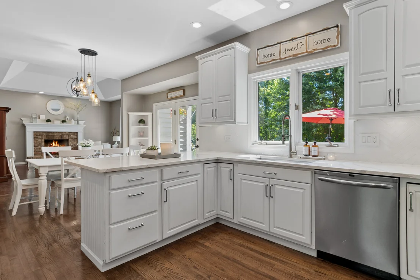
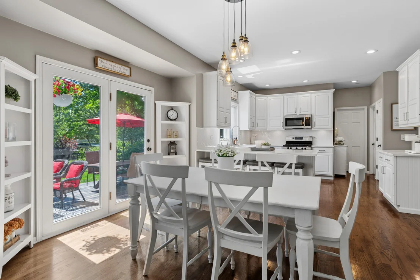
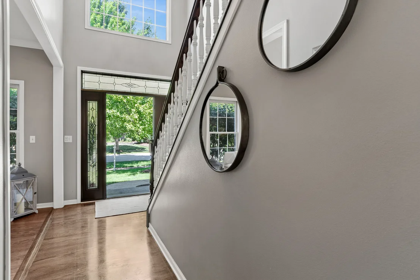
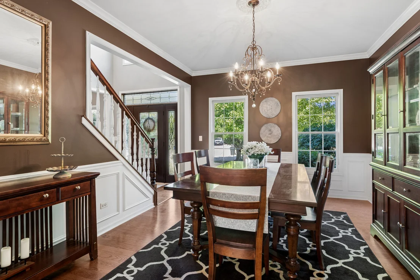
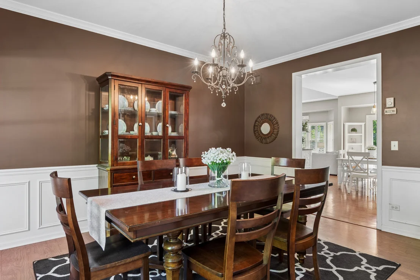
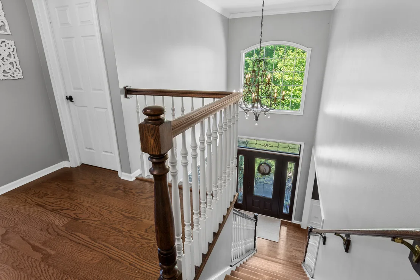
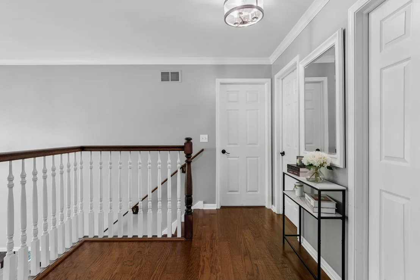
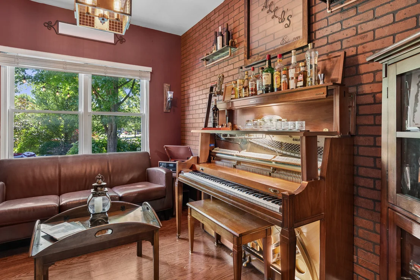
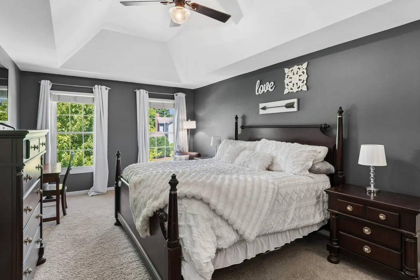
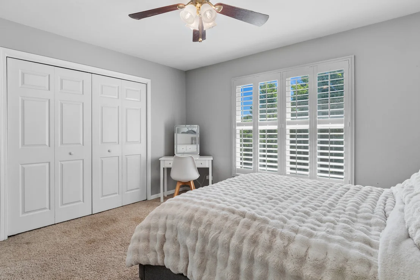
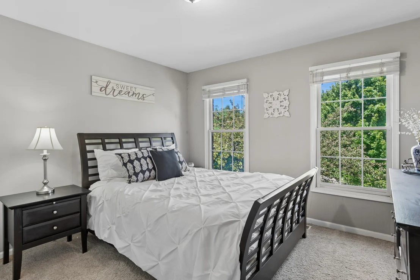
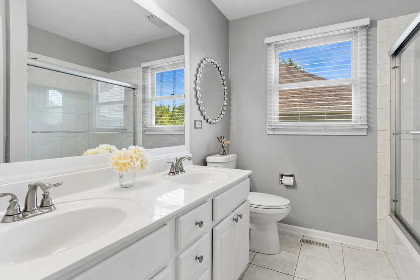
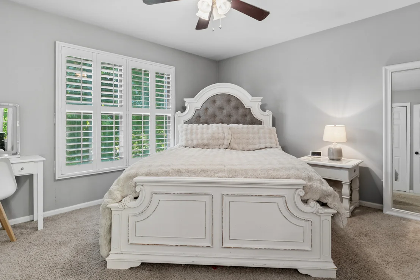
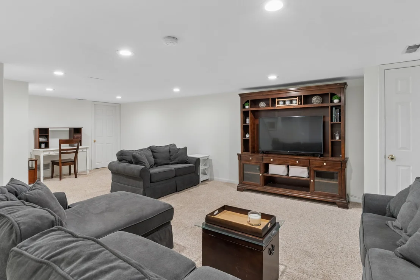
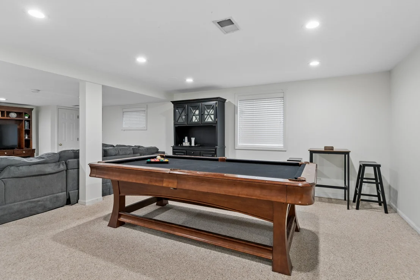
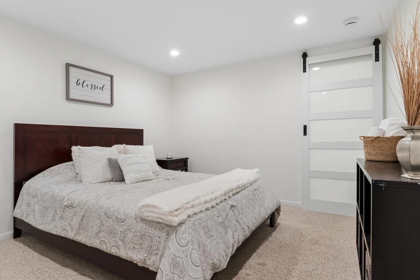
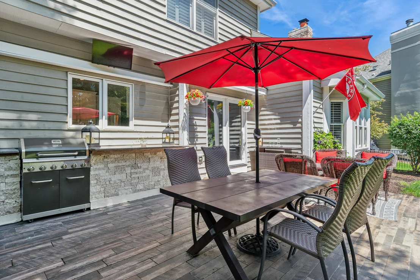
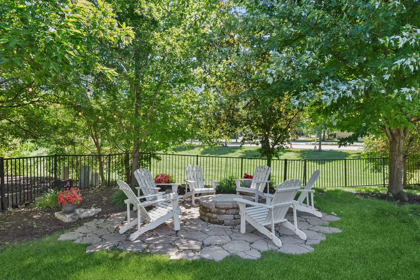
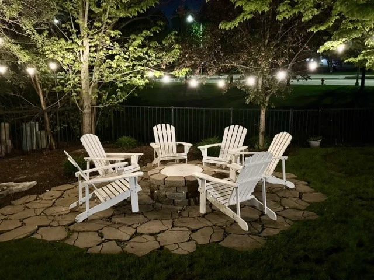
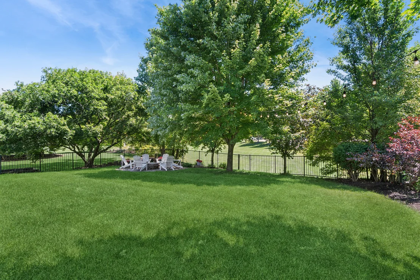
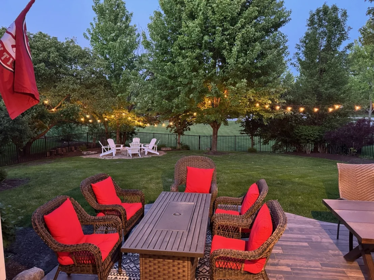
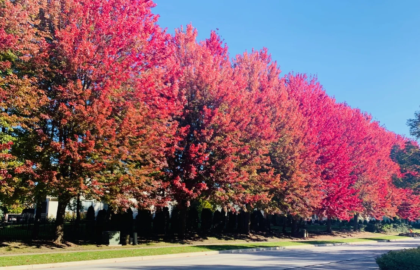
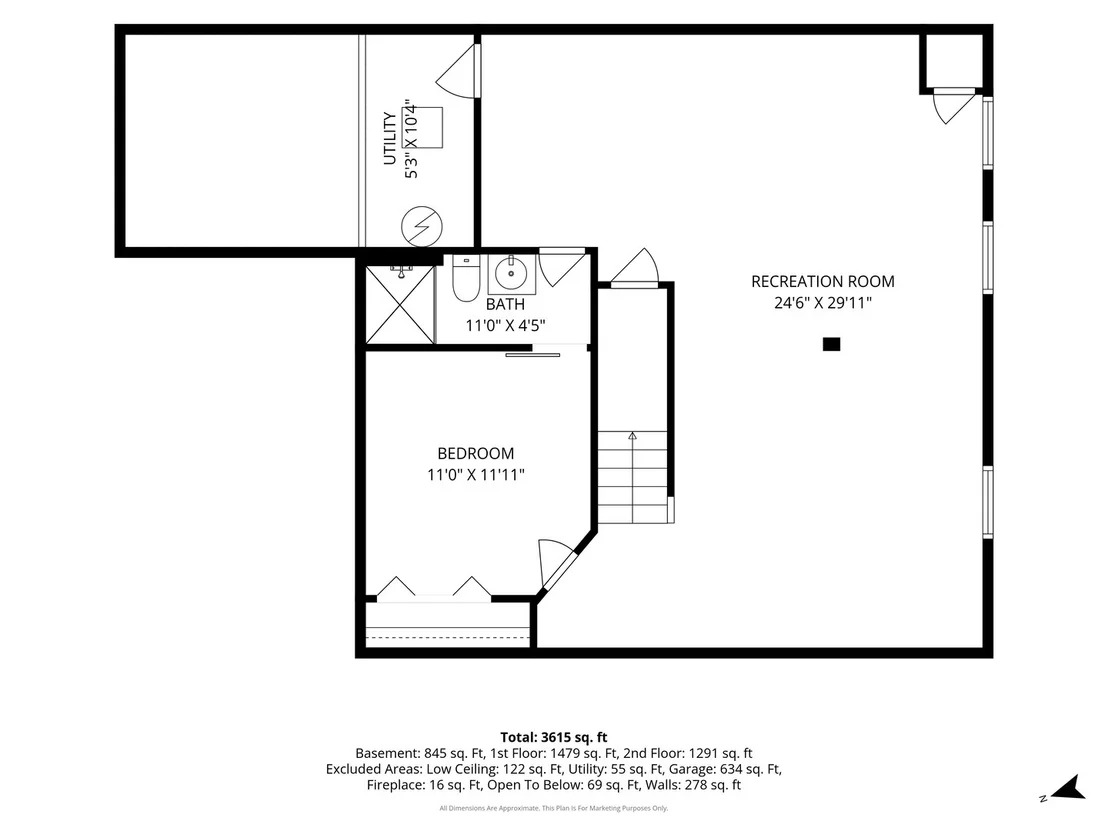
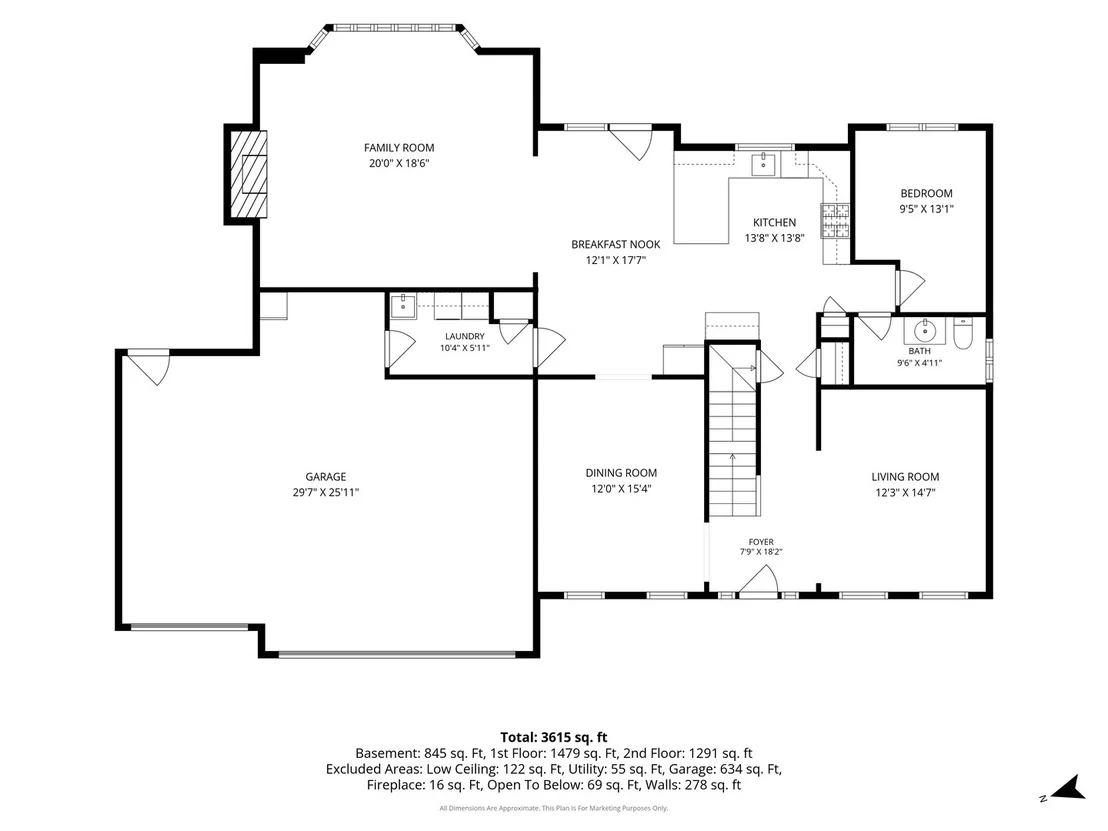
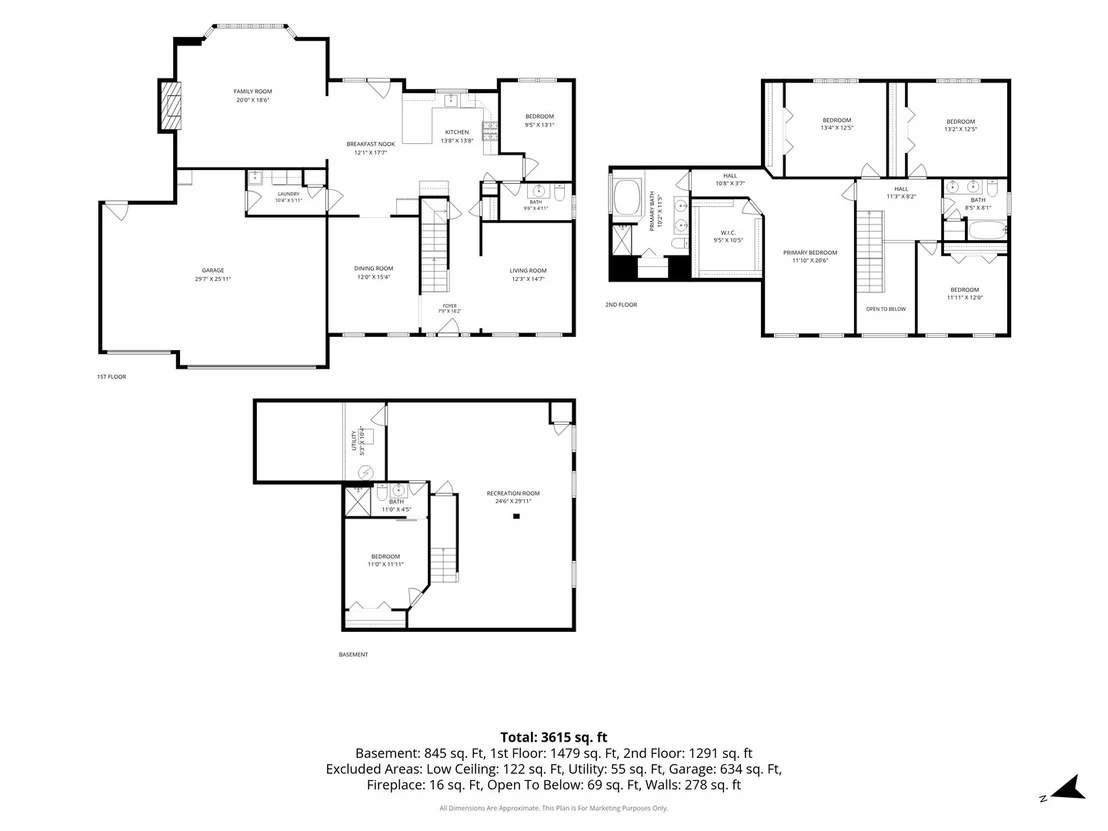
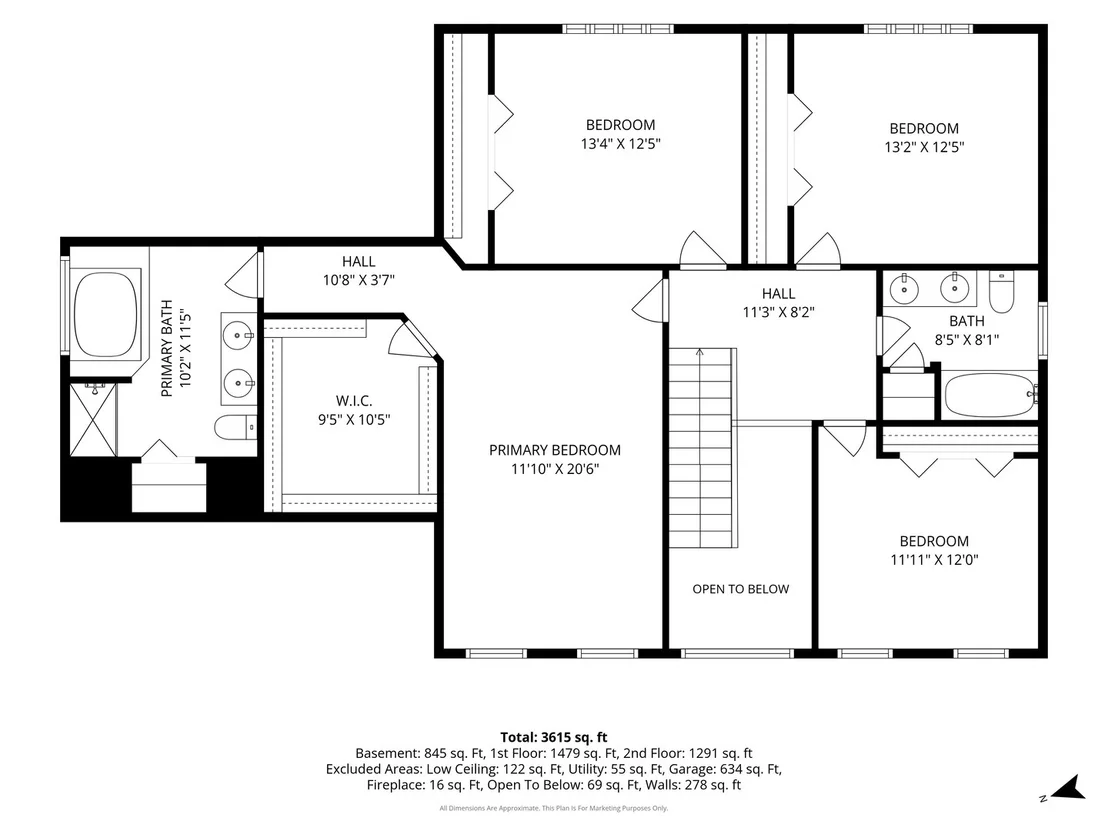
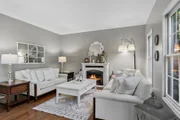
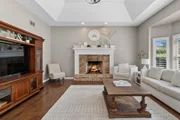
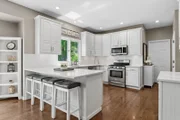
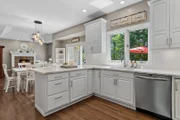
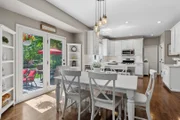
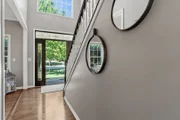
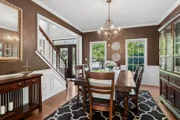
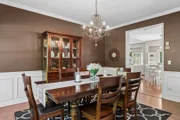
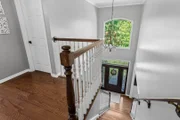
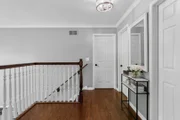
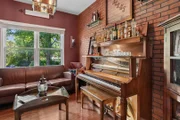
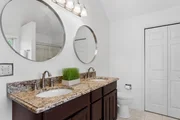
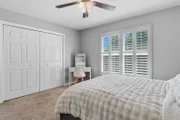
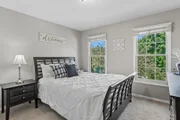
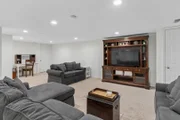
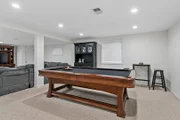
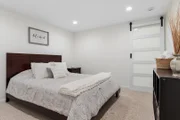
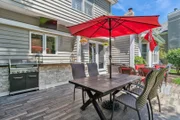
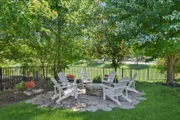
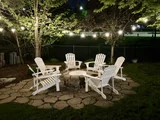
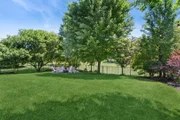
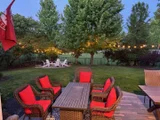
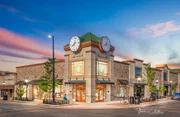
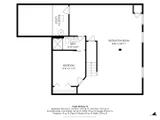
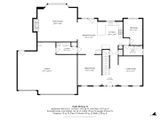
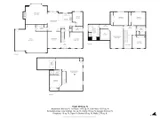
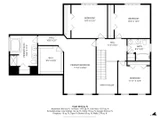
FABULOUS, SOUGHT-AFTER STILLWATER HOME OFFERING LUXURY & LIFESTYLE!    Just steps from the pool & tennis club, this beautifully updated home is warm, inviting & designed for entertaining and everyday living. EVERY SPACE FEELS INTENTIONAL & WELCOMING.    A 2-story foyer welcomes you with updated lighting, white trim & hardwood floors throughout the main level. Formal living & dining rooms flow into the heart of the home, where the open kitchen, eating area & family room create the perfect gathering space.    Buyers will love the chef's kitchen featuring white cabinetry, custom backsplash, under-cabinet lighting, stainless steel appliances, quartz countertops, breakfast bar, coffee/wine station & gorgeous backyard views. The spacious family room steals the show with a white fireplace mantel, bay window, plantation shutters & tray ceiling.    Tucked away on the main level, A PRIVATE OFFICE CURRENTLY STYLED AS A COZY LOUNGE/SPEAKEASY MAY BECOME YOUR FAVORITE ROOM IN THE HOUSE.    Upstairs, the spacious primary suite features a dream walk-in closet & luxury bath freshly painted in Sherwin-Williams Alabaster, with a jetted tub, separate shower & spa-like feel. Each additional bedroom offers its own unique charm.    The freshly painted finished basement adds even more living space with a bonus room ideal for guests, workouts or a home office, plus a full bath with a stylish new barn door. Yes - the pool table stays!    Saving the best for last - the fenced backyard is an entertainer's dream! Backing to common green space, this private retreat features a custom patio, built-in granite/flagstone serving bar, hot tub (stays), fire pit with Adirondack chairs (stay) & charming string lights. In the fall, vibrant red-leaf trees create a picture-perfect setting.    RECENT UPDATES: A/C, BARN DOOR, GARBAGE DISPOSAL, FRIDGE & MICROWAVE (26); GARAGE DOOR OPENER (25); FURNACE (22); KITCHEN RENOVATION & WASHER/DRYER (21); HOT TUB & FIRE PIT AREA (20); ROOF (17).    Lifestyle truly shines here - stroll to the pool, tennis club, clubhouse, Springbrook Prairie trails, dog park & golf course. Minutes to Whole Foods, Costco, shopping, NEW Block 59 dining & just 10 minutes to Downtown Naperville. Neuqua Valley High School bus service stops on the street, teens can bike to school & Welch Elementary is walkable.    The sellers have loved every moment here & are excited for new owners to create lasting memories of their own!

Unit Size
3,121 Ft²
Days on Market
-
Land Size
0.33 acres
Price per sqft
$271
Property Type
House
Property Taxes
$1,310
HOA Dues
$325
Year Built
1998

Payment Calculator

Cap Rate Calculator

Property Highlights

Garage
Parking Available
Air Conditioning
Fireplace
Parking Details
Has Garage
Parking Features: Concrete, Garage Door Opener, Garage, Attached, Yes
Garage Spaces: 3
Interior Details
Half Bathrooms: 1
Full Bathrooms: 3
Interior Features: Walk-In Closet(s), Bookcases, Open Floorplan, Quartz Counters
Appliances: Range, Microwave, Dishwasher, Refrigerator, Washer, Dryer, Disposal, Stainless Steel Appliance(s), Humidifier
Flooring Type: Hardwood
Laundry Features: Main Level, Sink
Rooms: 11
Has Fireplace
Fireplace Features: Gas Log, Gas Starter
Fireplaces: 1
Basement: Finished, Crawl Space, Storage Space, Partial, Sleeping Area
Exterior Details
Square Footage: 3121
Square Footage Source: $0
Architectural Style: Georgian
Year Built: 1998
Construction Materials: Brick, Cedar
Patio and Porch Features: Patio
Lot Size Area: 14374.8
Lot Size Units: Square Feet
Lot Size Acres: 0.33
Lot Size Square Feet: 14374.8
Lot Size Dimensions: 108 X 135 X 55 X 133
Water Source: Lake Michigan
Financial Details
Tax Annual Amount: $15,724
Utilities Details
Cooling Type: Central Air
Heating Type: Natural Gas, Forced Air
Sewer : Public Sewer
Location Details
HOA/Condo/Coop Fee Includes: Insurance, Clubhouse, Pool
HOA Fee: $325
HOA Fee Frequency: Quarterly

Building Info

Overview

    General

  • Year Built: 1998
  • Effective Year Built: 1998
  • Total Rooms: 12
  • Bedroom Count: 4
  • Bathroom Count: 3
  • Full Bathrooms: 2
  • Partial Bathrooms: 3
  • Building Condition: 0
  • Building Quality: 0
  • Construction Type: 0
  • Building Style: 8
  • Exterior Walls Type: 0
  • Interior Walls Type: 0
  • Roof Shape Type: 0
  • Roof Cover Type: 0
  • Floor Count: 200
  • Floor Cover: 0
  • Basement Type: 3
  • Basement Area: 1,078
  • Garage Type: 1
  • Garage Square Area: 680
  • Parking Space Count: 0
  • Patio Type: 0
  • Porch Type: 0
  • Pool Type: 0

    Dimensions

  • Lot Size Square Feet: 14,580
  • Total Building Area: 4,082
  • Building Area: 3,004
  • Building Area Measurement: L

    Heating and Cooling

  • Fireplace Count: 1
  • Air Conditioning: 1
  • Heating: 24
  • Heated Square Feet: 3,004
  • Heating Fuel Type: 0

    Utilities

  • Sewer System: 0
  • Water Service: 2

Building

  • Building Type: 0
  • Property Class: R
  • Subdivision: STILLWATER UNIT 1
  • Land Acres: 0000000330
  • Standard Land Use Code: 1001
  • County Land Use Code: 0040
  • Legal Description 1: LOT 84 IN STILLWATER UNIT 1, BEING A SUB OF PRT OF THE NE1/4 OF SEC 3, T37N-R9E.

Neighborhood

  • School District Name: Indian Prairie Community Unit School District 204
  • Census Tract: 880307

Geography

  • Parcel: 07-01-03-205-002
  • Lot: 84
  • Meridian: SEC 03 TWN 37N RNG 09E
  • Municipality: WHEATLAND
  • Latitude: 41.724
  • Longitude: -88.1918

    Address

  • Full Address: 2236 Stowe Cir
  • Legal Unit: 1
  • Address - House Number: 2236
  • Address - Street Name: Stowe
  • Address - Suffix Type: Cir
  • State: IL
  • City Name: Naperville
  • Carrier Code: R047
  • 4-Digit Zip Code: 8456
  • Zip Code: 60564

Valuation

    Tax

  • Tax Year: 2022
  • Tax Amount: $1,389,340
  • Tax Rate Code Area: 0711

    Appraisal Valuation

  • Standard Deviation: 0.1527
  • Valuation Date: Aug 09, 2023
  • Confidence Score: 81
  • Final Value: 710,521
  • High Value: 819,018
  • Low Value: 602,024

    Market Valuation

  • Market Total Value: $593,280
  • Market Land Value: $180,921
  • Market Improvement Value: $412,359

    Assessments Valuation

  • Assessed Year: 2022
  • Assessed Total Value: $197,760
  • Assessed Land Value: $60,307
  • Assessed Improvements Value: $137,453

    Exemptions

  • Homeowner Exemption: Yes

    Sales

  • Current Sale Contract Date: Feb 28, 2008
  • Current Sale Recording Date: Apr 22, 2008
  • Current Sale Price:
  • Current Sale Document Type: 71
  • Current Sale Input Document Number: R2008052162
  • Previous Sale Recording Date: Apr 22, 2008
  • Previous Sale Contract Date: Apr 28, 2007
  • Previous Sale Amount: $607,500
  • Previous Sale Document Type: 71

    Financing

  • First Mortgage Financing Type: VAR
Data used for valuation calculations is provided by RealtyHop, and other third party sources

Comparables

Unit
Status
Type
Beds
Baths
ft²
Price/ft²
Asking Price
Listed On
Closing Price
Sold On
HOA + Taxes

About Still Water


Similar Homes for Sale

Currently no similar homes around

Nearby Rentals

Unit for rent at 3304 Rollingridge Road, Naperville, IL, 60564

$6,500 /mo

  • 4 Beds
  • 5 Baths
  • 4,142 ft²
3304 Rollingridge Road, Naperville, IL, 60564 Listing by Violeta Pacheco Galindo
Unit for rent at 2833 Vernal Lane, Naperville, IL, 60564

$2,950 /mo

  • 3 Beds
  • 2 Baths
  • 1,335 ft²
2833 Vernal Lane, Naperville, IL, 60564 Listing by Anita Saggar
Unit for rent at 4170 Irving Road, Aurora, IL, 60504

$2,700 /mo

  • 3 Beds
  • 2 Baths
  • 1,792 ft²
4170 Irving Road, Aurora, IL, 60504 Listing by Brett Kendrick


Frequently Asked Questions

When was property at 2236 Stowe Circle built and last sold?
The property at 2236 Stowe Circle was built in 1998 and last sold on Feb 28, 2008 for $510,000.
How much is this home worth?
The estimated value of the home located at 2236 Stowe Circle is $856,242.
What are some comparable homes to 2236 Stowe Circle?
There are currently no comparable homes to 2236 Stowe Circle.