Check Availability
$454,900
● House - For Sale

2236 Longmont Drive

Wake Forest, NC 27587
bedrooms
5 Beds
bathrooms
3 Baths, 1 Half Bath
square feet
2,925 Ft²
Upcoming Open House
12PM - 1PM, Thu, Oct 29 -
Book now
$2,712
Est. Monthly
$75
HOA / Fees

About This Property

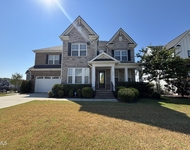
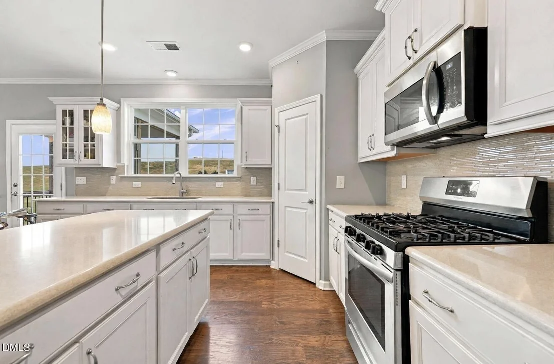
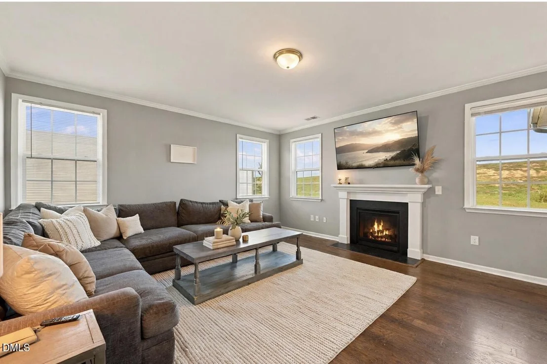
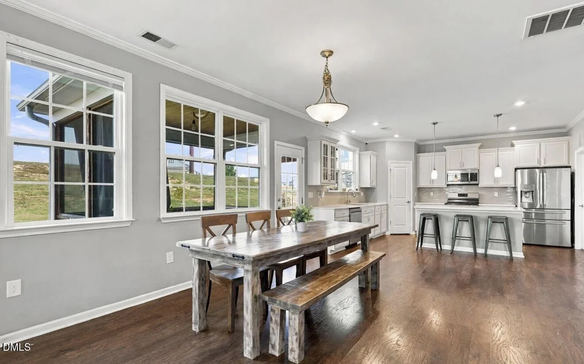
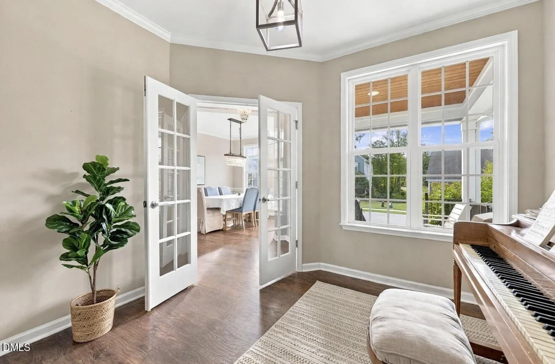
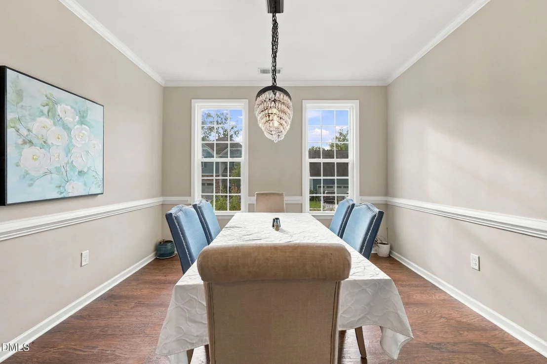
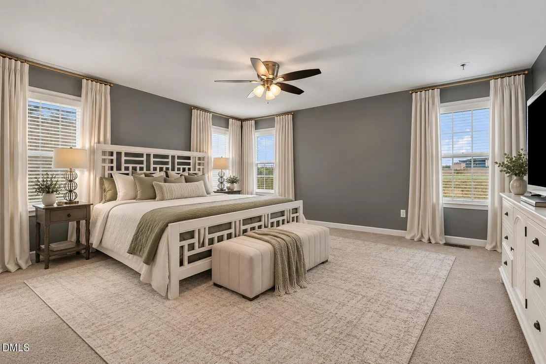
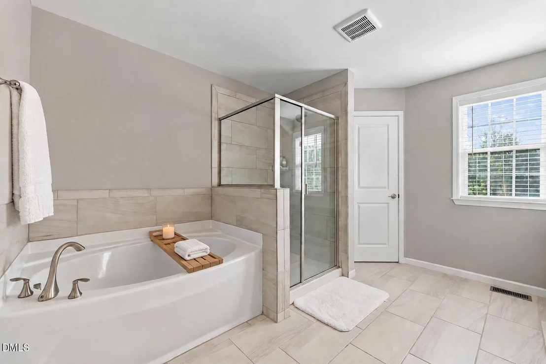
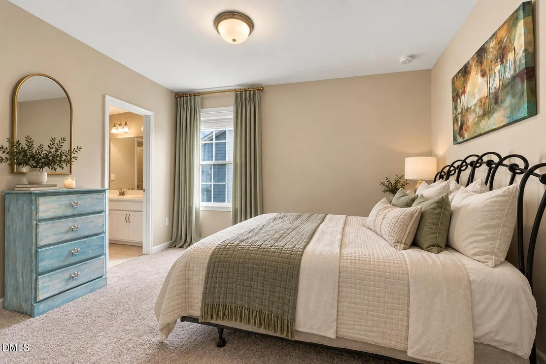
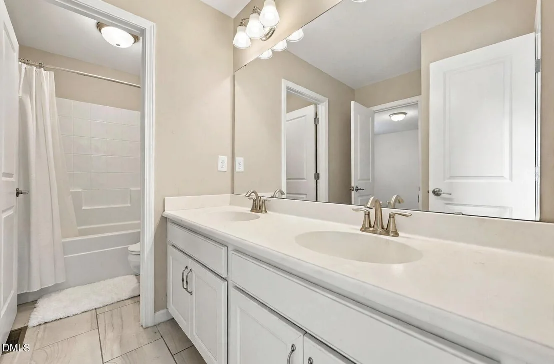
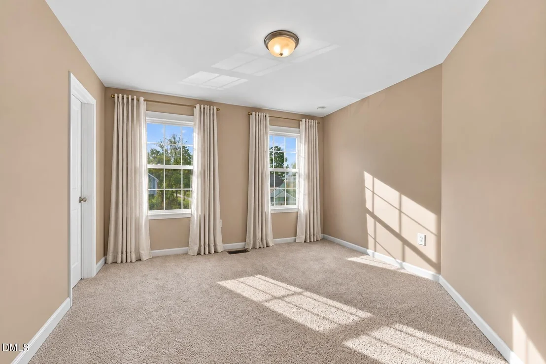
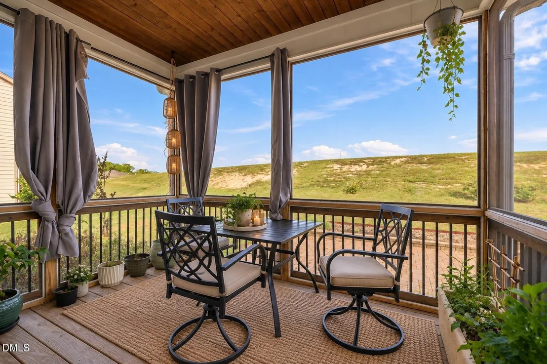
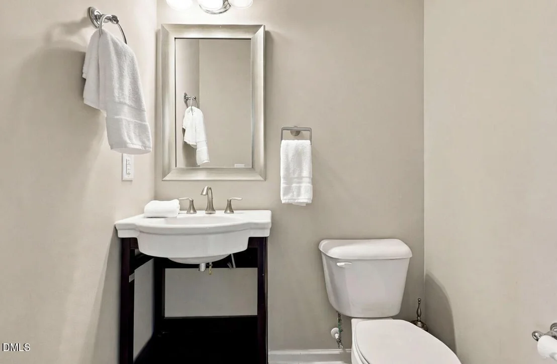
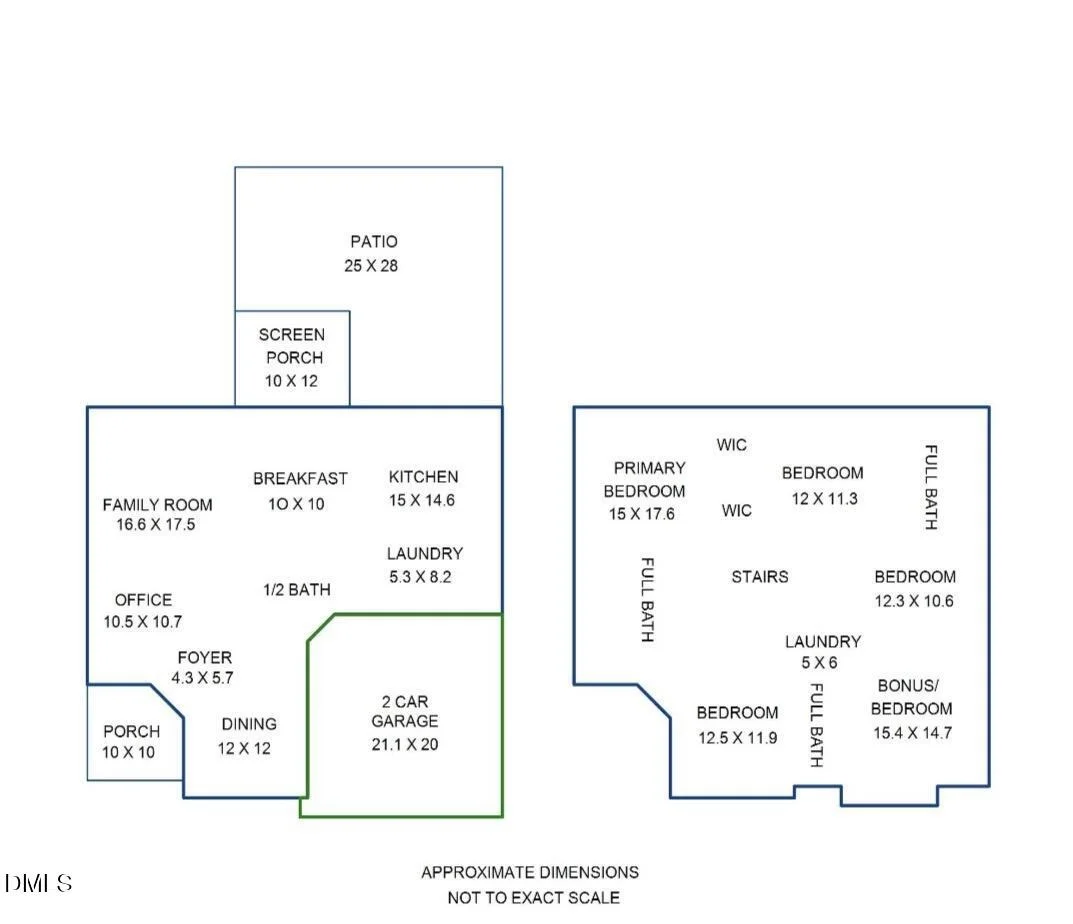
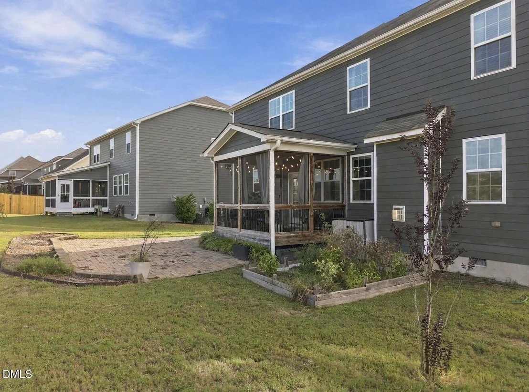
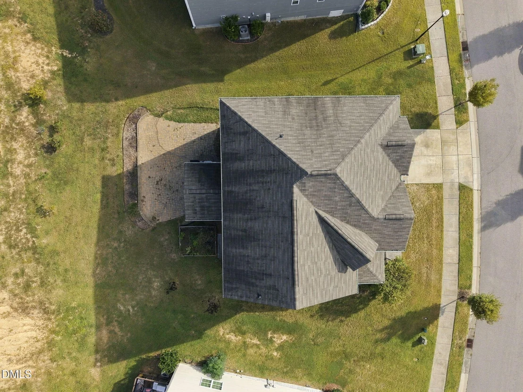
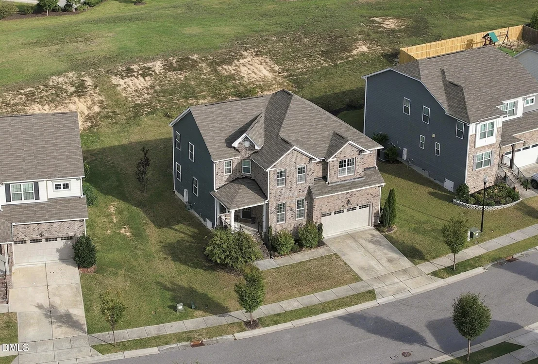
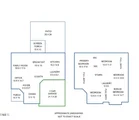
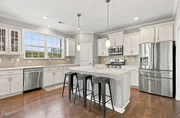
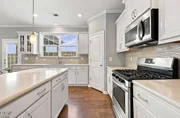
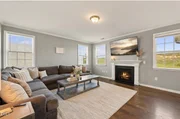
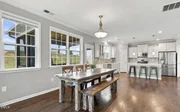
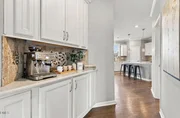
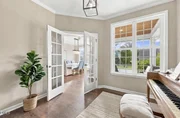
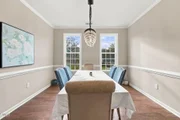
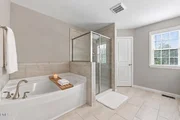
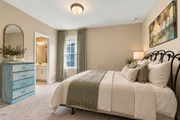
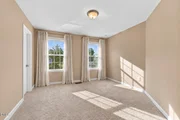
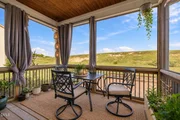
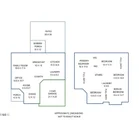
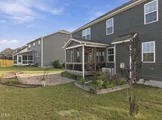
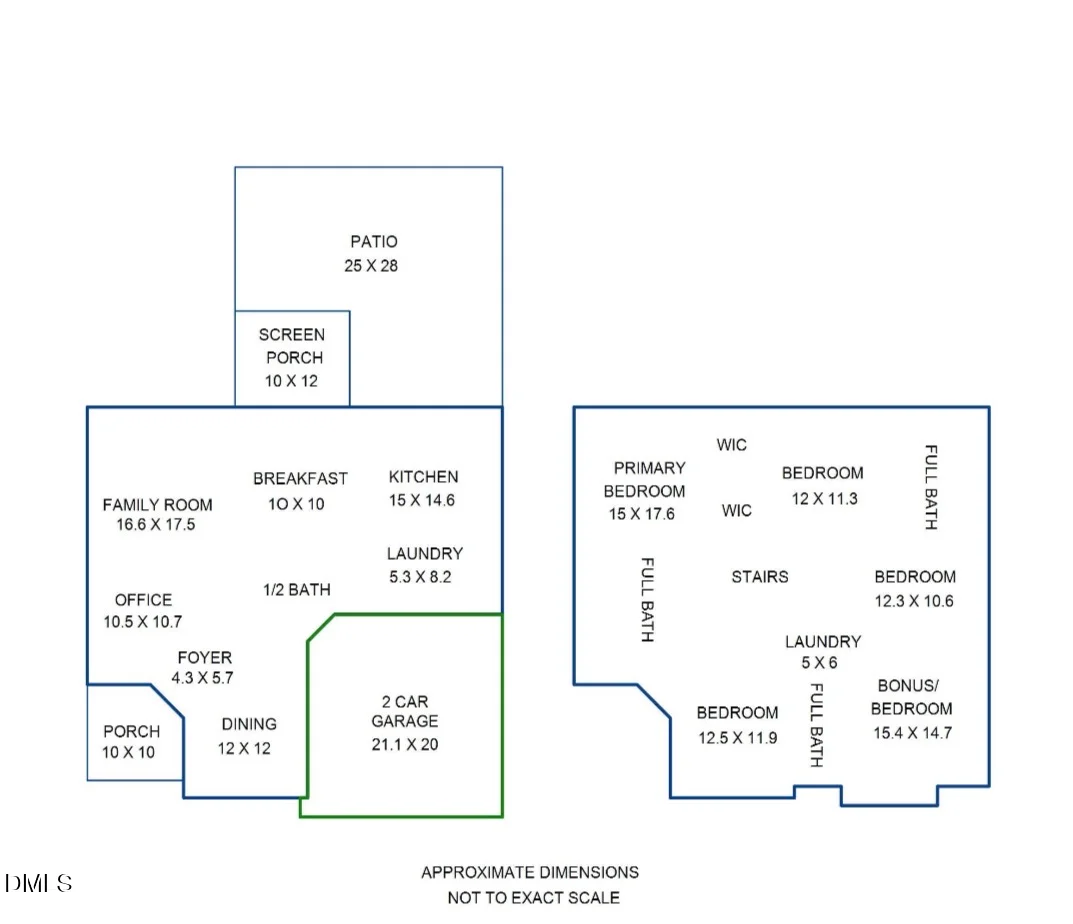
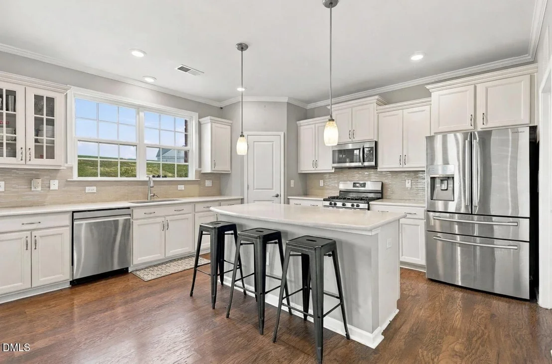
THE LONGMONT ESTATE                                                                                                      Welcome to this beautiful 5-bedroom home offering an inviting layout with plenty of space to live, work, and entertain.                                                               *The main level features an exclusive home office, formal dining room, and a bright living room with a fireplace and abundant natural light. The spacious kitchen is centered around a large island with generous counter space and an open flow into the main living areas.                                                                                         *Upstairs, the primary suite features a large double vanity, walk-in shower, and separate soaking tub, along with three additional bedrooms and a versatile bonus/flex room perfect for a media room, playroom, home gym, or additional workspace.                                                                                                                           *Step outside to the elite screened-in back porch, ideal for relaxing or entertaining while enjoying the outdoors.  With its spacious layout, beautiful natural light, and versatile living areas, this exceptional home offers the perfect combination of comfort, functionality, and everyday elegance!!!                                                                                                         --TIMELESS ELEGANCE | EXCEPTIONAL OPPORTUNITY--
Unit Size
2,925 Ft²
Days on Market
27 days
Land Size
0.20 acres
Price per sqft
$156
Property Type
House
Property Taxes
$403
HOA Dues
$75
Year Built
2018

Listed By

Payment Calculator

Cap Rate Calculator

Last updated: 20 hours ago (TMLS #10195911)

Price History

Date / Event Date Event Price
Oct 1, 2026 Listed by eXp Realty, LLC - C $454,900
Listed by eXp Realty, LLC - C
Sep 25, 2025 Price Decreased $535,000
↓ $15K (2.7%)
Price Decreased
Aug 9, 2025 Price Decreased $550,000
↓ $10K (1.8%)
Price Decreased
Aug 1, 2025 Listed $560,000
Listed
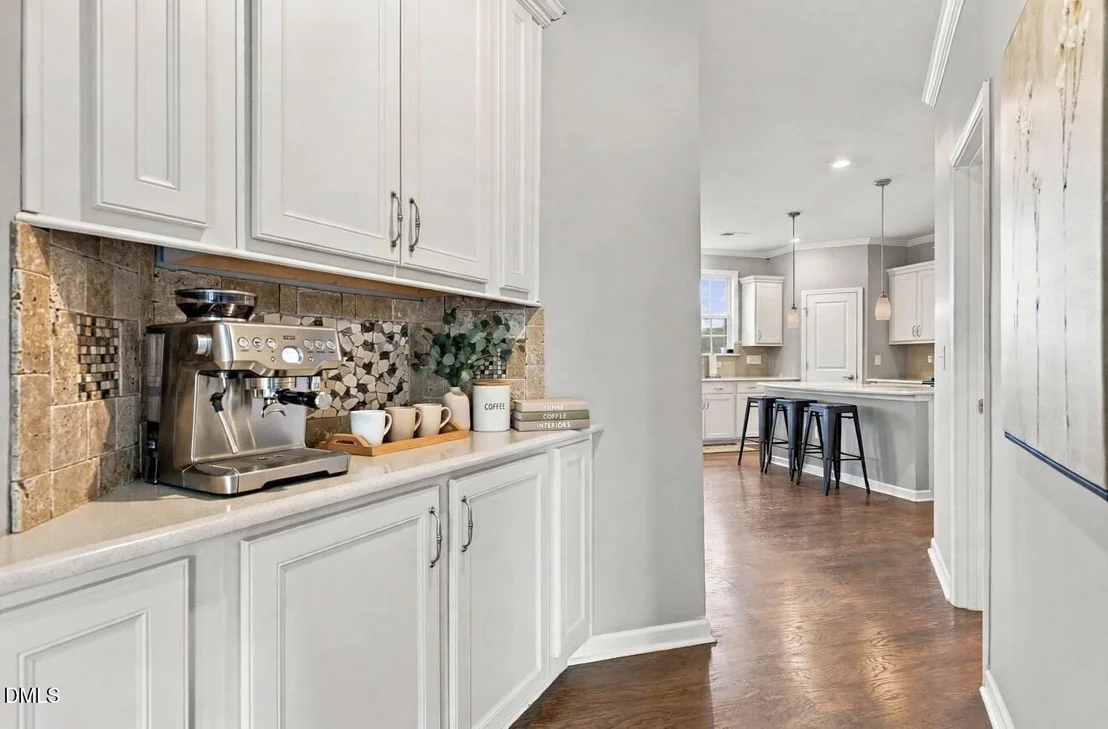
Welcome to this stunning 4-bedroom, 3.5-bathroom home in the popular Austin Creek subdivision. Designed for both functionality and style, this home offers an enormous open-concept layout filled with natural light, perfectly blending everyday living with comfortable entertaining. The heart of the home is the expansive kitchen, featuring a gas range, Silestone counters, abundant cabinetry, a large island, and a walk-in pantry, ideal for the home chef. The kitchen flows seamlessly into the spacious family room and breakfast area, creating the perfect hub for gatherings. For more intimate moments, enjoy the wine bar tucked into the hallway leading to the formal dining room, or work in the sunny office with elegant glass doors providing both light and privacy. Upstairs, the expansive main suite offers two closets, a walk-in shower, a garden tub, separate vanities, a private water closet, and a linen closet. A Jack and Jill bath connects two secondary bedrooms, while another full bathroom sits between the fourth guest bedroom and a corner game room/bonus room, providing plenty of versatile space for family and guests. The backyard is a private retreat with no homes directly behind. Relax in the screened-in porch, host gatherings on the extensive paver patio, or enjoy the built-in garden, perfect for the horticulture enthusiast. This home combines bright, open living with thoughtful private spaces. Enjoy the community pool and greenway trails, all in one of Wake Forest's most popular neighborhoods while also enjoying peace of mind with a $650 seller-offered home warranty.
Feb 28, 2018 Sold
Sold

Property Highlights

Garage
Air Conditioning
Parking Details
Has Garage
Attached Garage
Has Open Parking
Parking Features: Driveway, Garage
Garage Spaces: 2
Interior Details
Half Bathrooms: 1
Full Bathrooms: 3
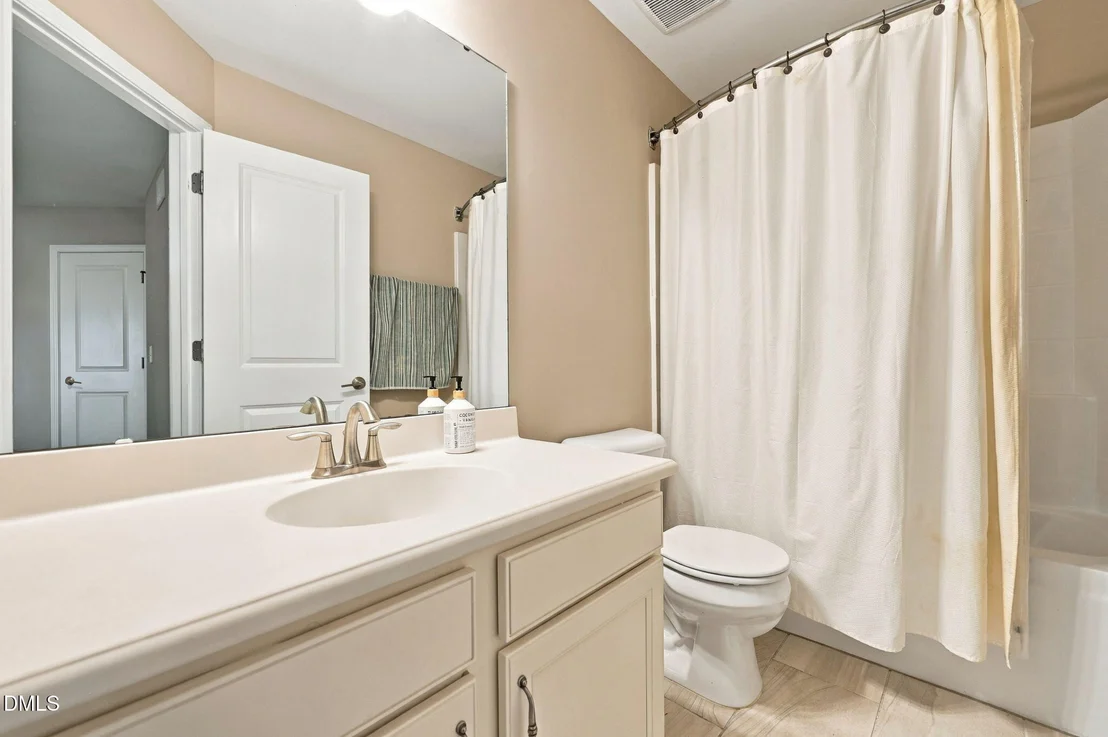
Interior Features: Ceiling Fan(s), Chandelier, Crown Molding, Double Vanity, Eat-in Kitchen, Entrance Foyer, Kitchen Island, Pantry, Soaking Tub, Walk-In Closet(s), Bathtub/Shower Combination, Quartz Counters, Room Over Garage, Walk-In Shower
Appliances: Dishwasher, Gas Range, Microwave, Refrigerator, Water Heater
Flooring Type: Carpet, Luxury Vinyl, Tile
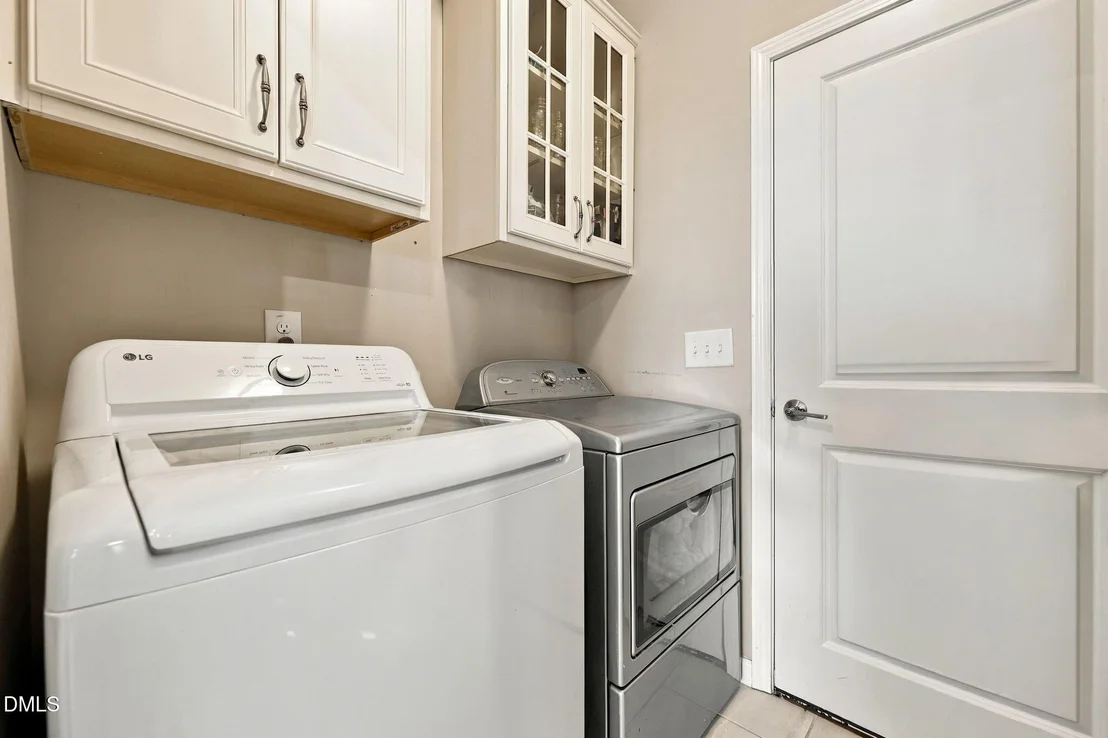
Laundry Features: Laundry Room
Rooms: 12
Exterior Details
Square Footage: 2925
Architectural Style: Traditional
Year Built: 2018
Building Area Total: 2925
Levels: Two
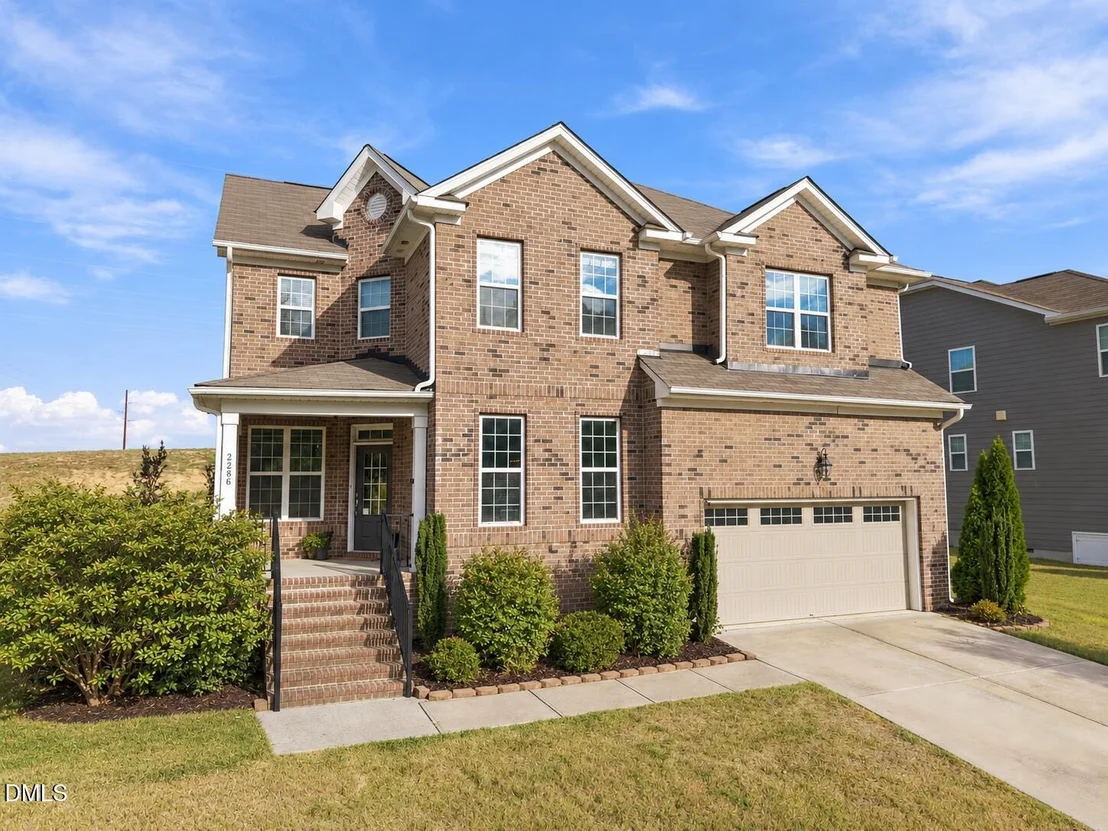
Construction Materials: Brick Veneer, Vinyl Siding
Patio and Porch Features: Covered, Patio, Rear Porch, Screened
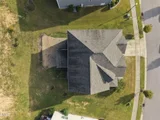
Lot Features: Back Yard, Cleared, Private
Lot Size Area: 0.2
Lot Size Units: Acres
Lot Size Acres: 0.2
Lot Size Square Feet: 8712
Water Source: Public
Financial Details
Tax Map Number: 378
Tax Assessed Value: $503,413
Tax Annual Amount: $4,838
Utilities Details
Cooling Type: Ceiling Fan(s), Central Air
Heating Type: Heat Pump, Natural Gas
Sewer : Public Sewer
Location Details
HOA/Condo/Coop Fee Includes: Unknown
HOA/Condo/Coop Amenities: Clubhouse, Dog Park, Picnic Area, Playground, Pool, Trail(s)
HOA Fee: $75
HOA Fee Frequency: Monthly

Building Info

Overview

    General

  • Year Built: 2018
  • Effective Year Built: 2018
  • Bedroom Count: 0
  • Bathroom Count: 3
  • Full Bathrooms: 3
  • Partial Bathrooms: 3
  • Building Condition: 0
  • Building Quality: 0
  • Construction Type: 0
  • Building Style: 15
  • Exterior Walls Type: 19
  • Interior Walls Type: 0
  • Roof Shape Type: 0
  • Roof Cover Type: 0
  • Floor Count: 200
  • Living Units: 1
  • Floor Cover: 0
  • Basement Type: 0
  • Basement Area: 0
  • Garage Type: 7
  • Garage Square Area: 379
  • Parking Space Count: 0
  • Patio Type: 0
  • Porch Type: 0
  • Pool Type: 0

    Dimensions

  • Lot Size Square Feet: 8,712
  • Total Building Area: 2,901
  • Building Area: 2,901
  • Building Area Measurement: E

    Heating and Cooling

  • Fireplace Count: 1
  • Air Conditioning: 1
  • Heating: 3
  • Heated Square Feet: 2,901
  • Heating Fuel Type: 0

    Utilities

  • Sewer System: 0
  • Water Service: 0

Building

  • Building Type: 0
  • Property Class: R
  • Subdivision: AUSTIN CREEK
  • Land Acres: 0000000200
  • Standard Land Use Code: 1001
  • County Land Use Code: 01
  • Legal Description 1: LO378 AUSTIN CREEK PH4B BM2017-01305

Neighborhood

  • School District Name: Wake County Schools
  • Census Tract: 054221

Zoning

  • Zoning: GR10

Geography

  • Assessors Map Reference: BK 2017 PG 1305
  • Account Number: 0447700
  • District: 19
  • Subdivision Phase Number: 4B
  • Parcel: 1850.04-74-3207 0447700
  • Lot: 378
  • Municipality: WAKE FOREST
  • Latitude: 35.9587
  • Longitude: -78.4685

    Address

  • Full Address: 2236 Longmont Dr
  • Address - House Number: 2236
  • Address - Street Name: Longmont
  • Address - Suffix Type: Dr
  • State: NC
  • City Name: Wake Forest
  • Carrier Code: R032
  • 4-Digit Zip Code: 6564
  • Zip Code: 27587

Valuation

    Tax

  • Tax Year: 2023
  • Tax Amount: $396,879

    Appraisal Valuation

  • Standard Deviation: 0.1222
  • Valuation Date: Jan 10, 2024
  • Confidence Score: 86
  • Final Value: 549,400
  • High Value: 616,541
  • Low Value: 482,259

    Market Valuation

  • Market Total Value: $339,827
  • Market Land Value: $40,000
  • Market Improvement Value: $299,827

    Assessments Valuation

  • Assessed Year: 2023
  • Assessed Total Value: $339,827
  • Assessed Land Value: $40,000
  • Assessed Improvements Value: $299,827

    Sales

  • Current Sale Contract Date: Jan 05, 2018
  • Current Sale Recording Date: Feb 28, 2018
  • Current Sale Price:
  • Current Sale Document Type: 68
Data used for valuation calculations is provided by RealtyHop, and other third party sources

Comparables

Unit
Status
Type
Beds
Baths
ft²
Price/ft²
Asking Price
Listed On
Closing Price
Sold On
HOA + Taxes

About Austin Creek


Similar Homes for Sale

Currently no similar homes around

Nearby Rentals

Unit for rent at 322 E Perry Avenue, Wake Forest, NC, 27587

$1,295 /mo

  • 2 Beds
  • 1 Bath
322 E Perry Avenue, Wake Forest, NC, 27587 Listing by Jason Pittman
Unit for rent at 2020 Edens Ridge Avenue, Wake Forest, NC, 27587

$3,295 /mo

  • 5 Beds
  • 4 Baths
  • 3,710 ft²
2020 Edens Ridge Avenue, Wake Forest, NC, 27587 Listing by Crystal Williams
Unit for rent at 537 Austin View Boulevard, Wake Forest, NC, 27587

$2,295 /mo

  • 4 Beds
  • 3 Baths
  • 2,330 ft²
537 Austin View Boulevard, Wake Forest, NC, 27587 Listing by Jeff Stoker


Frequently Asked Questions

When was property at 2236 Longmont Drive built and last sold?
The property at 2236 Longmont Drive was built in 2018 and last sold on Jan 5, 2018 for $320,000.
How much is this home worth?
The estimated value of the home located at 2236 Longmont Drive is $459,449.
What are some comparable homes to 2236 Longmont Drive?
There are currently no comparable homes to 2236 Longmont Drive.