


22357 HARRIER LANE


About This Property
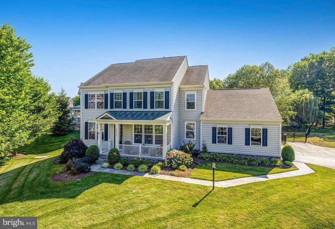
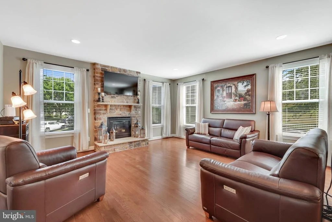
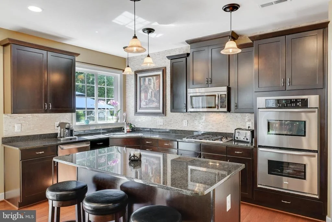
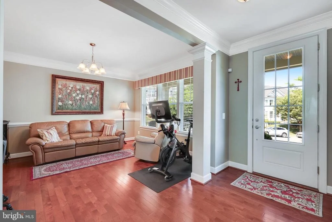
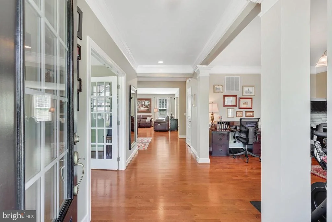
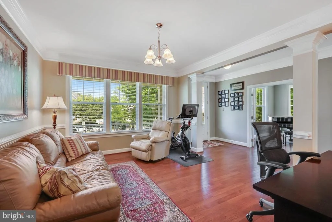
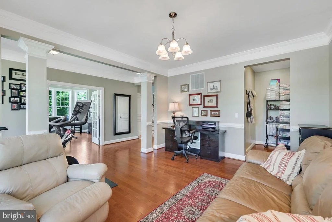
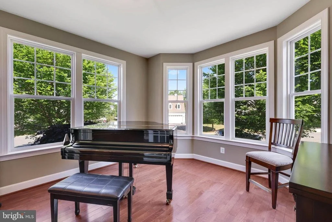
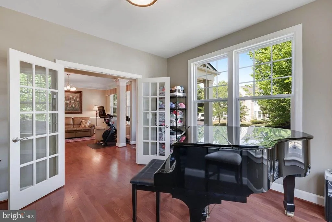
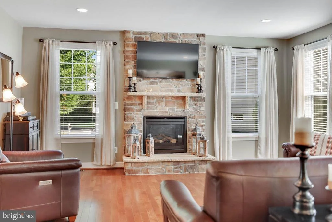
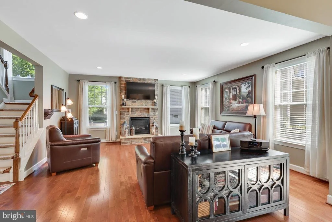
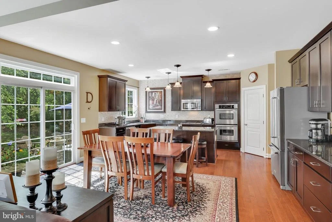
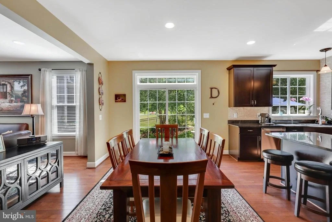
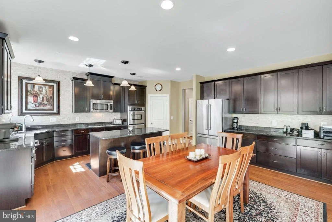
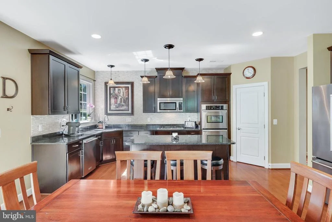
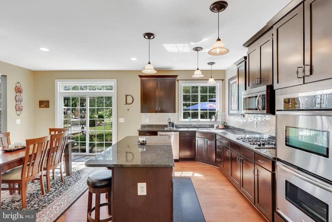
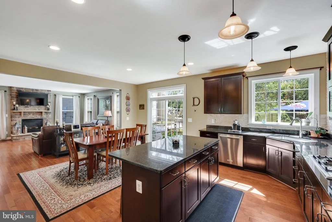
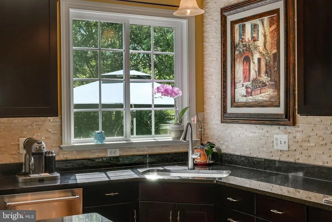
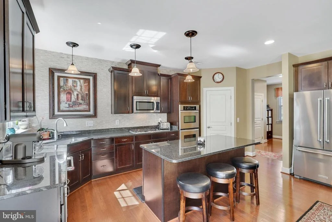
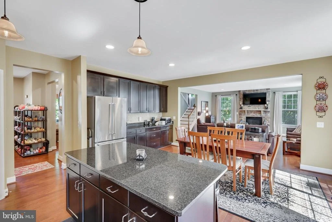
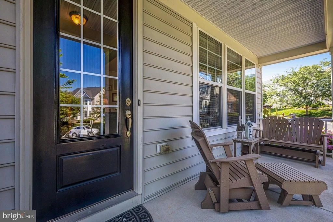
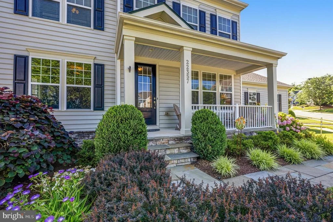
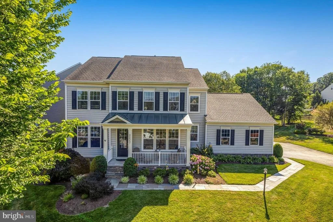
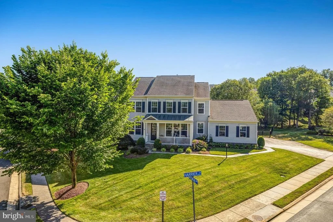
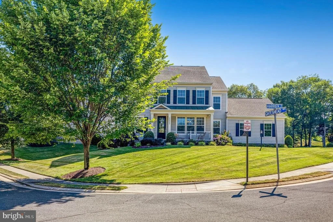
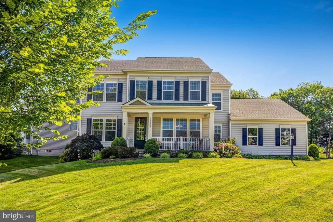
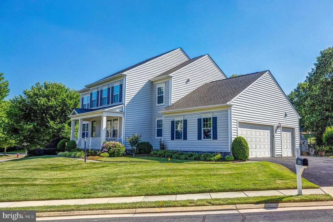
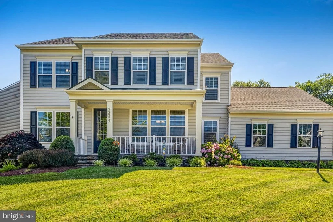
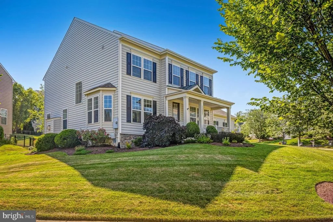
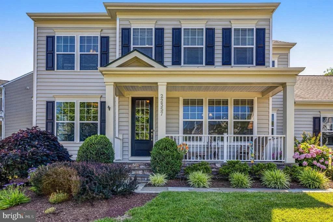
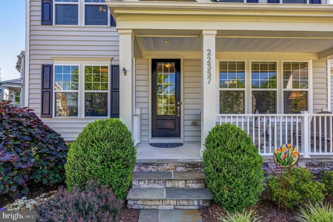
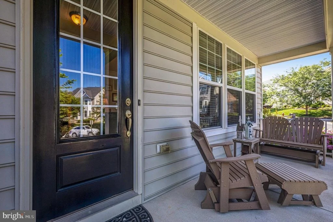
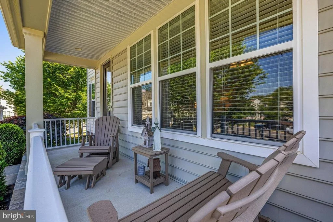
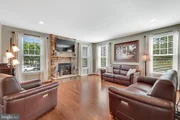
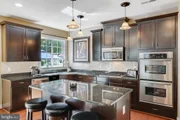
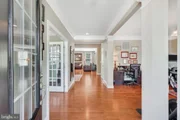
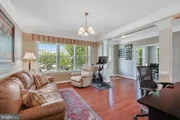
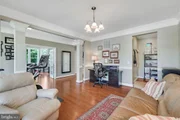
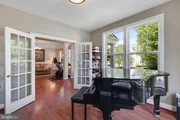
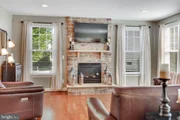
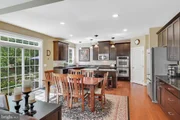
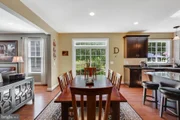
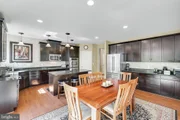
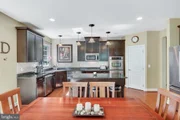
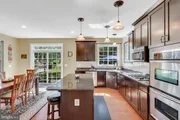
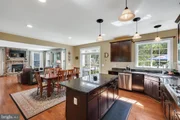
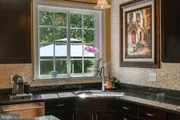
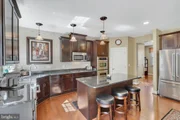
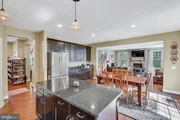
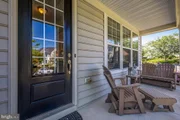
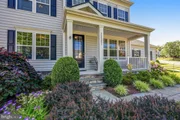
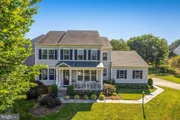
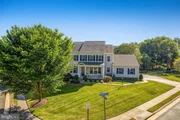
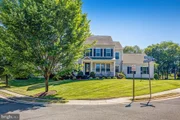
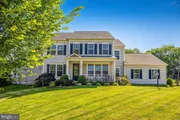
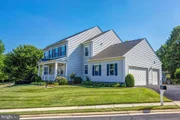
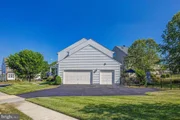
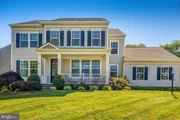
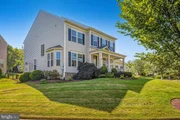
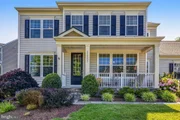
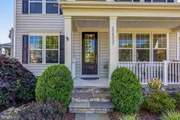
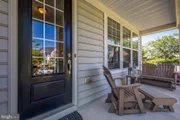
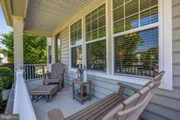
The Stanley Marten, Amherst model with front porch elevation is a true masterpiece, featuring a generous kitchen, an expansive layout, and a welcoming family room that is perfect for hosting gatherings. The kitchen is a showcase of elegance and functionality, boasting 42-inch Birch cabinets, granite counters, and state-of-the-art stainless steel gourmet appliances. Opening to the family room, the kitchen creates a seamless flow, enhanced by the warmth of a gas fireplace. The front of the house offers a private office and a separate dining room with a butler's pantry, adding both privacy and sophistication to the living space.
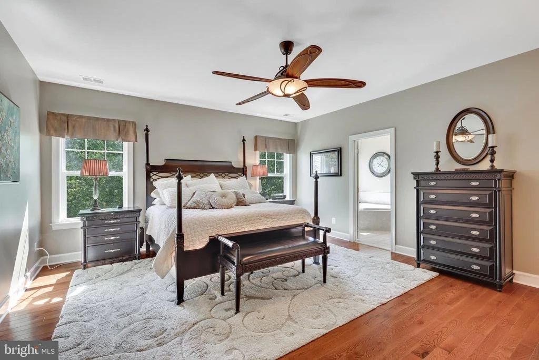
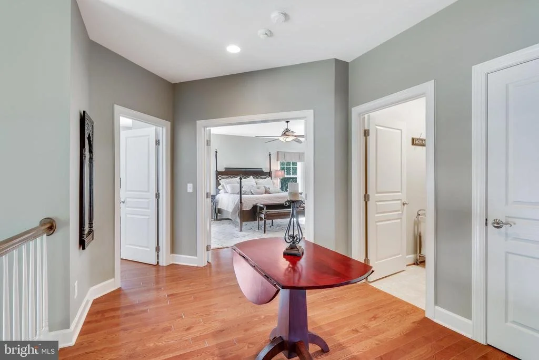
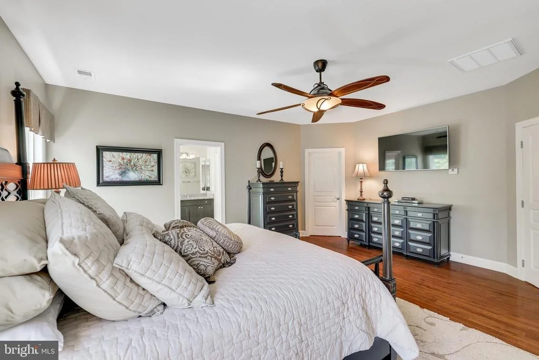
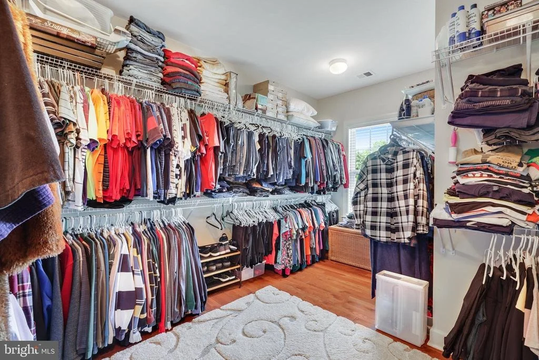
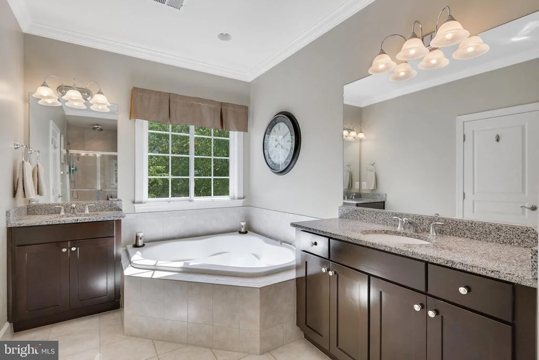
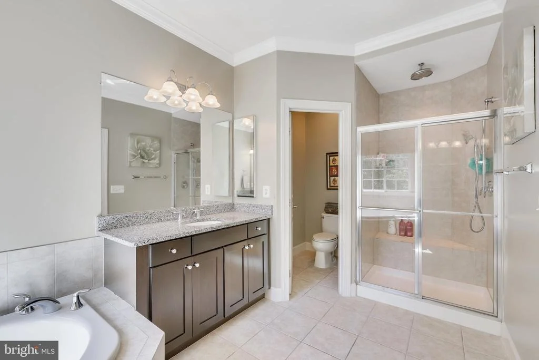
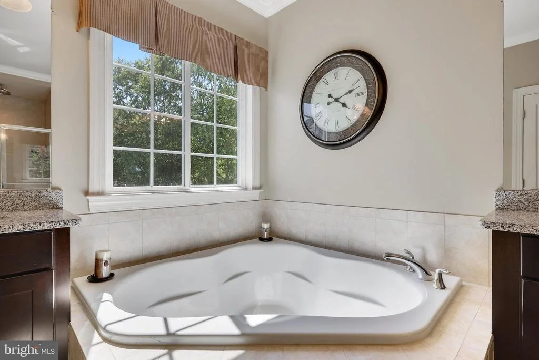
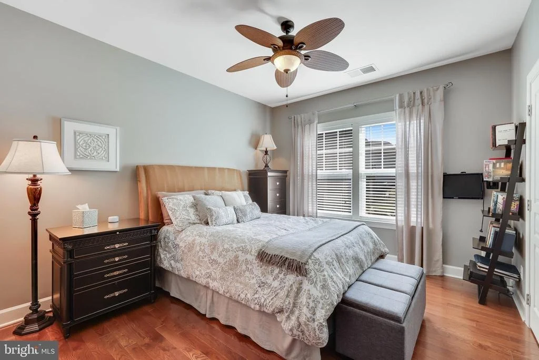
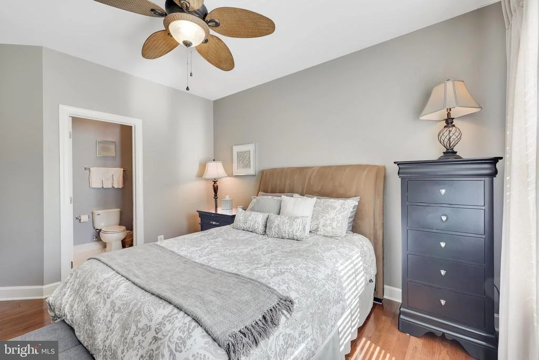
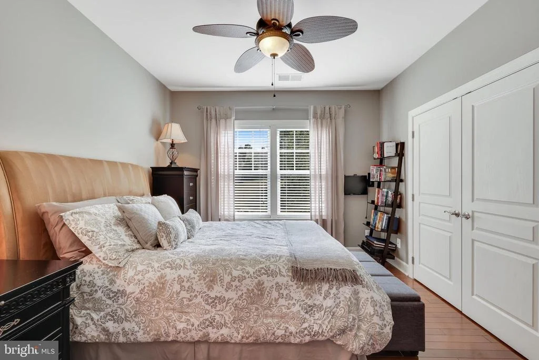
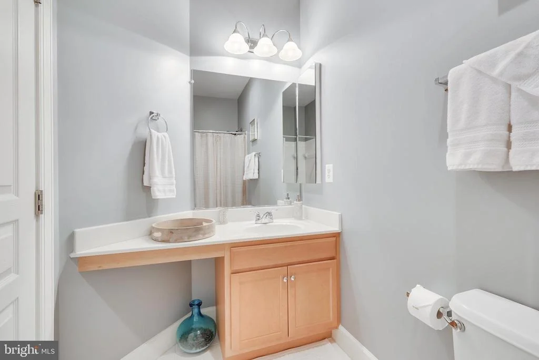
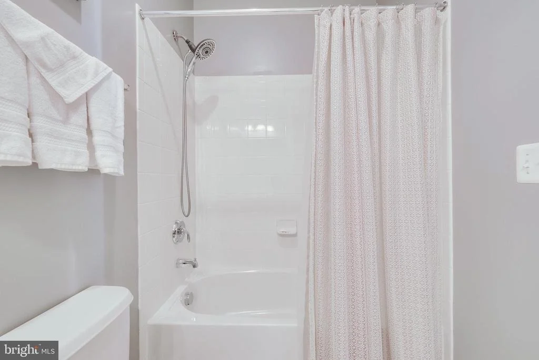
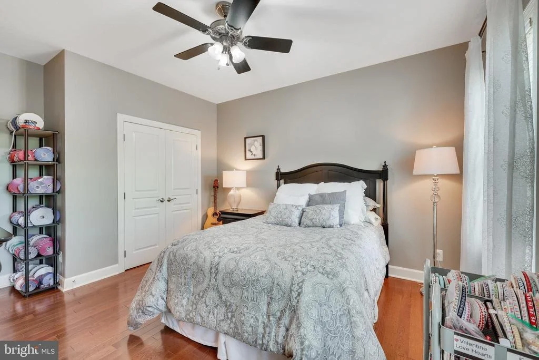
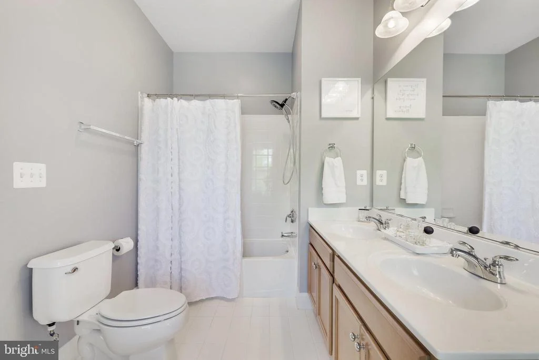
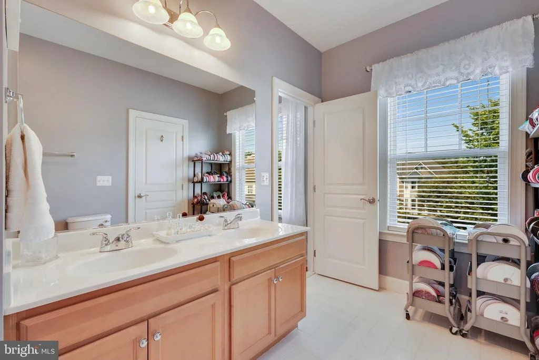
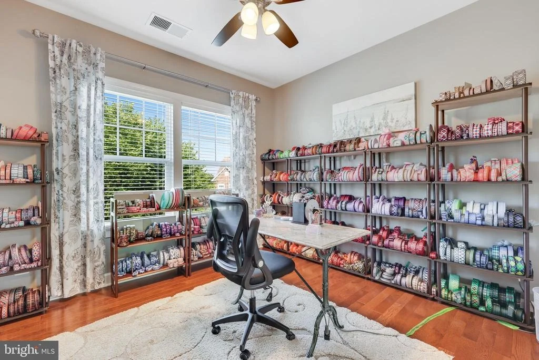
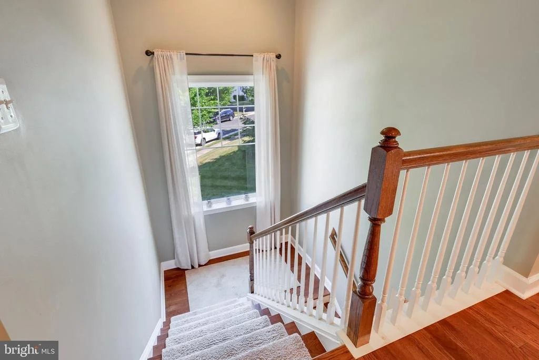
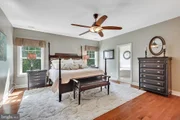
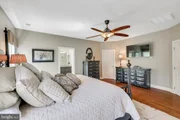
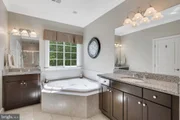
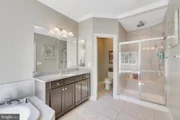
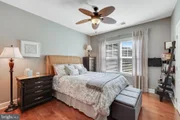
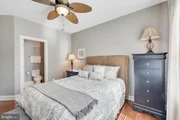
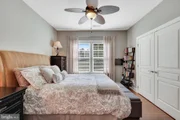
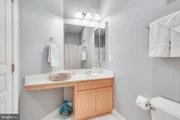
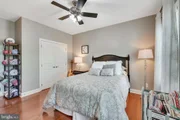
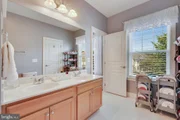
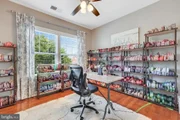
As you ascend to the upper level, you'll find a haven of comfort and luxury. Four bedrooms and three bathrooms await, including the spacious primary bedroom with its private luxury bathroom. Immerse yourself in tranquility as you soak in the deluxe tub, and revel in the convenience of a separate upgraded shower, dual sinks, and a private water closet. A walk-in closet of generous proportions completes the picture, offering ample space for even the most expansive wardrobe. Bedrooms 2, 3, and 4 exude spaciousness and luminosity, adorned with the same high-quality hardwood floors and upgrades that define this home.
Nestled within the serene community of Greene Mill Preserve, this home offers not only luxury living but also a connection to nature. With 224 homes enveloped by a 340-acre nature conservancy area, the community is designed in a "village green" style to promote a healthy and active lifestyle. Residents can enjoy a plethora of amenities, from tot lots to a community pool, multi-purpose courts, ponds, an athletic field, basketball courts, and beautiful walking paths, providing ample opportunities for relaxation and recreation.
Payment Calculator
Your Estimated Monthly Payment
Cap Rate Calculator
What does this mean?
Based on our analysis, the cap rate of this property is 1.25%. A negative cap rate indicates that the property might not be feasible as an income-producing asset. The median cap rate for a near zip code 11238 is 4.23%.
How much can I actually make?
Actual monthly rental income may vary between $4,760 and $7,140 depending on unit-specific characteristics. You can change the amount using the slider to further explore.
How is cap rate calculated?
Cap Rate = Net Operating Income (NOI) / Property Asset Value.
When calculating the cap rate, we assume 100% occupancy. Leverage (mortgage) is not considered.
Cap Rate provided by RealtyHop and RentHop, learn more about cap rate here.
Price History
| Date / Event | Date | Event | Price |
|---|---|---|---|
| Jul 26, 2024 | Sold | ||
| Sold | |||
| Jun 29, 2024 | In contract | - | |
| In contract | |||
| Jun 22, 2024 | Listed by Weichert, REALTORS | $1,024,900 | |
| Listed by Weichert, REALTORS | |||
| | |||
|
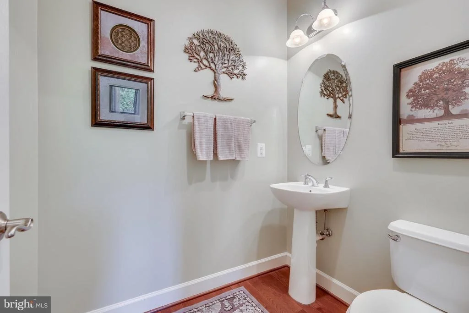
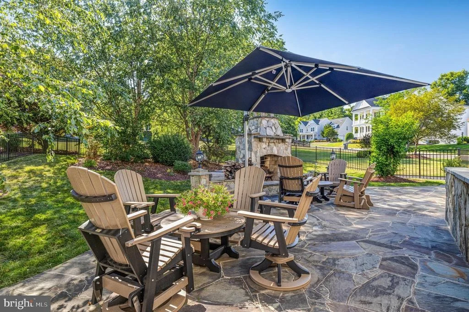
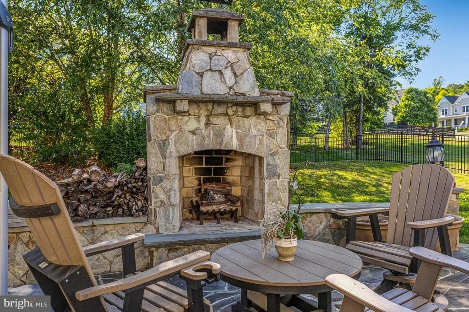
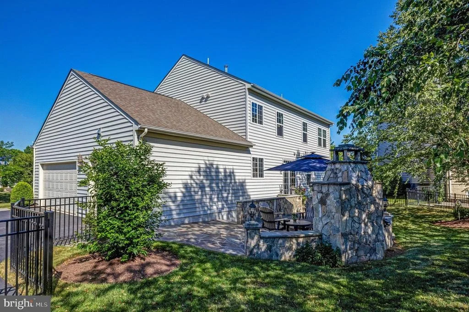
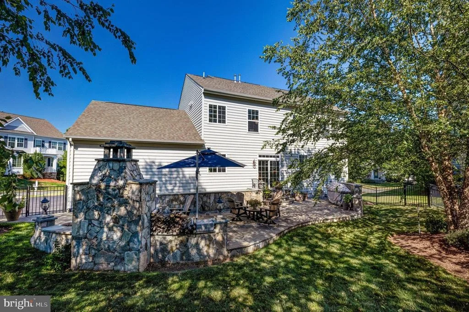
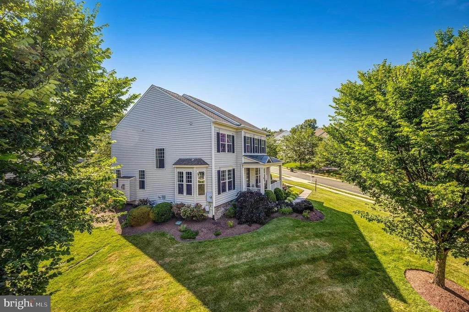
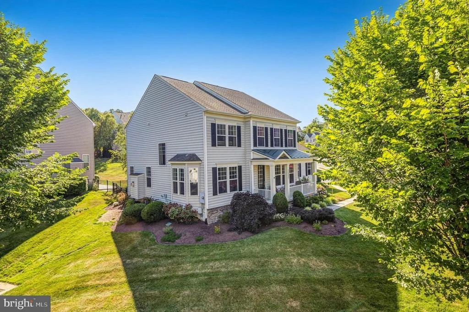
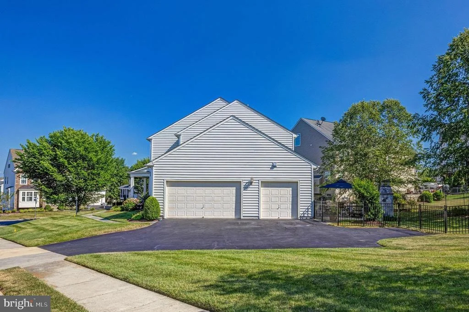
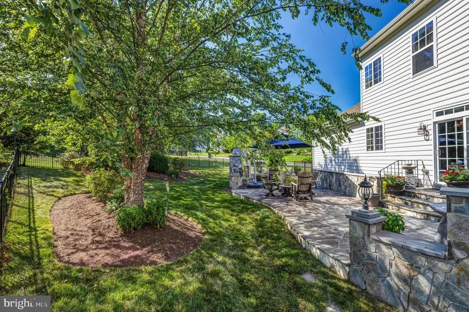
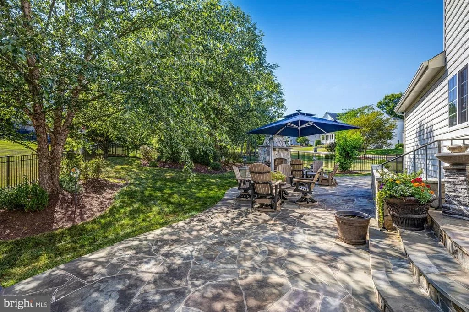
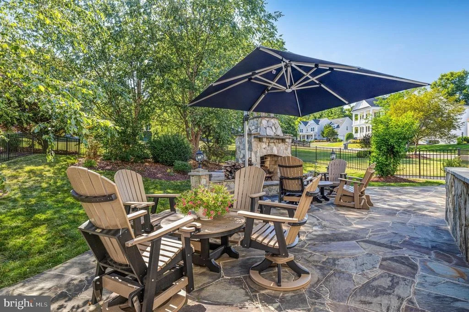
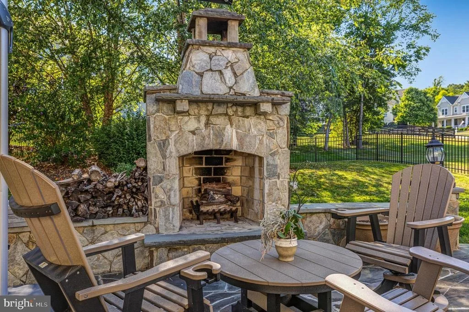
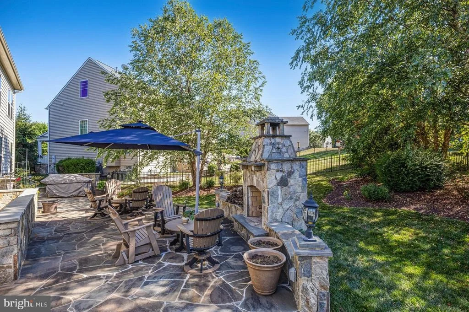
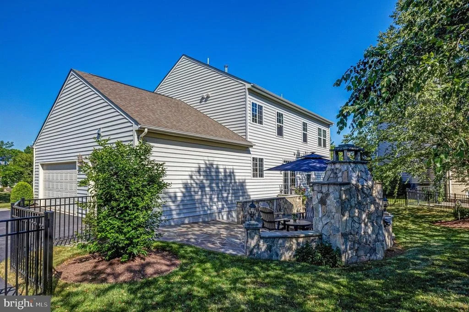
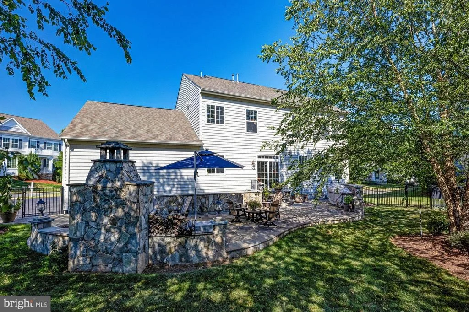
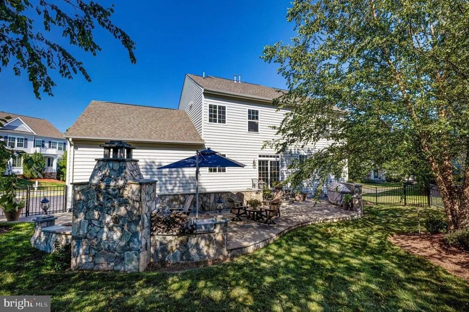
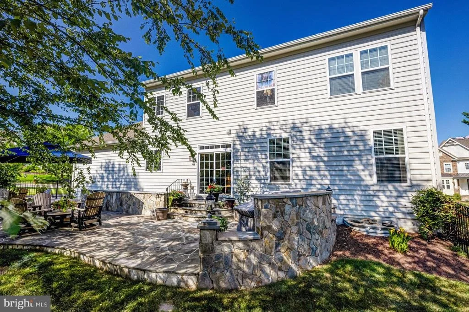
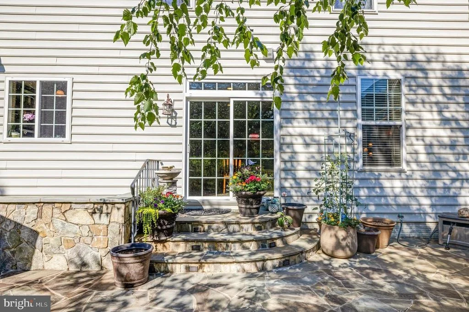
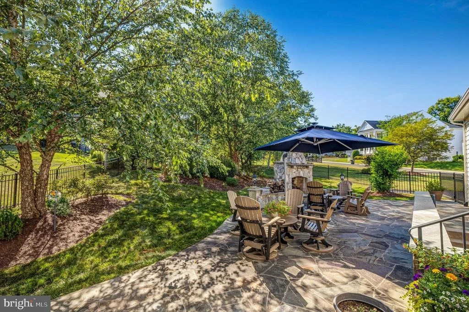
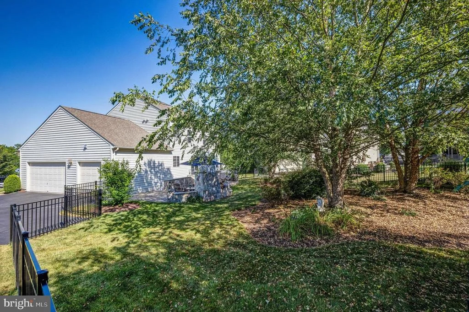
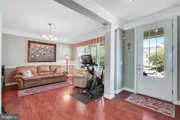
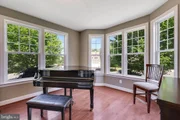
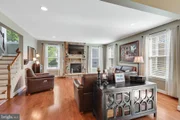
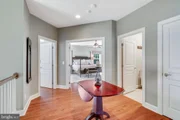
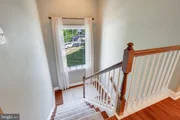
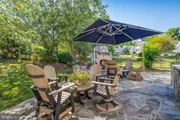
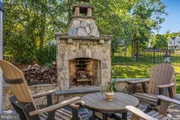
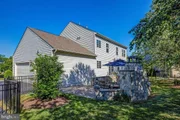
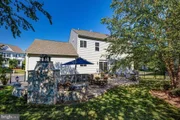
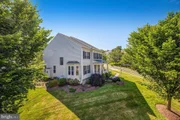
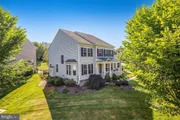
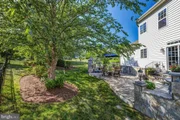
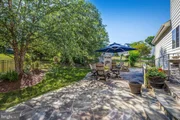
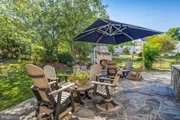
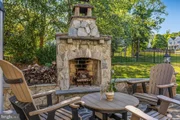
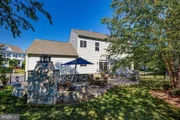
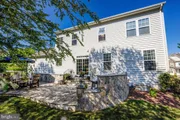
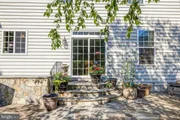
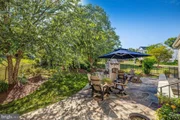
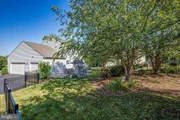
This exquisite home exudes luxury and comfort. Step inside to find gleaming hardwood floors that grace the main and upper levels, leading you to a gourmet kitchen that is both a chef's dream and the heart of the home. The open floor plan effortlessly combines spaciousness with a cozy atmosphere, while the fenced-back garden and stone patio create an outdoor oasis that is nothing short of breathtaking.
The Stanley Marten, Amherst model with front porch elevation is a true masterpiece, featuring a generous kitchen, an expansive layout, and a welcoming family room that is perfect for hosting gatherings. The kitchen is a showcase of elegance and functionality, boasting 42-inch Birch cabinets, granite counters, and state-of-the-art stainless steel gourmet appliances. Opening to the family room, the kitchen creates a seamless flow, enhanced by the warmth of a gas fireplace. The front of the house offers a private office and a separate dining room with a butler's pantry, adding both privacy and sophistication to the living space.
As you ascend to the upper level, you'll find a haven of comfort and luxury. Four bedrooms and three bathrooms await, including the spacious primary bedroom with its private luxury bathroom. Immerse yourself in tranquility as you soak in the deluxe tub, and revel in the convenience of a separate upgraded shower, dual sinks, and a private water closet. A walk-in closet of generous proportions completes the picture, offering ample space for even the most expansive wardrobe. Bedrooms 2, 3, and 4 exude spaciousness and luminosity, adorned with the same high-quality hardwood floors and upgrades that define this home.
Nestled within the serene community of Greene Mill Preserve, this home offers not only luxury living but also a connection to nature. With 224 homes enveloped by a 340-acre nature conservancy area, the community is designed in a "village green" style to promote a healthy and active lifestyle. Residents can enjoy a plethora of amenities, from tot lots to a community pool, multi-purpose courts, ponds, an athletic field, basketball courts, and beautiful walking paths, providing ample opportunities for relaxation and recreation.
| |||
| Apr 28, 2011 | Sold | ||
| Sold | |||
| Mar 30, 2010 | Sold | ||
| Sold | |||
Property Highlights
Building Info
Comparables
Status
Price/ft²
Listed On
Sold On
About Woodlands
Similar Homes for Sale
Currently no similar homes aroundNearby Rentals

Weichert, REALTORS
Last Updated: 6 hours ago
Data Source: Bright MLS , MLS# VALO2074026
























 Your Privacy Choices
Phone: 425-283-2930
Address: 335 Madison Avenue, New York, NY 10017