See Home Value
Wheaton 60189
2234 Appleby Drive
$641,000
● House - Off Market

2234 Appleby Drive

Wheaton, IL 60189
bedrooms
4 Beds
bathrooms
2 Baths, 1 Half Bath
square feet
2,700 Ft²
$3,958
Est. Monthly

About This Property

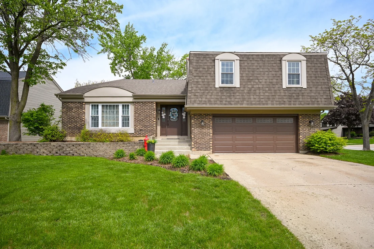
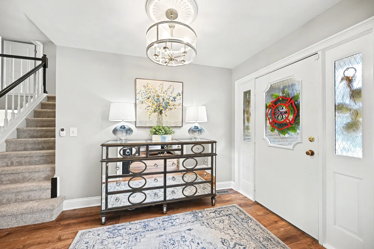
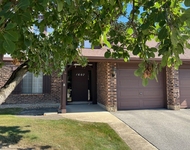
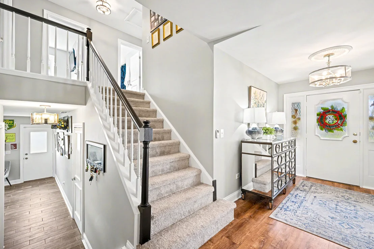
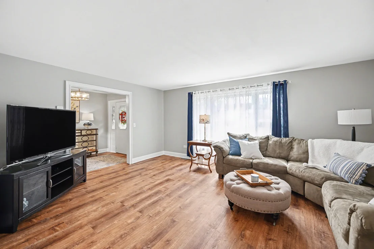
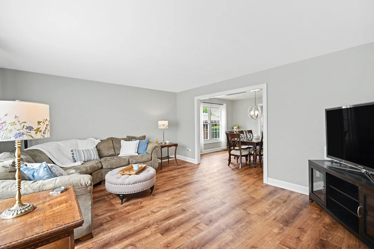
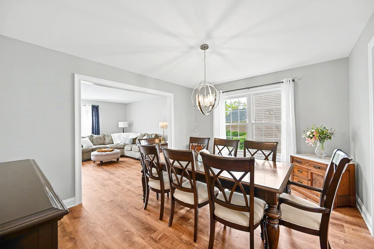
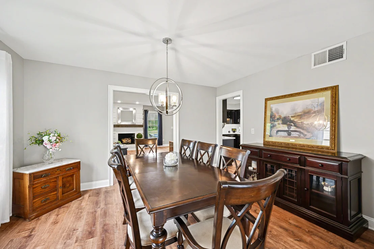
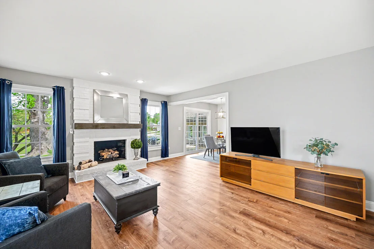
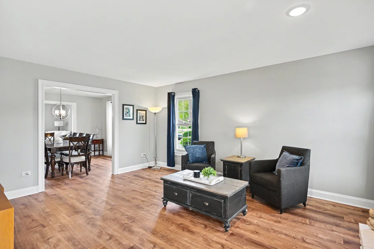
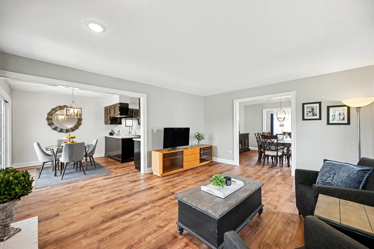
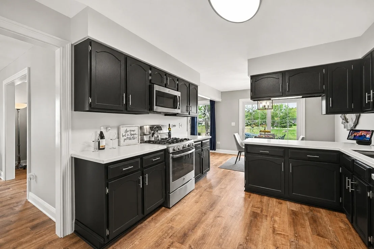
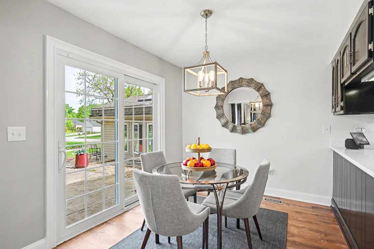
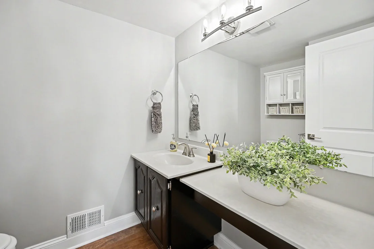
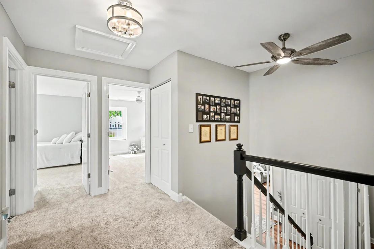
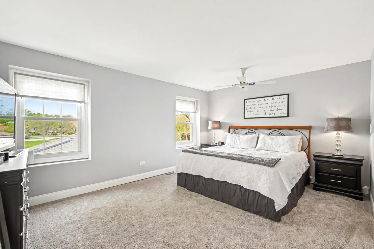
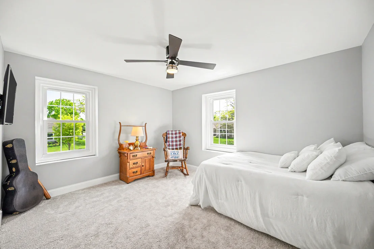
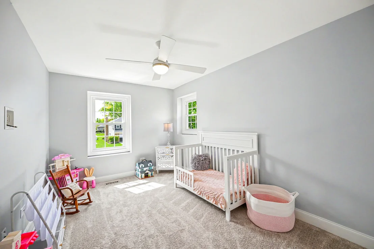
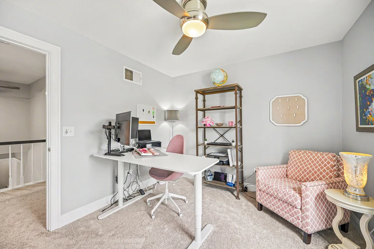
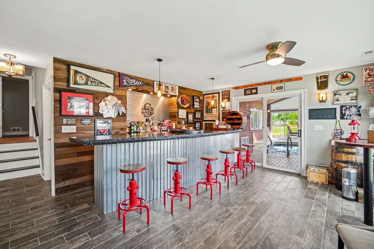
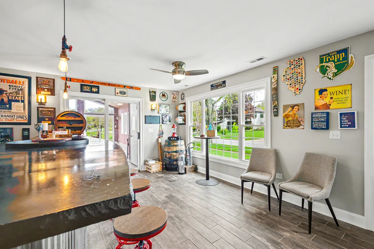
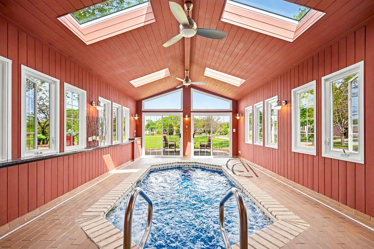
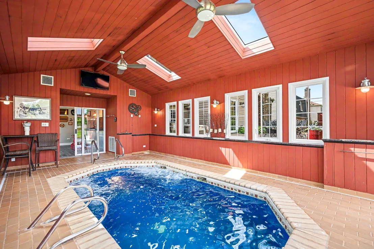
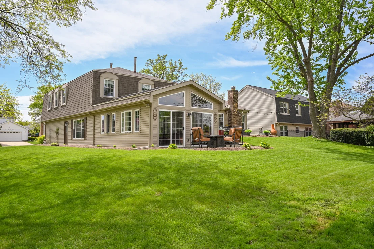
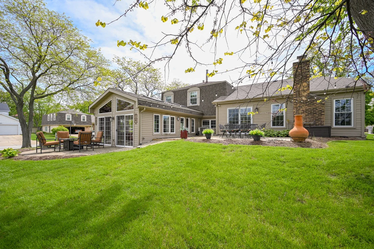
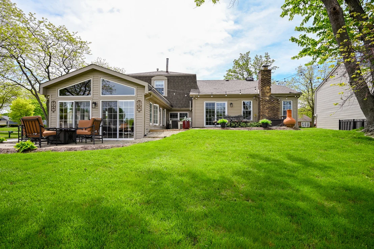
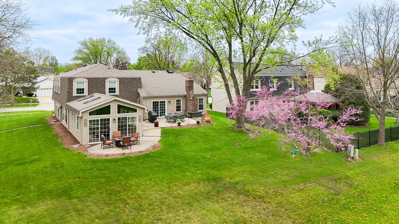
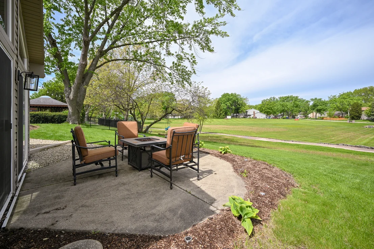
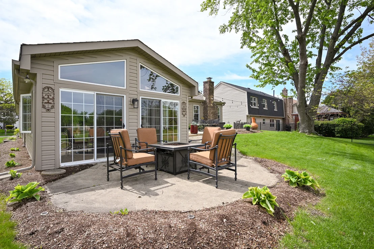
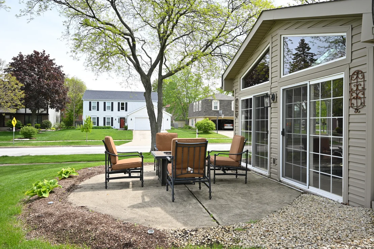
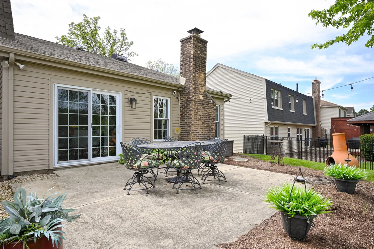
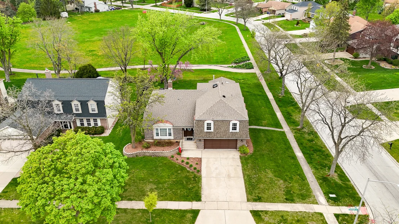
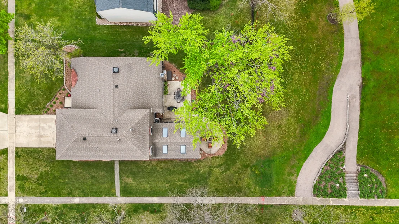
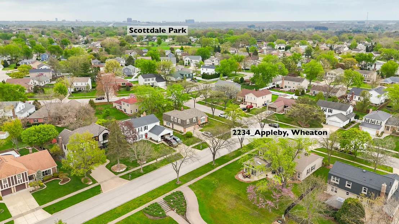
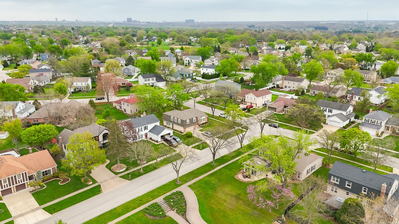
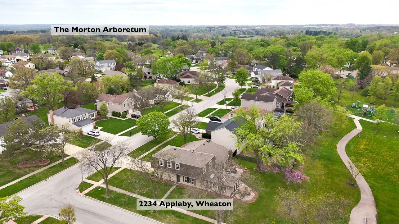
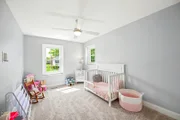
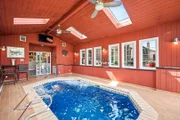
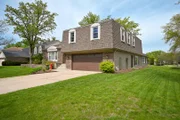
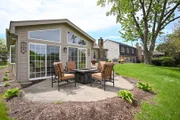
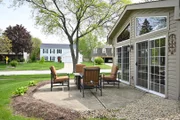
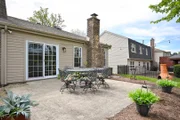
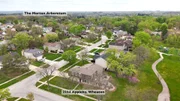
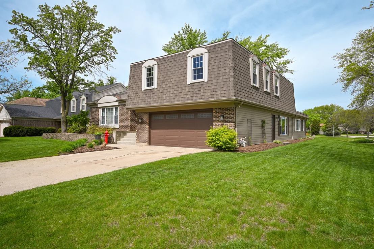
Welcome to this beautifully updated and impeccably maintained residence in the highly desirable Scottdale neighborhood of Wheaton. Situated on a picturesque lot backing to expansive community park, this exceptional home offers a rare combination of style, comfort, entertaining space, and everyday functionality.    From the moment you arrive, the stately curb appeal, mature landscaping, and timeless brick exterior create a warm and inviting first impression. Inside, the home features an airy and sophisticated interior with fresh neutral tones, updated flooring, modern lighting, and spacious living areas designed for both relaxed living and effortless entertaining. The bright formal living and dining rooms flow seamlessly into the stunning remodeled kitchen featuring sleek solid surface countertops, stainless steel appliances, abundant cabinetry, and an inviting eat-in area with views of the backyard. The spacious family room showcases a beautiful fireplace and opens to one of the home's most remarkable features - an incredible enclosed indoor swim spa and sunroom retreat with vaulted ceilings, skylights, and walls of windows that create a true year-round resort-style experience. The finished lower-level entertaining area offers a custom sports-themed bar, recreation space, and direct access to the sunroom, making it ideal for hosting gatherings, game nights, or relaxing weekends at home. Upstairs, generously sized bedrooms provide comfortable accommodations, including a beautifully renovated bath with modern finishes and thoughtful design. Flexible room configurations offer excellent options for guest rooms, office space, hobbies, or additional living needs. Step outside to enjoy the expansive backyard, mature trees, and peaceful open-space views that provide both privacy and a serene natural setting. The outdoor patio areas create the perfect backdrop for grilling, outdoor dining, morning coffee, or evening relaxation.    Scottdale is a sought-after Wheaton neighborhood known for its established tree-lined streets, spacious lots, nearby parks, walking paths, and convenient access to shopping, dining, recreation, and commuter routes. Residents enjoy close proximity to highly regarded parks, golf courses, forest preserves, downtown Wheaton, the Metra station, and a wide variety of everyday conveniences while still enjoying a peaceful residential atmosphere. This is a rare opportunity to own a move-in-ready home with distinctive entertaining spaces, stylish updates, and an unbeatable setting in one of Wheaton's most desirable neighborhoods. Schedule your private showing today and experience everything this exceptional property has to offer. The list of improvements is in additional information.

Unit Size
2,700 Ft²
Days on Market
-
Land Size
-
Price per sqft
$222
Property Type
House
Property Taxes
$1,012
HOA Dues
-
Year Built
1979

Payment Calculator

Cap Rate Calculator

Property Highlights

Garage
Air Conditioning
Fireplace

Building Info

Overview

    General

  • Year Built: 1979
  • Effective Year Built: 1979
  • Building Count: 1
  • Total Rooms: 11
  • Bedroom Count: 4
  • Bathroom Count: 3
  • Full Bathrooms: 2
  • Partial Bathrooms: 3
  • Building Condition: 0
  • Building Quality: 0
  • Construction Type: 6
  • Building Style: 41
  • Exterior Walls Type: 0
  • Interior Walls Type: 0
  • Roof Shape Type: 10
  • Roof Cover Type: 15
  • Floor Count: 100
  • Living Units: 1
  • Floor Cover: 0
  • Basement Type: 9
  • Basement Area: 890
  • Garage Type: 1
  • Garage Square Area: 528
  • Parking Space Count: 2
  • Patio Type: 59
  • Porch Type: 102
  • Pool Type: 8
  • Location Influence Type: 82

    Dimensions

  • Lot Size Square Feet: 10,890
  • Lot Size Depth Feet: 130
  • Lot Size Frontage Feet: 85
  • Total Building Area: 3,469
  • Gross Building Area: 3,469
  • Building Area: 3,469
  • Building Area Measurement: L

    Heating and Cooling

  • Fireplace Count: 1
  • Air Conditioning: 1
  • Heating: 3
  • Heated Square Feet: 3,469
  • Heating Fuel Type: 0

    Utilities

  • Sewer System: 0
  • Water Service: 2

Building

  • Building Type: 0
  • Property Class: R
  • Subdivision: SCOTTDALE UNIT NO 2
  • Land Acres: 0000000250
  • Standard Land Use Code: 1001
  • County Land Use Code: R
  • Legal Description 1: SCOTTDALE UNIT NO 2 ALL

Neighborhood

  • School District Name: Glenbard Township High School District 87
  • School Tax School District: WHEATON
  • Census Tract: 842711

Zoning

  • Zoning: R

Geography

  • Assessors Map Reference: 3082-E5
  • Parcel: 05-34-109-043
  • Block: 3
  • Lot: 1
  • Municipality: MILTON
  • Latitude: 41.826
  • Longitude: -88.0856

    Address

  • Full Address: 2234 Appleby Dr
  • Legal Unit: 2
  • Address - House Number: 2234
  • Address - Street Name: Appleby
  • Address - Suffix Type: Dr
  • State: IL
  • City Name: Wheaton
  • Carrier Code: C043
  • 4-Digit Zip Code: 8981
  • Zip Code: 60189

Valuation

    Tax

  • Tax Year: 2022
  • Tax Amount: $1,108,422
  • Initial Tax Delinquent Year: 2016
  • Tax Rate Code Area: 5120

    Appraisal Valuation

  • Standard Deviation: 0.1682
  • Valuation Date: Jan 10, 2024
  • Confidence Score: 78
  • Final Value: 522,392
  • High Value: 610,306
  • Low Value: 434,478

    Market Valuation

  • Market Total Value: $440,250
  • Market Land Value: $96,480
  • Market Improvement Value: $343,770

    Assessments Valuation

  • Assessed Year: 2022
  • Assessed Total Value: $146,750
  • Assessed Land Value: $32,160
  • Assessed Improvements Value: $114,590

    Sales

  • Current Sale Contract Date: Oct 24, 2008
  • Current Sale Recording Date: Nov 18, 2008
  • Current Sale Price:
  • Current Sale Document Type: 71
  • Current Sale Input Document Number: R2008-167022
  • Previous Sale Recording Date: Jul 23, 1996
  • Previous Sale Contract Date: Jun 18, 1996
  • Previous Sale Amount: $245,000
  • Previous Sale Document Type: 71
Data used for valuation calculations is provided by RealtyHop, and other third party sources

Comparables

Unit
Status
Type
Beds
Baths
ft²
Price/ft²
Asking Price
Listed On
Closing Price
Sold On
HOA + Taxes

About Wheaton


Similar Homes for Sale

Currently no similar homes around

Nearby Rentals

Unit for rent at 2236 Weatherbee Lane, Naperville, IL, 60563

$4,300 /mo

  • 3 Beds
  • 2 Baths
  • 2,124 ft²
2236 Weatherbee Lane, Naperville, IL, 60563 Listing by Shilpa Patel
Unit for rent at 1550 Jasper Drive, Wheaton, IL, 60189

$3,450 /mo

  • 3 Beds
  • 2 Baths
  • 1,828 ft²
1550 Jasper Drive, Wheaton, IL, 60189 Listing by Maria Mastrolonardo
Unit for rent at 1607 Thames Court, IL, 60189

$2,150 /mo

  • 2 Beds
  • 1 Bath
  • 1,056 ft²
1607 Thames Court #D, IL, 60189 Listing by Paul Jaskowiak


Frequently Asked Questions

When was property at 2234 Appleby Drive built and last sold?
The property at 2234 Appleby Drive was built in 1979 and last sold on Oct 24, 2008 for $305,000.
How much is this home worth?
The estimated value of the home located at 2234 Appleby Drive is $0.

What are some comparable homes to 2234 Appleby Drive?
There are currently no comparable homes to 2234 Appleby Drive.