Check Availability
$345,000
↓ $5K (1.4%)
● House - For Sale

2233 Chestnut Drive

Little Elm, TX 75068
bedrooms
3 Beds
bathrooms
2 Baths, 1 Half Bath
square feet
2,318 Ft²
$1,738
Est. Monthly
$43
HOA / Fees

About This Property

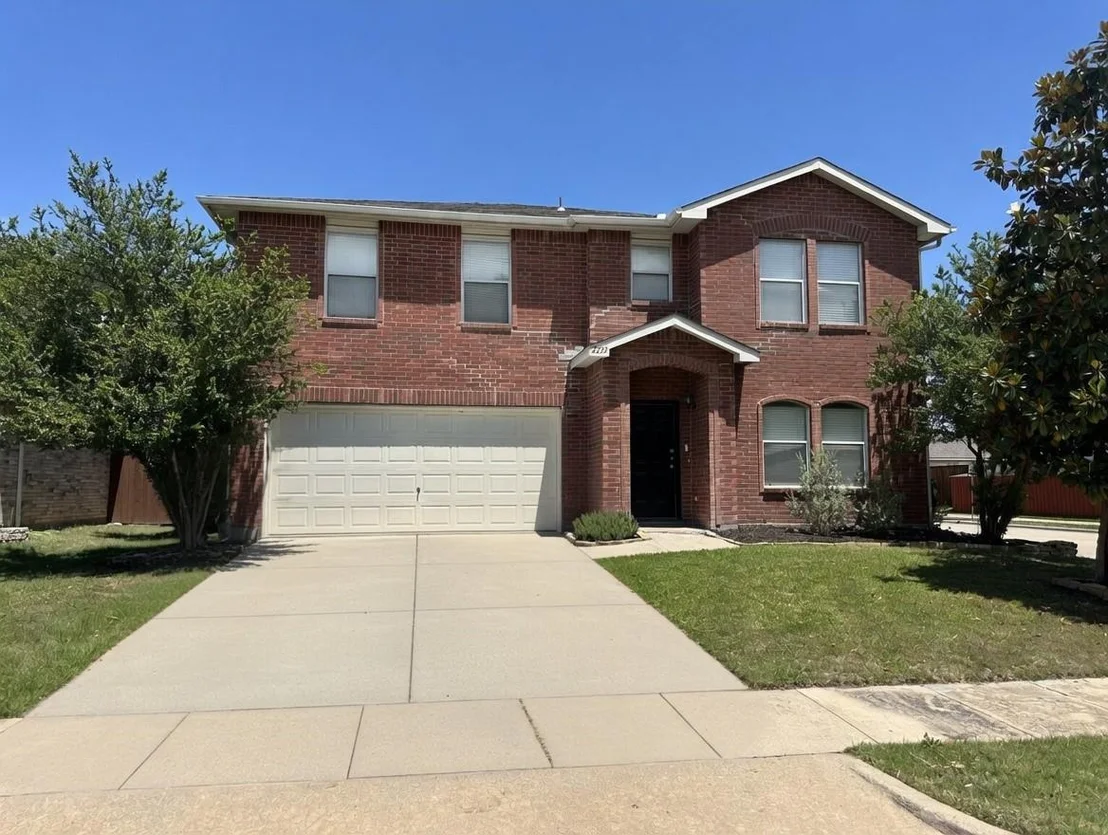
**2233 Chestnut Drive – Light-Filled Corner-Lot Retreat in Villages of Woodlake!**

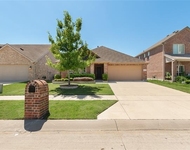
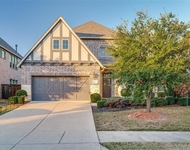
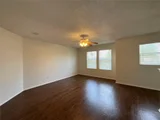
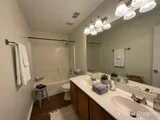
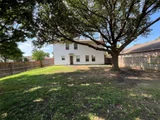
Step into a bright, open two-story that feels larger than its 2,318 square feet and is ready for your next chapter. Perched on a generous 0.15-acre corner lot, this 1999 three-bedroom, two-and-a-half-bath home greets you with room to spread out the moment you walk through the door.

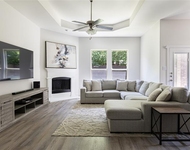
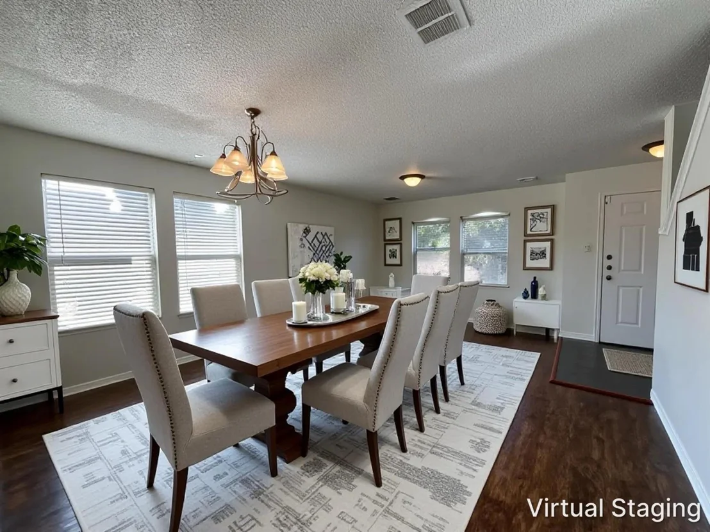
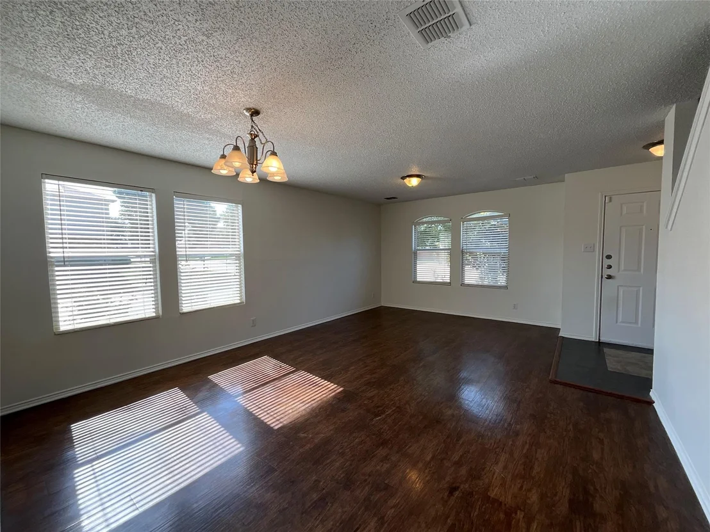
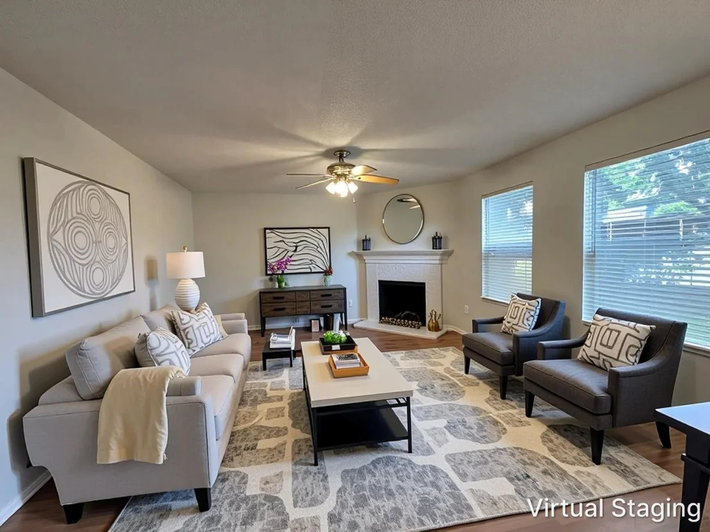
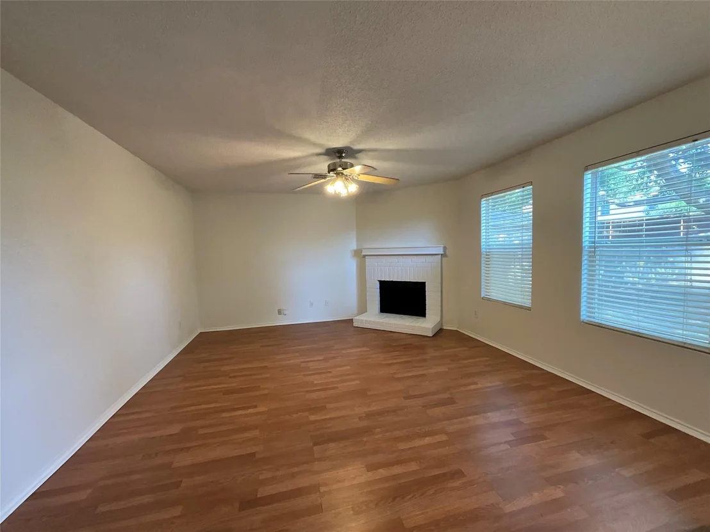
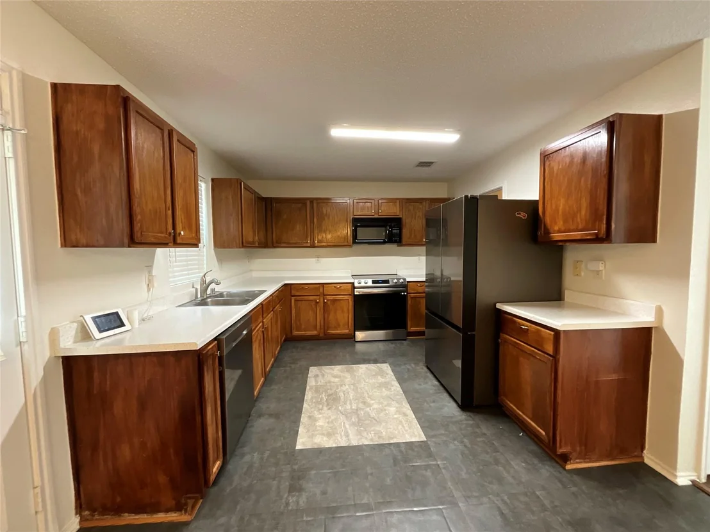
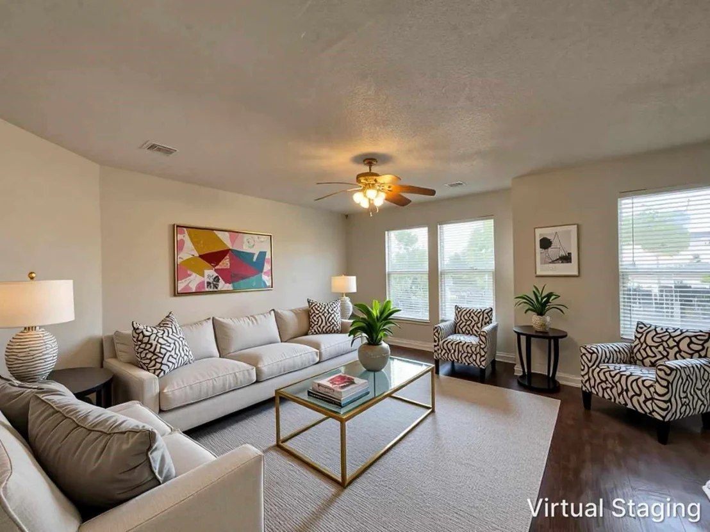
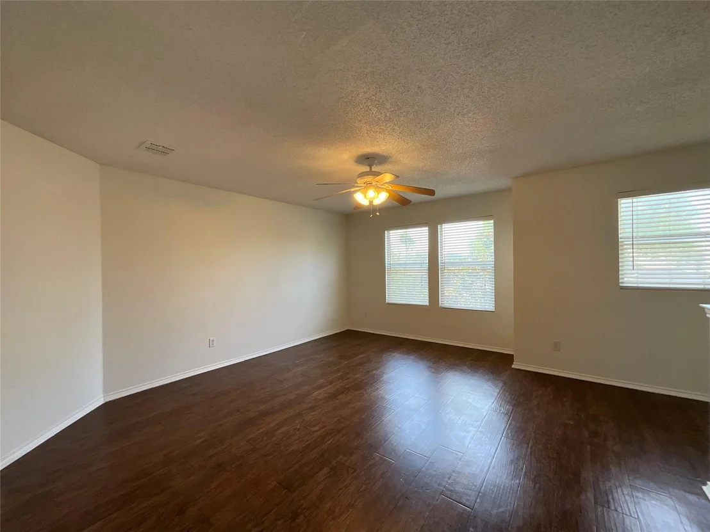
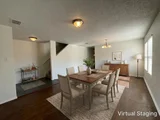
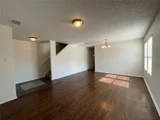
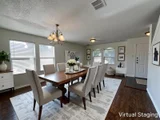
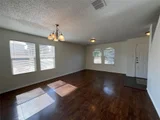
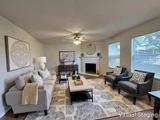
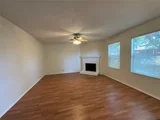
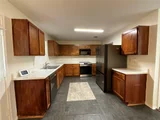
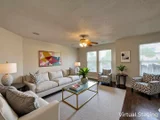
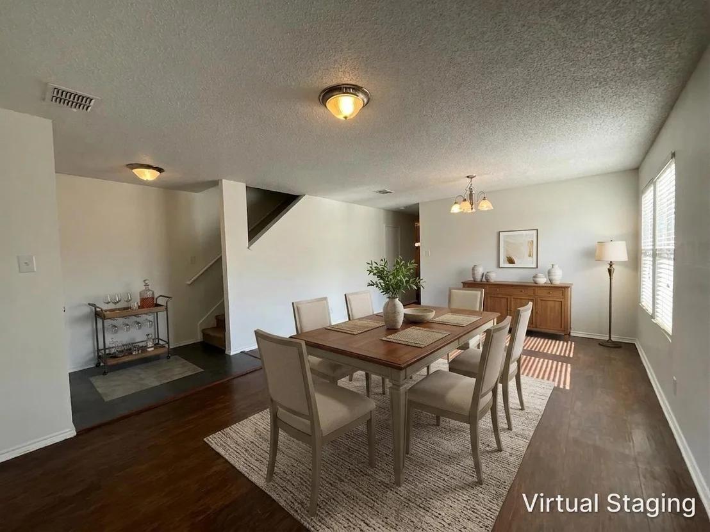
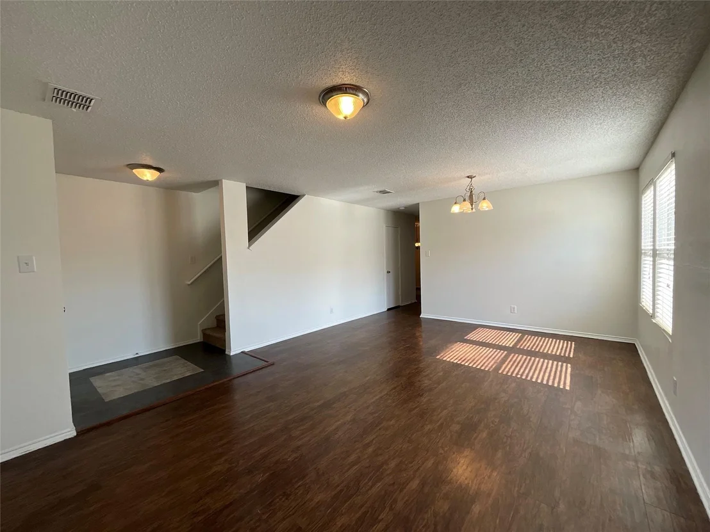
Two living areas, a formal dining room, and a cozy family room centered around a wood-burning fireplace make everyday living easy and entertaining effortless. The kitchen features electric cooking and an open layout that keeps everyone connected-no one gets left out of the conversation.

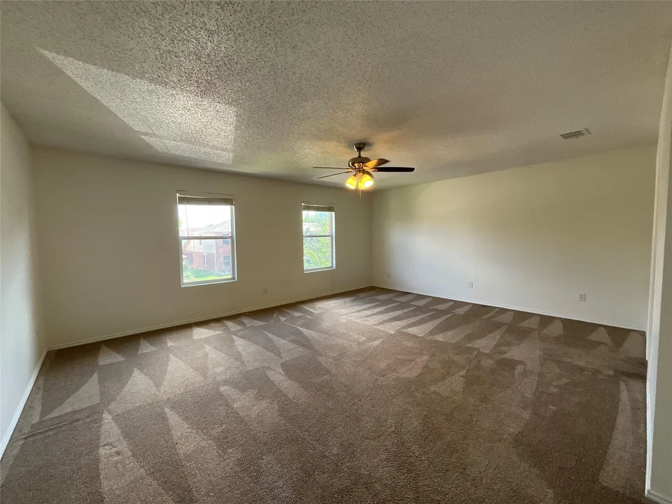
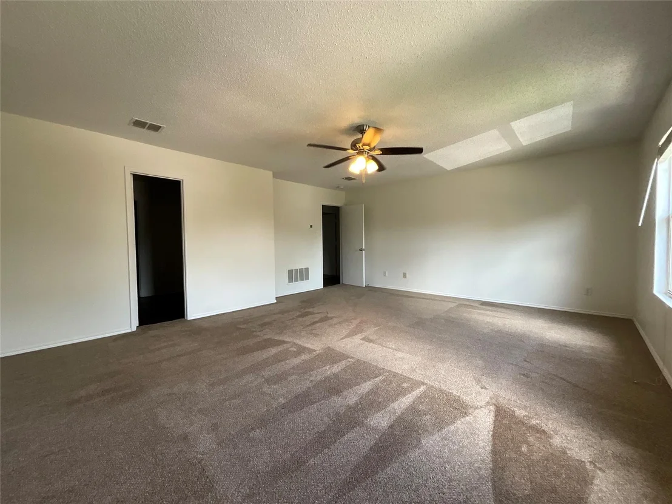
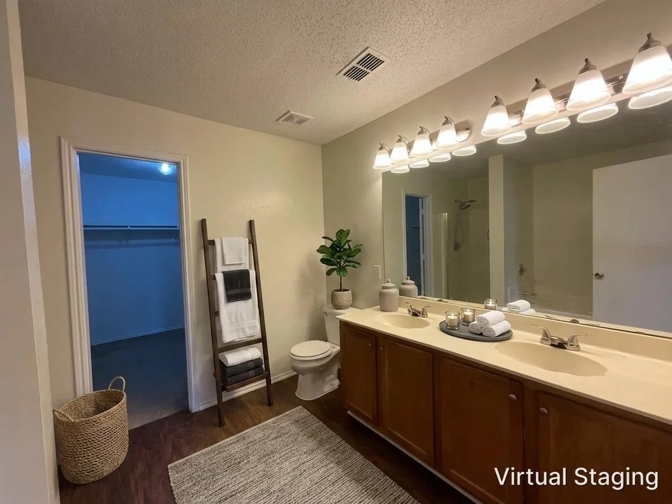
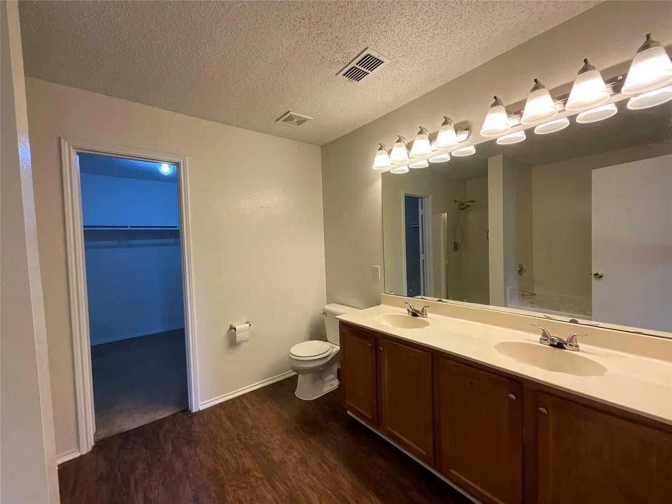
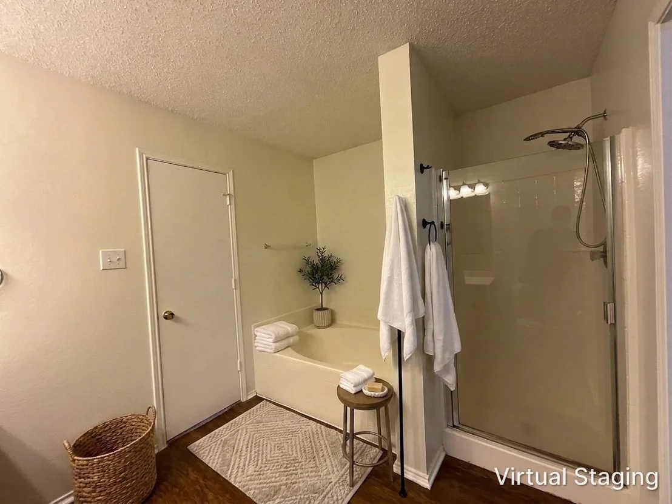
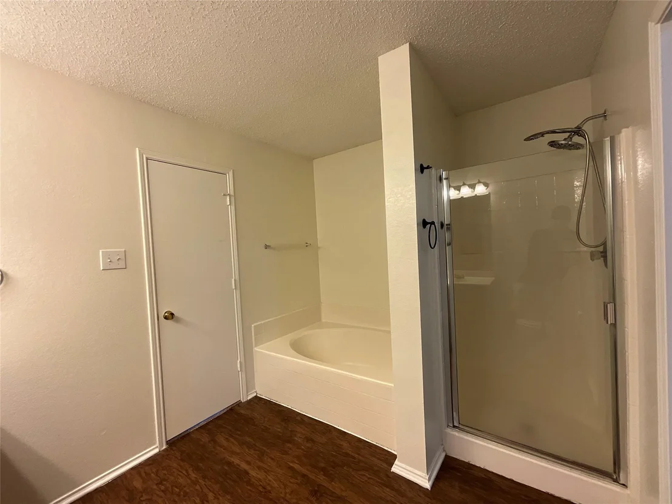
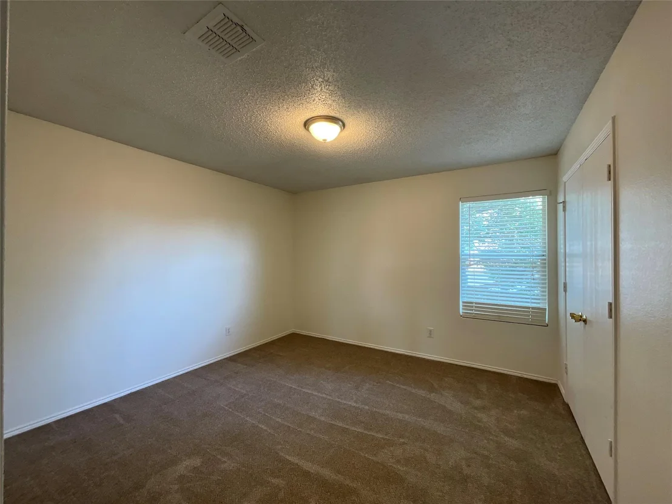
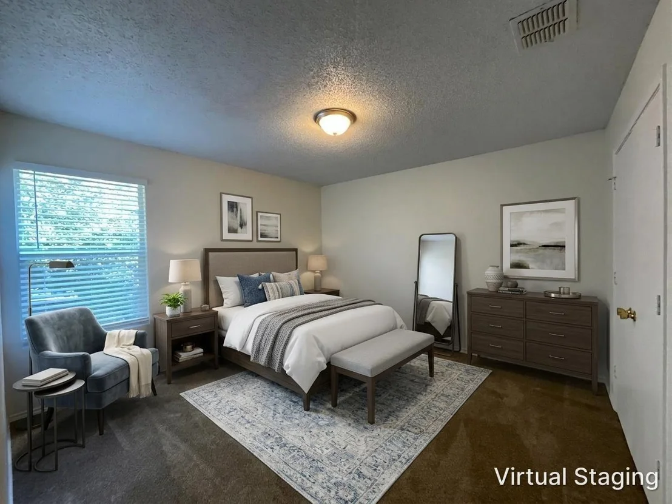
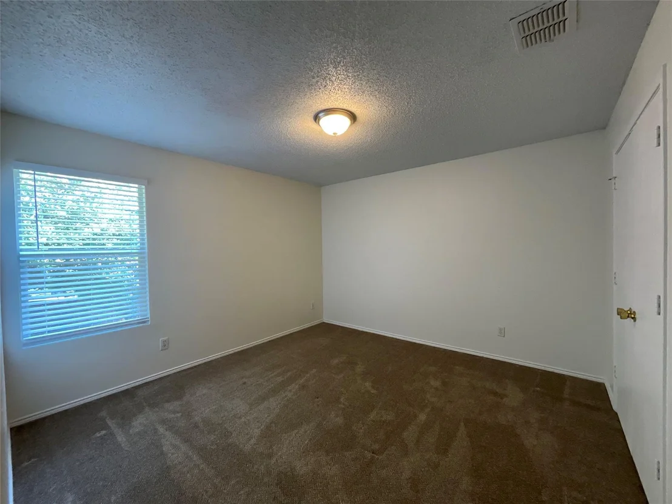
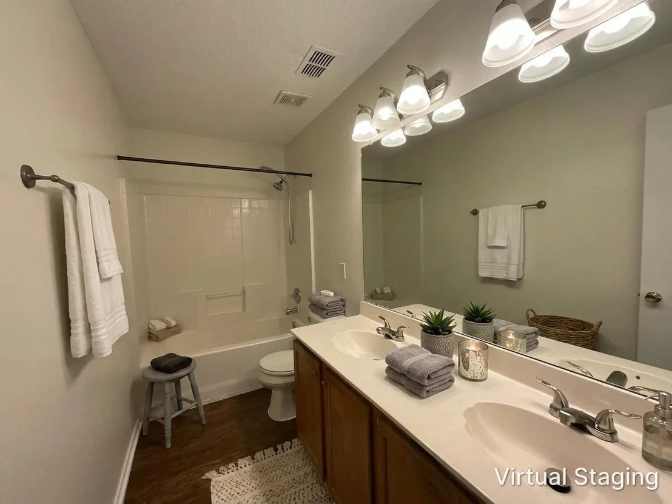
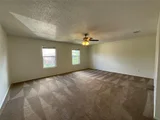
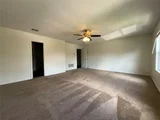
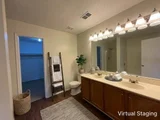
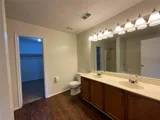
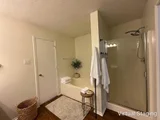
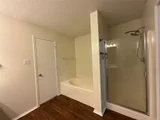
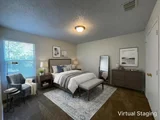
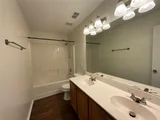
Upstairs, the oversized primary suite is your private escape with space to breathe and its own full bath. Two additional bedrooms plus a flexible game or living area give you the versatility for kids, guests, a home office, or all three.

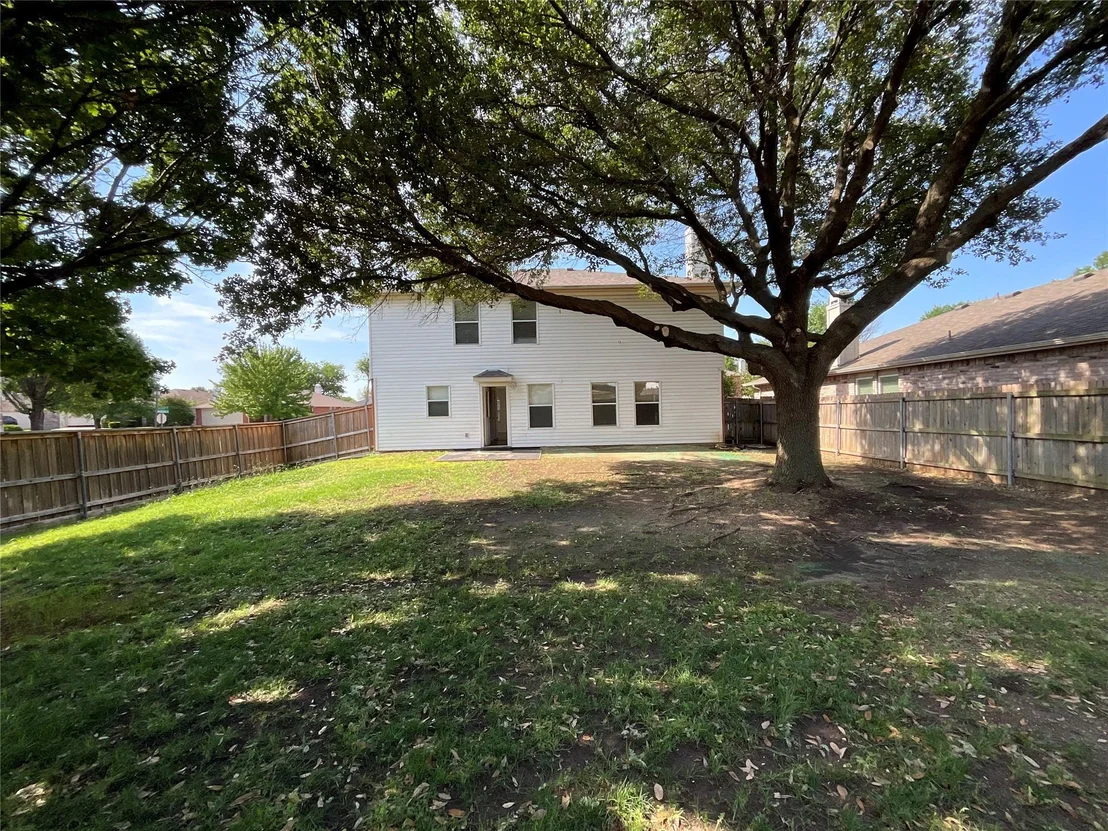
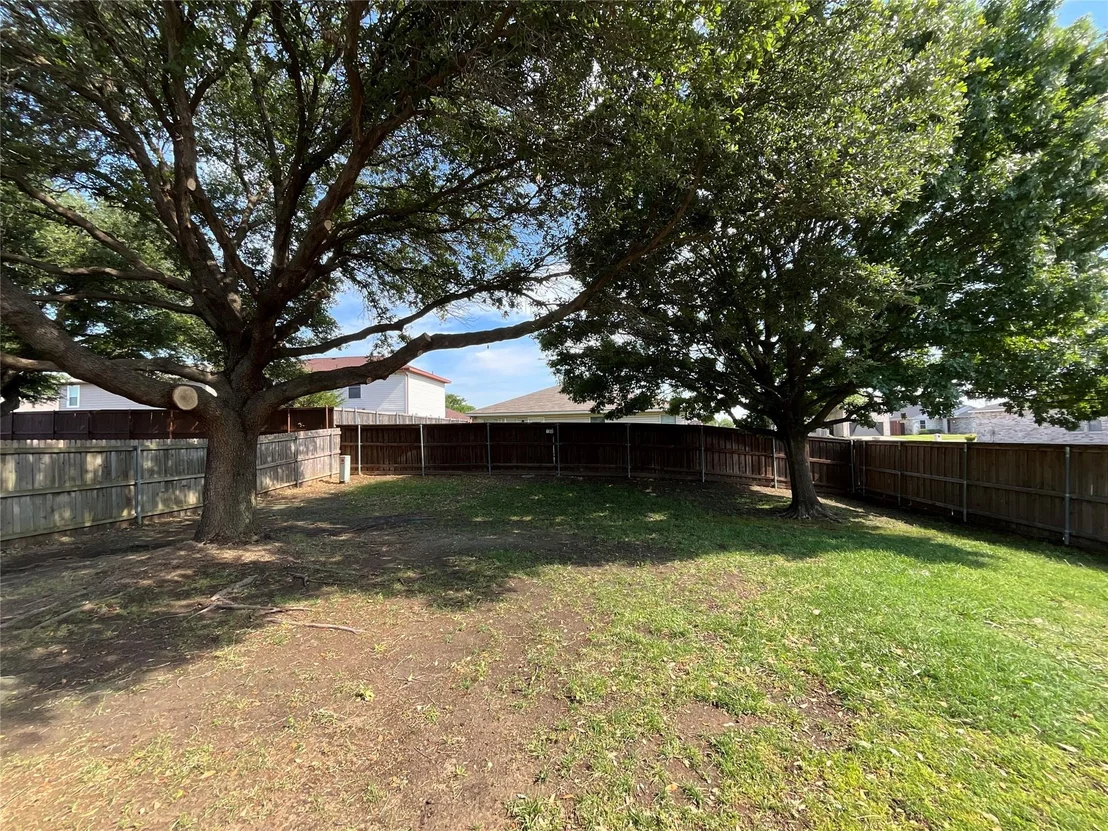
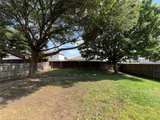
Practical comforts include an attached two-car garage, electric heating and cooling, and a large backyard ready for a patio, play set, or your next weekend project.

The community seals the deal. Villages of Woodlake is the neighborhood people love to stay in-multiple pools, a clubhouse, sports courts, parks, trails, and playgrounds, all with a low annual HOA. You'll be in Little Elm ISD (Lakeview Elementary, Lakeside Middle, Little Elm High) and just minutes from major roads, shopping, dining, and Lake Lewisville.

Whether you're looking for a move-in-ready family home or a smart investment, 2233 Chestnut Drive delivers space, lifestyle, and convenience in one of Little Elm's most sought-after communities.
Unit Size
2,318 Ft²
Days on Market
-
Land Size
0.15 acres
Price per sqft
$149
Property Type
House
Property Taxes
-
HOA Dues
$43
Year Built
1999

Listed By

Sonny Roberts
Roberts Real Estate Group

Payment Calculator

Cap Rate Calculator

Last updated: 6 days ago (NTREIS #21263445)

Price History

Date / Event Date Event Price
Nov 6, 2026 Price Decreased $345,000
↓ $5K (1.4%)
Price Decreased
Aug 5, 2026 Price Decreased $350,000
↓ $8K (2.2%)
Price Decreased
Jun 18, 2026 Price Decreased $358,000
↓ $2K (0.6%)
Price Decreased
May 7, 2026 Listed by Jason Mitchell Real Estate Texas $360,000
Listed by Jason Mitchell Real Estate Texas
May 10, 2023 Sold
Sold
Show More

Property Highlights

Garage
Parking Available
Air Conditioning
Fireplace
Parking Details
Has Garage
Attached Garage
Parking Features: Driveway, Garage Door Opener, Garage Faces Front, On Street
Garage Spaces: 2
Interior Details
Half Bathrooms: 1
Full Bathrooms: 2
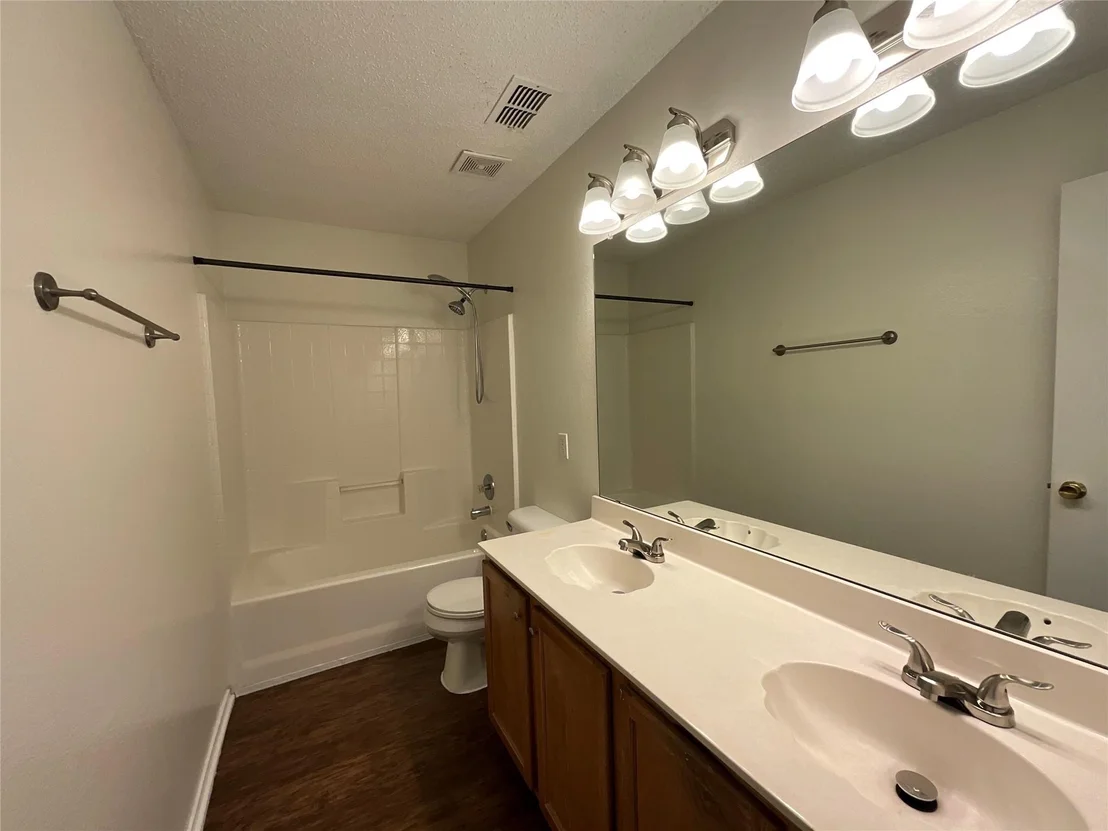
Interior Features: Chandelier, Double Vanity, High Speed Internet, Pantry, Cable TV Available
Appliances: Dishwasher, Disposal, Electric Range, Microwave
Flooring Type: Carpet, Luxury Vinyl Plank
Laundry Features: Electric Dryer Hookup, Washer Hookup
Has Fireplace
Fireplace Features: Wood Burning
Fireplaces: 1
Exterior Details
Square Footage: 2318
Security Features: Smoke Detector(s)
Architectural Style: Split Level
Year Built: 1999
Levels: Two
Construction Materials: Brick, Siding
Lot Features: Corner Lot, Many Trees, Subdivision
Lot Size Area: 0.153
Lot Size Units: Acres
Lot Size Acres: 0.153
Lot Size Square Feet: 6664.68
Utilities Details
Cooling Type: Ceiling Fan(s), Central Air, Electric
Heating Type: Central, Electric
Location Details
HOA/Condo/Coop Fee Includes: Management Fees
HOA Fee: $520
HOA Fee Frequency: Annually

Building Info

Overview

    General

  • Year Built: 1999
  • Effective Year Built: 2005
  • Building Count: 1
  • Total Rooms: 9
  • Bedroom Count: 3
  • Bathroom Count: 3
  • Full Bathrooms: 2
  • Partial Bathrooms: 3
  • Building Condition: 3
  • Building Quality: 0
  • Construction Type: 0
  • Building Style: 0
  • Exterior Walls Type: 3
  • Interior Walls Type: 3
  • Roof Shape Type: 8
  • Roof Cover Type: 3
  • Floor Count: 200
  • Living Units: 1
  • Floor Cover: 0
  • Basement Type: 0
  • Basement Area: 0
  • Garage Type: 1
  • Garage Square Area: 400
  • Parking Space Count: 2
  • Patio Type: 0
  • Porch Type: 102
  • Pool Type: 0

    Dimensions

  • Lot Size Square Feet: 6,670
  • Lot Size Depth Feet: 10
  • Lot Size Frontage Feet: 66,700
  • Total Building Area: 2,718
  • Gross Building Area: 2,718
  • Building Area: 2,318
  • Building Area Measurement: L

    Heating and Cooling

  • Fireplace Count: 1
  • Air Conditioning: 1
  • Heating: 3
  • Heated Square Feet: 2,318
  • Heating Fuel Type: 0

    Utilities

  • Sewer System: 0
  • Water Service: 0

Building

  • Building Type: 0
  • Property Class: R
  • Subdivision: THE VILLAGES OF WOODLAKE PH 1
  • Land Acres: 0000000153
  • Standard Land Use Code: 1001
  • County Land Use Code: A1
  • State Land Use Code: A1
  • Legal Description 1: THE VILLAGES OF WOODLAKE PH 1 BLK M LOT 7

Neighborhood

  • School District Name: Little Elm Independent School District
  • Census Tract: 020120

Geography

  • Assessors Map Reference: 532-U
  • Parcel: R212273
  • Block: M
  • Lot: 7
  • Municipality: TOWN OF LITTLE ELM
  • Latitude: 33.1737
  • Longitude: -96.9024

    Address

  • Full Address: 2233 Chestnut Dr
  • Address - House Number: 2233
  • Address - Street Name: Chestnut
  • Address - Suffix Type: Dr
  • State: TX
  • City Name: Little Elm
  • Carrier Code: R025
  • 4-Digit Zip Code: 5673
  • Zip Code: 75068

Valuation

    Tax

  • Tax Year: 2023
  • Tax Amount: $790,153
  • Tax Rate Code Area: S10

    Appraisal Valuation

  • Standard Deviation: 0.1979
  • Valuation Date: Jan 17, 2024
  • Confidence Score: 73
  • Final Value: 446,663
  • High Value: 535,092
  • Low Value: 358,233

    Market Valuation

  • Market Total Value: $393,721
  • Market Land Value: $61,698
  • Market Improvement Value: $332,023

    Assessments Valuation

  • Assessed Year: 2023
  • Assessed Total Value: $393,721
  • Assessed Land Value: $61,698
  • Assessed Improvements Value: $332,023

    Sales

  • Current Sale Contract Date: May 10, 2023
  • Current Sale Recording Date: May 10, 2023
  • Current Sale Price:
  • Current Sale Document Type: 68
  • Current Sale Input Document Number: 47882
  • Previous Sale Recording Date: Feb 13, 2023
  • Previous Sale Contract Date: Feb 08, 2023
  • Previous Sale Document Type: 68
Data used for valuation calculations is provided by RealtyHop, and other third party sources

Comparables

Unit
Status
Type
Beds
Baths
ft²
Price/ft²
Asking Price
Listed On
Closing Price
Sold On
HOA + Taxes

About The Villages of Woodlake


Similar Homes for Sale

Currently no similar homes around

Nearby Rentals

Unit for rent at 3816 Fordham Street, Frisco, TX, 75036

$2,475 /mo

  • 3 Beds
  • 2 Baths
  • 1,768 ft²
3816 Fordham Street, Frisco, TX, 75036 Listing by Neera Truong
Unit for rent at 3901 Shadewell Street, Frisco, TX, 75036

$2,950 /mo

  • 3 Beds
  • 2 Baths
  • 2,033 ft²
3901 Shadewell Street, Frisco, TX, 75036 Listing by Rachael Stafford
Unit for rent at 662 Thoroughbred Avenue, Frisco, TX, 75036
$3,100 /mo

  • 3 Beds
  • 2 Baths
  • 3,126 ft²
662 Thoroughbred Avenue, Frisco, TX, 75036 Listing by Raven Mok


Frequently Asked Questions

When was property at 2233 Chestnut Drive built and last sold?
The property at 2233 Chestnut Drive was built in 1999 and last sold on May 10, 2023 for $451,335.
How much is this home worth?
The estimated value of the home located at 2233 Chestnut Drive is $349,991.
What are some comparable homes to 2233 Chestnut Drive?
There are currently no comparable homes to 2233 Chestnut Drive.