Check Availability
Champaign 61873
2232 Heather Hills Drive
$344,400
● House - In Contract

2232 Heather Hills Drive

St. Joseph, IL 61873
bedrooms
3 Beds
bathrooms
2 Baths, 1 Half Bath
square feet
1,847 Ft²
$2,162
Est. Monthly

About This Property

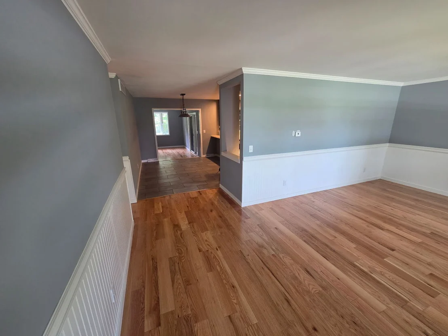
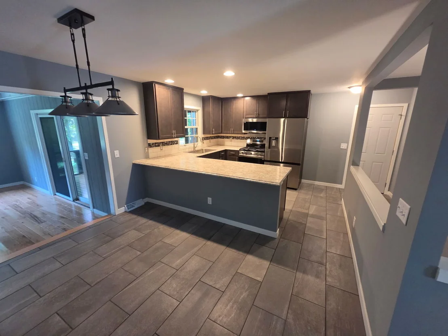
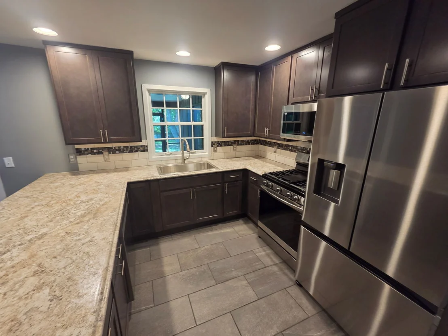
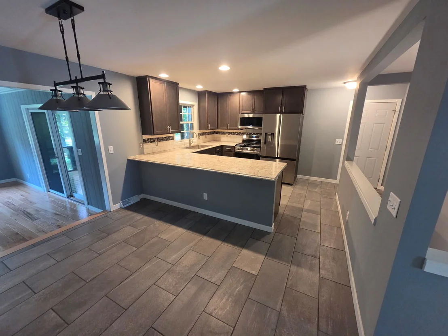
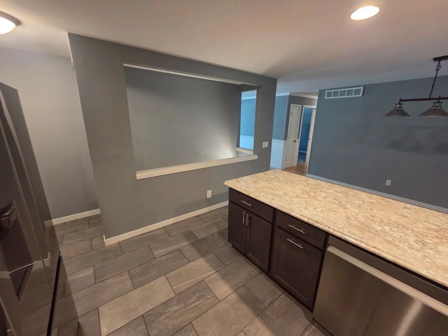
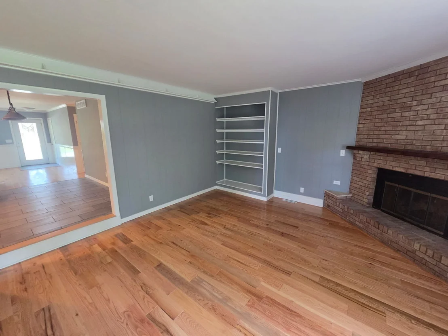
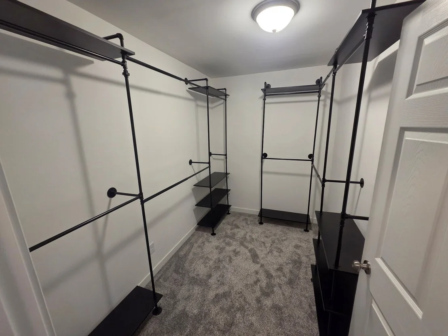
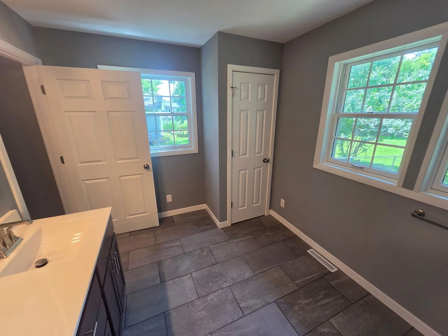
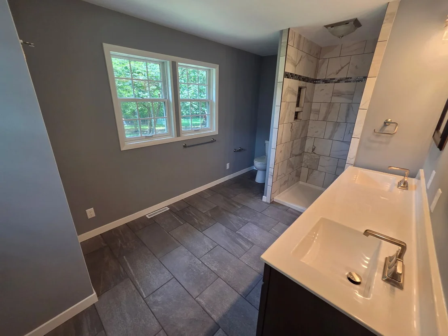
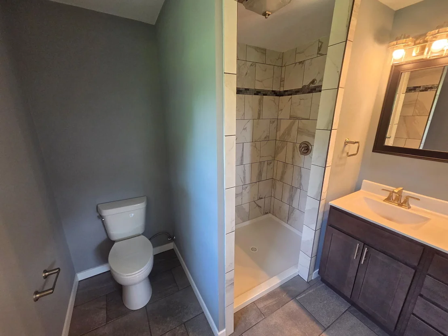
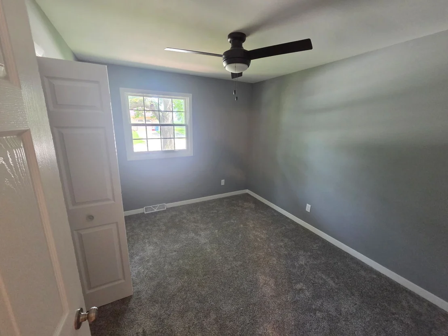
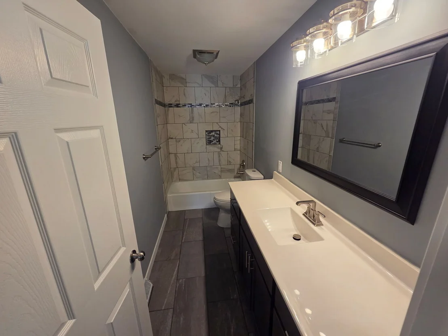
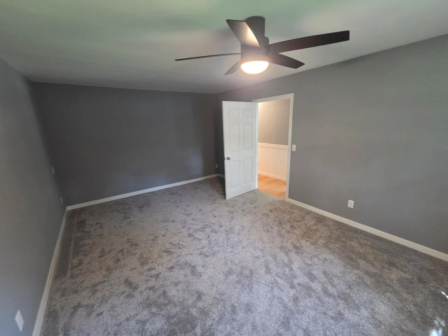
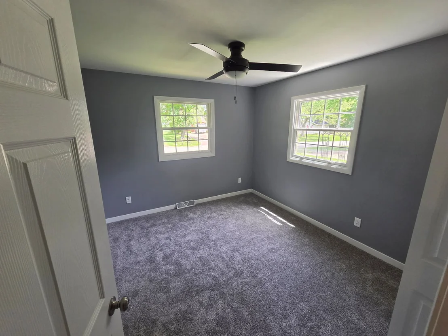
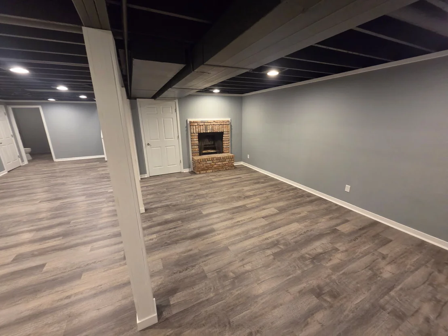
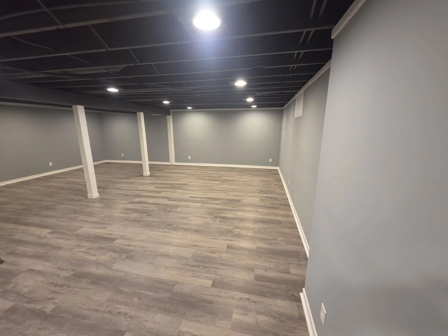
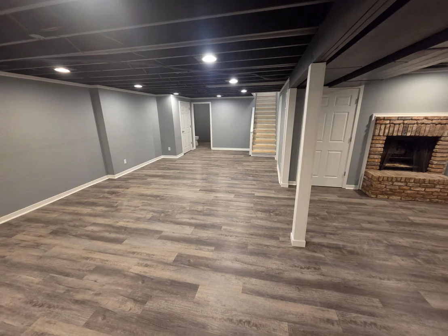
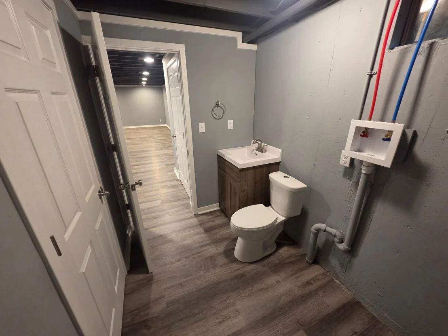
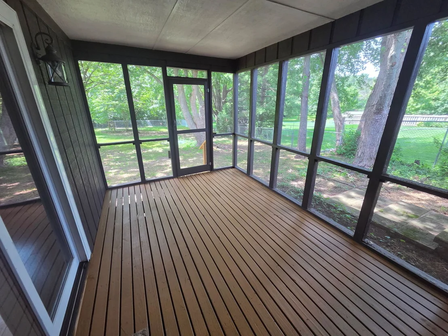
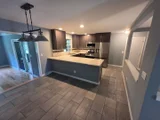
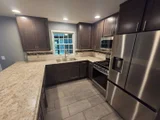
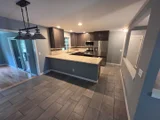
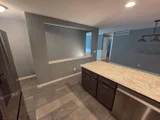
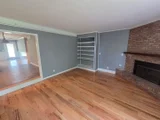
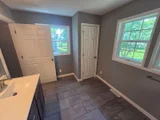
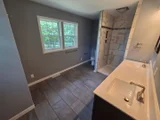
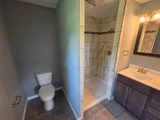
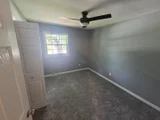
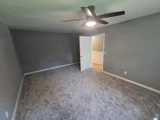
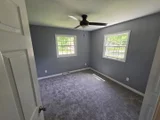
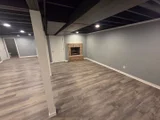
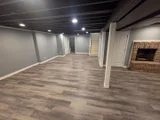
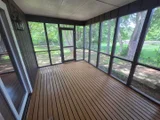
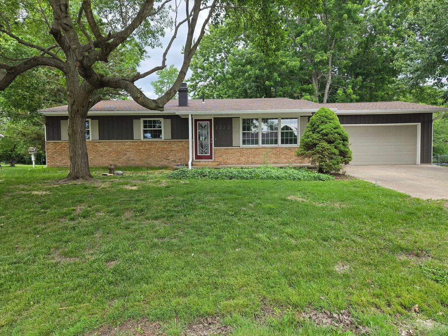
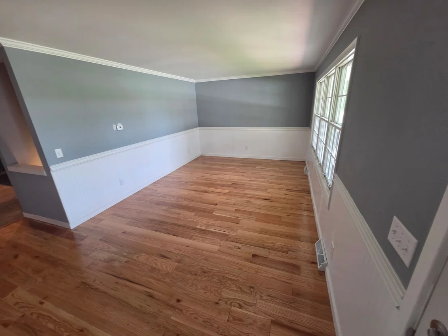
Welcome to this beautifully renovated ranch in the highly sought-after Heather Hills neighborhood, where modern updates, quality craftsmanship, and a peaceful setting come together to create the perfect place to call home. Situated on a spacious lot overlooking a tranquil creek, this move-in-ready home offers the ideal blend of comfort and style. Step inside from the charming front porch to a bright and inviting living room featuring elegant wainscoting, crown molding, and stunning 3/4-inch natural oak hardwood flooring that continues throughout much of the main level. The fully remodeled kitchen is designed to impress with custom maple cabinetry featuring soft-close drawers, ceramic tile flooring, a stylish tile backsplash, brand-new stainless steel appliances, and a breakfast bar that opens seamlessly to the dining area-perfect for everyday living and entertaining. The adjoining family room is warm and welcoming with beautiful hardwood floors, custom built-in shelving, and a cozy fireplace, creating the perfect gathering space. The spacious primary suite offers a private retreat with a large walk-in closet and a beautifully updated en-suite bath featuring dual vanities, ceramic tile flooring, a tiled walk-in shower, and a linen closet. Two additional generously sized bedrooms and an updated full bath with a tiled tub surround complete the main level. The finished basement expands your living space with a large recreation room centered around a second fireplace, a convenient half bath with laundry area, and abundant storage for all your needs. Peace of mind comes from the basement remaining dry during all of the big 2026 storms. Enjoy peaceful mornings with a cup of coffee or relaxing evenings on the screened-in porch overlooking the private backyard and picturesque creek-a setting you'll love year-round. Extensive updates provide added peace of mind, including new flooring throughout, fresh interior and exterior paint, new gutters and downspouts, updated interior doors and trim, new plumbing supply and waste lines, updated lighting, ceiling fans, and electrical devices. The roof was replaced in 2019. This home has been pre-inspected, offering added confidence for buyers. The seller is requesting no inspection contingency. The co-owner is a licensed real estate broker. Don't miss this rare opportunity to own a beautifully updated home in one of the area's most desirable neighborhoods-schedule your private showing today!
Unit Size
1,847 Ft²
Days on Market
-
Land Size
-
Price per sqft
$186
Property Type
House
Property Taxes
$470
HOA Dues
-
Year Built
-

Listed By

Stephen Fox
Stephen Fox
RE/MAX REALTY ASSOCIATES-CHA

Payment Calculator

Cap Rate Calculator

Property Highlights

Garage
Air Conditioning
Fireplace
Parking Details
Has Garage
Has Open Parking
Parking Features: Concrete, Gravel, Garage Door Opener, Garage, Attached, Yes
Garage Spaces: 2
Interior Details
Half Bathrooms: 1
Full Bathrooms: 2
Interior Features: Walk-In Closet(s), Bookcases, 1st Floor Bedroom, 1st Floor Full Bath, Replacement Windows
Appliances: Range, Microwave, Dishwasher, Refrigerator, Disposal, Stainless Steel Appliance(s), Range Hood, Water Softener, Water Softener Owned, Gas Cooktop, Gas Oven
Flooring Type: Hardwood, Carpet
Rooms: 8
Has Fireplace
Fireplace Features: Wood Burning
Fireplaces: 2
Basement: Partially Finished, Partial
Exterior Details
Square Footage: 1847
Architectural Style: Ranch
Year Built: 1973
Construction Materials: Brick, Wood Siding
Patio and Porch Features: Screened
Lot Size Dimensions: 98X375X48X329
Water Source: Well
Financial Details
Tax Annual Amount: $5,644
Utilities Details
Cooling Type: Central Air
Heating Type: Forced Air
Sewer : Septic Tank
Location Details
HOA/Condo/Coop Fee Includes: None

Building Info

Overview

    General

  • Bedroom Count: 0
  • Building Condition: 0
  • Building Quality: 0
  • Construction Type: 0
  • Building Style: 0
  • Exterior Walls Type: 0
  • Interior Walls Type: 0
  • Roof Shape Type: 0
  • Roof Cover Type: 0
  • Living Units: 1
  • Floor Cover: 0
  • Basement Type: 0
  • Basement Area: 0
  • Garage Type: 0
  • Parking Space Count: 0
  • Patio Type: 0
  • Porch Type: 0
  • Pool Type: 0

    Dimensions

  • Lot Size Square Feet: 25,441
  • Total Building Area: 0
  • Building Area: 0

    Heating and Cooling

  • Air Conditioning: 0
  • Heating: 0
  • Heating Fuel Type: 0

    Utilities

  • Sewer System: 0
  • Water Service: 0

Building

  • Building Type: 0
  • Property Class: R
  • Subdivision: WOODARDS HEATHER HILLS SUB 3RD PLAT
  • Land Acres: 0000000584
  • Standard Land Use Code: 1001
  • County Land Use Code: 0040
  • Legal Description 1: LOT 63 WOODARDS HEATHER HILLS SUB 3RD PLAT

Neighborhood

  • School District Name: St. Joseph-Ogden Community High School District 305
  • School Tax School District: 101
  • Census Tract: 010702

Geography

  • District: 28
  • Parcel: 28-22-02-302-005
  • Lot: 63
  • Meridian: SEC 02 TWN 19N RNG 10E
  • Municipality: ST. JOSEPH
  • Latitude: 40.134
  • Longitude: -88.0441

    Address

  • Full Address: 2232 Heather Hills Dr
  • Address - House Number: 2232
  • Address - Street Name: Heather Hills
  • Address - Suffix Type: Dr
  • State: IL
  • City Name: Saint Joseph
  • Carrier Code: R002
  • 4-Digit Zip Code: 9411
  • Zip Code: 61873

Valuation

    Tax

  • Tax Year: 2022
  • Tax Amount: $443,796
  • Tax Rate Code Area: 2801

    Appraisal Valuation

  • Standard Deviation: 0.2071
  • Valuation Date: Feb 21, 2024
  • Confidence Score: 71
  • Final Value: 279,407
  • High Value: 337,300
  • Low Value: 221,514

    Market Valuation

  • Market Total Value: $224,760
  • Market Land Value: $18,840
  • Market Improvement Value: $205,920

    Assessments Valuation

  • Assessed Year: 2022
  • Assessed Total Value: $74,920
  • Assessed Land Value: $6,280
  • Assessed Improvements Value: $68,640

    Exemptions

  • Senior Citizen Exemption : Yes
  • Homeowner Exemption: Yes
Data used for valuation calculations is provided by RealtyHop, and other third party sources

Comparables

Unit
Status
Type
Beds
Baths
ft²
Price/ft²
Asking Price
Listed On
Closing Price
Sold On
HOA + Taxes

About Champaign


Similar Homes for Sale

Currently no similar homes around

Nearby Rentals


Frequently Asked Questions

When was property at 2232 Heather Hills Drive built and last sold?
The property at 2232 Heather Hills Drive was built in and last sold on Jan 1, 1970 for $0.
How much is this home worth?
The estimated value of the home located at 2232 Heather Hills Drive is $346,277.
What are some comparable homes to 2232 Heather Hills Drive?
There are currently no comparable homes to 2232 Heather Hills Drive.

Neighborhoods