Check Availability
$429,900
● House - In Contract

2231 Saxon Drive

Houston, TX 77018
bedrooms
3 Beds
bathrooms
1 Bath
square feet
1,074 Ft²
$2,808
Est. Monthly

About This Property

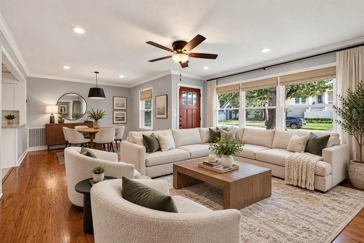
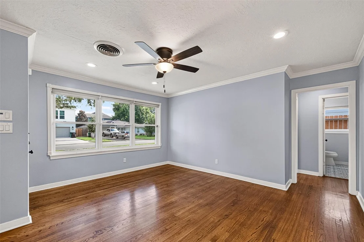
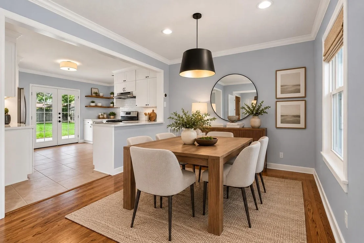
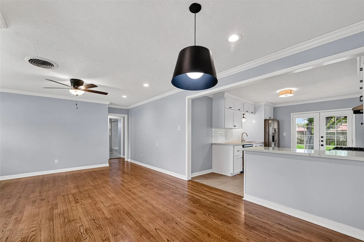
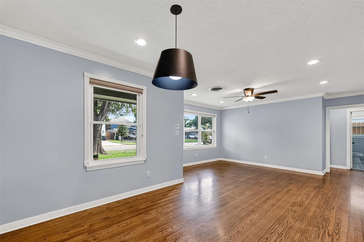
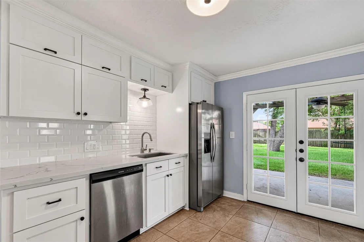
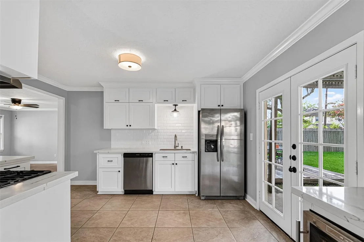
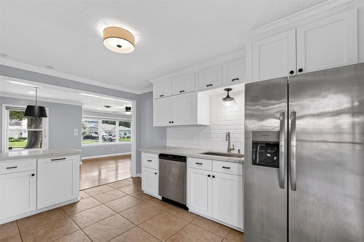
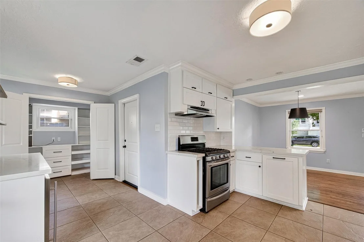
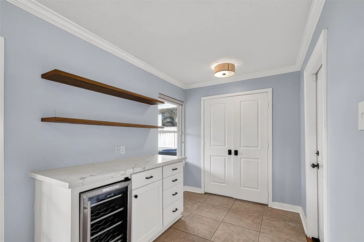
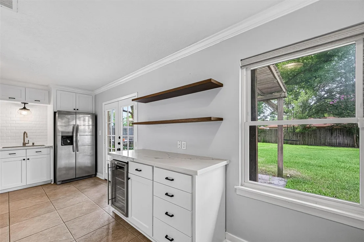
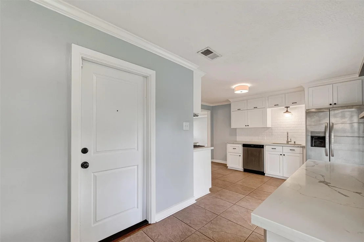
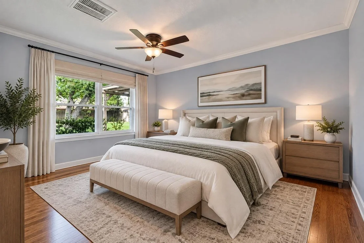
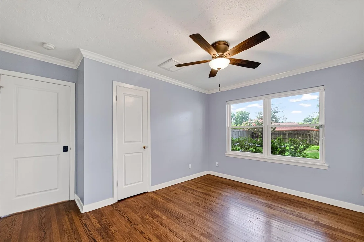
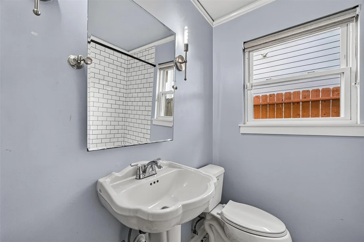
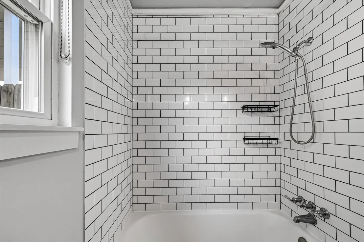
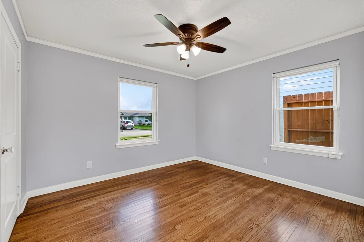
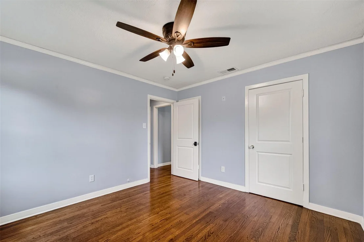
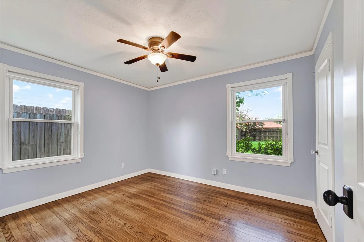
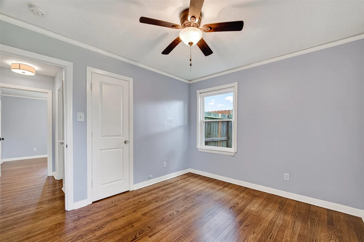
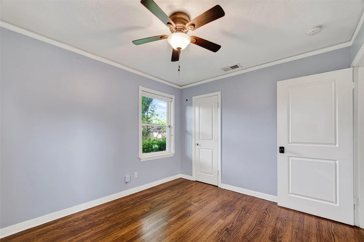
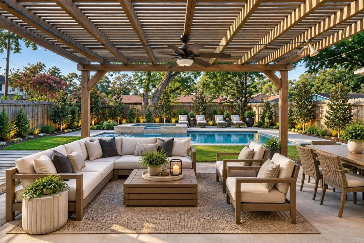
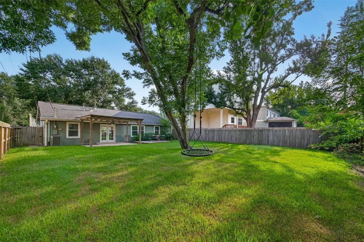
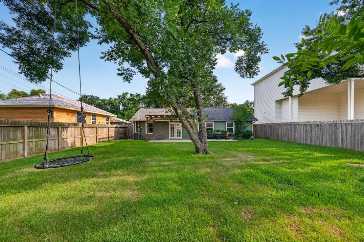
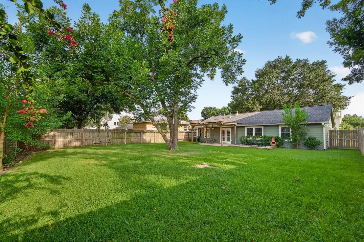
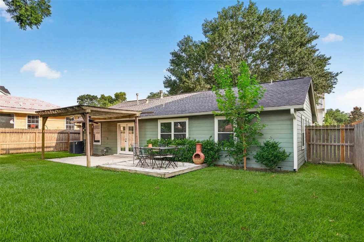
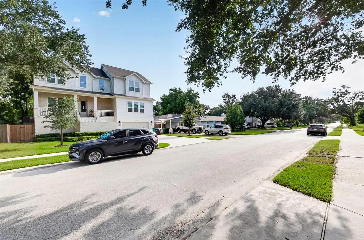
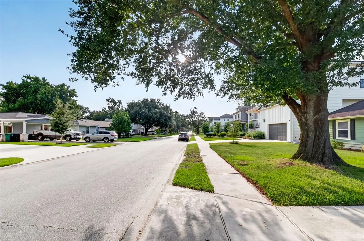
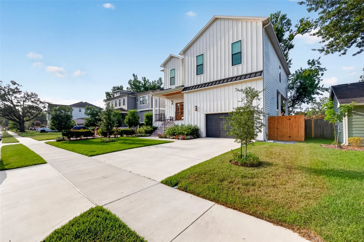
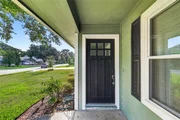
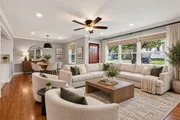
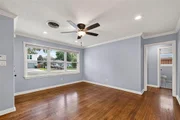
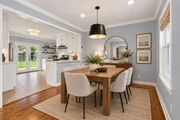
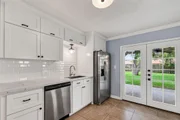
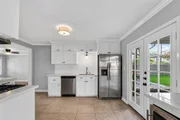
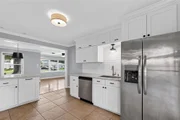
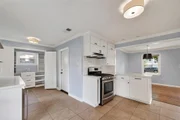
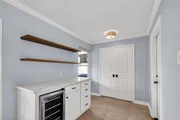
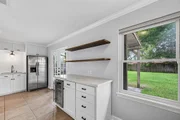
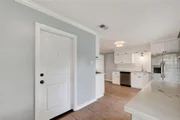
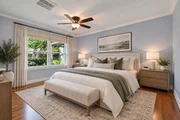
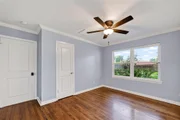
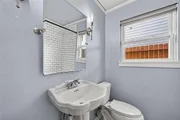
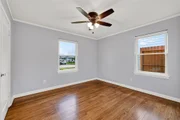
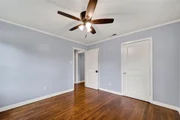
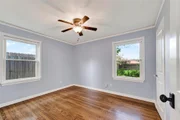
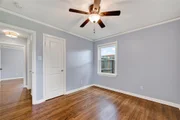
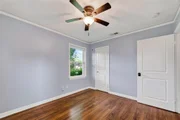
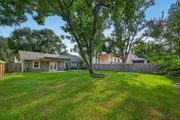
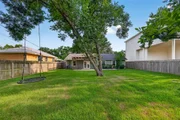
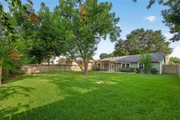
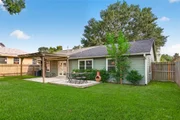
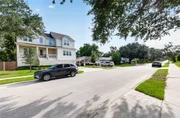
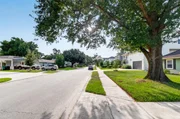
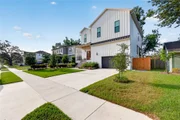
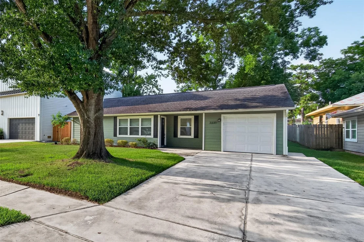
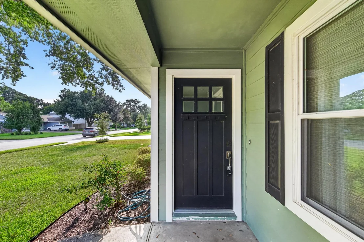
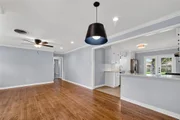
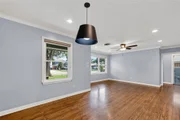
Perfectly positioned, this modern Oak Forest ranch home delivers a vibrant, active lifestyle on an expansive 7,400+ square foot lot with room for future expansion. Situated just one block from local parks, walking trails, a public pool, and dog park, this property offers unbeatable outdoor recreation alongside quick access to popular breweries, dining, and major highways. The Galleria is only a 15 min drive.  Inside, the open-concept layout seamlessly connects the family room and a gourmet kitchen equipped with crisp white QUARTZ countertops, white shaker cabinets, stainless steel appliances, a large pantry, and a built-in wine fridge. Rich wood flooring runs throughout the main living spaces and all three bedrooms, while the full bathroom showcases custom designer tilework. Large covered back patio and a massive, fully fenced backyard with plenty of room to add a pool. Surrounded by high-value homes, ensures built-in appreciation and equity growth. Schedule your private tour today.
Unit Size
1,074 Ft²
Days on Market
-
Land Size
0.17 acres
Price per sqft
$400
Property Type
House
Property Taxes
$697
HOA Dues
-
Year Built
1953

Listed By

Payment Calculator

Cap Rate Calculator

Last updated: 18 days ago (HAR #23178601)

Price History

Date / Event Date Event Price
Oct 20, 2026 In contract -
In contract
Sep 1, 2026 Price Decreased $429,900
↓ $5K (1.2%)
Price Decreased
Aug 10, 2026 Listed by Nava Realty Group $435,000
Listed by Nava Realty Group
Oct 7, 2021 Sold
Sold
Sep 21, 2021 Listed by FYI Realty-Katy $340,000
Listed by FYI Realty-Katy
LOCATION! AMAZING OPPORTUNITY to own this UPDATED one story beauty situated on a 7400+ sq ft lot in the highly-desirable Oak Forest subdivision. Located one block from jogging trails, public pool, playground, disc golf, dog park, and bike trails, this is not just a home, but a lifestyle. Enjoy easy access to major freeways, restaurants, breweries, and retail. The square footage is appropriately allocated to the living areas where the most time is spent. The kitchen seamlessly overlooks the family room and dining area, and double glass doors lead out onto a covered back patio that overlooks a pool-sized yard. The kitchen offers plenty of storage, & showcases white quartz countertops, white shaker-style cabinets, stainless steel appliances, a large pantry, and wine fridge. Wood floors sprawl throughout the family room and three bedrooms, and the full bath features designer tile and pedestal sink. Home did not flood. Make your appt. today. This won't last!

Property Highlights

Garage
Parking Details
Has Garage
Attached Garage
Parking Features: Attached, Additional Parking, Garage Door Opener
Garage Spaces: 1
Interior Details
Full Bathrooms: 1
Interior Features: All Bedrooms Down
Appliances: Disposal, Refrigerator, Wine Refrigerator, Convection Oven, Microwave, Gas Range, Dishwasher, Freestanding Oven
Flooring Type: Tile, Wood
Laundry Features: Electric Dryer Hookup, Washer Hookup
Exterior Details
Square Footage: 1074
Architectural Style: Traditional
Year Built: 1953
Building Area Total: 1074
Construction Materials: Cement Siding
Lot Features: Back Yard, Cleared, Subdivided, 0 Up To 1/4 Acre
Lot Size Area: 0.1708
Lot Size Units: Acres
Lot Size Acres: 0.1708
Lot Size Square Feet: 7440.048
Water Source: Public
Financial Details
Tax Annual Amount: $8,364
Utilities Details
Cooling Type: Ceiling Fan(s), Electric
Heating Type: Natural Gas
Sewer : Public Sewer

Building Info

Overview

    General

  • Year Built: 1953
  • Effective Year Built: 2018
  • Building Count: 1
  • Total Rooms: 5
  • Bedroom Count: 3
  • Bathroom Count: 1
  • Full Bathrooms: 1
  • Partial Bathrooms: 1
  • Bathroom Plumbing Fixtures: 5
  • Building Condition: 3
  • Building Quality: 7
  • Construction Type: 13
  • Building Style: 1
  • Exterior Walls Type: 19
  • Interior Walls Type: 0
  • Roof Shape Type: 0
  • Roof Cover Type: 0
  • Floor Count: 100
  • Living Units: 1
  • Floor Cover: 0
  • Basement Type: 0
  • Basement Area: 0
  • Garage Type: 7
  • Garage Square Area: 273
  • Parking Space Count: 1
  • Patio Type: 20
  • Porch Type: 7
  • Pool Type: 0
  • Location Influence Type: 129

    Dimensions

  • Lot Size Square Feet: 7,440
  • Total Building Area: 1,074
  • Gross Building Area: 1,074
  • Building Area: 1,074
  • Building Area Measurement: L

    Heating and Cooling

  • Air Conditioning: 1
  • Heating: 3
  • Heated Square Feet: 1,074
  • Heating Fuel Type: 3

    Utilities

  • Sewer System: 1
  • Water Service: 2

Building

  • Building Type: 0
  • Property Class: R
  • Subdivision: OAK FOREST SEC 13
  • Land Acres: 0000000171
  • Standard Land Use Code: 1001
  • County Land Use Code: 1001
  • State Land Use Code: A1
  • Legal Description 1: LT 9 BLK 14 OAK FOREST SEC 13

Neighborhood

  • School District Name: Houston Independent School District
  • School Tax School District: HOUSTON ISD
  • Census Tract: 531200

Geography

  • Assessors Map Reference: 5160D
  • Account Number: 0731000910009
  • District: 061
  • Parcel: 073-100-091-0009
  • Block: 14
  • Lot: 9
  • Municipality: CITY OF HOUSTON
  • Latitude: 29.8274
  • Longitude: -95.4527

    Address

  • Full Address: 2231 Saxon Dr
  • Address - House Number: 2231
  • Address - Street Name: Saxon
  • Address - Suffix Type: Dr
  • State: TX
  • City Name: Houston
  • Carrier Code: C004
  • 4-Digit Zip Code: 4639
  • Zip Code: 77018

Valuation

    Tax

  • Total Area: 1,241
  • Tax Year: 2022
  • Tax Amount: $796,863
  • Initial Tax Delinquent Year: 2021
  • Tax Rate Code Area: 061

    Appraisal Valuation

  • Standard Deviation: 0.2177
  • Valuation Date: Sep 13, 2023
  • Confidence Score: 70
  • Final Value: 510,913
  • High Value: 622,171
  • Low Value: 399,654

    Market Valuation

  • Market Total Value: $361,900
  • Market Land Value: $314,760
  • Market Improvement Value: $47,140

    Assessments Valuation

  • Assessed Year: 2022
  • Assessed Total Value: $361,900
  • Assessed Land Value: $314,760
  • Assessed Improvements Value: $47,140

    Sales

  • Current Sale Contract Date: Oct 07, 2021
  • Current Sale Recording Date: Oct 08, 2021
  • Current Sale Document Type: 71
  • Current Sale Input Document Number: 580866
  • Previous Sale Recording Date: May 05, 2021
  • Previous Sale Contract Date: Apr 26, 2021
  • Previous Sale Amount: $318,800
  • Previous Sale Document Type: 40
Data used for valuation calculations is provided by RealtyHop, and other third party sources

Comparables

Unit
Status
Type
Beds
Baths
ft²
Price/ft²
Asking Price
Listed On
Closing Price
Sold On
HOA + Taxes

About North Houston


Similar Homes for Sale

Currently no similar homes around

Nearby Rentals

Unit for rent at 5702 Hoover Street, Houston, TX, 77092

$6,500 /mo

  • 3 Beds
  • 2 Baths
  • 1,250 ft²
5702 Hoover Street, Houston, TX, 77092 Listing by Toke Ettehadieh
Unit for rent at 6059 Cebra St, Houston, TX, 77091

$2,250 /mo

  • 3 Beds
  • 2 Baths
  • 1,724 ft²
6059 Cebra St, Houston, TX, 77091 Listing by Ana Aponte
Unit for rent at 6047 Cebra St, Houston, TX, 77091

$2,250 /mo

  • 3 Beds
  • 2 Baths
  • 1,724 ft²
6047 Cebra St, Houston, TX, 77091 Listing by Ana Aponte


Frequently Asked Questions

When was property at 2231 Saxon Drive built and last sold?
The property at 2231 Saxon Drive was built in 1953 and last sold on Oct 7, 2021 for $0.
How much is this home worth?
The estimated value of the home located at 2231 Saxon Drive is $422,616.
What are some comparable homes to 2231 Saxon Drive?
There are currently no comparable homes to 2231 Saxon Drive.