EXCEPTIONAL LUXURY EQUESTRIAN ESTATE IN THE COWBOY CAPITAL OF
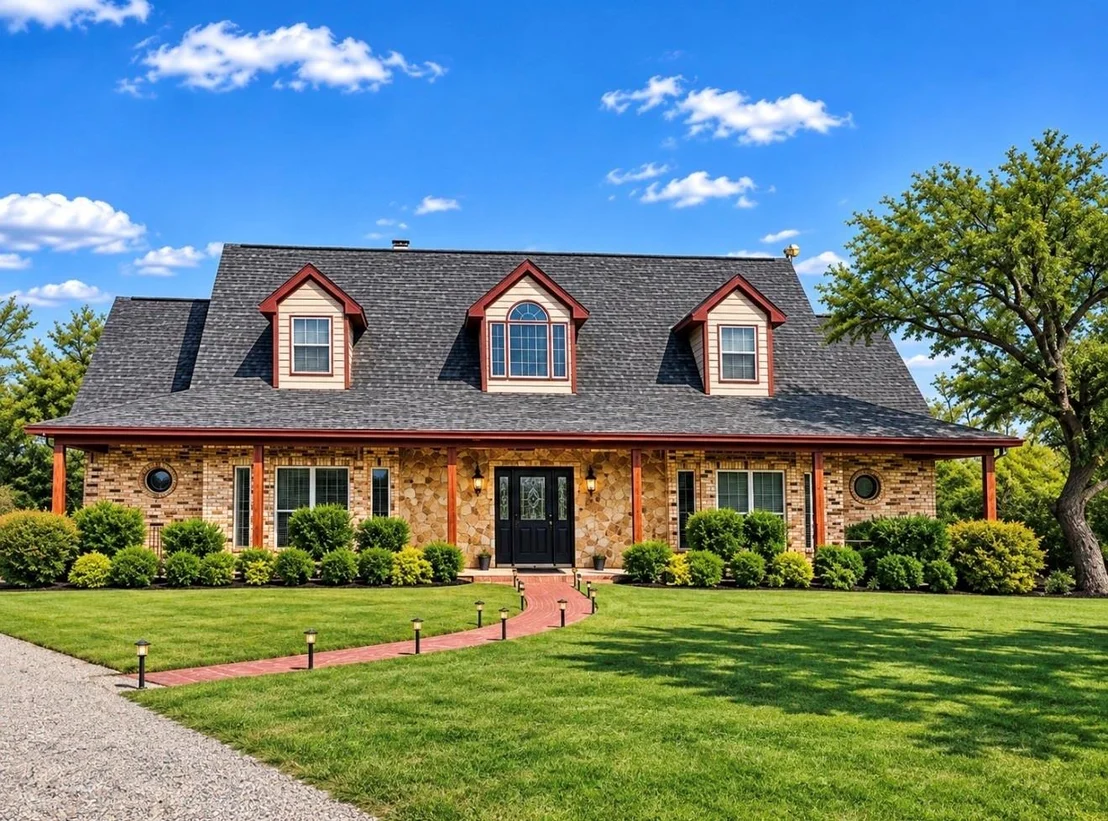
STEPHENVILLE, TX! The perfect combination of refined private
country living & premier equestrian amenities, at this stunning
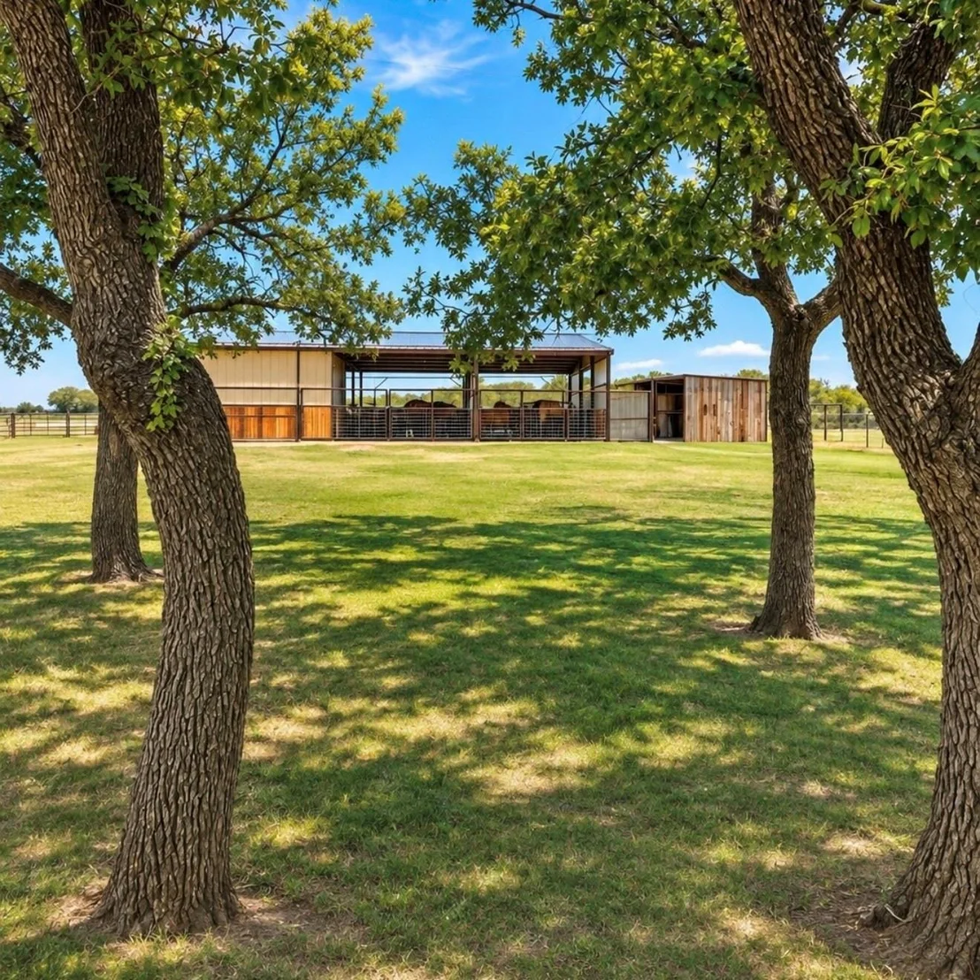
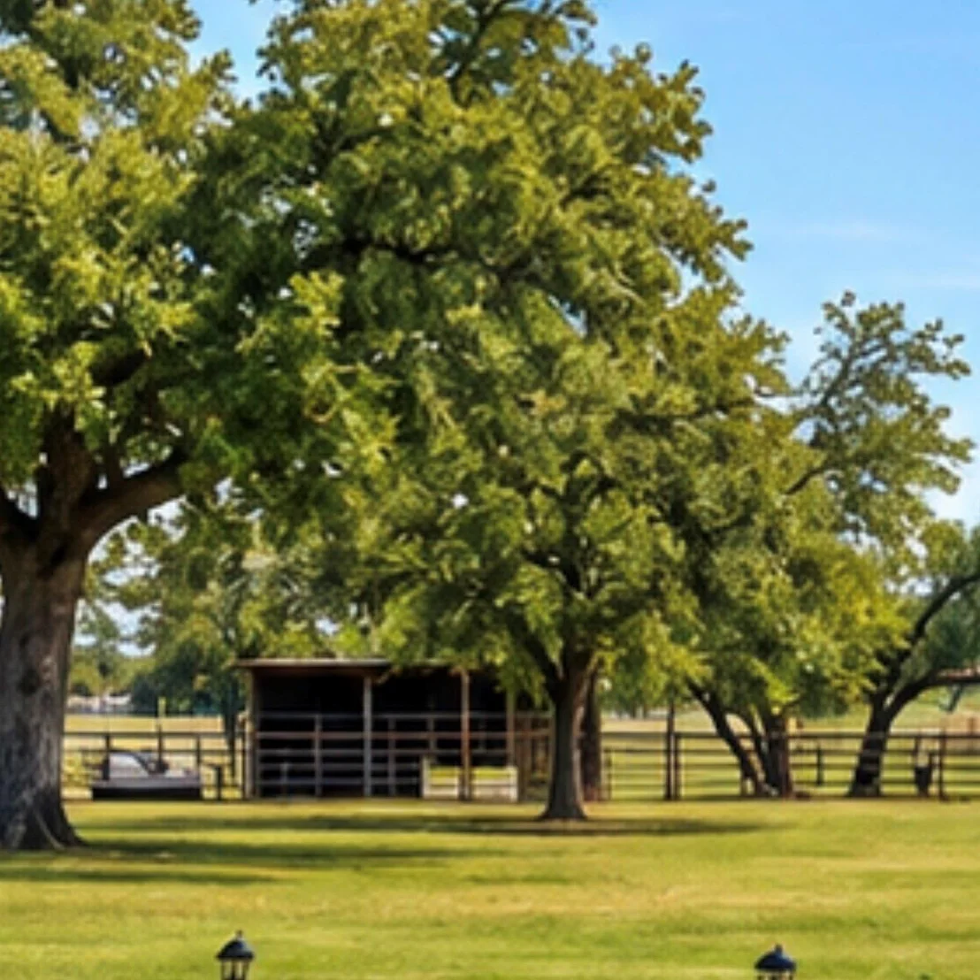
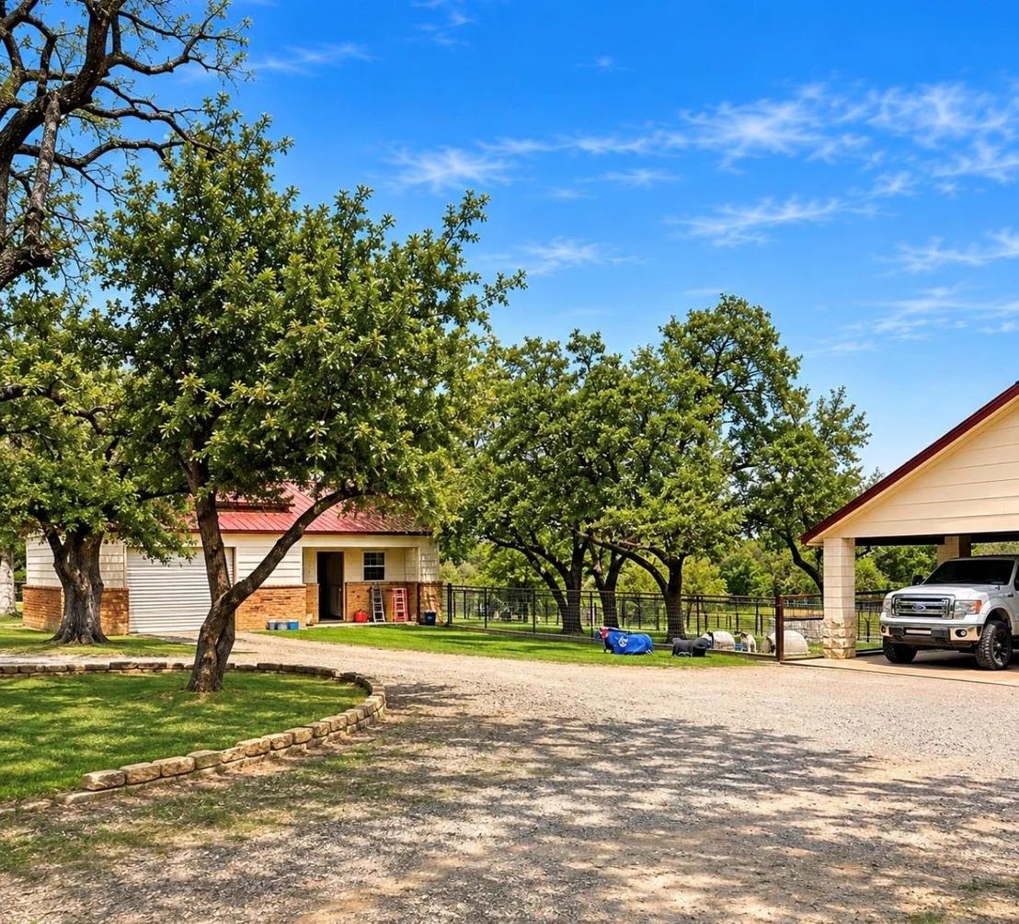
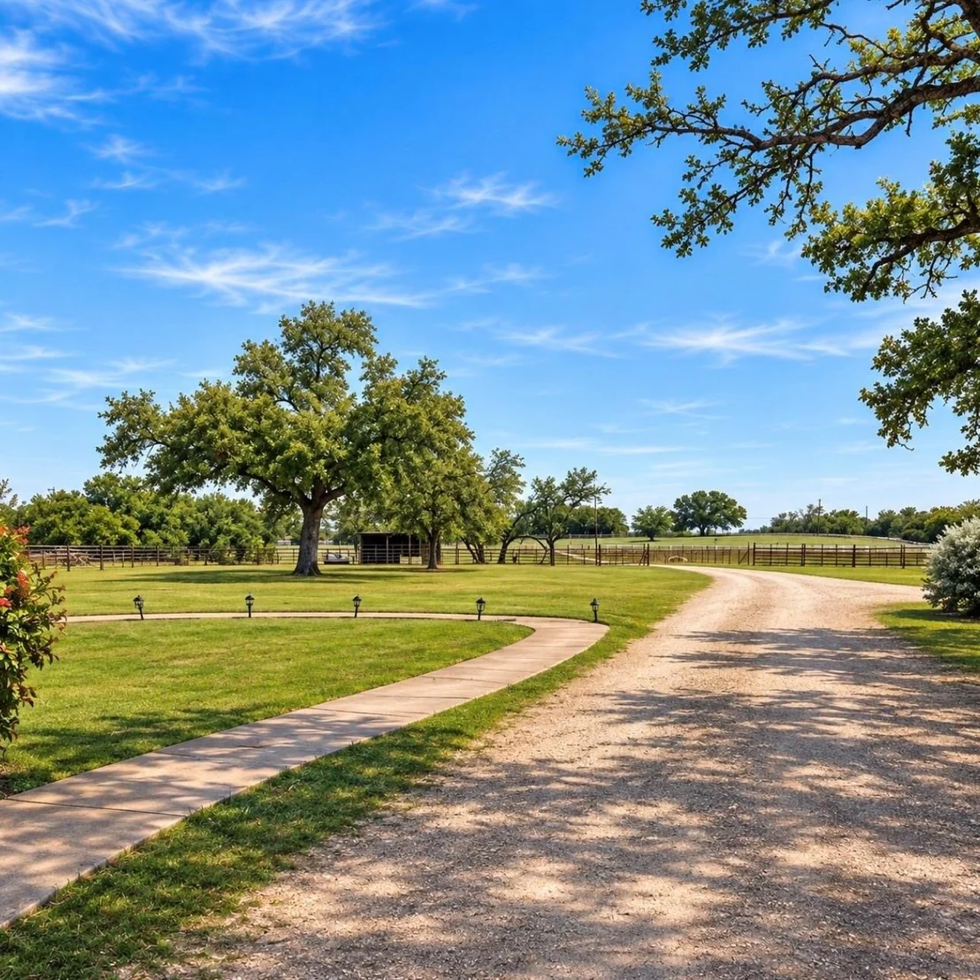
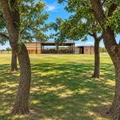
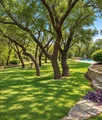
turnkey property. Nestled way off a quiet paved road & among
magnificent oak trees, this extraordinary estate offers over 20ac
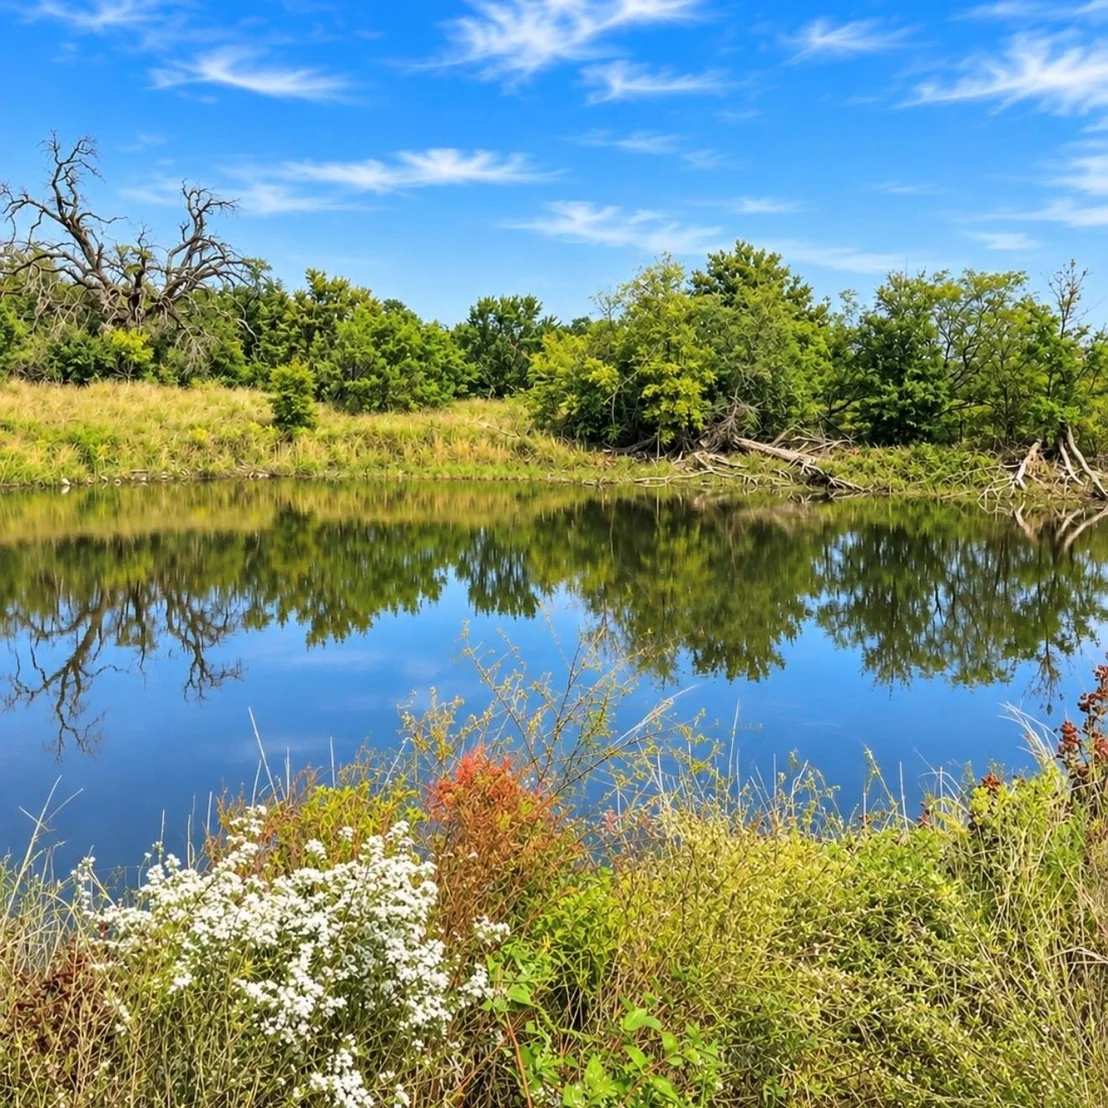
of maintained grounds, picturesque pastures, a scenic pond & an
impressive collection of amenities designed for both luxury living
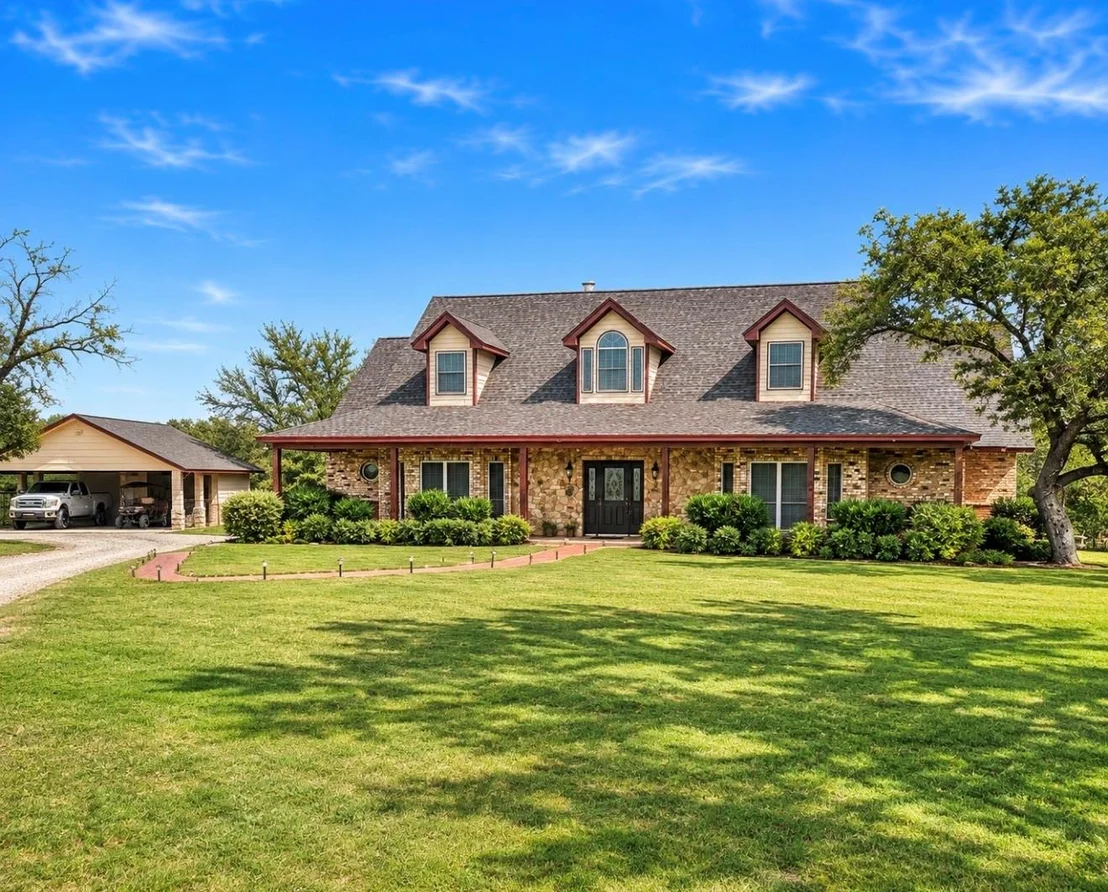
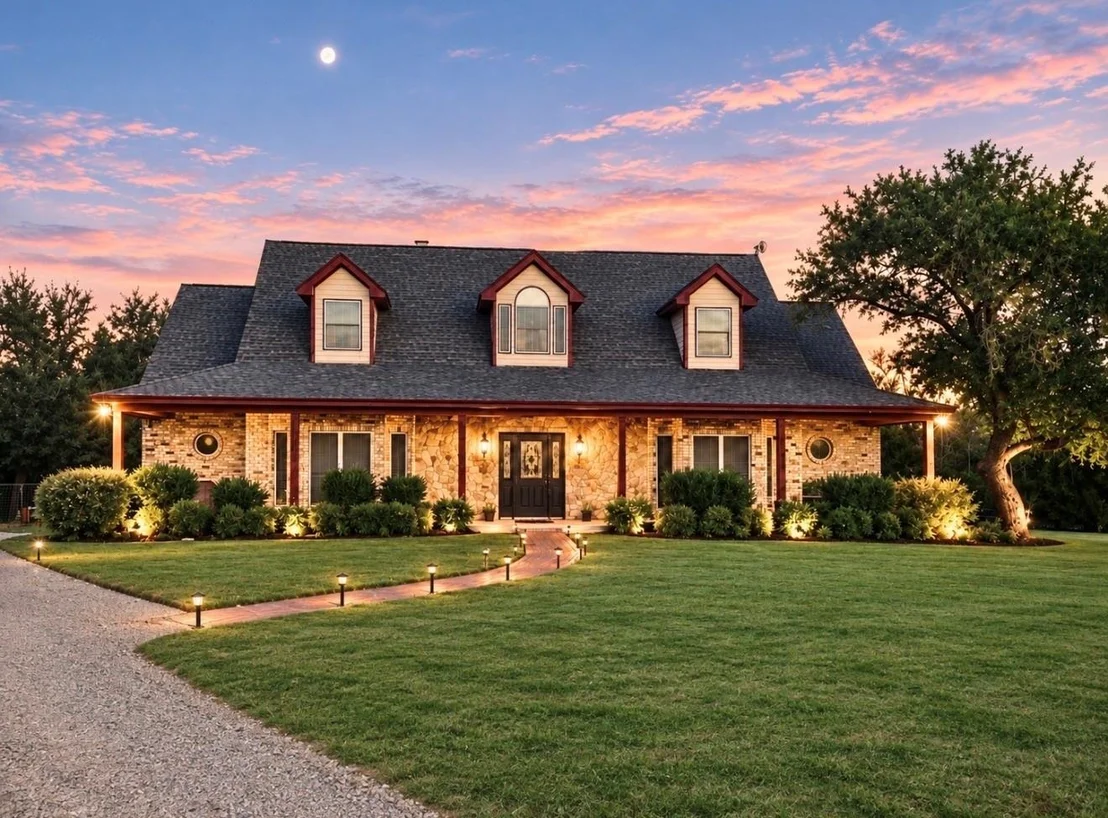
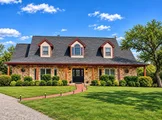
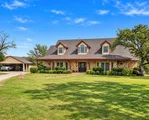
& an equestrian lifestyle. Beautifully built custom residence
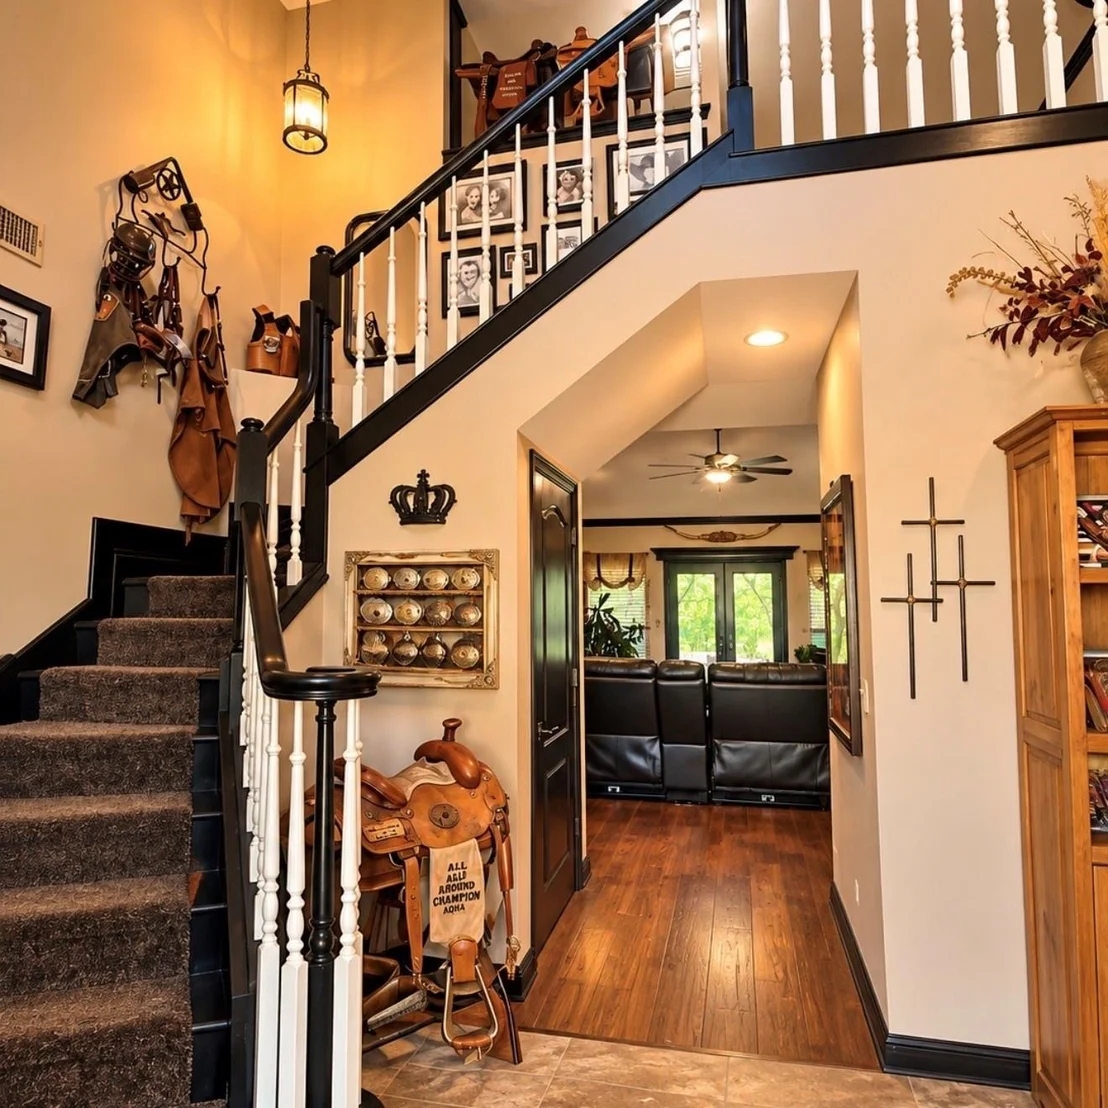
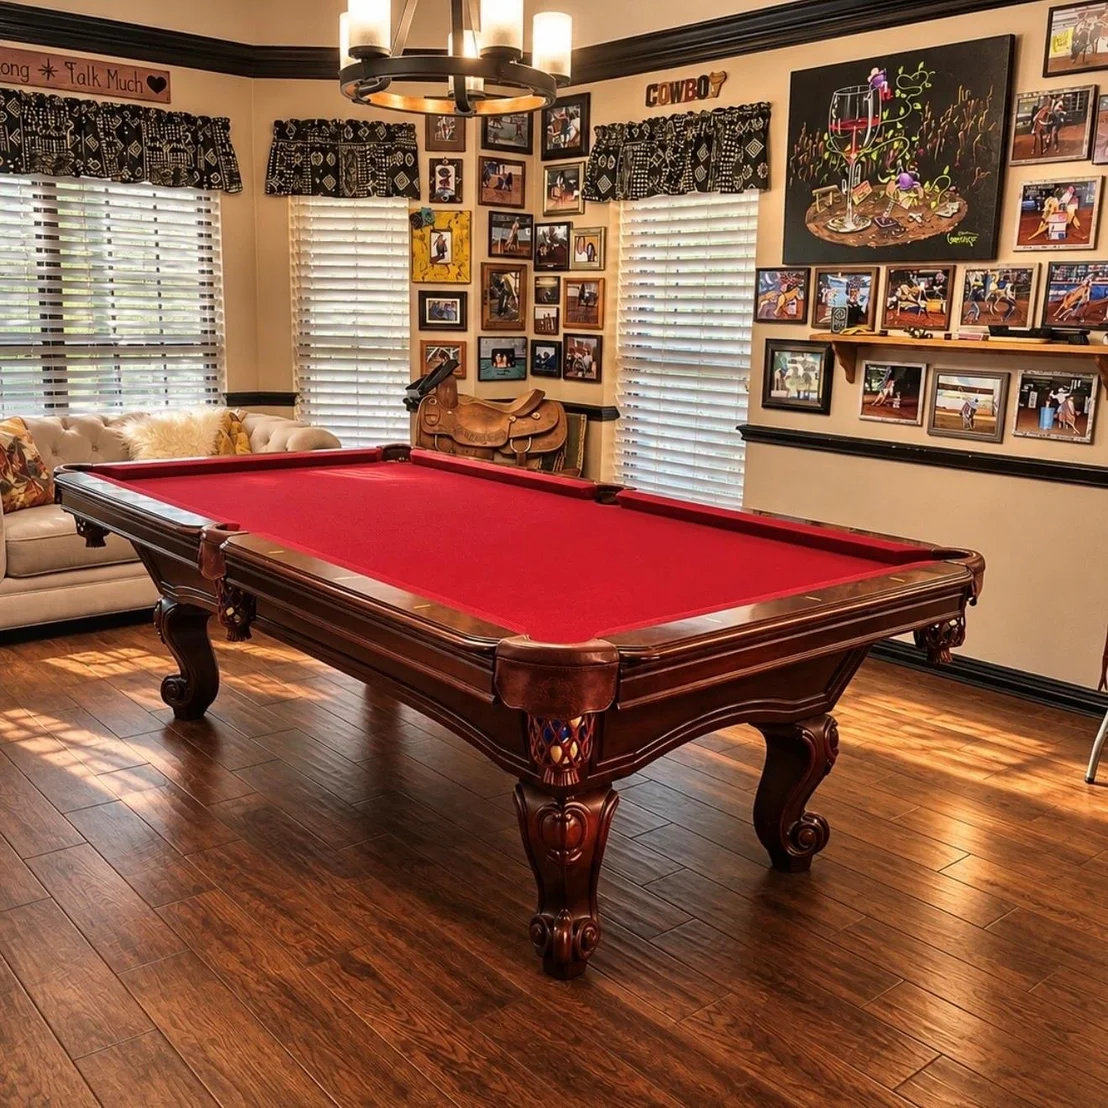
offers, a private office & formal dining or flex space. Unique
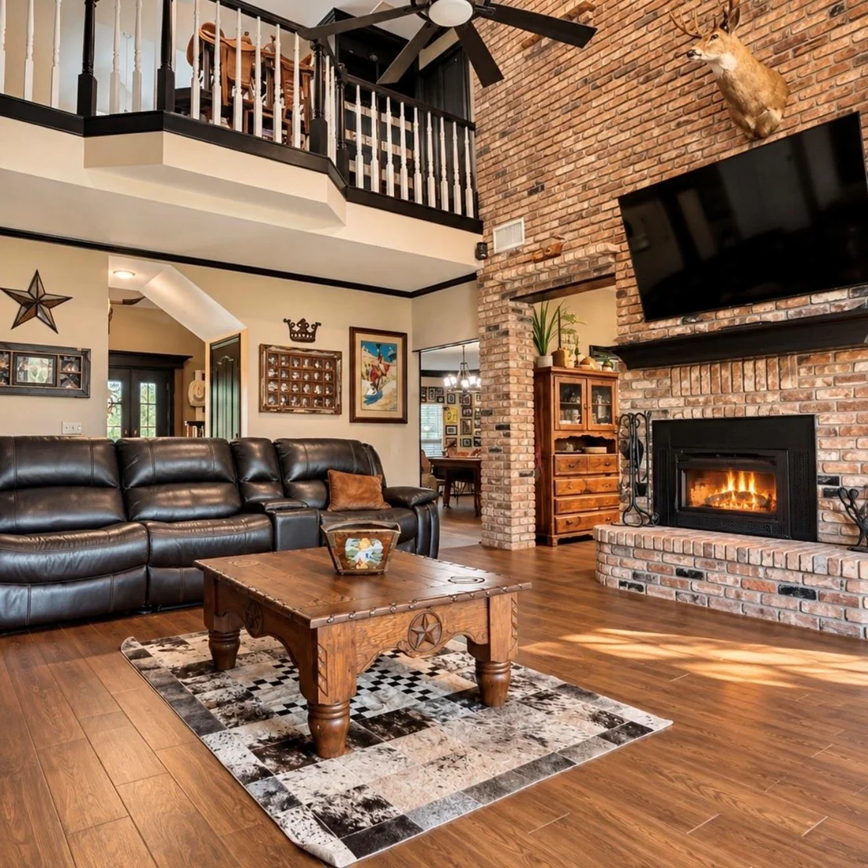
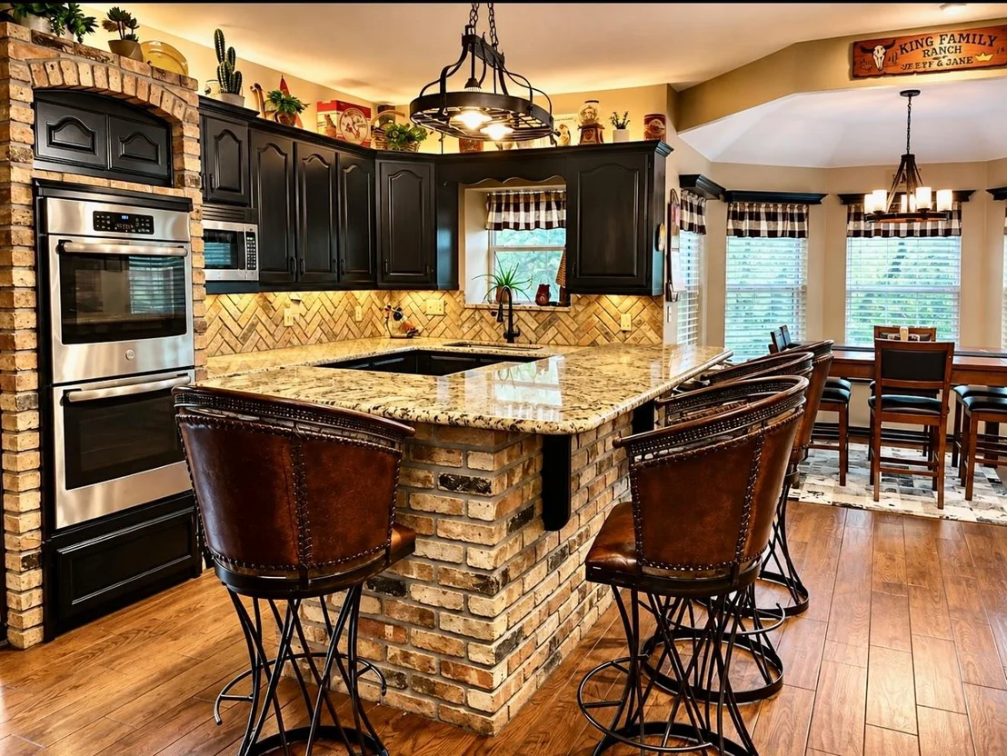
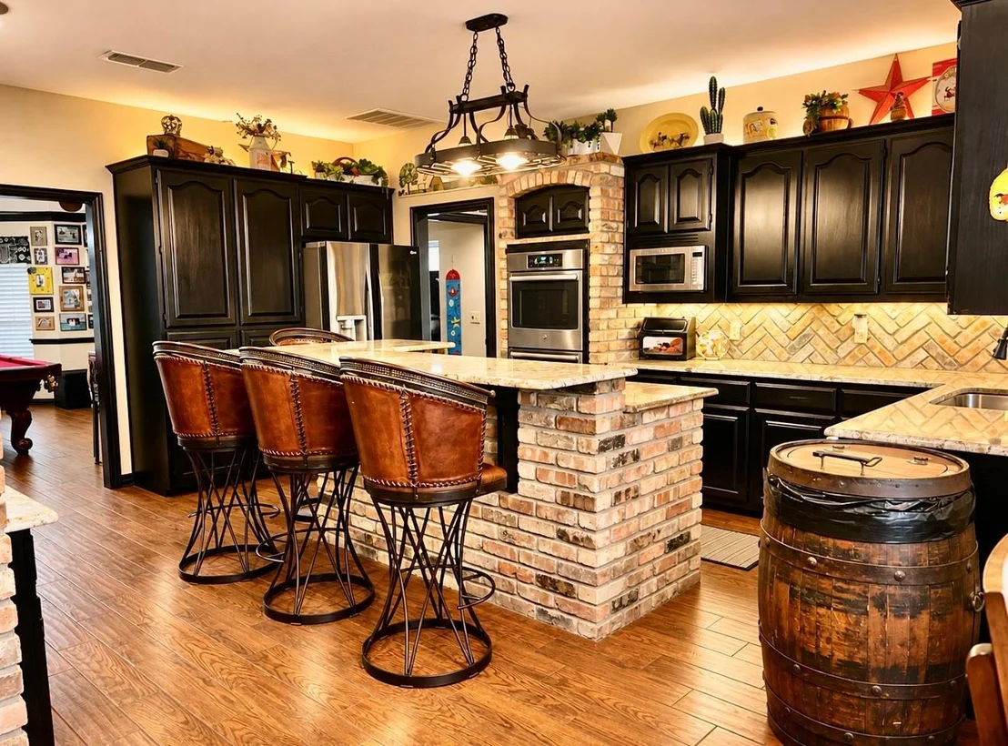
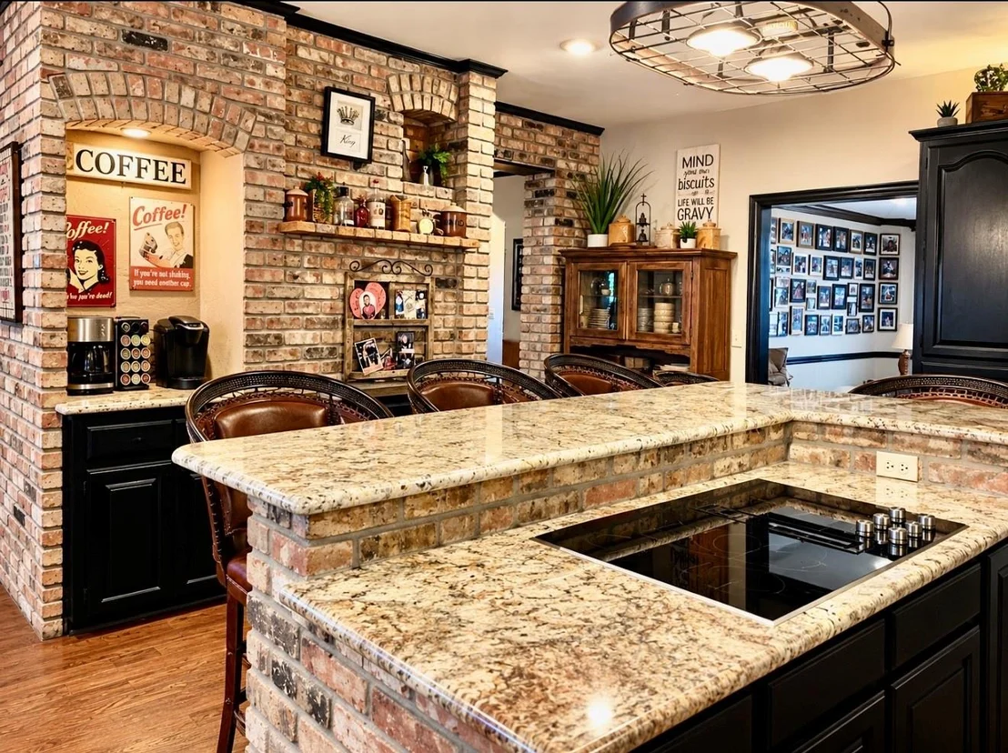
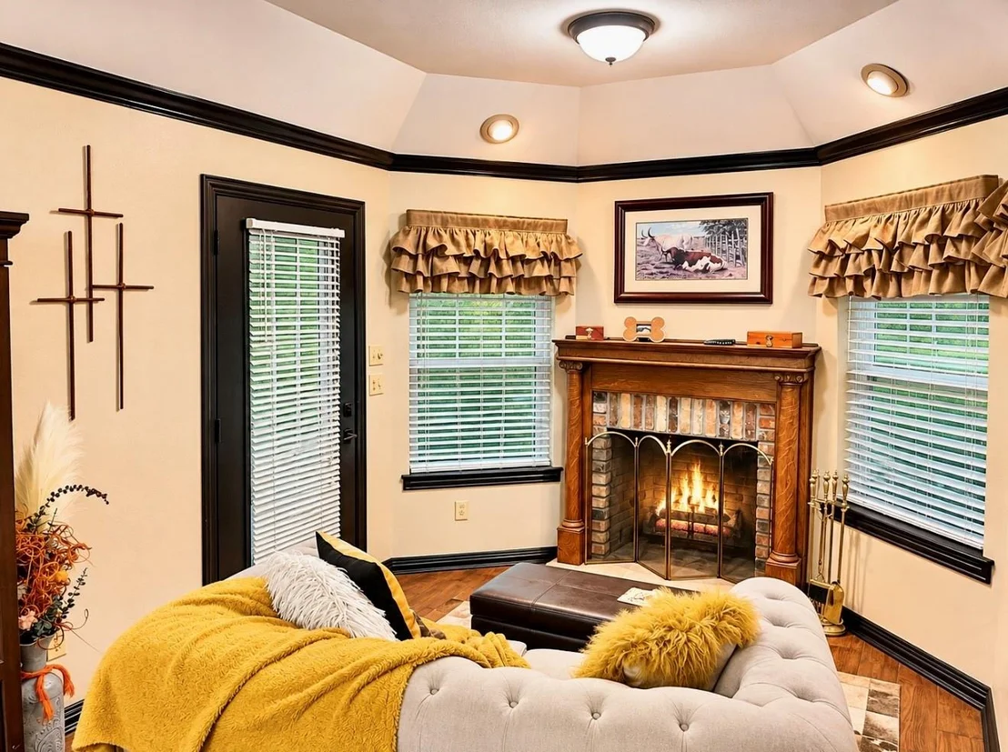
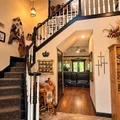
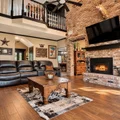
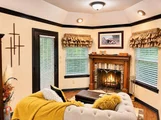
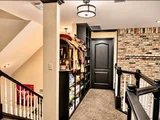
architectural details, brick accents & 2 fireplaces create a warm
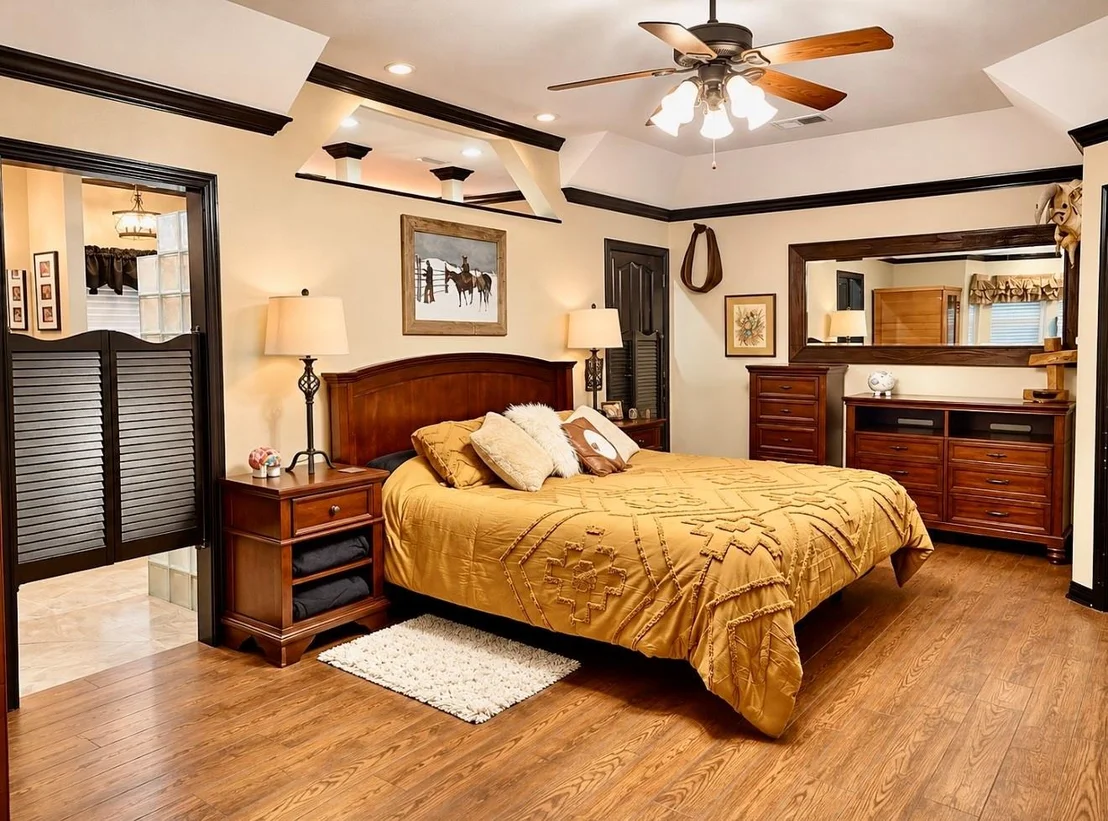
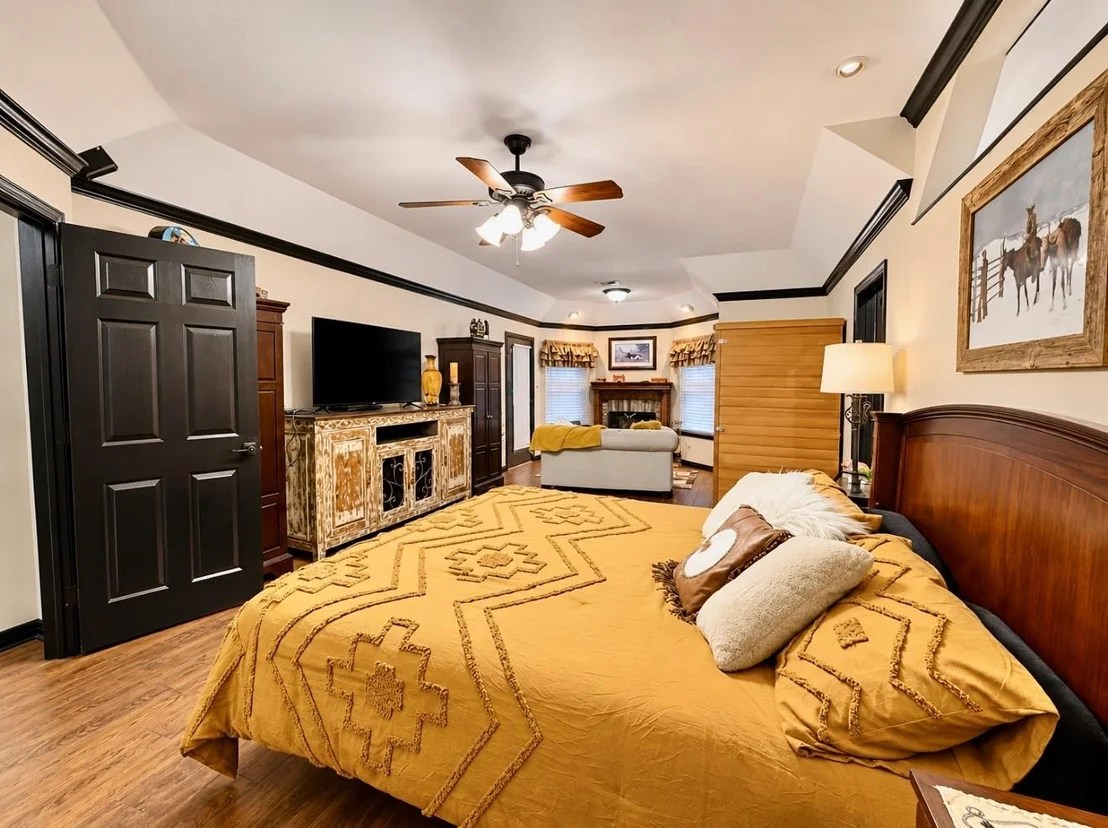
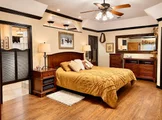
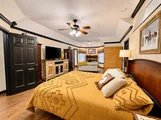
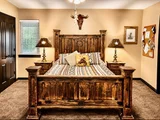
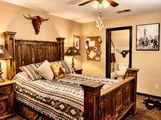
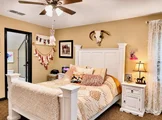
sophisticated atmosphere. Expansive primary suite is a
well-deserved posh retreat, boasting a romantic fireplace. All
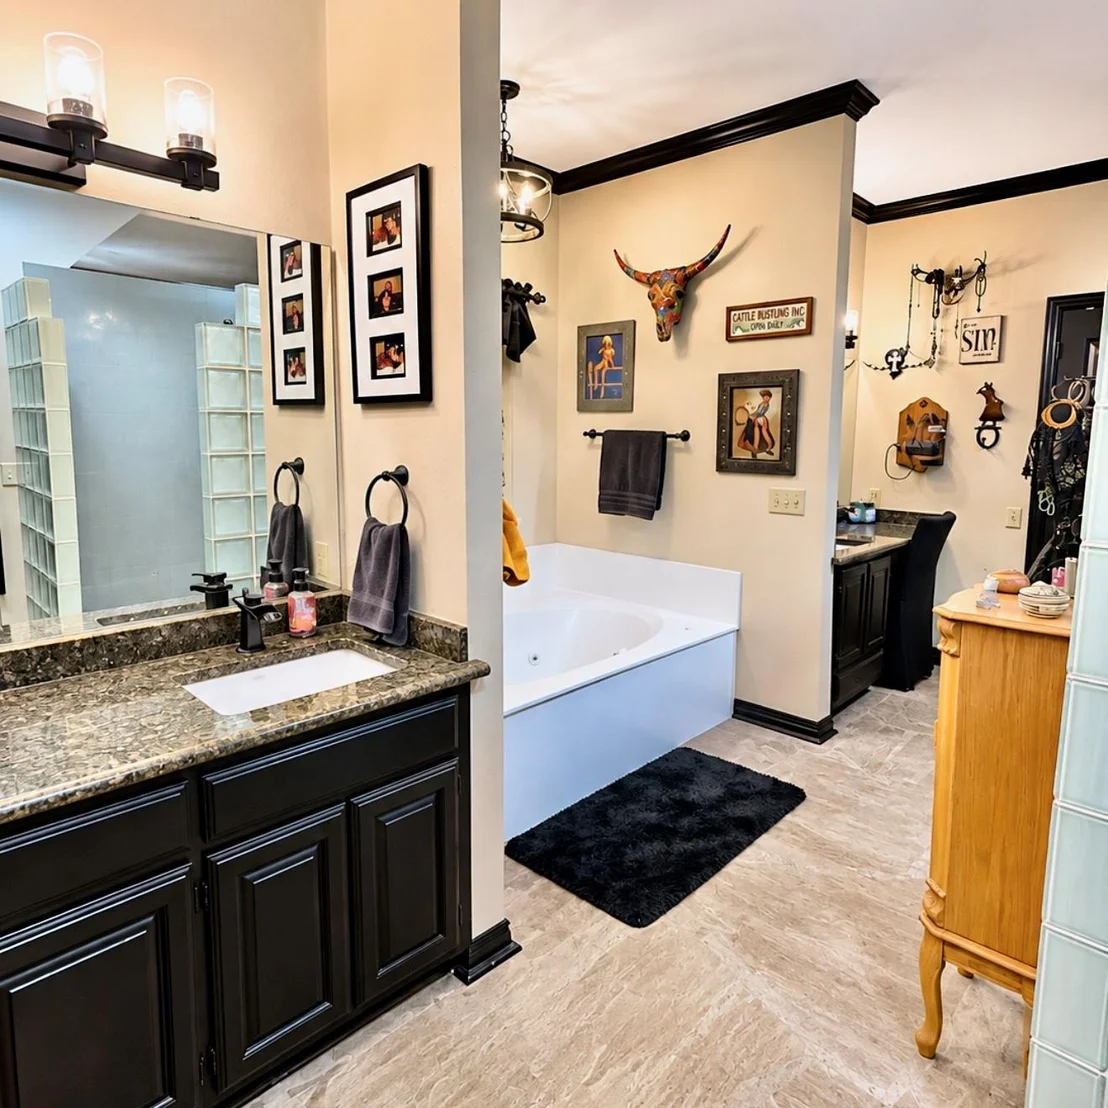
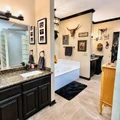
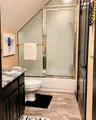
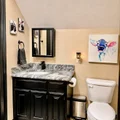
bdrms have ensuite bath. Office w half bath is potential 4th bdrm.
Spacious butler pantry & utility rm add convenience. Step outside
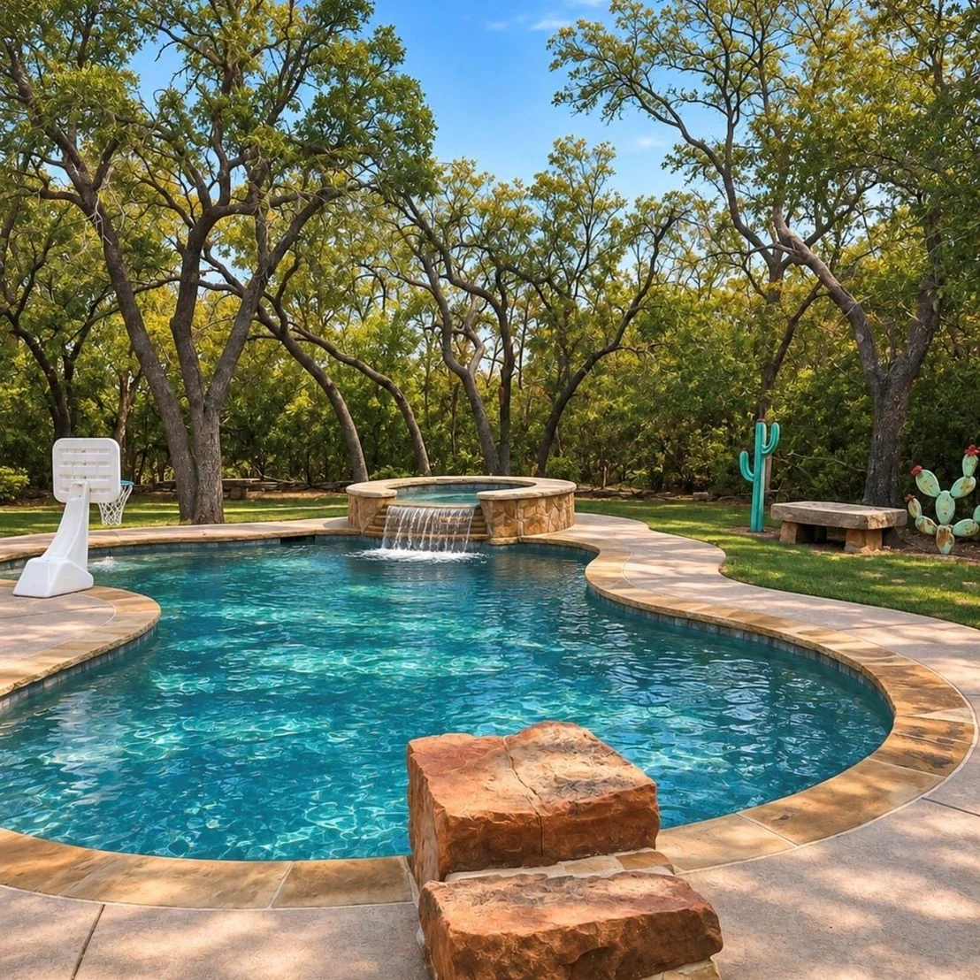
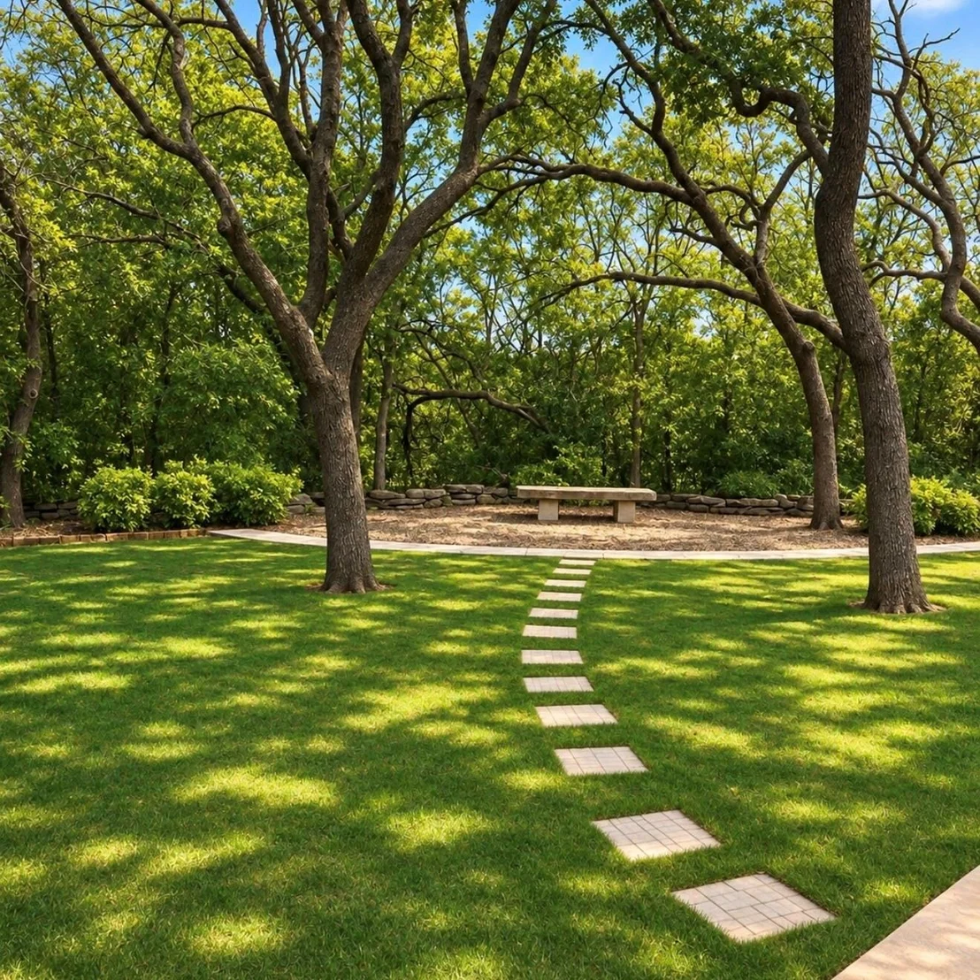
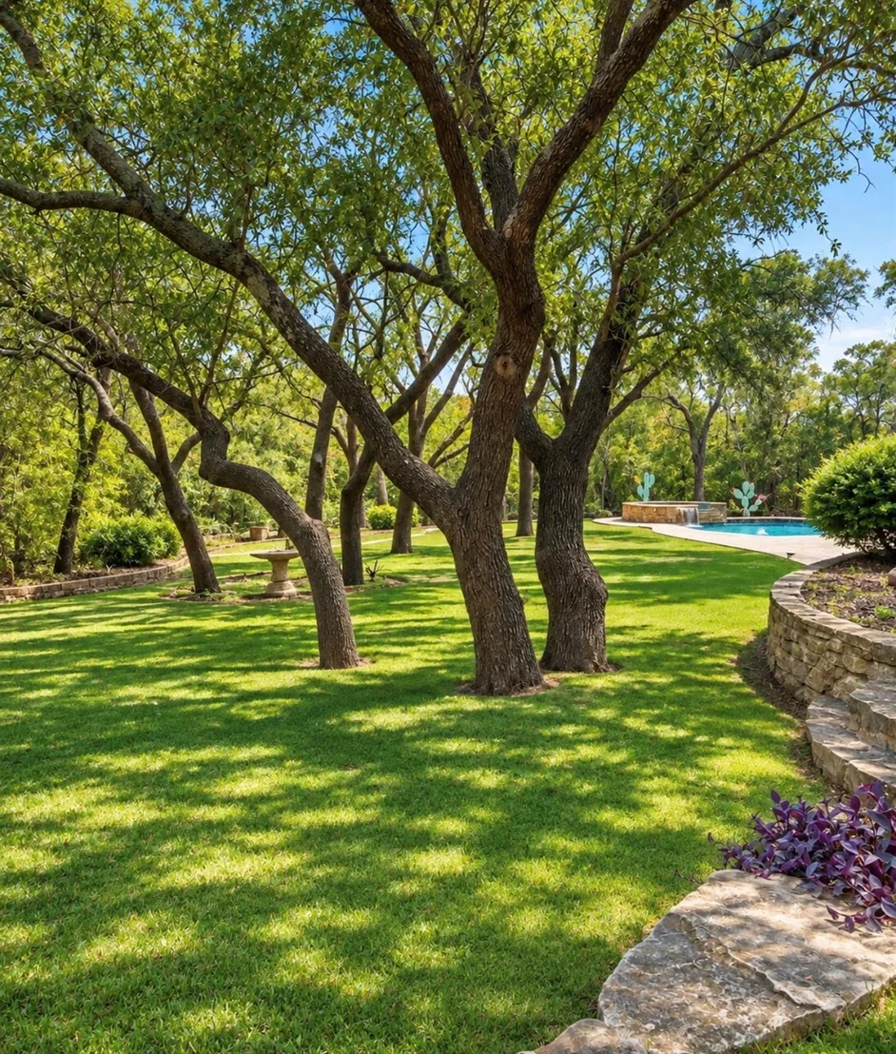
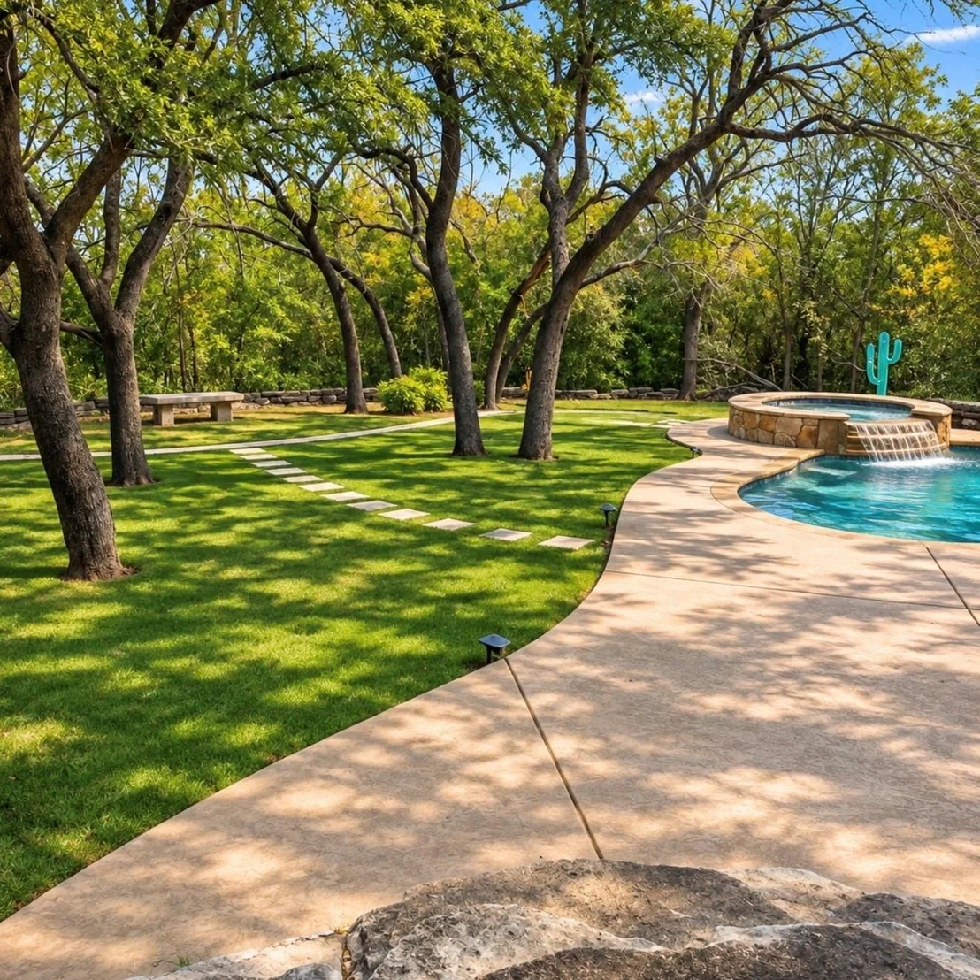
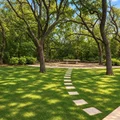
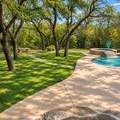
into your own private resort, nestled among trees, meticulous
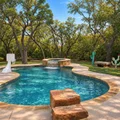
landscaping, stonework, & lawns surround a spectacular heated pool
& spa. Backyard oasis is a perfect setting for entertaining,
relaxing, or enjoying the peaceful nature. Thoughtfully designed
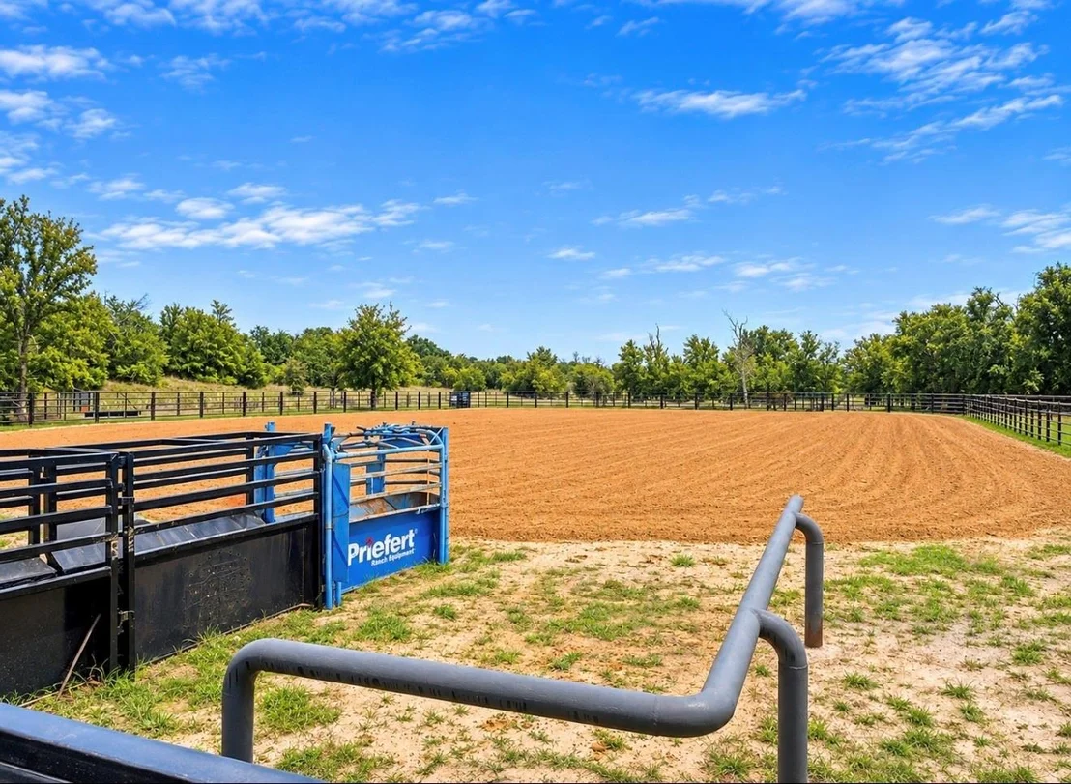
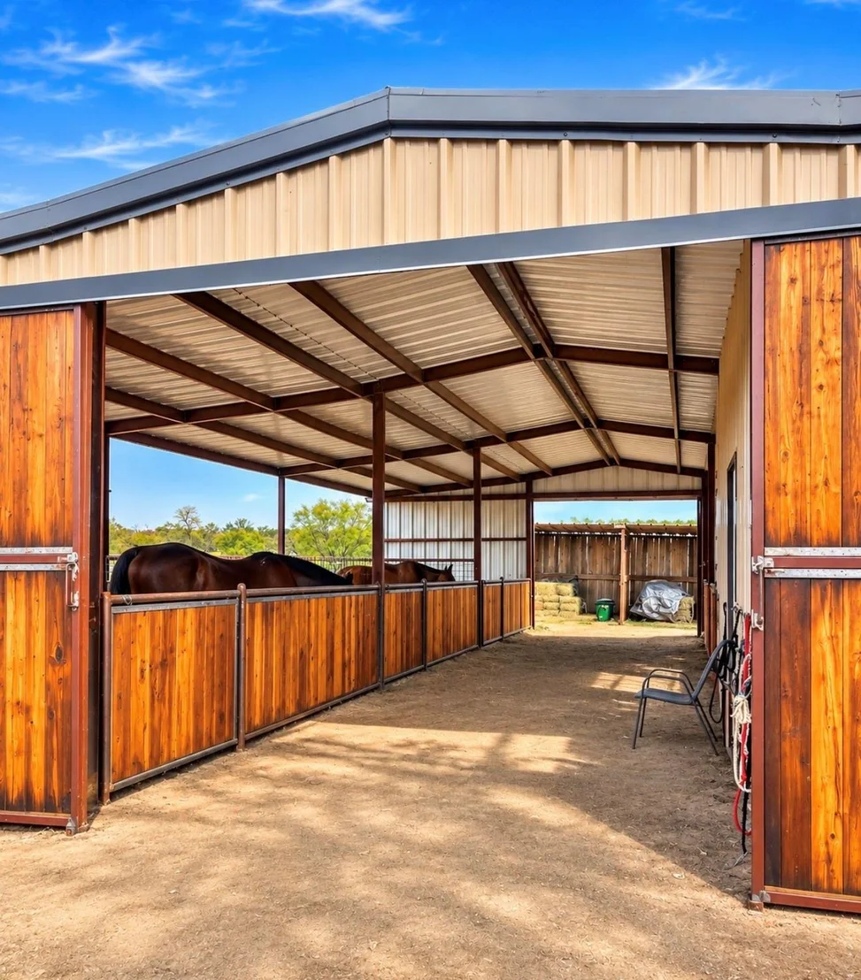
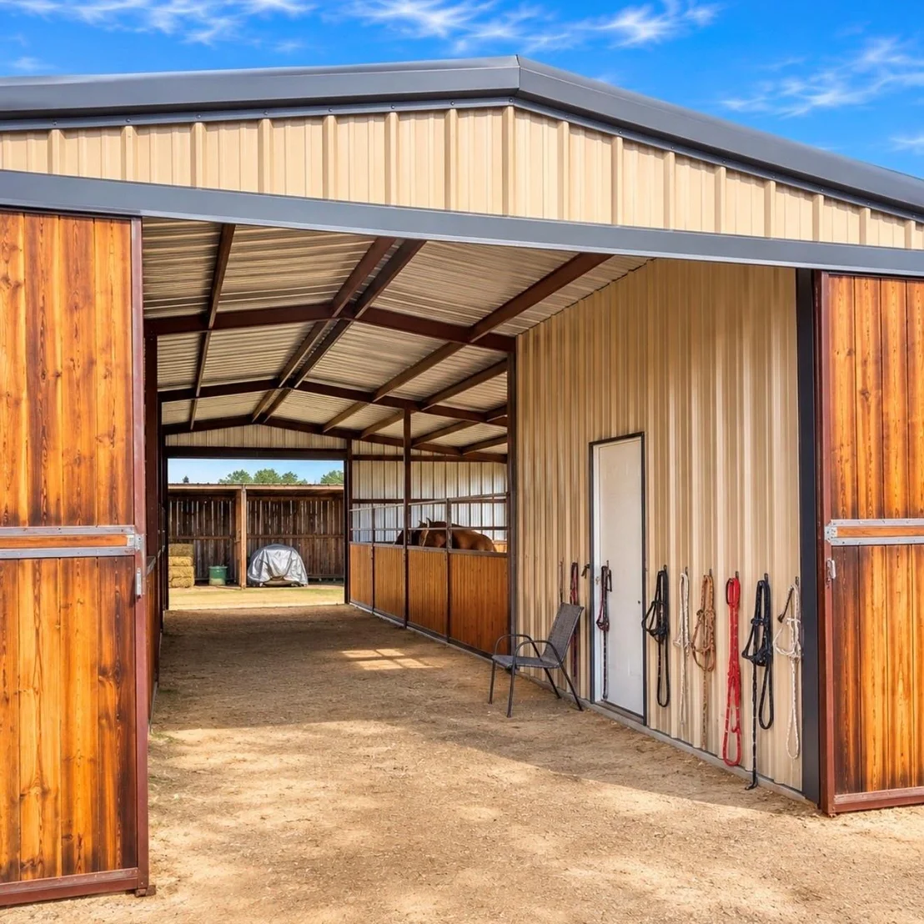
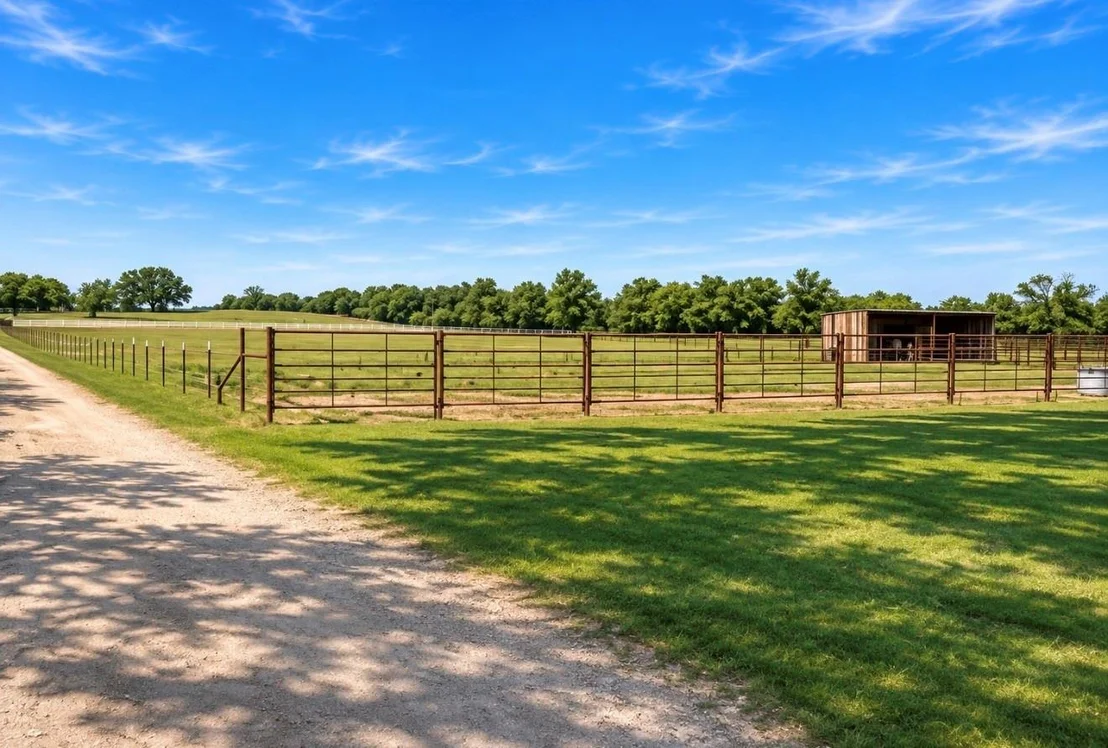
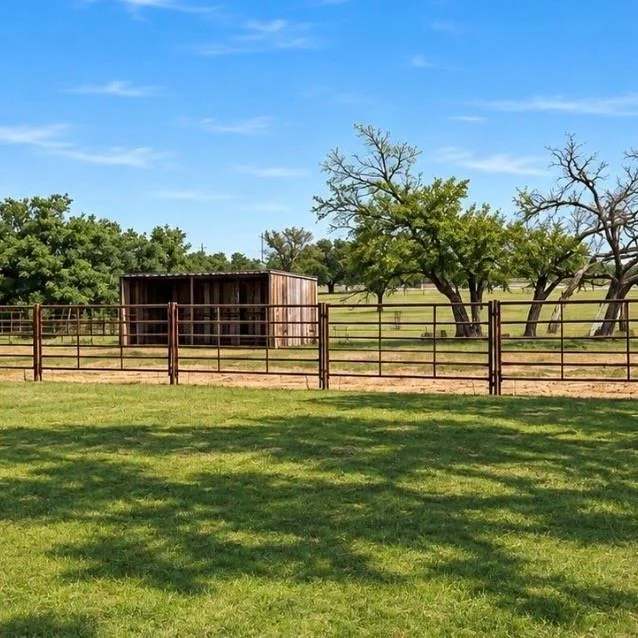
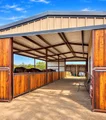
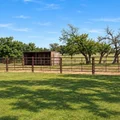
facilities, include newer 5 stall barn w tack rm, impressive pipe
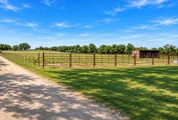
fence 130x240 arena w Priefert chute, privately situated, w quality
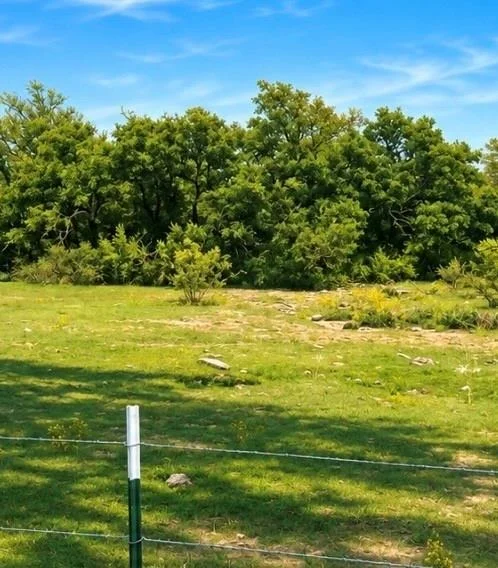
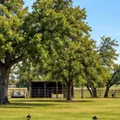
footing. Cross fenced pastures w shelters. Scenic pond offers a
tranquil setting. Grazing areas provide ample room for livestock.
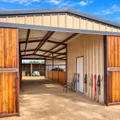
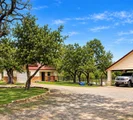
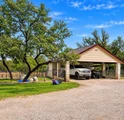
Added improvements include a substantial shop w two roll-up doors,
plumbed for a full bathrm & fully decked 2nd level for storage;
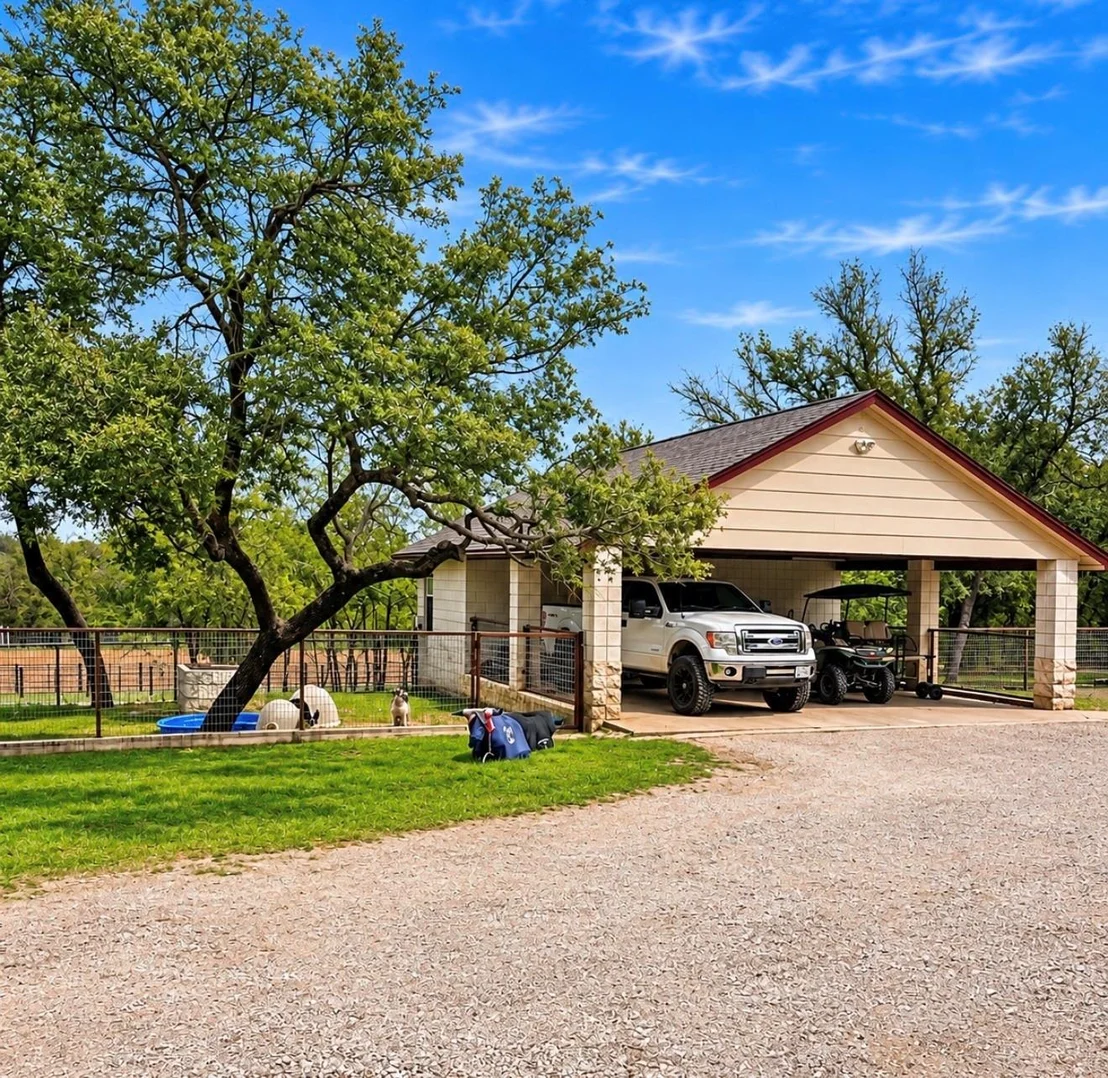
easily ready to be a guest home. A separate work craft shop adjoins
the carport, along w fenced dog run. From the long, inviting
driveway & majestic oak covered grounds to the premier horse
facilities & luxurious outdoor spaces, every aspect of this
remarkable property offers something special. Rare opportunity to
own a private N TX equestrian retreat where modern luxury &
functionality come together & just minutes frm town & all
conveniences.
Based on our analysis, the cap rate of this property is 1.25%. A negative cap rate indicates that the property might not be feasible as an income-producing asset. The median cap rate for a near zip code 11238 is 4.23%.
How much can I actually make?
Actual monthly rental income may vary between $4,760 and $7,140 depending on unit-specific characteristics. You can change the amount using the slider to further explore.
How is cap rate calculated?
Cap Rate = Net Operating Income (NOI) / Property Asset Value.
When calculating the cap rate, we assume 100% occupancy. Leverage (mortgage) is not considered.
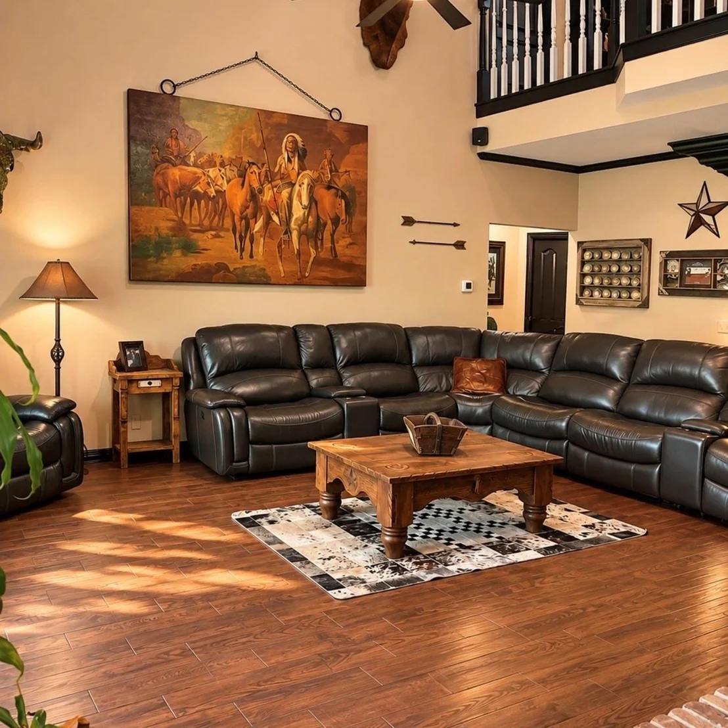
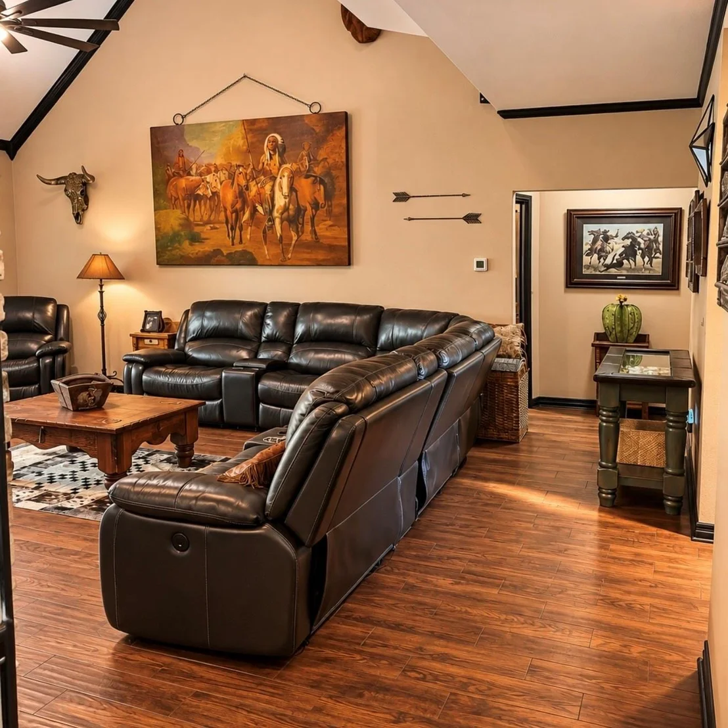
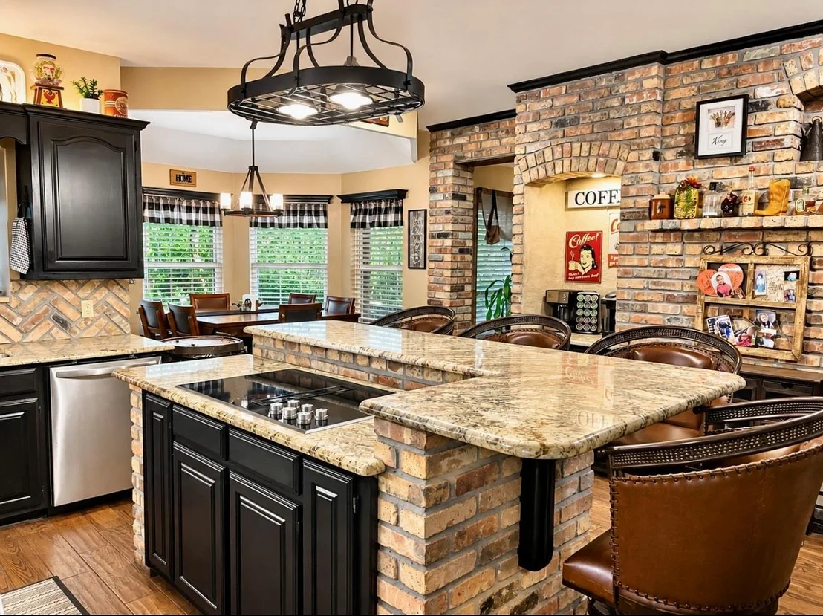
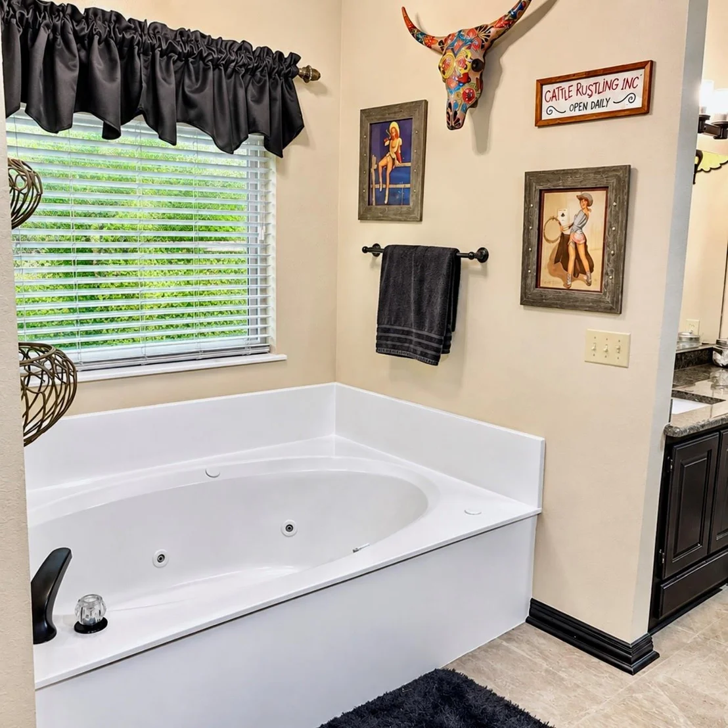
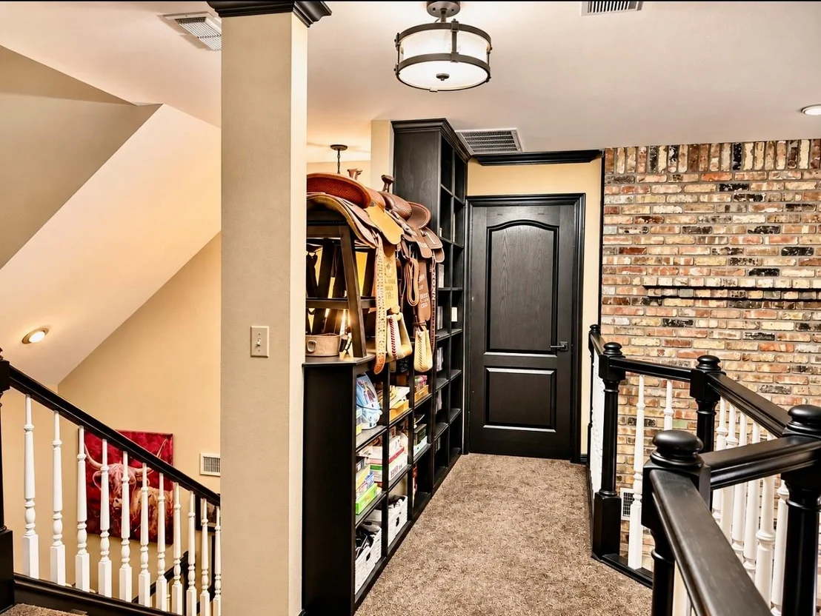
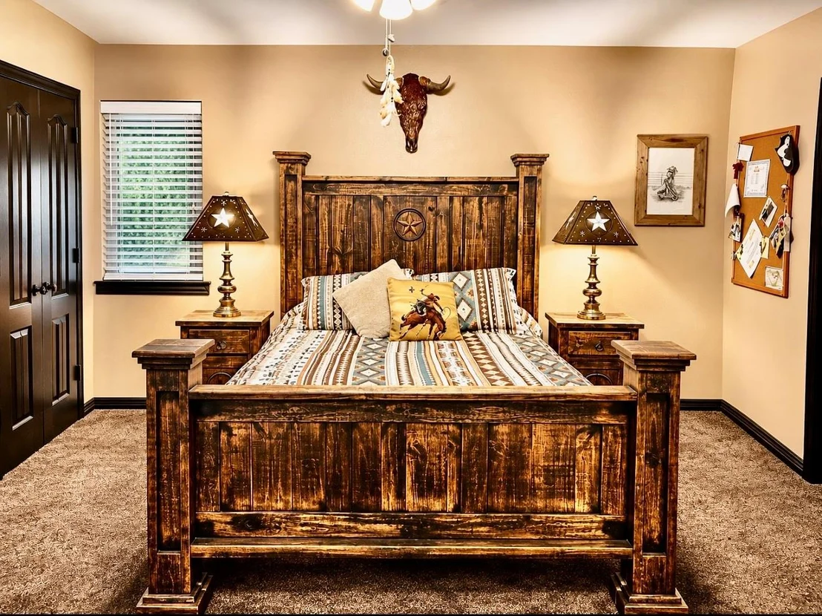
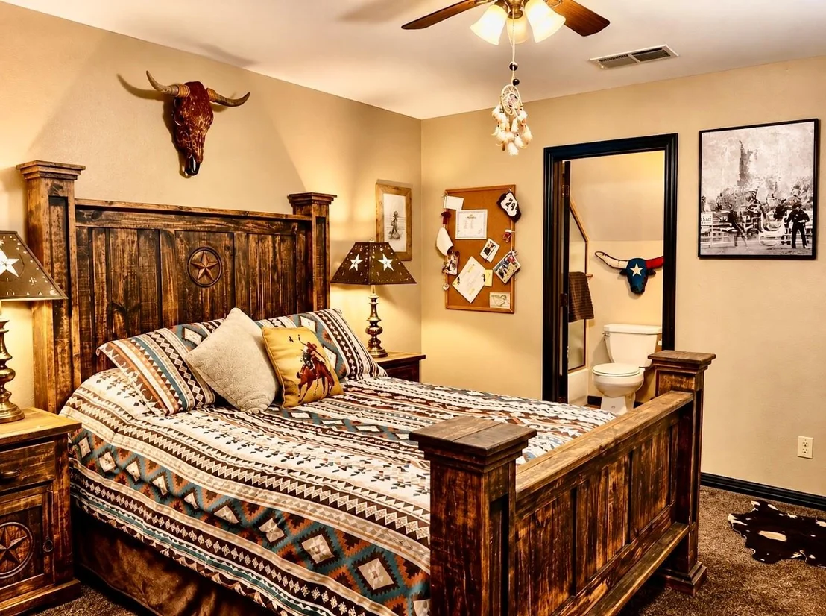
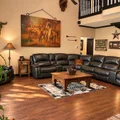
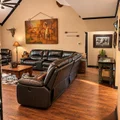
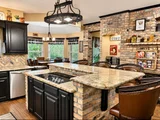
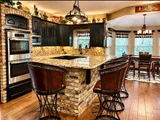
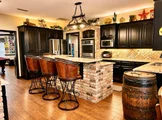
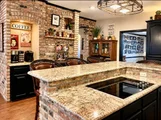
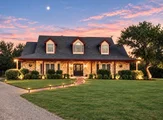
The one you have been waiting for!! Come take a look at this amazing custom home just North of Stephenville. Its sitting on just over 20 acres of land, beautiful trees, nice tank and also has a nice entrance and electric gate! The home features 3 bedrooms, 4.5 baths, Office, and Craft room. This home was carefully thought out and crafted! There are two amazing brick fireplaces, as well as a beautiful brick wall in the living and kitchen areas! Each bedroom has its on full bathroom. The office could easily be used as a 4th bedroom. The back yard area is truly paradise! Amazing live oak trees, meticulously cared for lawn, flower beds and landscaping! The Stone work around the home is something you don't see everyday! This home is located on a very quiet road, secluded and surrounded by huge oaks trees. There is also a very nice, well built shop. It has two roll up doors, and has been plumbed for a full bathroom. The second floor of the shop has been fully decked for storage.
Interior Features: Built-in Features, Chandelier, Double Vanity, Dry Bar, Eat-in Kitchen, Granite Counters, High Speed Internet, Kitchen Island, Open Floorplan, Pantry, Sound System, Vaulted Ceiling(s), Walk-In Closet(s), Cable TV Available, Decorative Lighting, Flat Screen Wiring, Loft
Appliances: Dishwasher, Disposal, Dryer, Electric Cooktop, Electric Oven, Electric Water Heater, Microwave, Double Oven, Refrigerator, Washer, Water Purifier, Water Softener, Water Filter
Flooring Type: Carpet, Ceramic Tile, Stone
Laundry Features: Electric Dryer Hookup, In Hall, Washer Hookup, Utility Room, Full Size W/D Area, Dryer Hookup
Has Fireplace
Fireplace Features: Bedroom, Blower Fan, Circulating, Family Room, Glass Doors, Insert, Living Room, Masonry, Wood Burning, Brick
By proceeding, you consent to receive calls and texts at the number you provided, including marketing by autodialer and prerecorded and artificial voice, and email, from realtor.com and others about your inquiry and other home-related matters, but not as a condition of purchase (More...)California Privacy Notice
By submitting your information, you agree RealtyHop can share your information with its network of real estate &
mortgage professionals (or through their agents) and consent to receive marketing emails, calls, & texts related
to your inquiry (including via automatic telephone dialing system, or artificial or pre-recorded voice technology)
from Movoto or their affiliates to the email address or number you provided.
By proceeding, you agree to our Terms of Service. California Privacy Notice









 Your Privacy Choices
Phone: 425-283-2930
Address: 335 Madison Avenue, New York, NY 10017