| Date / Event | Date | Event |
Price
|
| Nov 2, 2026 | Listed by Adrian Real Estate |
$380,000
|
|
Listed by Adrian Real Estate
|
| Nov 1, 2026 | No longer available |
-
|
|
No longer available
|
| Sep 24, 2026 | Price Decreased |
$380,000
↓ $19K
(4.8%) |
|
Price Decreased
|
| Aug 17, 2026 | Price Decreased |
$399,000
↓ $11K
(2.7%) |
|
Price Decreased
|
| Aug 7, 2026 | Temporarily off market |
-
|
|
Temporarily off market
|
| Aug 5, 2026 | Listed by Adrian Real Estate |
$410,000
|
|
Listed by Adrian Real Estate
|
| |
|
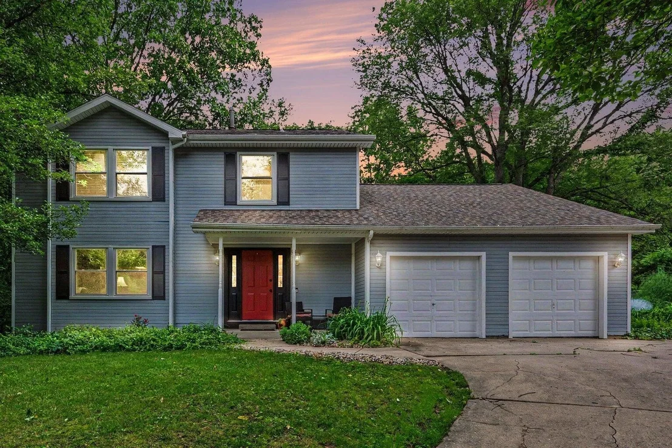
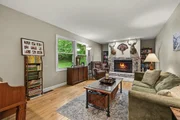
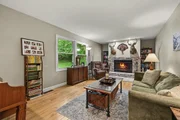
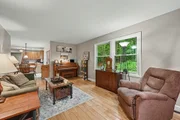
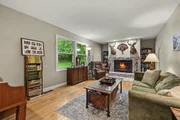
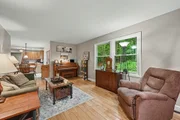
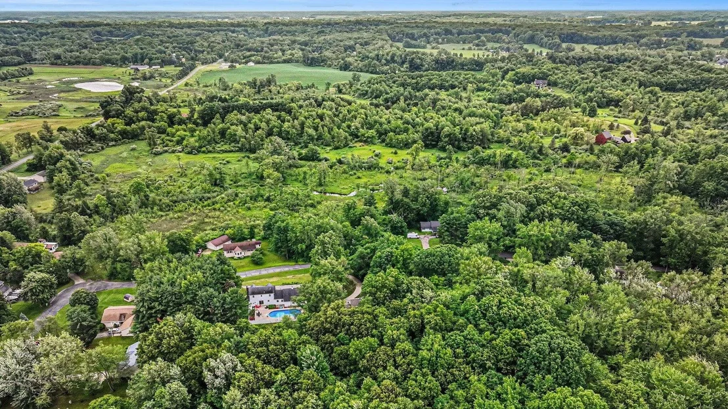
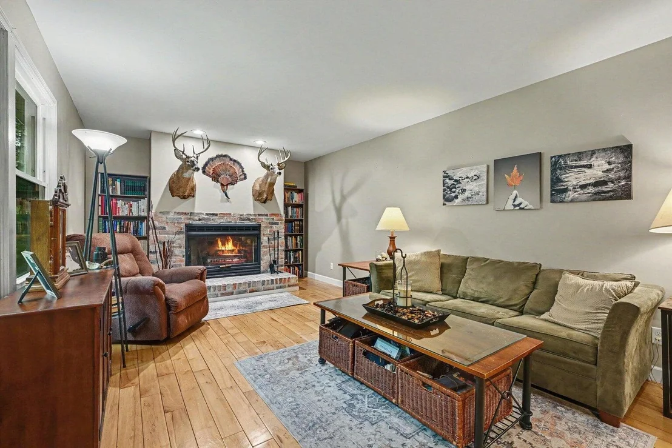
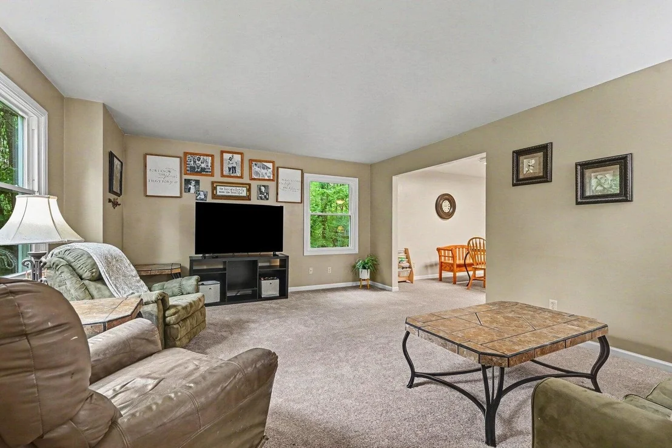
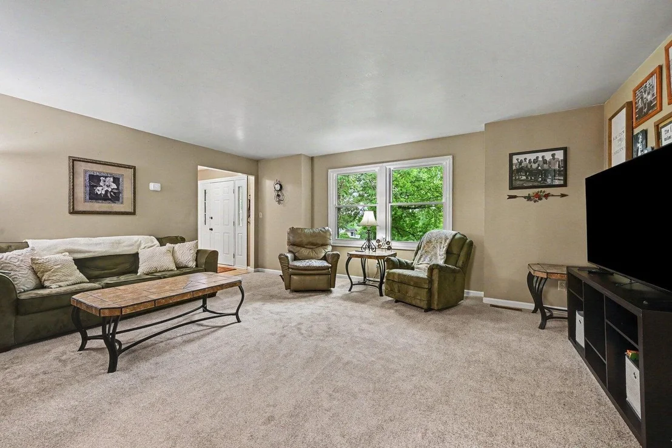
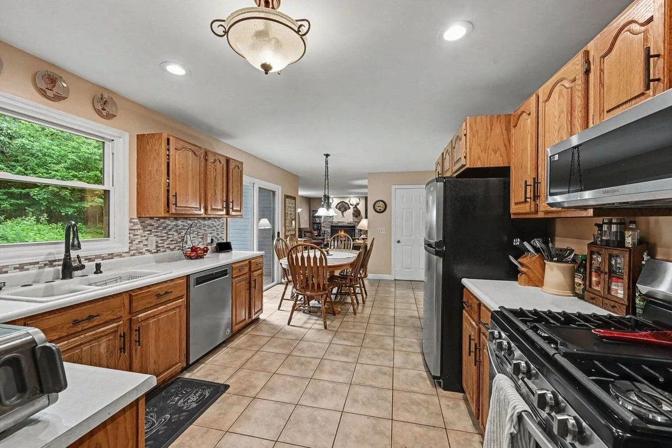
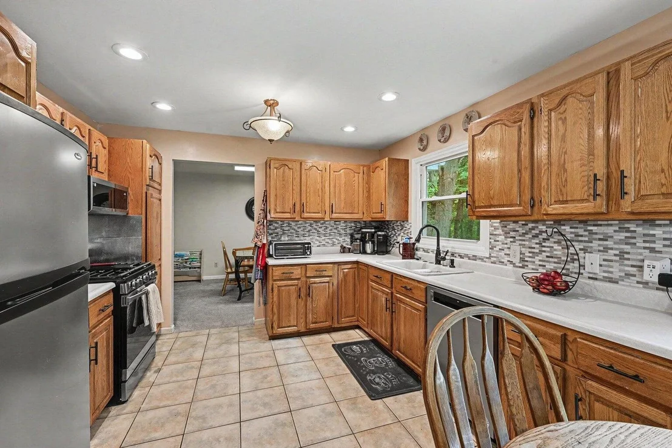
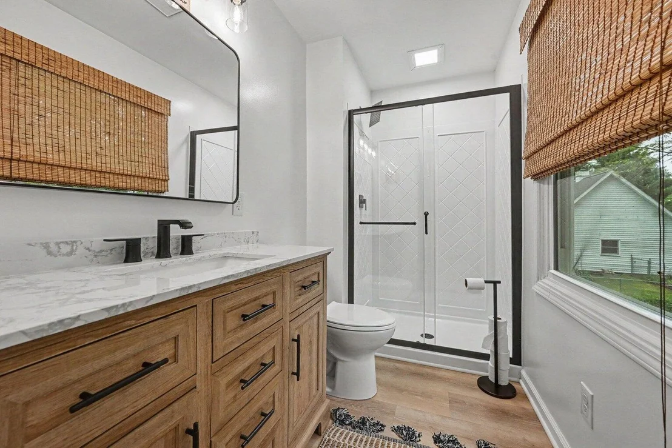
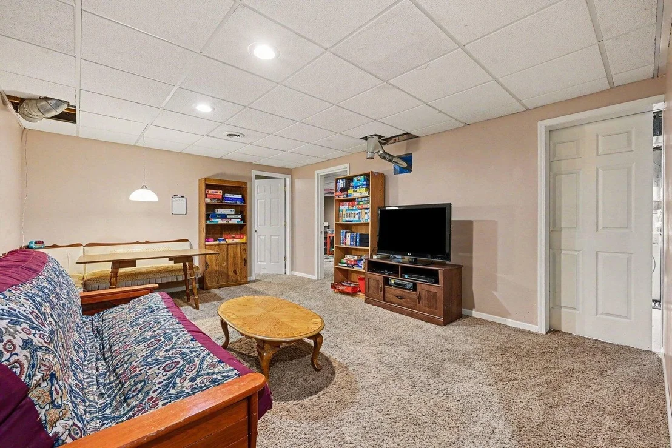
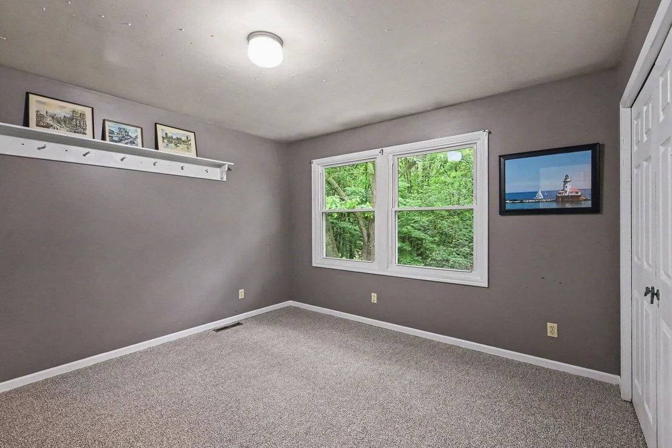
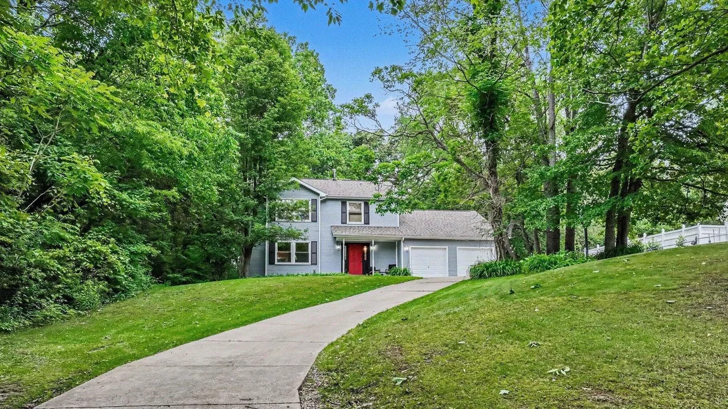
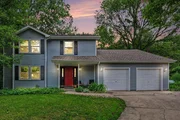
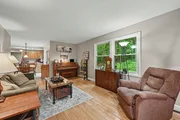
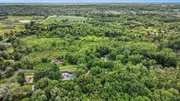
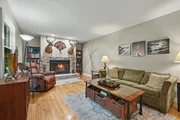
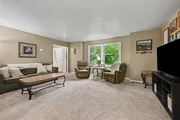
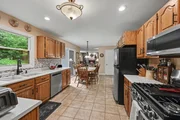
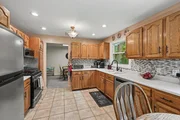
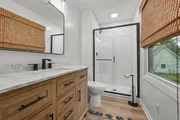
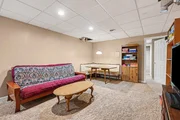
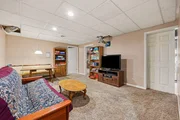
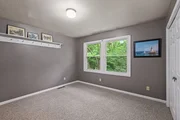
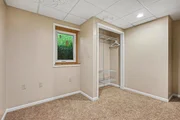
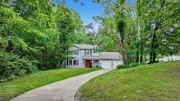
Your 5 Bedroom, 2.5 bath Mattawan home is nestled in stunning nature on nearly an acre of private land! The welcoming main floor has several cozy living spaces from which to choose, including a family room with brick, wood burning fireplace and real wood floors! The updated kitchen walks out to a lovely deck to savor the surrounding natural landscape--wonderful for cookouts, morning coffee, and spending time with loved ones! Upstairs has a spacious primary suite with remodeled full bath and walk-in closet! Your nicely finished basement has a family room and two additional bedrooms with egress windows! Newer roof (5 years), new water heater, and new furnace give you peace of mind! This peaceful oasis truly seems to be a world away from the hustle and bustle of everyday life! Explore the Paw Paw Prairie Fen Preserve--106 acres of hiking, deer hunting, and exploring! Mattawan Schools!!! LOW Property taxes!! Natural gas available at street. Great Comcast Internet!
|
| Jul 17, 2026 | Temporarily off market |
-
|
|
Temporarily off market
|
| Jul 16, 2026 | Listed by Adrian Real Estate |
$410,000
|
|
Listed by Adrian Real Estate
|
| |
|
Your 5 Bedroom, 2.5 bath Mattawan home is nestled in stunning nature on nearly an acre of private land! The welcoming main floor has several cozy living spaces from which to choose, including a family room with brick, wood burning fireplace and real wood floors! The updated kitchen walks out to a lovely deck to savor the surrounding natural landscape--wonderful for cookouts, morning coffee, and spending time with loved ones! Upstairs has a spacious primary suite with remodeled full bath and walk-in closet! Your nicely finished basement has a family room and two additional bedrooms with egress windows! Newer roof (5 years), new water heater, and new furnace give you peace of mind! This peaceful oasis truly seems to be a world away from the hustle and bustle of everyday life! Explore the Paw Paw Prairie Fen Preserve--106 acres of hiking, deer hunting, and exploring! Mattawan Schools!!!
|
| Jun 26, 2026 | Price Decreased |
$410,000
↓ $15K
(3.5%) |
|
Price Decreased
|
| Jun 18, 2026 | Listed by Adrian Real Estate |
$425,000
|
|
Listed by Adrian Real Estate
|
| |
|
Your 5 Bedroom, 2.5 bath Mattawan home is nestled in stunning nature on nearly an acre of private land! The welcoming main floor has several cozy living spaces from which to choose, including a family room with brick, wood burning fireplace and real wood floors! The updated kitchen walks out to a lovely deck to savor the surrounding natural landscape--wonderful for cookouts, morning coffee, and spending time with loved ones! Upstairs has a spacious primary suite with remodeled full bath and walk-in closet! Your nicely finished basement has a family room and two additional bedrooms with egress windows! Newer roof (5 years), new water heater, and new furnace give you peace of mind! This peaceful oasis truly seems to be a world away from the hustle and bustle of everyday life! Explore the Paw Paw Prairie Fen Preserve--106 acres of hiking, deer hunting, and exploring! Mattawan Schools!!!
|
| May 3, 1999 | Sold | |
|
Sold
|



















 Your Privacy Choices
Phone: 425-283-2930
Address: 335 Madison Avenue, New York, NY 10017