See Home Value
$895,000 Last Listed Price
● House - Off Market

2230 Willowby Drive

Houston, TX 77008
bedrooms
3 Beds
bathrooms
2 Baths
square feet
1,956 Ft²
$889,417
RealtyHop Estimate
-0.62%
Since Oct 1, 2023
National-US
Primary Model

About This Property

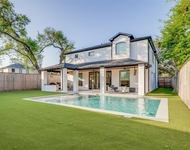
Welcome to The Draper! Upon entry, this reimagined midcentury home has stunning cathedral ceilings and ample natural light. Clean lines, curated fixtures and custom finishes make this home one of a kind. The expansive kitchen features a 48" range, quartz waterfall island, walk-in pantry and an inviting breakfast nook. The primary retreat includes two closets, raised ceilings, recessed lighting and sliding doors to the backyard that open out to a pergola. The primary bathroom has an envious wet room with backlit floating cabinets, a soaking tub and an emerald green tile finish that will leave you inspired as you gaze up through the skylight to the stars. The Draper's custom features also include: a mood setting electric fireplace in the dining room, level five sheetrock finish throughout the home, floating built-ins in the study, a gas lamp at the entry and a soaking sink in the laundry. Please join us this Sunday for an open house or schedule a private tour and see it for yourself!
Unit Size
1,956 Ft²
Days on Market
-
Land Size
0.17 acres
Price per sqft
$458
Property Type
House
Property Taxes
$811
HOA Dues
-
Year Built
1963

Payment Calculator

Cap Rate Calculator

Last updated: 4 months ago (HAR #41445973)

Price History

Date / Event Date Event Price
Sep 26, 2023 Sold
Sold
Jul 27, 2023 Listed by Houston Residential Advisors $895,000
Listed by Houston Residential Advisors
Welcome to The Draper! Upon entry, this reimagined midcentury home has stunning cathedral ceilings and ample natural light. Clean lines, curated fixtures and custom finishes make this home one of a kind. The expansive kitchen features a 48” range, quartz waterfall island, walk-in pantry and an inviting breakfast nook. The primary retreat includes two closets, raised ceilings, recessed lighting and sliding doors to the backyard that open out to a pergola. The primary bathroom has an envious wet room with backlit floating cabinets, a soaking tub and an emerald green tile finish that will leave you inspired as you gaze up through the skylight to the stars. The Draper’s custom features also include: a mood setting electric fireplace in the dining room, level five sheetrock finish throughout the home, floating built-ins in the study, a gas lamp at the entry and a soaking sink in the laundry. Please join us this Sunday for an open house or schedule a private tour and see it for yourself!
Jul 5, 2022 Sold
Sold
May 25, 2022 Listed by Realty Associates $550,000
Listed by Realty Associates
Three bedroom, two bath home being sold by the original owner. Lots of storage including a large walking closet in the hallway and a separate cedar closet. Updates include pex plumbing, Electric Breaker Box, 14 Seer AC, and Granite countertops with Amish Wood Cabinets. More photos will be posted on Saturday.

Property Highlights

Garage
Fireplace

Building Info

Overview

    General

  • Year Built: 1963
  • Effective Year Built: 1963
  • Building Count: 1
  • Total Rooms: 6
  • Bedroom Count: 3
  • Bathroom Count: 2
  • Full Bathrooms: 2
  • Partial Bathrooms: 2
  • Bathroom Plumbing Fixtures: 8
  • Building Condition: 6
  • Building Quality: 7
  • Construction Type: 2
  • Building Style: 1
  • Exterior Walls Type: 3
  • Interior Walls Type: 0
  • Roof Shape Type: 0
  • Roof Cover Type: 0
  • Floor Count: 100
  • Living Units: 1
  • Floor Cover: 0
  • Basement Type: 0
  • Basement Area: 0
  • Garage Type: 4
  • Garage Square Area: 462
  • Parking Space Count: 2
  • Patio Type: 20
  • Porch Type: 7
  • Pool Type: 0
  • Location Influence Type: 129

    Dimensions

  • Lot Size Square Feet: 7,590
  • Total Building Area: 1,956
  • Gross Building Area: 1,956
  • Building Area: 1,956
  • Building Area Measurement: L

    Heating and Cooling

  • Air Conditioning: 1
  • Heating: 3
  • Heated Square Feet: 1,956
  • Heating Fuel Type: 3

    Utilities

  • Sewer System: 1
  • Water Service: 2

Building

  • Building Type: 0
  • Property Class: R
  • Subdivision: TIMBERGROVE MANOR SEC 14
  • Land Acres: 0000000174
  • Standard Land Use Code: 1001
  • County Land Use Code: 1001
  • State Land Use Code: A1
  • Legal Description 1: LT 9 BLK 7 TIMBERGROVE MANOR SEC 14

Neighborhood

  • School District Name: Houston Independent School District
  • School Tax School District: HOUSTON ISD
  • Census Tract: 511001

Geography

  • Assessors Map Reference: 5259C
  • Account Number: 0925300000009
  • District: 061
  • Parcel: 092-530-000-0009
  • Block: 7
  • Lot: 9
  • Municipality: CITY OF HOUSTON
  • Latitude: 29.8004
  • Longitude: -95.4398

    Address

  • Full Address: 2230 Willowby Dr
  • Address - House Number: 2230
  • Address - Street Name: Willowby
  • Address - Suffix Type: Dr
  • State: TX
  • City Name: Houston
  • Carrier Code: C032
  • 4-Digit Zip Code: 3002
  • Zip Code: 77008

Valuation

    Tax

  • Total Area: 1,999
  • Tax Year: 2022
  • Tax Amount: $131,126
  • Tax Rate Code Area: 061

    Appraisal Valuation

  • Standard Deviation: 0.1691
  • Valuation Date: Oct 04, 2023
  • Confidence Score: 78
  • Final Value: 858,394
  • High Value: 1,003,555
  • Low Value: 713,234

    Market Valuation

  • Market Total Value: $441,704
  • Market Land Value: $295,800
  • Market Improvement Value: $145,904

    Assessments Valuation

  • Assessed Year: 2022
  • Assessed Total Value: $441,704
  • Assessed Land Value: $295,800
  • Assessed Improvements Value: $145,904

    Sales

  • Current Sale Contract Date: Sep 26, 2023
  • Current Sale Recording Date: Oct 02, 2023
  • Current Sale Price:
  • Current Sale Document Type: 27
  • Current Sale Input Document Number: 376988
  • Previous Sale Recording Date: Jul 08, 2022
  • Previous Sale Contract Date: Jun 24, 2022
  • Previous Sale Document Type: 71
Data used for valuation calculations is provided by RealtyHop, and other third party sources

Comparables

Unit
Status
Type
Beds
Baths
ft²
Price/ft²
Asking Price
Listed On
Closing Price
Sold On
HOA + Taxes

About Central Houston


Similar Homes for Sale

Currently no similar homes around

Nearby Rentals

Unit for rent at 907 W 43rd Street, Houston, TX, 77018

$9,850 /mo

  • 4 Beds
  • 5 Baths
  • 5,056 ft²
907 W 43rd Street, Houston, TX, 77018 Listing by Kamerin Long
Unit for rent at 745 W 17th Street, TX, 77008

$9,999 /mo

  • Studio
745 W 17th Street, TX, 77008 Listing by Shuman Majumder
Unit for rent at 5102 Center Street, Houston, TX, 77007

$9,000 /mo

  • 2 Beds
  • 2 Baths
  • 6,398 ft²
5102 Center Street, Houston, TX, 77007 Listing by Lynn Elbert


Frequently Asked Questions

When was property at 2230 Willowby Drive built and last sold?
The property at 2230 Willowby Drive was built in 1963 and last sold on Sep 26, 2023 for $883,120.
How much is this home worth?
The estimated value of the home located at 2230 Willowby Drive is $882,824.
What are some comparable homes to 2230 Willowby Drive?
There are currently no comparable homes to 2230 Willowby Drive.