See Home Value
Silverthorne 80498
2230 Golden Eagle Rd
$4,000,000
● House - Off Market

2230 Golden Eagle Rd

Silverthorne, CO 80498
bedrooms
4 Beds
bathrooms
4 Baths, 1 Half Bath
square feet
4,725 Ft²
$4,222,039
RealtyHop Estimate
2.98%
Since Apr 1, 2022
National-US
Primary Model

About This Property

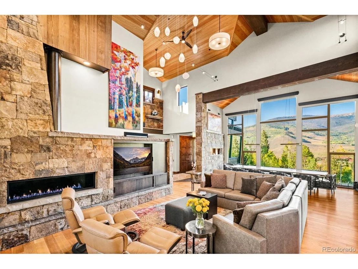
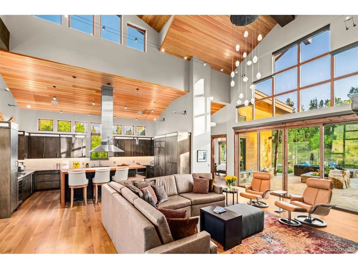
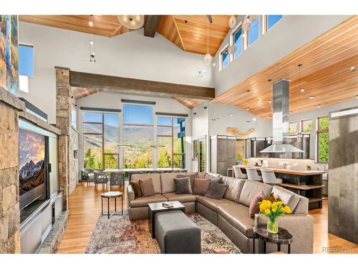
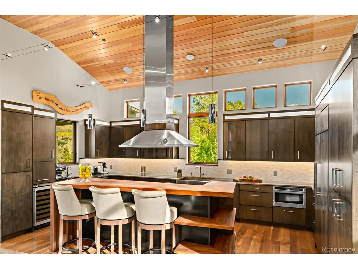
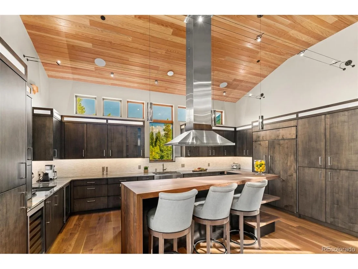
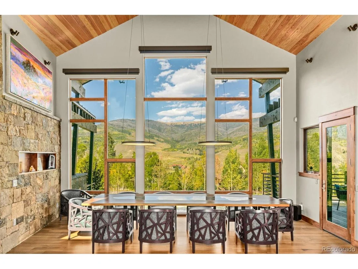
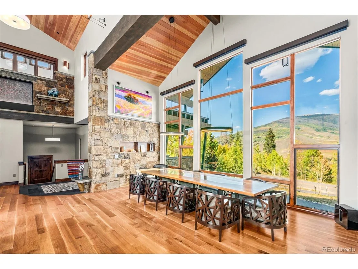
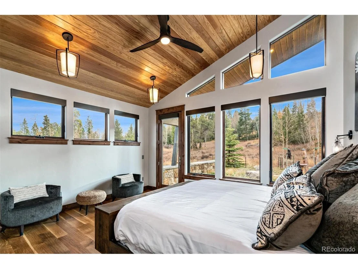
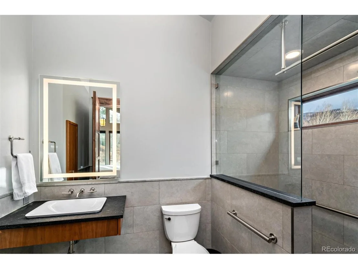
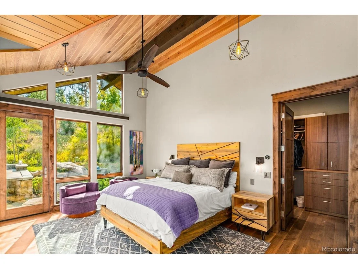
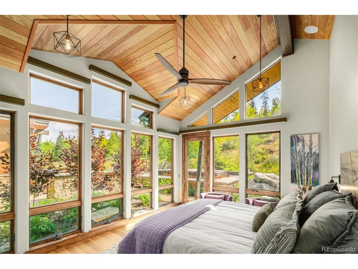
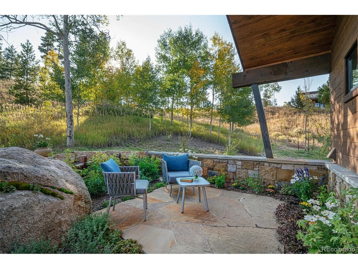
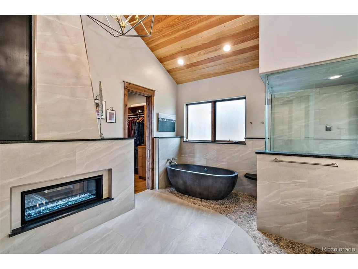
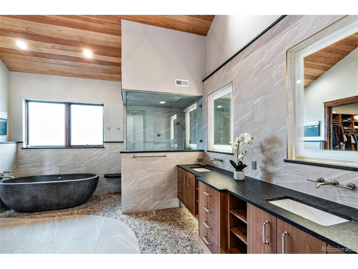
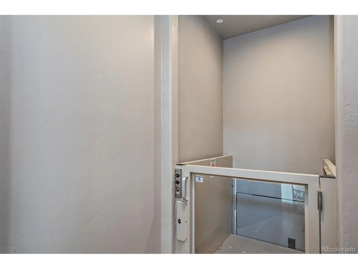
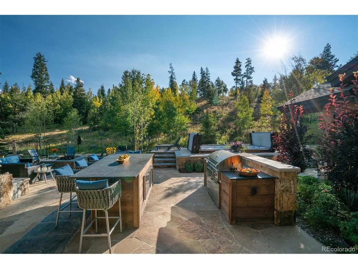
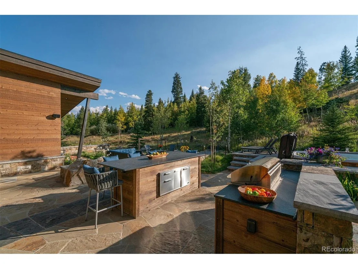
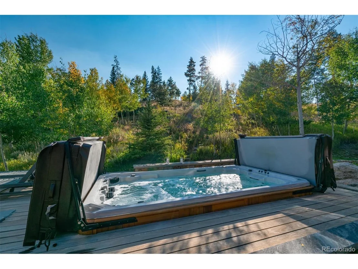
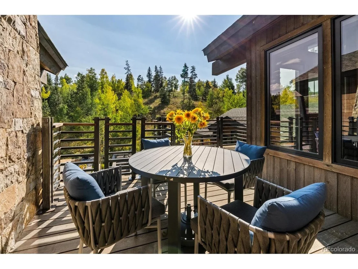
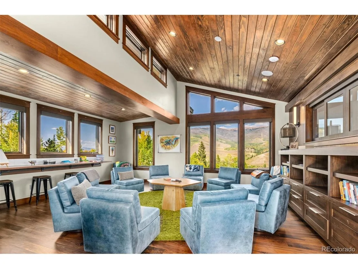
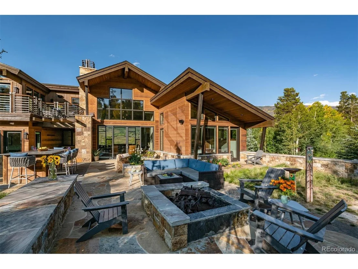
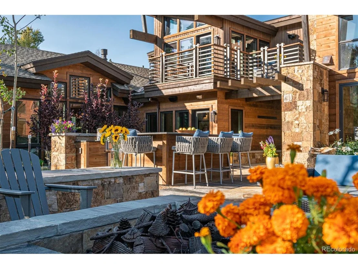
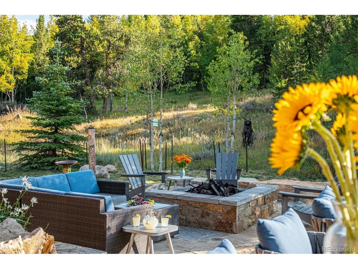
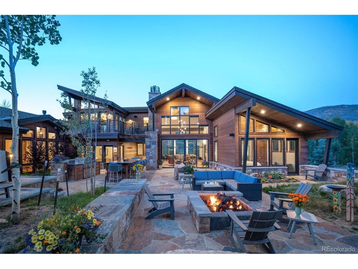
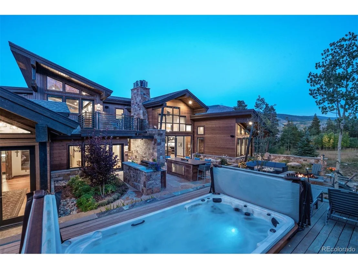
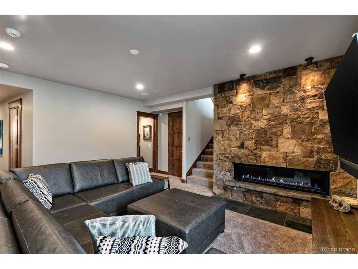
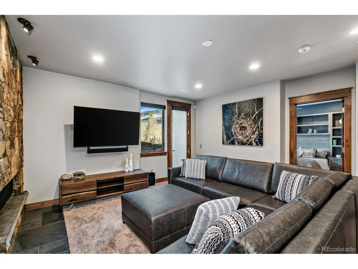
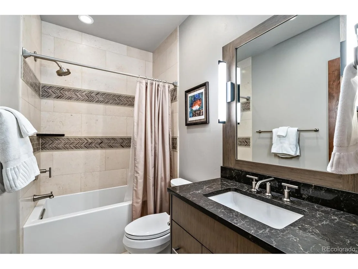
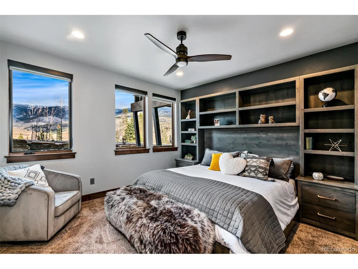
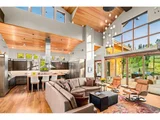
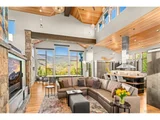
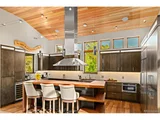
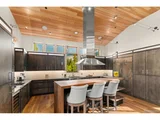
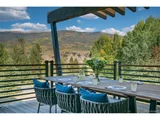
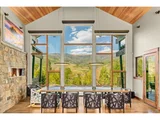
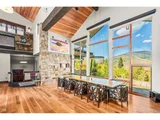
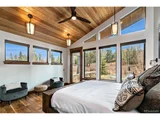
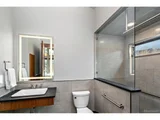
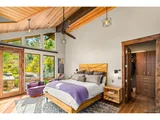
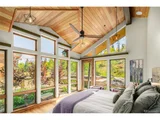
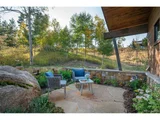
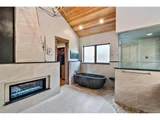
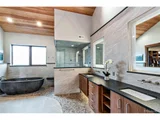
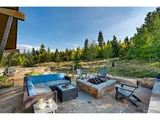
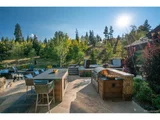
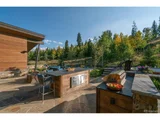
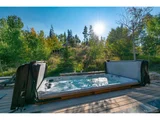
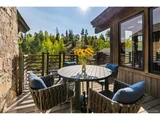
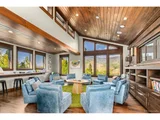
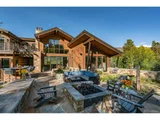
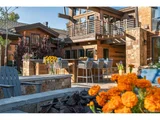
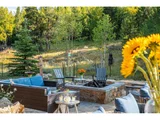
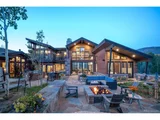
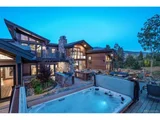
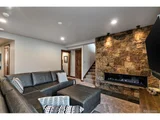
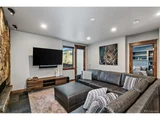
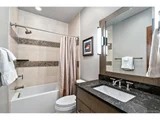
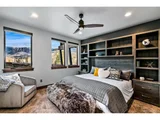
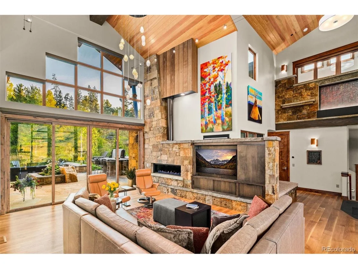
Outstanding Allen-Guerra design.  Finished in late 2019, so, practically new.  Contemporary with high end finishes that present 2230 Golden eagle as the highest quality home available in this market.  By design, abundant natural lllight floods the common areas through cathedral height window walls and clerestory-level windows.  The open floor plan flows into a luxurious outdoor landscaped/hardsaped outdoor masterpiece.  This peaceful, private acreage is situated below the 18th fairway of the Raven Golf Club.  With elevator from garage to main floor, this home features a main floor handicapped-access suite in addition to the lovely vaulted master suite. Two spacious bedrooms are located on the lower level.  A custom bunkroom is also on this level with three full baths.  On this walk-out lower level is a TV den with gas fireplace.   Laundry room is on lower level too.  Master suite has its own laundry facility. A beautiful custom studio is on the upper floor and has a private deck in addition to wrap-around windows for outstanding natural light..  The outdoor patio in the backyard is wonderfully equipped as a stainless summer kitchen with gas grill and stainless drawers built-in to the masonry features.  An entertainer's dream situation. Automated window treatments, lighting systems and security system provide comfort, ease and security.
Unit Size
4,725 Ft²
Days on Market
-
Land Size
1.86 acres
Price per sqft
$868
Property Type
House
Property Taxes
$692
HOA Dues
$17
Year Built
2017

Payment Calculator

Cap Rate Calculator

Last updated: 3 months ago (REcolorado MLS #IRE6270828)

Price History

Date / Event Date Event Price
Mar 9, 2022 No longer available -
No longer available
Mar 8, 2022 Sold
Sold
Jan 12, 2022 In contract -
In contract
Jan 7, 2022 Listed by LIV SOTHEBY'S I.R. $4,100,000
Listed by LIV SOTHEBY'S I.R.
Outstanding mountain contemporary design and top-flight finishes present the highest quality home available in this market. By design, abundant natural light floods the common areas, through cathedral height window walls and clerestory level window panels. The open floor plan flows into a luxurious outdoor landscaped/hardscaped masterpiece. This peaceful, private acreage is situated beneath the 18th hole of the Raven Golf Course. The manager has listed the unit size as 4725 square feet.
Nov 10, 2021 Listed $4,100,000
Listed
Show More

Property Highlights

Garage
Elevator
Fireplace
With View

Building Info

Overview

    General

  • Year Built: 2017
  • Effective Year Built: 2017
  • Building Count: 1
  • Total Rooms: 10
  • Bedroom Count: 4
  • Bathroom Count: 6
  • Full Bathrooms: 6
  • Partial Bathrooms: 6
  • Building Condition: 6
  • Building Quality: 4
  • Construction Type: 0
  • Building Style: 21
  • Exterior Walls Type: 18
  • Interior Walls Type: 0
  • Roof Shape Type: 0
  • Roof Cover Type: 0
  • Floor Count: 200
  • Living Units: 1
  • Floor Cover: 0
  • Basement Type: 3
  • Basement Area: 1,298
  • Garage Type: 1
  • Garage Square Area: 724
  • Parking Space Count: 2
  • Patio Type: 0
  • Porch Type: 0
  • Pool Type: 0
  • Location Influence Type: 22

    Dimensions

  • Lot Size Square Feet: 80,847
  • Total Building Area: 4,410
  • Building Area: 4,410
  • Building Area Measurement: L

    Heating and Cooling

  • Air Conditioning: 0
  • Heating: 13
  • Heated Square Feet: 4,410
  • Heating Fuel Type: 0

    Utilities

  • Sewer System: 1
  • Water Service: 2

Building

  • Building Type: 0
  • Property Class: R
  • Subdivision: EAGLES NEST GOLF COURSE SUB
  • Land Acres: 0000001856
  • Standard Land Use Code: 1001
  • County Land Use Code: 1212
  • Legal Description 1: LOT 7 EAGLES NEST GOLF COURSE SUB # 4

Neighborhood

  • School District Name: Summit School District RE-1
  • Census Tract: 000102

Zoning

  • Zoning: SPUD

Geography

  • Parcel: 6507709
  • Lot: 7
  • Municipality: SILVERTHORNE
  • Latitude: 39.6674
  • Longitude: -106.094

    Address

  • Full Address: 2230 Golden Eagle Rd
  • Address - House Number: 2230
  • Address - Street Name: Golden Eagle
  • Address - Suffix Type: Rd
  • State: CO
  • City Name: Silverthorne
  • Carrier Code: R777
  • 4-Digit Zip Code: 5576
  • Zip Code: 80498

Valuation

    Tax

  • Total Area: 4,729
  • Tax Year: 2023
  • Tax Amount: $1,353,663
  • Tax Rate Code Area: 15

    Appraisal Valuation

  • Standard Deviation: 0.1589
  • Valuation Date: Feb 07, 2024
  • Confidence Score: 80
  • Final Value: 4,238,324
  • High Value: 4,912,120
  • Low Value: 3,564,527

    Market Valuation

  • Market Total Value: $2,491,400
  • Market Land Value: $700,500
  • Market Improvement Value: $1,790,900

    Assessments Valuation

  • Assessed Year: 2022
  • Assessed Total Value: $173,152

    Sales

  • Current Sale Contract Date: Mar 07, 2022
  • Current Sale Recording Date: Mar 08, 2022
  • Current Sale Price:
  • Current Sale Document Type: 71
  • Current Sale Input Document Number: 1283836
  • Previous Sale Recording Date: Nov 14, 2016
  • Previous Sale Contract Date: Nov 09, 2016
  • Previous Sale Amount: $267,000
  • Previous Sale Document Type: 71
Data used for valuation calculations is provided by RealtyHop, and other third party sources

Comparables

Unit
Status
Type
Beds
Baths
ft²
Price/ft²
Asking Price
Listed On
Closing Price
Sold On
HOA + Taxes

About Silverthorne


Similar Homes for Sale

Currently no similar homes around

Nearby Rentals


Frequently Asked Questions

When was property at 2230 Golden Eagle Road built and last sold?
The property at 2230 Golden Eagle Road was built in 2017 and last sold on Mar 7, 2022 for $4,000,000.
How much is this home worth?
The estimated value of the home located at 2230 Golden Eagle Road is $4,120,199.
What are some comparable homes to 2230 Golden Eagle Road?
There are currently no comparable homes to 2230 Golden Eagle Road.