Check Availability
Algonquin 60102 Glenmoor
2230 Buckthorn Drive
$579,900
● House - In Contract

2230 Buckthorn Drive

Algonquin, IL 60102
bedrooms
4 Beds
bathrooms
3 Baths, 1 Half Bath
square feet
3,686 Ft²
$3,795
Est. Monthly
$14
HOA / Fees

About This Property

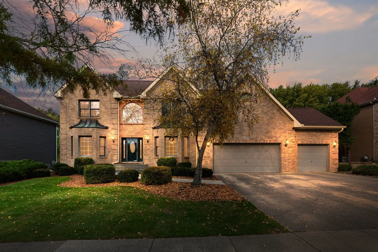
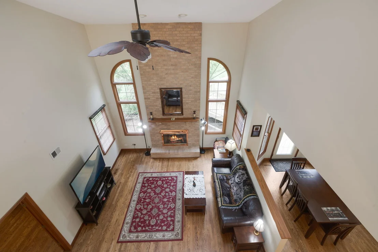
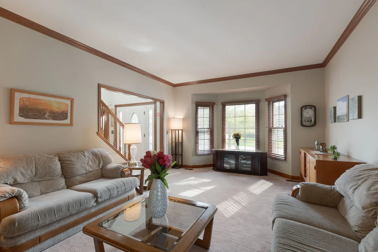
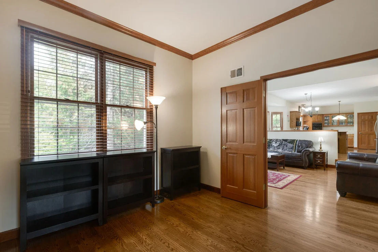
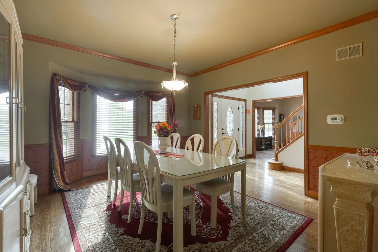
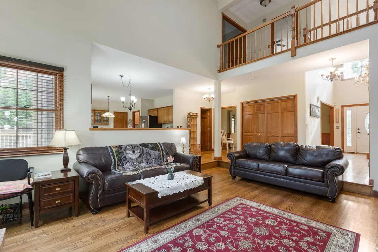
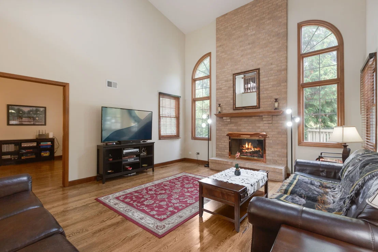
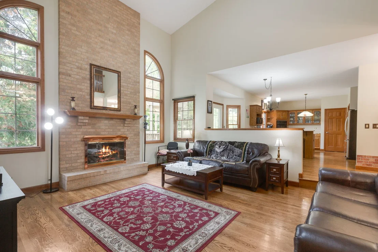
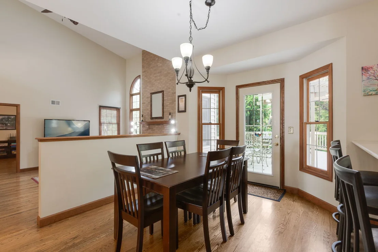
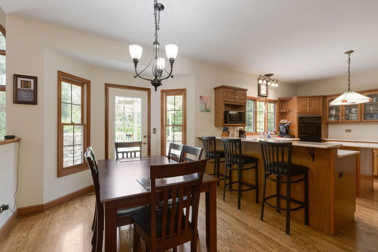
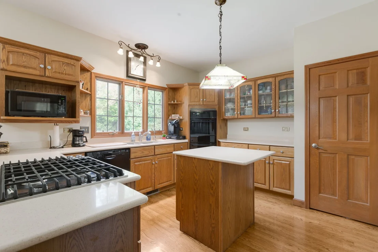
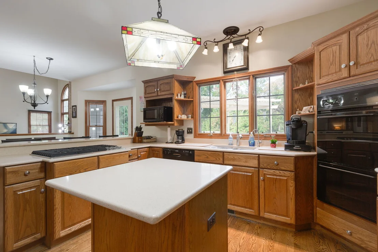
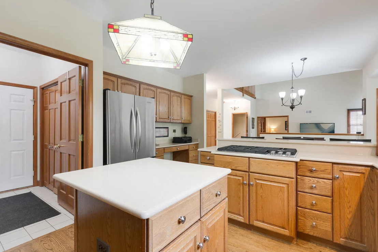
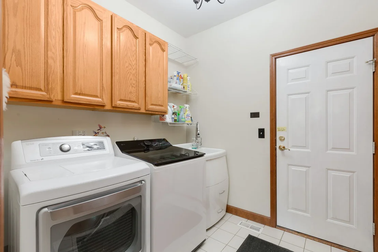
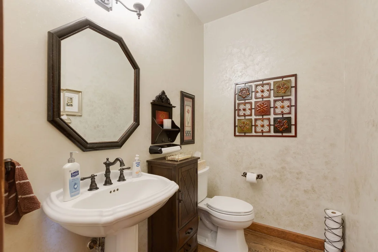
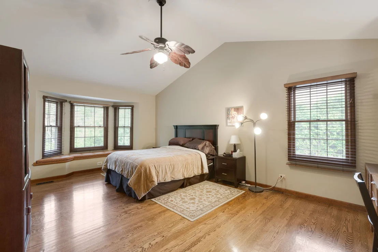
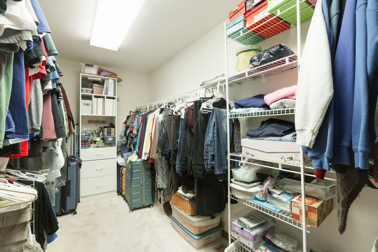
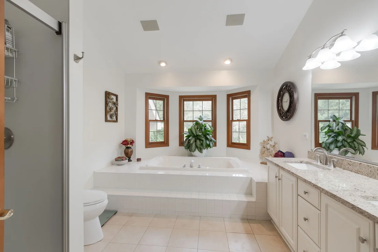
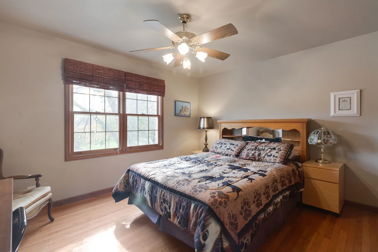
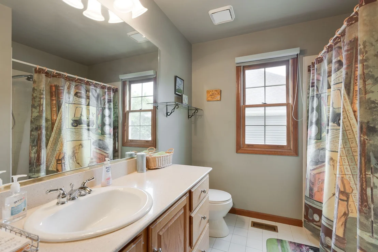
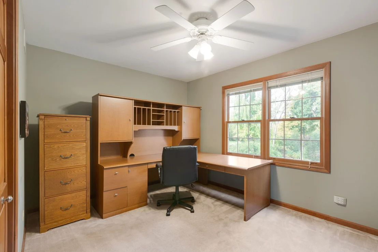
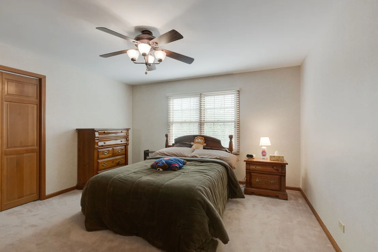
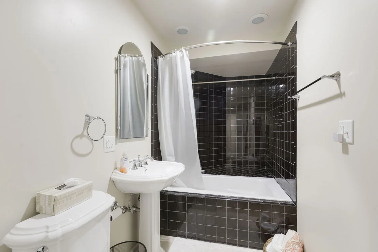
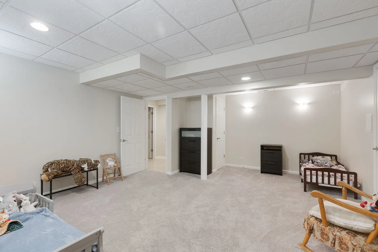
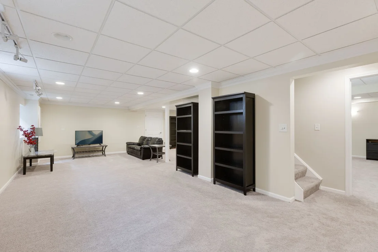
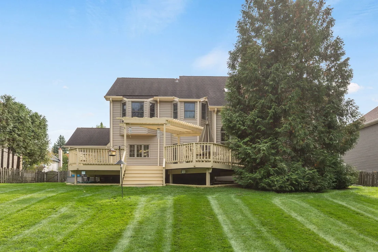
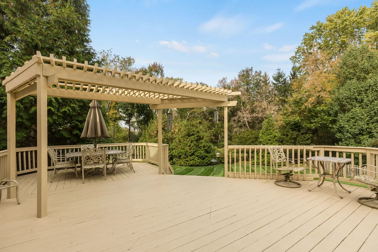
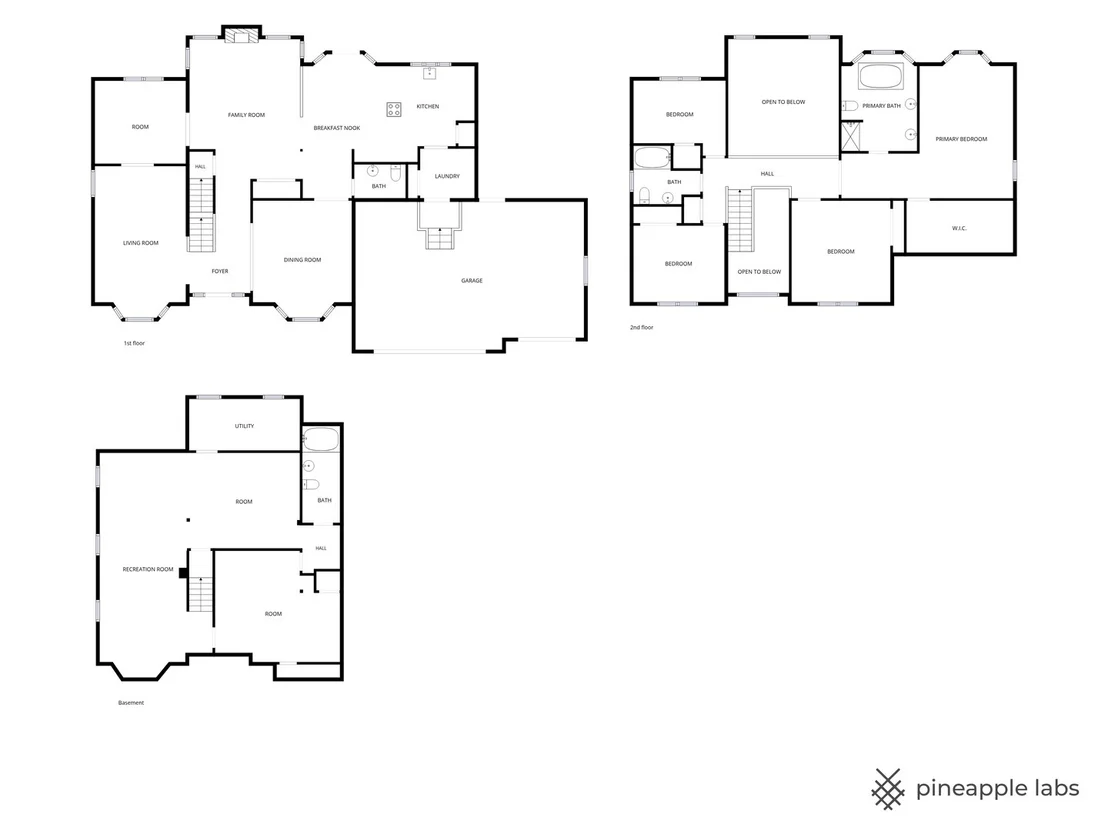
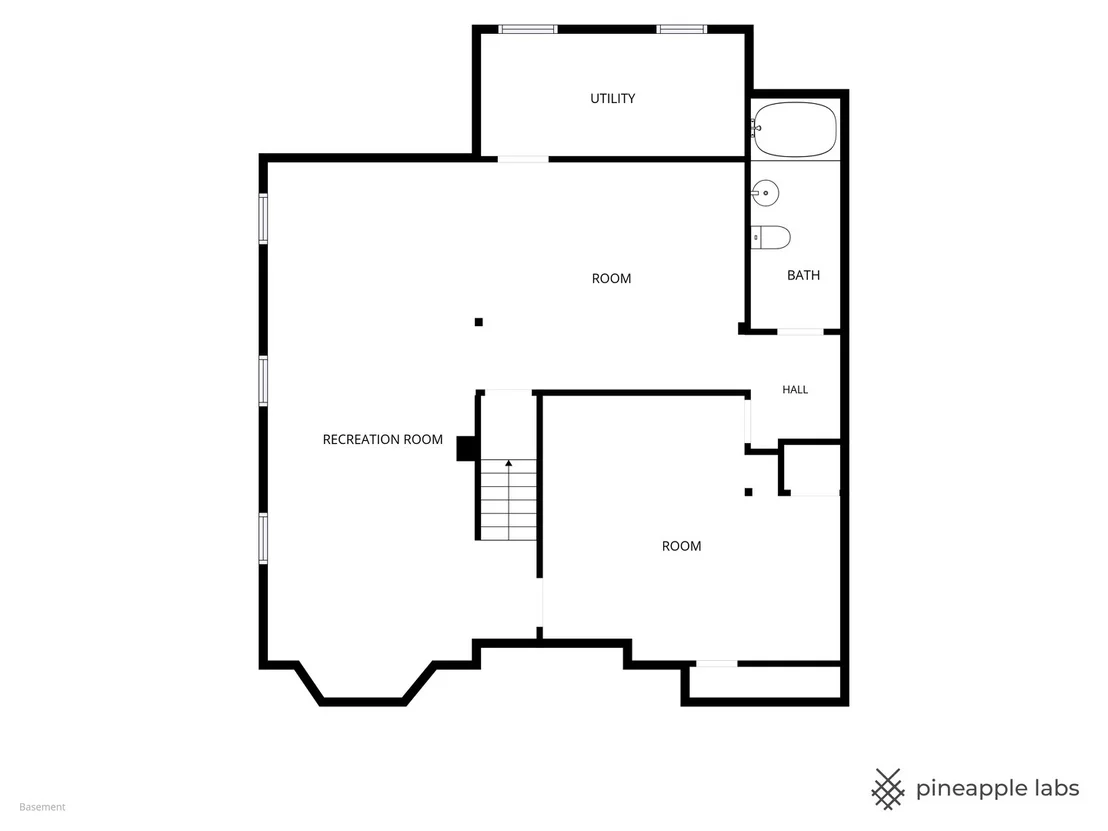
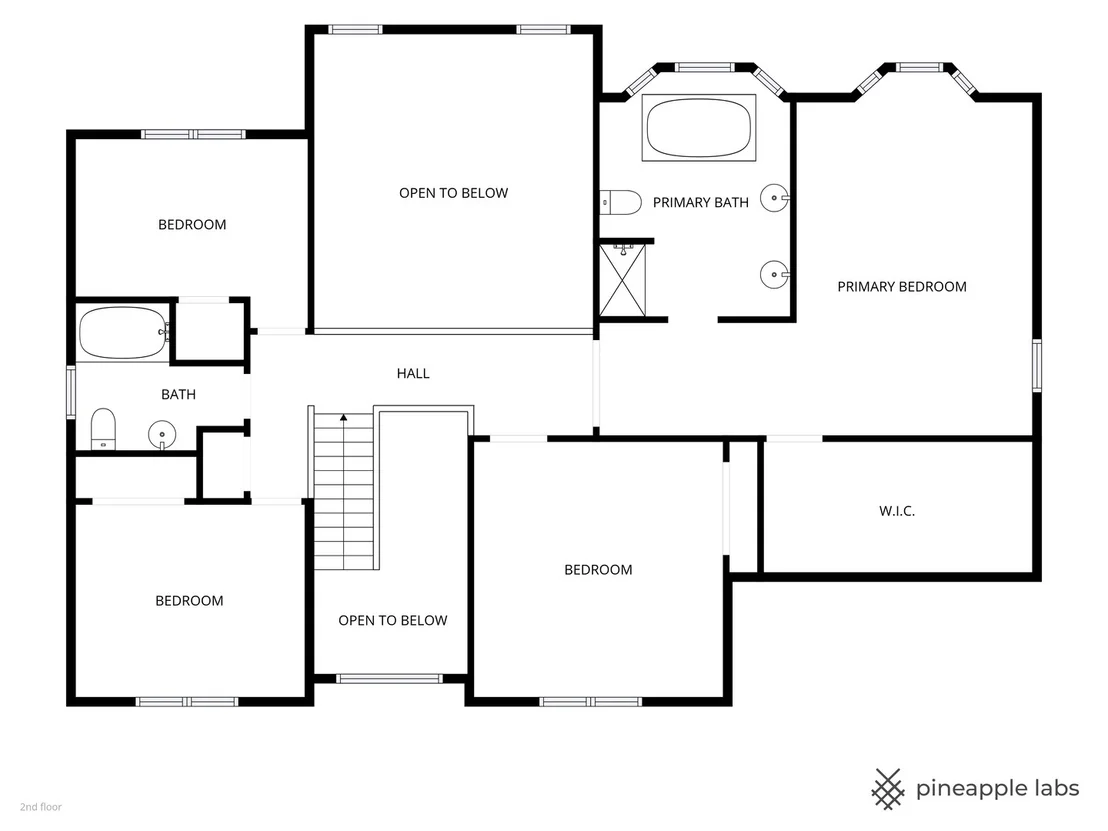
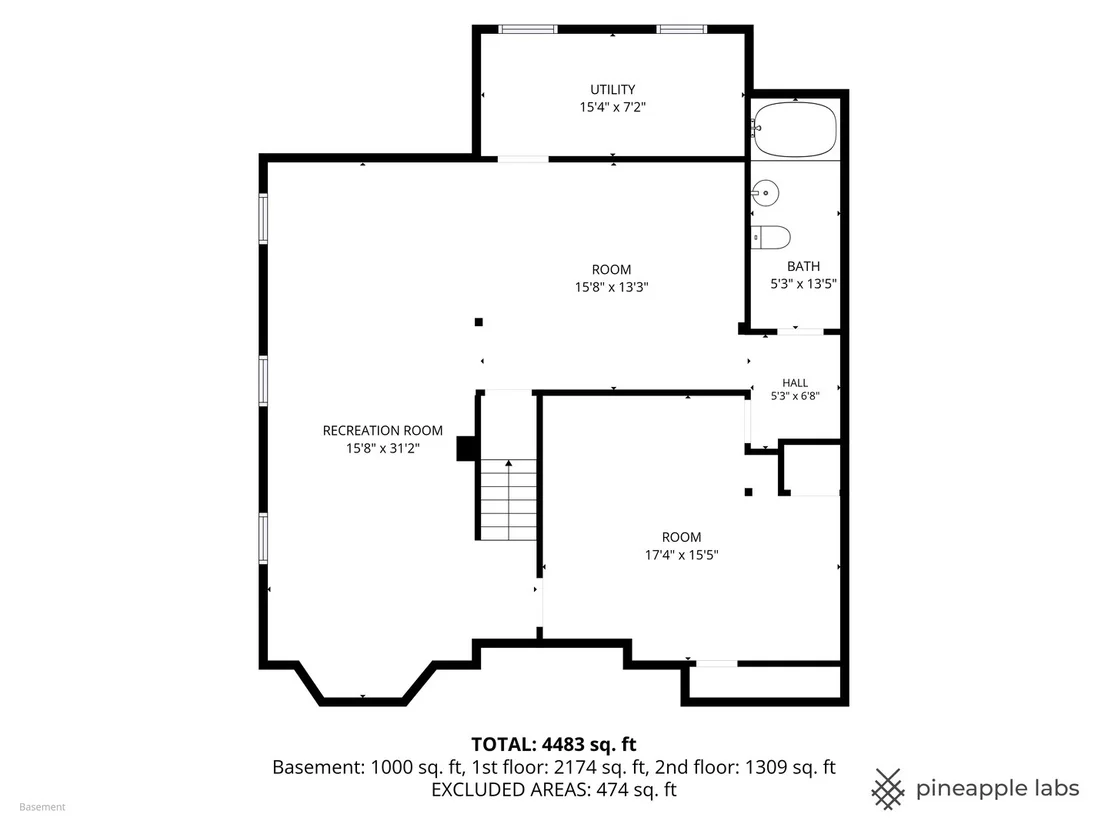
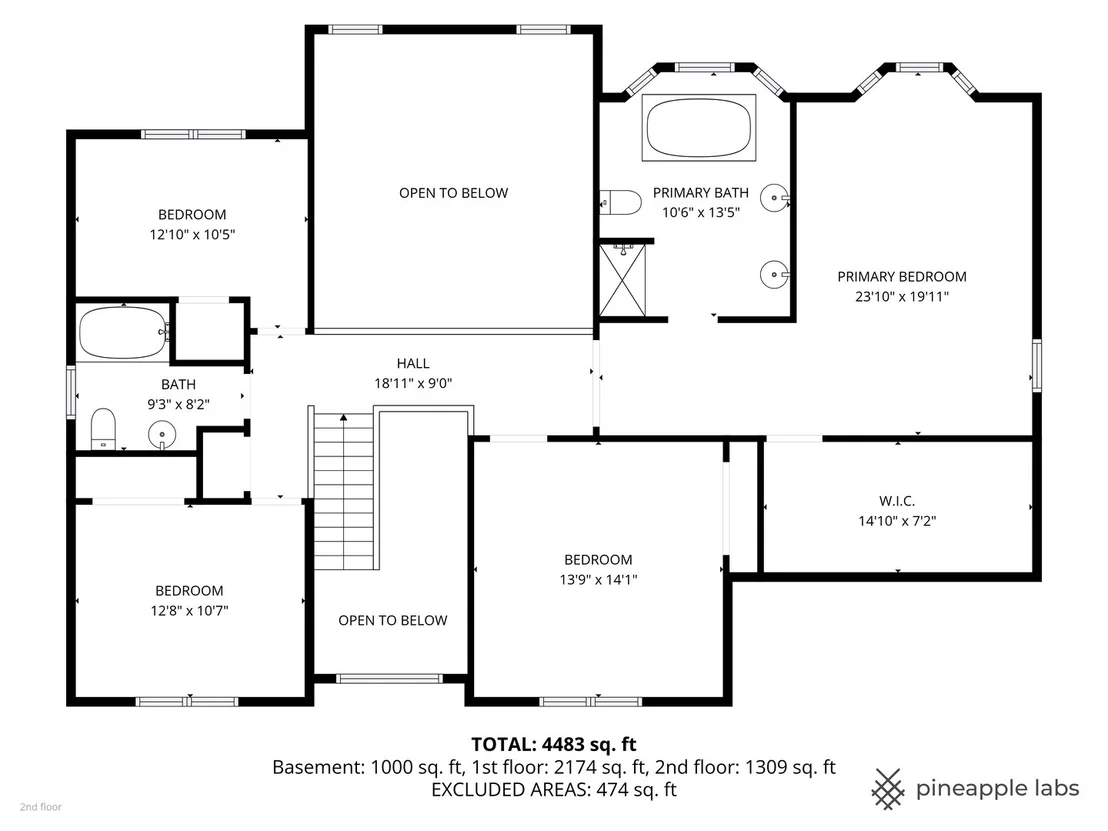
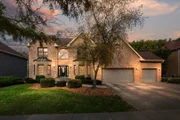
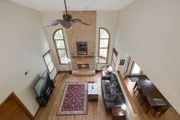
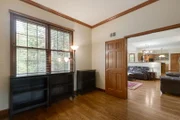
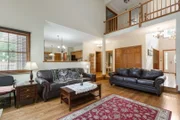
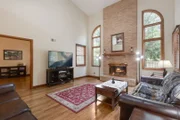
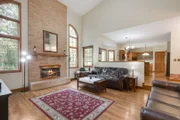
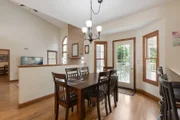
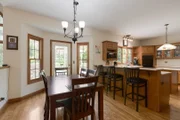
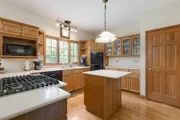
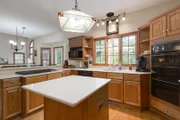
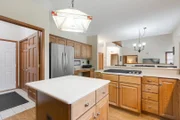
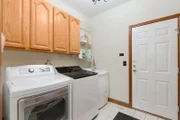
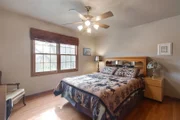
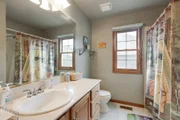
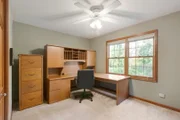
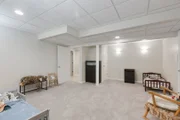
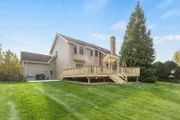
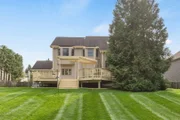
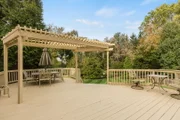
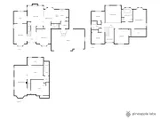
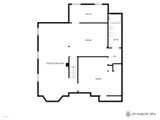
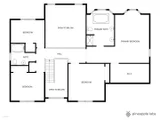
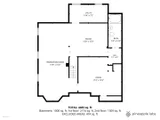
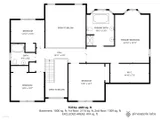
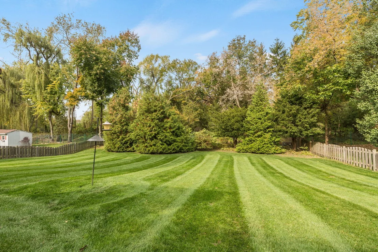
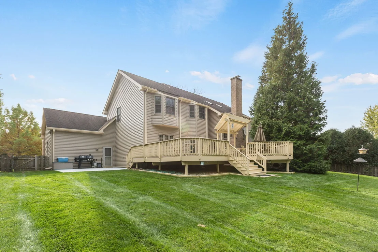
This executive-style home is located in one of the most highly sought-after areas of Algonquin in the Glenmoor subdivision. A prime location near Barrington Hills, with tranquil setting yet close to town's conveniences. A grand foyer leads to rooms which are seamlessly connected to one another for ease of entertainment and functionality. The living room opens up to an office/den while the dining room flows into a spacious kitchen which boasts a new stove top, Silestone countertops, oak cabinets, planning desk, breakfast bar and a generous space for a table. The kitchen opens up to a large newly restained deck for dining al fresco, entertaining or simply enjoying the expansive backyard with mature landscaping. The step-down family room is accentuated by a brick floor to ceiling fireplace, skylights and arched windows. A large utility room and mud sink with a multi-shelved pantry, plus a decorative powder room complete the main floor. The second level features huge master suite which has an ensuite bathroom that boasts of newer Kohler lux stone shower, built-in shelving units, jacuzzi tub and granite dual vanity. A vast walk-in closet is also a nice addition to the master suite. Three roomy sized bedrooms with ceiling fans share a second full bath. An enormous, finished basement features a fifth bedroom, a full bathroom with jacuzzi, plenty of storage via closets, crawl space, canned lighting and tract lights. Gleaming hardwood floors are on the main level and on the master suite. The remaining bedrooms have newer carpet. Thoughtful architectural details of the house are evidenced by crown molding, bay windows, chair rails, wood trim and doors, nine-foot ceiling & palladium windows. Recent updates are siding, soffits, fascia, gutters and downspouts (2025), while 2026 updates are restained deck, stove top, washer, water softener, reverse osmosis system and cement patio, 2 water heaters 2022/2023, and sump pump in 2023.  This beautifully maintained home is in move in condition that a growing family can enjoy for years to come; sits on a half-acre lot with a fully fenced backyard and 3 a car heated garage. Property to be conveyed As Is
Unit Size
3,686 Ft²
Days on Market
-
Land Size
0.50 acres
Price per sqft
$157
Property Type
House
Property Taxes
$933
HOA Dues
$14
Year Built
1992

Listed By

Payment Calculator

Cap Rate Calculator

Property Highlights

Garage
Air Conditioning
Fireplace
Parking Details
Has Garage
Parking Features: Concrete, Garage Door Opener, Heated Garage, Garage, Attached, Yes
Garage Spaces: 3
Interior Details
Half Bathrooms: 1
Full Bathrooms: 3
Interior Features: Vaulted Ceiling(s), Built-in Features, Walk-In Closet(s), High Ceilings, Open Floorplan, Granite Counters, Pantry, Separate Dining Room
Appliances: Double Oven, Dishwasher, Refrigerator, Washer, Dryer, Disposal, Cooktop, Water Softener, Gas Cooktop, Oven
Flooring Type: Hardwood, Carpet
Door Features: French Doors, Storm Door(s), 6 Panel Door(s)
Laundry Features: Main Level, Gas Dryer Hookup, Electric Dryer Hookup
Rooms: 12
Has Fireplace
Fireplace Features: Wood Burning, Gas Starter, Attached Fireplace Doors/Screen
Fireplaces: 1
Basement: Finished, Full
Exterior Details
Square Footage: 3686
Square Footage Source: $0
Architectural Style: Colonial, Contemporary
Year Built: 1992
Window Features: Skylight(s), Drapes, Bay Window(s), Blinds, Screens, Shades, Palladian Windows, Some Stained Glass
Construction Materials: Vinyl Siding, Brick
Patio and Porch Features: Deck, Patio
Lot Features: Landscaped, Mature Trees
Lot Size Area: 21780
Lot Size Units: Square Feet
Lot Size Acres: 0.5
Lot Size Square Feet: 21780
Lot Size Dimensions: 182x90
Water Source: Shared Well
Financial Details
Tax Annual Amount: $11,193
Utilities Details
Cooling Type: Central Air
Heating Type: Natural Gas, Forced Air
Sewer : Public Sewer
Location Details
HOA/Condo/Coop Fee Includes: Other
HOA Fee: $14
HOA Fee Frequency: Monthly

Building Info

Overview

    General

  • Year Built: 1992
  • Effective Year Built: 1992
  • Building Count: 1
  • Total Rooms: 13
  • Bedroom Count: 5
  • Bathroom Count: 4
  • Full Bathrooms: 3
  • Partial Bathrooms: 4
  • Building Condition: 0
  • Building Quality: 0
  • Construction Type: 0
  • Building Style: 0
  • Exterior Walls Type: 2
  • Interior Walls Type: 0
  • Roof Shape Type: 0
  • Roof Cover Type: 0
  • Floor Count: 200
  • Living Units: 1
  • Floor Cover: 0
  • Basement Type: 3
  • Basement Area: 1,268
  • Garage Type: 1
  • Parking Space Count: 3
  • Patio Type: 0
  • Porch Type: 0
  • Pool Type: 0

    Dimensions

  • Lot Size Square Feet: 16,339
  • Lot Size Depth Feet: 1,820
  • Lot Size Frontage Feet: 900
  • Total Building Area: 4,320
  • Building Area: 3,686
  • Building Area Measurement: L

    Heating and Cooling

  • Fireplace Count: 1
  • Air Conditioning: 1
  • Heating: 4
  • Heated Square Feet: 3,686
  • Heating Fuel Type: 3

    Utilities

  • Sewer System: 0
  • Water Service: 2

Building

  • Building Type: 0
  • Property Class: R
  • Subdivision: GLENMOOR SUB
  • Land Acres: 0000000375
  • Standard Land Use Code: 1000
  • County Land Use Code: 0040
  • Legal Description 1: DOC 2016R0011047 LT 30 BLK 11 GLENMOOR SUB UNIT 4

Neighborhood

  • School District Name: Community Unit School District 300
  • Census Tract: 871404

Geography

  • Parcel: 19-35-277-005
  • Block: 11
  • Lot: 30
  • Municipality: ALGONQUIN TWP
  • Latitude: 42.1645
  • Longitude: -88.2607

    Address

  • Full Address: 2230 Buckthorn Dr
  • Legal Unit: 4
  • Address - House Number: 2230
  • Address - Street Name: Buckthorn
  • Address - Suffix Type: Dr
  • State: IL
  • City Name: Algonquin
  • Carrier Code: R003
  • 4-Digit Zip Code: 4219
  • Zip Code: 60102

Valuation

    Tax

  • Tax Year: 2022
  • Tax Amount: $922,170
  • Tax Rate Code Area: 19024

    Appraisal Valuation

  • Standard Deviation: 0.1622
  • Valuation Date: Jan 10, 2024
  • Confidence Score: 79
  • Final Value: 508,873
  • High Value: 591,432
  • Low Value: 426,315

    Market Valuation

  • Market Total Value: $361,239
  • Market Land Value: $68,526
  • Market Improvement Value: $292,713

    Assessments Valuation

  • Assessed Year: 2022
  • Assessed Total Value: $120,413
  • Assessed Land Value: $22,842
  • Assessed Improvements Value: $97,571

    Sales

  • Current Sale Contract Date: May 25, 2005
  • Current Sale Recording Date: Jul 14, 2005
  • Current Sale Price:
  • Current Sale Document Type: 71
  • Current Sale Input Document Number: 2005R0056578
Data used for valuation calculations is provided by RealtyHop, and other third party sources

Comparables

Unit
Status
Type
Beds
Baths
ft²
Price/ft²
Asking Price
Listed On
Closing Price
Sold On
HOA + Taxes

About Glenmoor


Similar Homes for Sale

Currently no similar homes around

Nearby Rentals

Unit for rent at 303 Ridge Street, Algonquin, IL, 60102

$2,500 /mo

  • 3 Beds
  • 1 Bath
  • 1,300 ft²
303 Ridge Street, Algonquin, IL, 60102 Listing by Heidi Peterson
Unit for rent at 1205 Glenmont Street, Algonquin, IL, 60102

$2,990 /mo

  • 3 Beds
  • 2 Baths
  • 1,840 ft²
1205 Glenmont Street, Algonquin, IL, 60102 Listing by Yuriy Nydza
Unit for rent at 15 Arrowhead Drive, Algonquin, IL, 60102

$1,600 /mo

  • 2 Beds
  • 1 Bath
  • 950 ft²
15 Arrowhead Drive #24, Algonquin, IL, 60102 Listing by Jaime Silva


Frequently Asked Questions

When was property at 2230 Buckthorn Drive built and last sold?
The property at 2230 Buckthorn Drive was built in 1992 and last sold on May 25, 2005 for $479,000.
How much is this home worth?
The estimated value of the home located at 2230 Buckthorn Drive is $585,699.
What are some comparable homes to 2230 Buckthorn Drive?
There are currently no comparable homes to 2230 Buckthorn Drive.