Check Availability
Inverness 60067
223 Highland Road
$1,670,000
● House - For Sale

223 Highland Road

Inverness, IL 60067
bedrooms
4 Beds
bathrooms
3 Baths, 2 Half Baths
square feet
5,800 Ft²
$10,254
Est. Monthly

About This Property

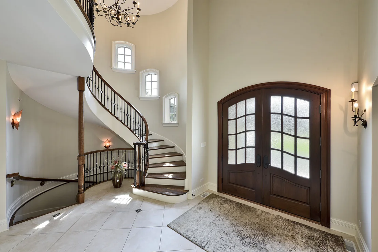
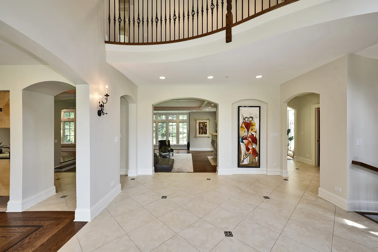
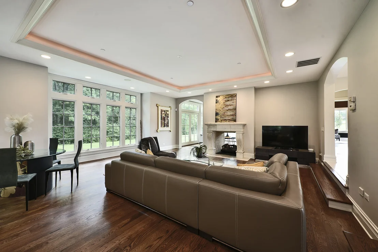
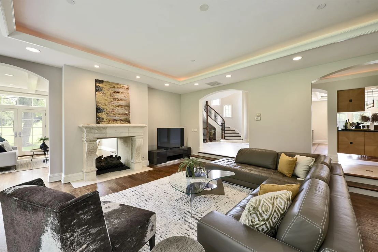
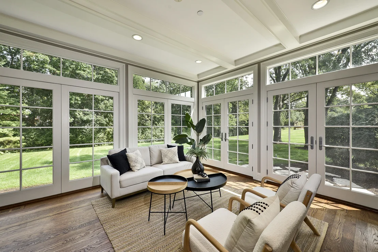
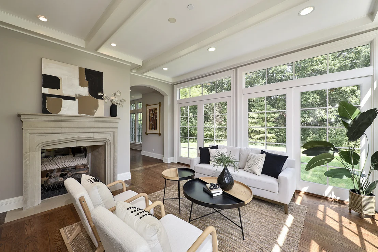
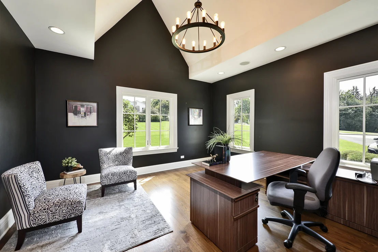
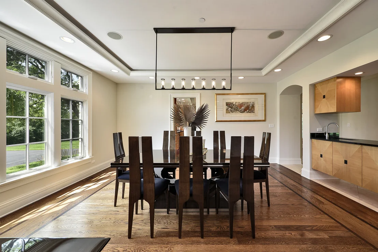
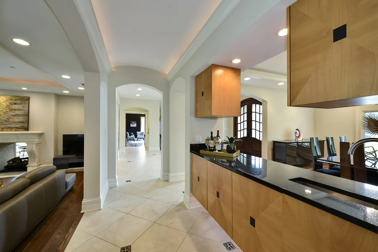
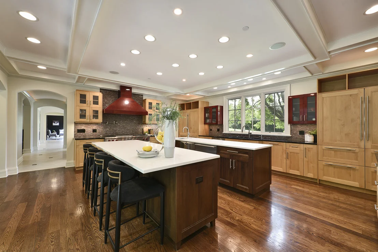
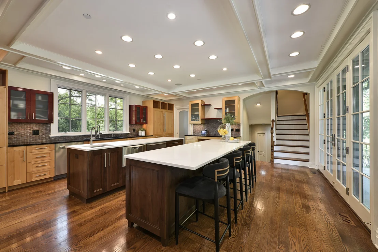
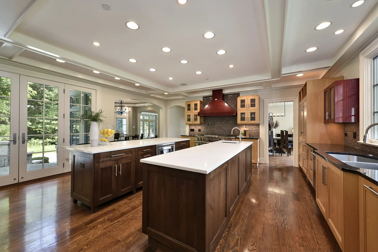
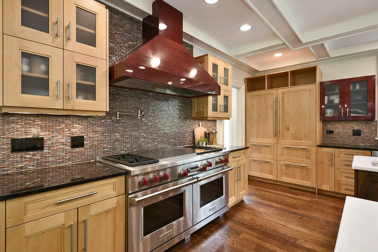
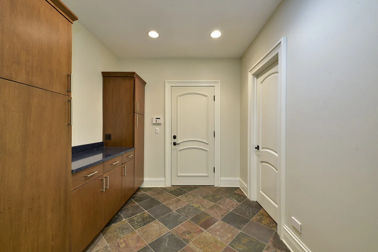
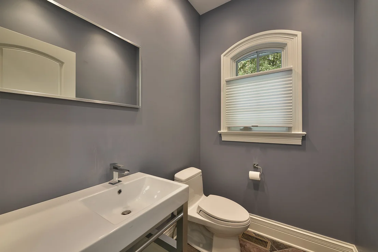
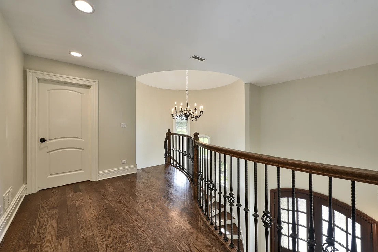
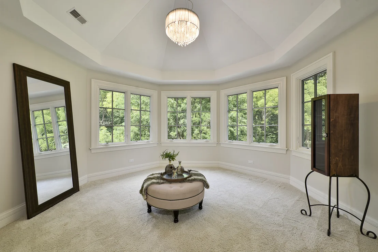
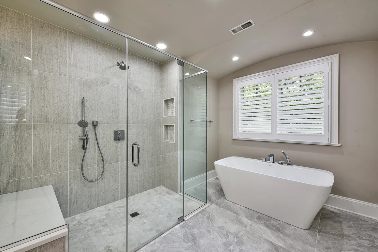
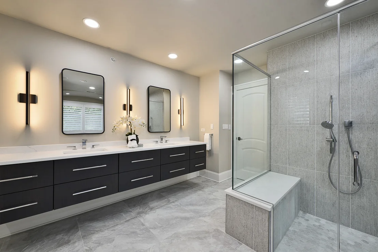
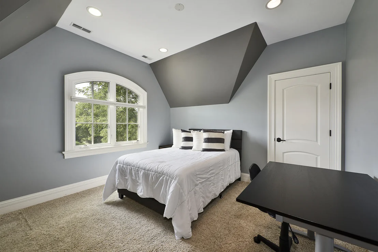
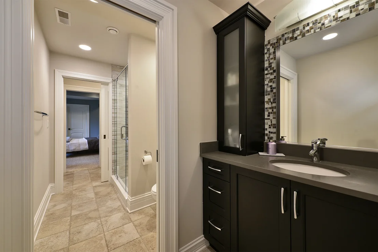
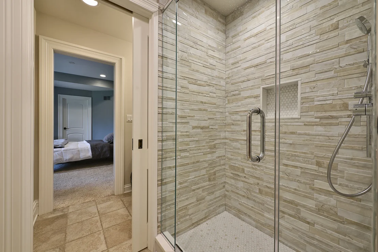
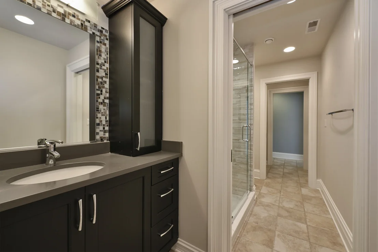
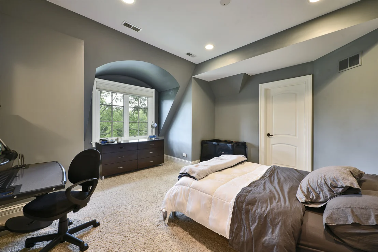
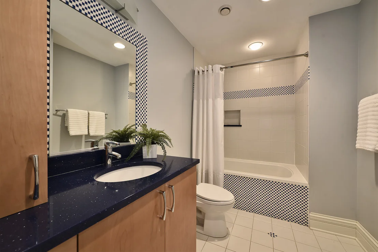
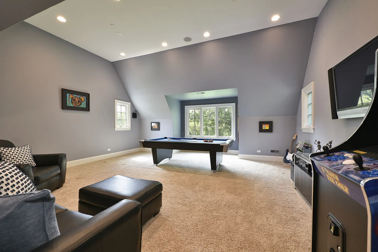
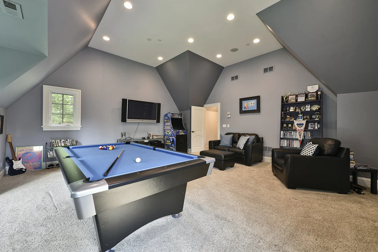
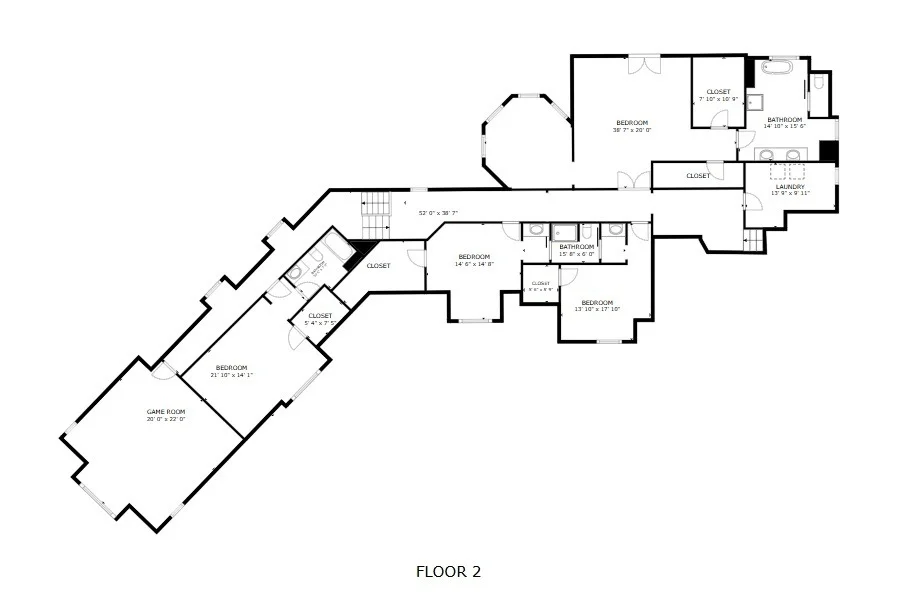
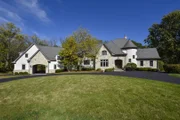
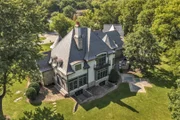
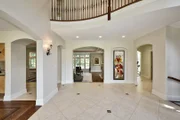
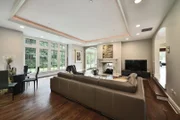
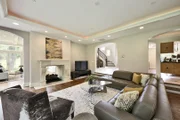
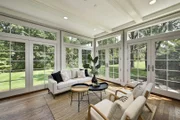
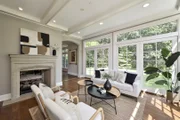
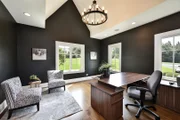
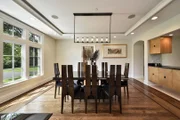
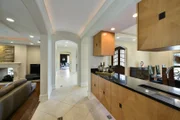
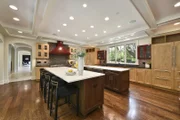
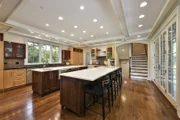
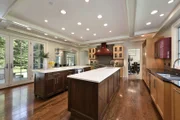
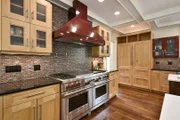
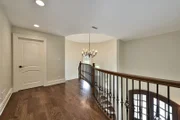
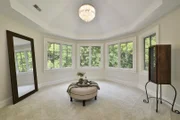
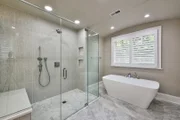
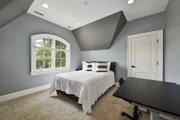
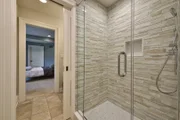
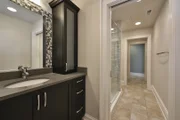
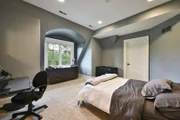
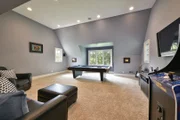
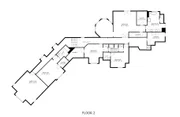
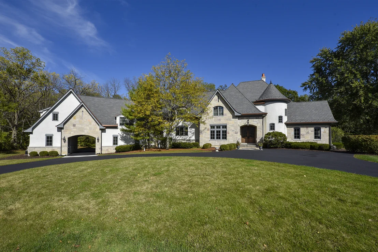
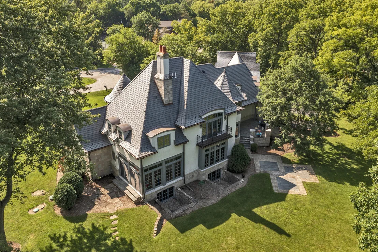
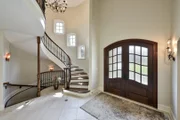
Absolutely captivating Inverness estate ideally situated on a private cul-de-sac in McIntosh, adjacent to North Park! Built in 2007, this exceptional home combines timeless traditional architecture with sophisticated modern finishes and outstanding curb appeal, highlighted by a brand-new DaVinci roof. A dramatic two-story entry welcomes you into an open, light-filled floor plan with an abundance of windows, elegant gathering spaces, and beautiful views throughout. The impressive chef's kitchen is the heart of the home, featuring a spacious layout with double islands, high-end appliances, and seamless flow to the living and entertaining areas. Three fireplaces add warmth and ambiance throughout, while the generous upstairs bonus/recreation room provides exceptional flexibility for work, play, or relaxation. The newly renovated primary suite offers a luxurious spa-like bathroom, large closets and a beautiful sitting/ changing area. Four generously sized bedrooms are upstairs all with access to private baths. Step outside to enjoy the thoughtfully designed hardscape and inviting outdoor spaces-perfect for entertaining or simply enjoying the peaceful surroundings. A three-car garage provides ample parking and storage. Located in the highly sought-after Fremd High School district, this remarkable property offers an exceptional blend of privacy, style, space, and location.
Unit Size
5,800 Ft²
Days on Market
-
Land Size
1.29 acres
Price per sqft
$288
Property Type
House
Property Taxes
$2,054
HOA Dues
-
Year Built
2007

Listed By

Payment Calculator

Cap Rate Calculator

Property Highlights

Garage
Fireplace
Air Conditioning
Parking Details
Has Garage
Has Carport
Has Open Parking
Parking Features: Asphalt, Circular Driveway, Garage Door Opener, Carport, Heated Garage, Garage, Attached, Yes
Garage Spaces: 3
Interior Details
Half Bathrooms: 2
Full Bathrooms: 3
Interior Features: Vaulted Ceiling(s), Wet Bar, Built-in Features, Walk-In Closet(s), High Ceilings, Open Floorplan, Pantry, Separate Dining Room, Quartz Counters
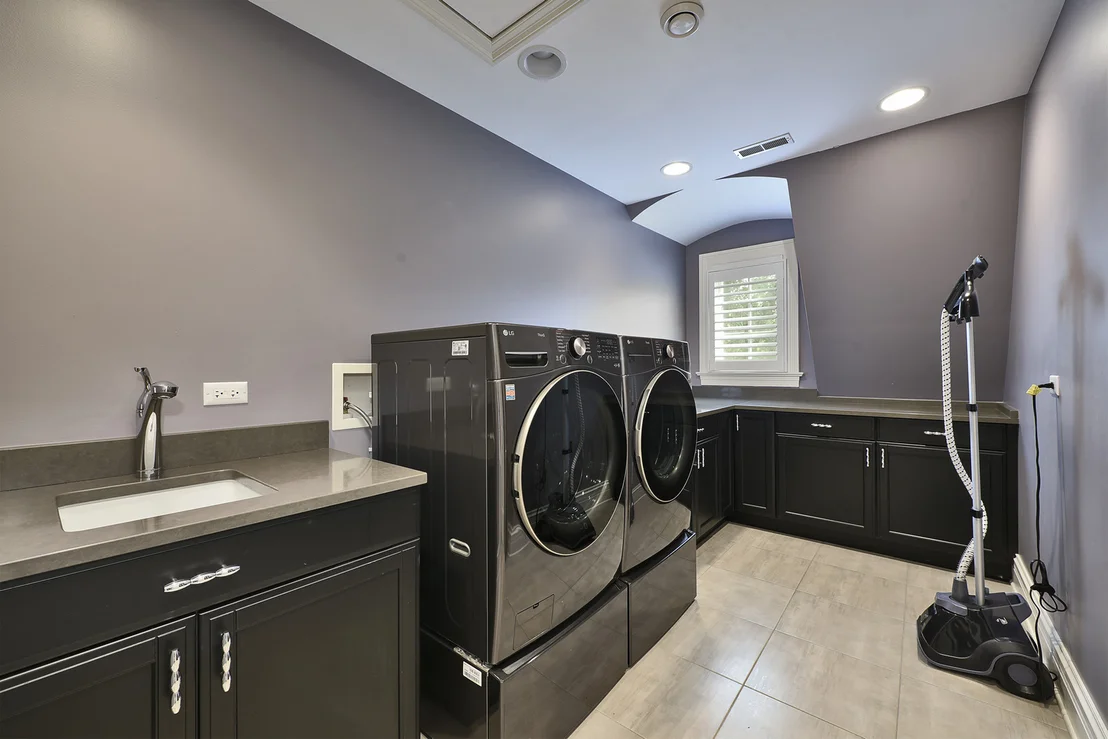
Appliances: Range, Microwave, Dishwasher, Refrigerator, Bar Fridge, Washer, Dryer, Stainless Steel Appliance(s), Wine Refrigerator, Range Hood, Water Softener Owned, Gas Oven
Flooring Type: Hardwood, Carpet
Laundry Features: Upper Level
Rooms: 11
Has Fireplace
Fireplace Features: Double Sided, Gas Log, Gas Starter
Fireplaces: 2
Basement: Unfinished, Bath/Stubbed, Partial Exposure, Full, Daylight, Egress Window, 8 ft + pour, Roughed-In Fireplace
Exterior Details
Square Footage: 5800
Year Built: 2007
Waterfront Features: Creek
Window Features: Window Treatments
Construction Materials: Stucco, Stone
Patio and Porch Features: Patio
Lot Features: Wooded, Mature Trees, Backs to Trees/Woods
Lot Size Area: 56018.16
Lot Size Units: Square Feet
Lot Size Acres: 1.286
Lot Size Square Feet: 56018.16
Lot Size Dimensions: 92x62x109x269x241x216
Water Source: Well
Financial Details
Tax Annual Amount: $24,646
Utilities Details
Cooling Type: Central Air, Zoned
Heating Type: Natural Gas
Sewer : Septic Tank
Location Details
HOA/Condo/Coop Fee Includes: None

Building Info

Overview

    General

  • Year Built: 2007
  • Effective Year Built: 2007
  • Building Count: 1
  • Total Rooms: 12
  • Bedroom Count: 4
  • Bathroom Count: 4
  • Full Bathrooms: 3
  • Partial Bathrooms: 4
  • Building Condition: 6
  • Building Quality: 7
  • Construction Type: 6
  • Building Style: 11
  • Exterior Walls Type: 24
  • Interior Walls Type: 0
  • Roof Shape Type: 0
  • Roof Cover Type: 14
  • Floor Count: 150
  • Living Units: 1
  • Floor Cover: 0
  • Basement Type: 3
  • Basement Area: 0
  • Garage Type: 1
  • Parking Space Count: 4
  • Patio Type: 0
  • Porch Type: 0
  • Pool Type: 0

    Dimensions

  • Lot Size Square Feet: 56,018
  • Total Building Area: 5,400
  • Gross Building Area: 5,400
  • Building Area: 5,400
  • Building Area Measurement: L

    Heating and Cooling

  • Fireplace Count: 1
  • Air Conditioning: 1
  • Heating: 24
  • Heated Square Feet: 5,400
  • Heating Fuel Type: 0

    Utilities

  • Sewer System: 0
  • Water Service: 0

Building

  • Building Type: 0
  • Property Class: R
  • Subdivision: SOUTH MDWS
  • Land Acres: 0000001286
  • Standard Land Use Code: 1001
  • County Land Use Code: 2-04

Neighborhood

  • School District Name: Palatine Community Consolidated School District 15
  • Census Tract: 803603

Geography

  • District: 29
  • Parcel: 02-17-400-033-0000
  • Lot: 1
  • Meridian: SEC 17 TWN 42N RNG 10E
  • Municipality: PALATINE
  • Latitude: 42.1148
  • Longitude: -88.0908

    Address

  • Full Address: 223 Highland Rd
  • Address - House Number: 223
  • Address - Street Name: Highland
  • Address - Suffix Type: Rd
  • State: IL
  • City Name: Inverness
  • Carrier Code: C053
  • 4-Digit Zip Code: 4410
  • Zip Code: 60067

Valuation

    Tax

  • Tax Year: 2022
  • Tax Amount: $2,429,917
  • Tax Rate Code Area: 29053

    Appraisal Valuation

  • Standard Deviation: 0.2246
  • Valuation Date: Mar 20, 2024
  • Confidence Score: 69
  • Final Value: 1,292,498
  • High Value: 1,582,867
  • Low Value: 1,002,129

    Market Valuation

  • Market Total Value: $930,000
  • Market Land Value: $126,040
  • Market Improvement Value: $803,960

    Assessments Valuation

  • Assessed Year: 2023
  • Assessed Total Value: $93,000
  • Assessed Land Value: $12,604
  • Assessed Improvements Value: $80,396

    Sales

  • Current Sale Contract Date: Nov 03, 2004
  • Current Sale Recording Date: Nov 22, 2004
  • Current Sale Price:
  • Current Sale Document Type: 71
  • Current Sale Input Document Number: 0432719028
  • Previous Sale Recording Date: Sep 02, 2004
  • Previous Sale Contract Date: Aug 13, 2004
  • Previous Sale Document Type: 27

    Financing

  • First Mortgage Financing Type: ADJ
Data used for valuation calculations is provided by RealtyHop, and other third party sources

Comparables

Unit
Status
Type
Beds
Baths
ft²
Price/ft²
Asking Price
Listed On
Closing Price
Sold On
HOA + Taxes

About Inverness


Similar Homes for Sale

Currently no similar homes around

Nearby Rentals

Unit for rent at 1477 Garnet Circle, Hoffman Estates, IL, 60192

$2,400 /mo

  • 2 Beds
  • 1 Bath
  • 1,450 ft²
1477 Garnet Circle, Hoffman Estates, IL, 60192 Listing by Sunny Seon Kim
Unit for rent at 1404 W Sapphire Drive, Hoffman Estates, IL, 60192

$3,000 /mo

  • 3 Beds
  • 2 Baths
  • 1,460 ft²
1404 W Sapphire Drive #1404, Hoffman Estates, IL, 60192 Listing by Zivile Pitkiene
Unit for rent at 77 N Quentin Road, Palatine, IL, 60067

$2,399 /mo

  • 2 Beds
  • 2 Baths
  • 1,560 ft²
77 N Quentin Road #202, Palatine, IL, 60067 Listing by Rimal Patel


Frequently Asked Questions

When was property at 223 Highland Road built and last sold?
The property at 223 Highland Road was built in 2007 and last sold on Nov 3, 2004 for $530,000.
How much is this home worth?
The estimated value of the home located at 223 Highland Road is $1,667,030.
What are some comparable homes to 223 Highland Road?
There are currently no comparable homes to 223 Highland Road.