Check Availability
St. Johns 32259
223 HARD PINE Trail
$1,178,000
● House - In Contract

223 HARD PINE Trail

St. Johns, FL 32259
bedrooms
6 Beds
bathrooms
5 Baths, 1 Half Bath
square feet
4,791 Ft²
$5,990
Est. Monthly
$205
HOA / Fees

About This Property

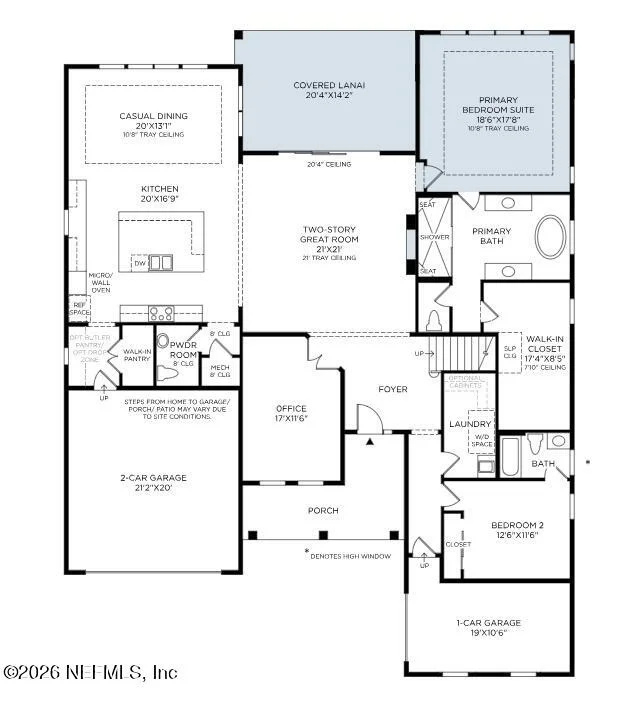
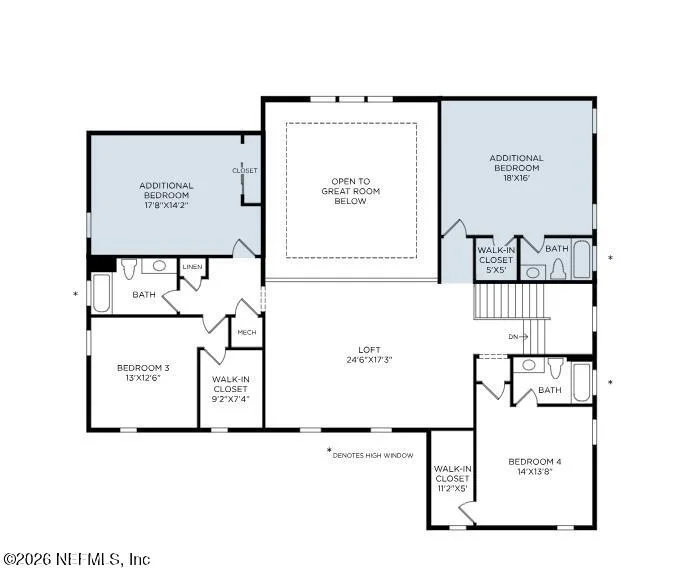
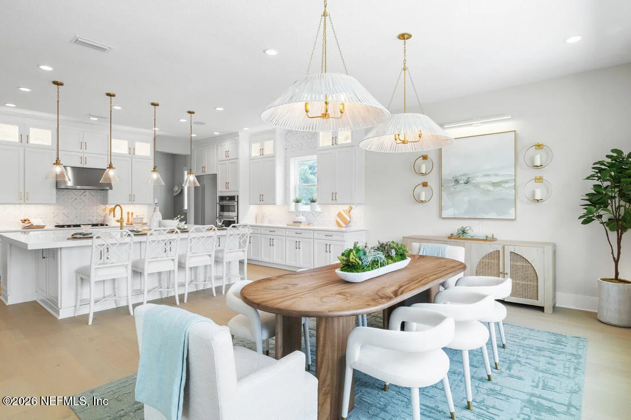
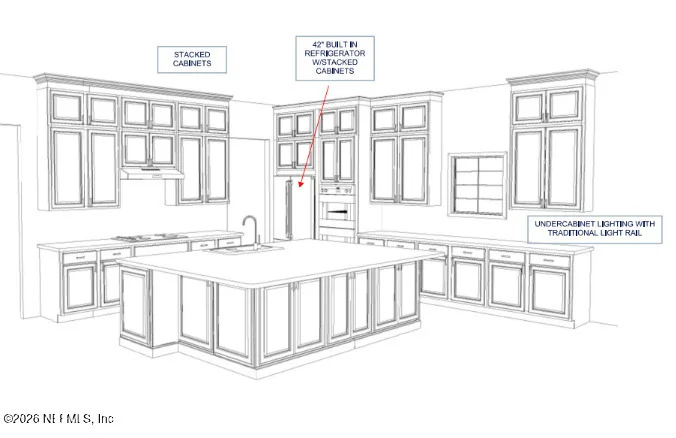
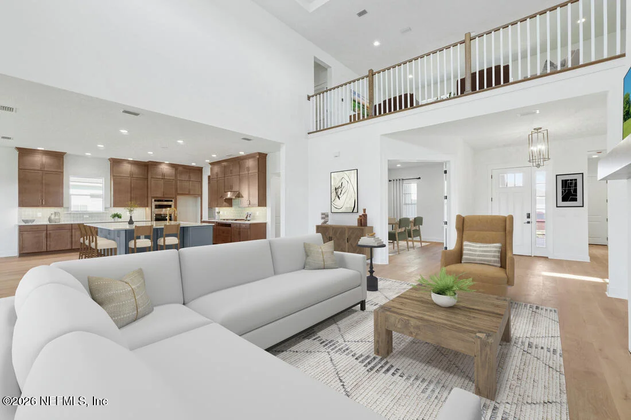
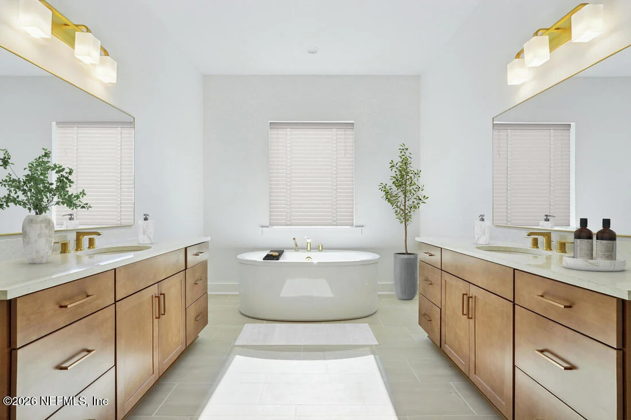
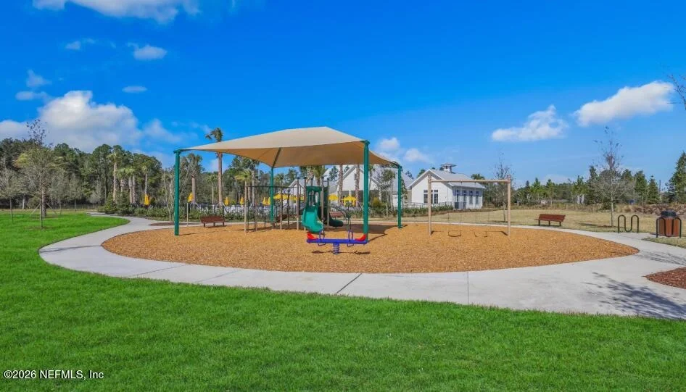
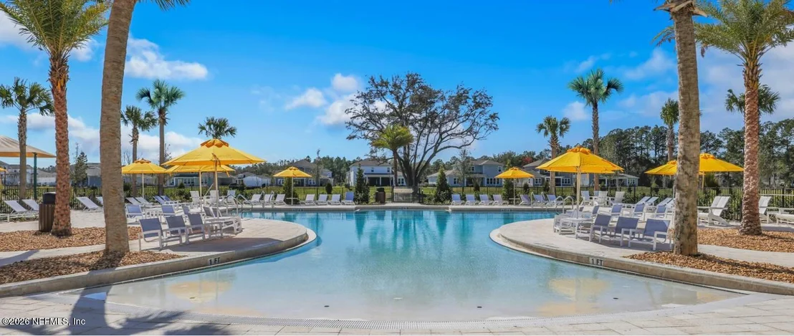
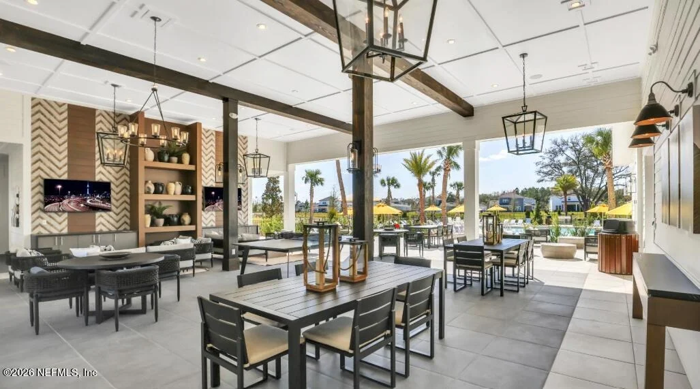
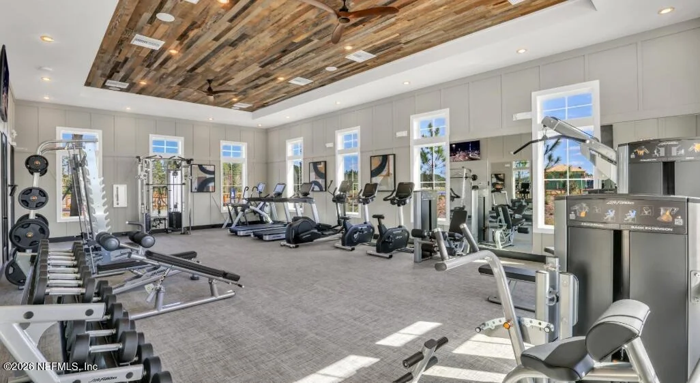
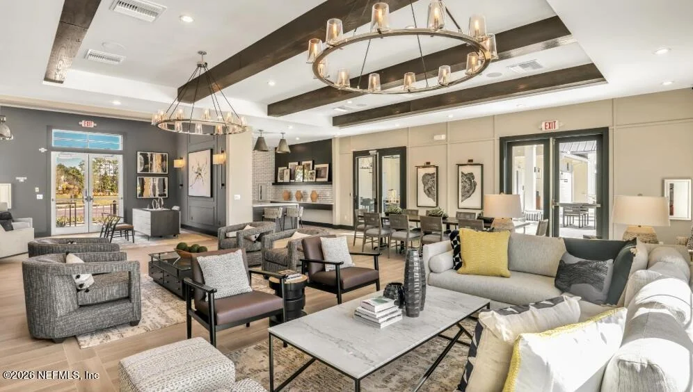
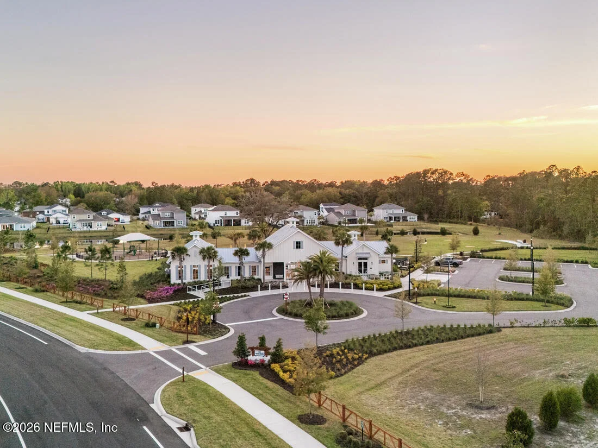
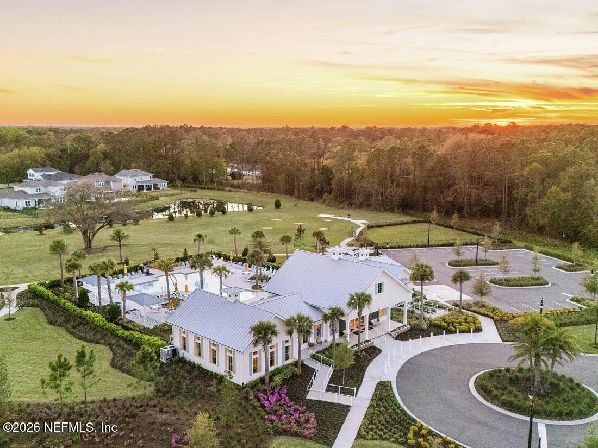
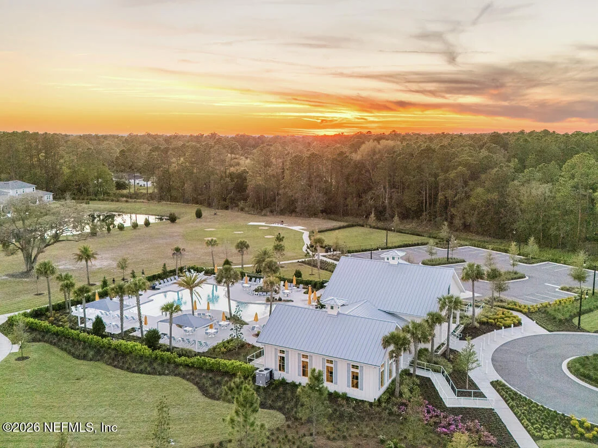
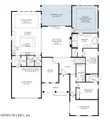
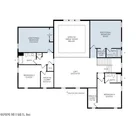
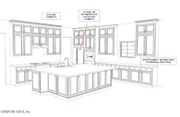
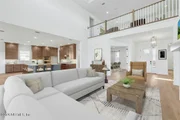
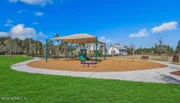
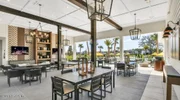
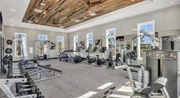
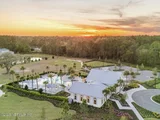
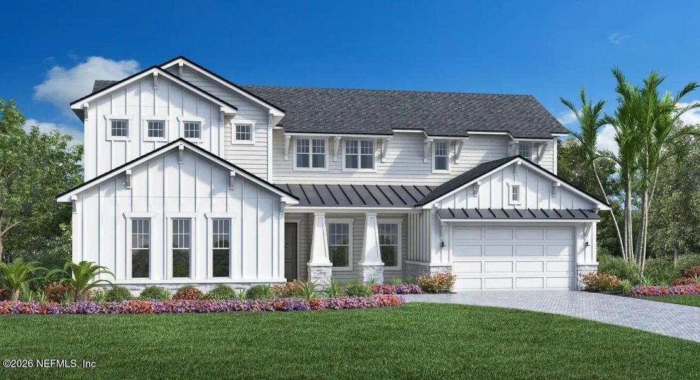
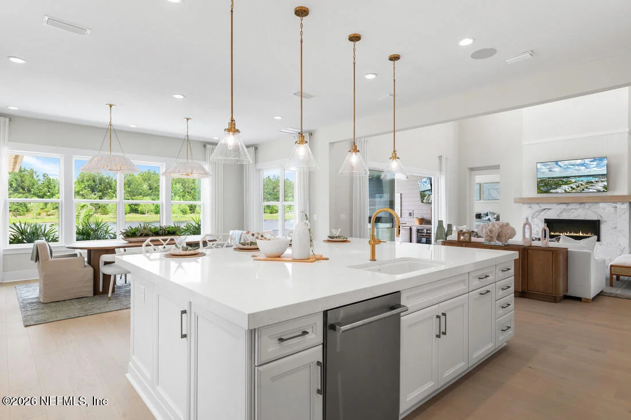
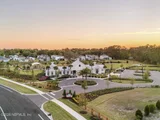
Coming Fall 2026 is this stunning six bedroom Delmonico Craftsman by Toll Brothers, ''America's Luxury Builder''. Inside you a greeted by a breathtaking great room with 20' ceilings, a gas fireplace and plenty of natrual light from the southern exposure.Adjacent to the Great Room is an exqusite gourmet kitchen with stacked cabinets built around an oversized island.The oversized owners suite connects to a spa like bath featuring a huge shower, freestanding tub and dual vanities.There's also an office and second bedroom suite on the first floor.Upstairs the Delmonico has four huge bedrooms, two of which are ensuite, and a large loft that overlooks the great room.Outside there is a 20'x14' covered lanai perfect for relaxing on at the end of your day while taking in the sunsets.Located in the gated Homestead section of Bartram ranch, residents also enjoy access to an ameneties center with resort style pool,well equipped fitness center and clubhouse.Call today to schedule your private tour.
Unit Size
4,791 Ft²
Days on Market
-
Land Size
-
Price per sqft
$246
Property Type
House
Property Taxes
-
HOA Dues
$205
Year Built
-

Listed By

Douglas Young
LIST N SELL REALTY LLC

Payment Calculator

Cap Rate Calculator

Last updated: 4 months ago (Real MLS #2145075)

Price History

Date / Event Date Event Price
Aug 11, 2026 In contract -
In contract
Jun 26, 2026 Price Decreased $1,178,000
↓ $1K (0.1%)
Price Decreased
Jun 9, 2026 Price Decreased $1,179,000
↓ $20K (1.7%)
Price Decreased
May 13, 2026 Listed by JACKSONVILLE TBI REALTY, LLC $1,199,000
Listed by JACKSONVILLE TBI REALTY, LLC

Property Highlights

Garage
Air Conditioning
Fireplace
With View
Parking Details
Has Garage
Parking Features: Garage
Garage Spaces: 3
Interior Details
Half Bathrooms: 1
Full Bathrooms: 5
Interior Features: Kitchen Island, Open Floorplan, Pantry, Walk-In Closet(s), Primary Bathroom -Tub with Separate Shower, Primary Downstairs
Appliances: Disposal, ENERGY STAR Qualified Dishwasher, Gas Cooktop, Gas Water Heater, Microwave, Tankless Water Heater
Flooring Type: Wood
Laundry Features: Electric Dryer Hookup, Gas Dryer Hookup, Sink, Washer Hookup
Rooms: 8
Has Fireplace
Fireplace Features: Gas
Fireplaces: 1
Exterior Details
Square Footage: 4791
Square Footage Source: $0
Property Condition: Under Construction
Year Built: 2026
Waterfront Features: Pond
Building Area Total: 5911
Construction Materials: Frame
Patio and Porch Features: Covered, Rear Porch
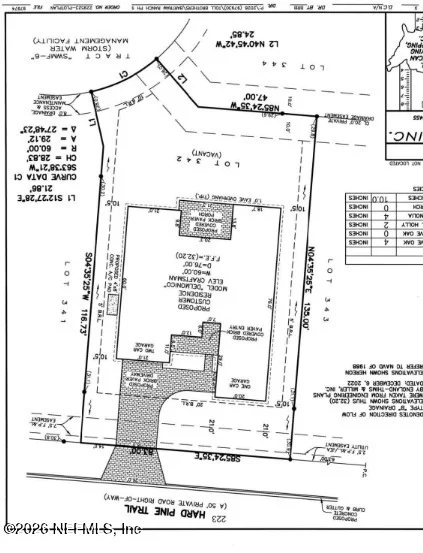
Lot Size Dimensions: 83'x135'
Water Source: Public
Utilities Details
Cooling Type: Central Air, Zoned
Heating Type: Heat Pump
Location Details
HOA/Condo/Coop Amenities: Pool, Clubhouse, Fitness Center, Gated, Playground
HOA Fee: $205
HOA Fee Frequency: Monthly

Comparables

Unit
Status
Type
Beds
Baths
ft²
Price/ft²
Asking Price
Listed On
Closing Price
Sold On
HOA + Taxes

About St. Johns


Similar Homes for Sale

Currently no similar homes around

Nearby Rentals

Unit for rent at 91 Cordelle Street, St. Johns, FL, 32259

$2,300 /mo

  • 3 Beds
  • 2 Baths
  • 1,289 ft²
91 Cordelle Street, St. Johns, FL, 32259 Listing by MADDY MARTINEZ
Unit for rent at 191 Chipola, St. Johns, FL, 32259

$3,600 /mo

  • 4 Beds
  • 2 Baths
  • 2,732 ft²
191 Chipola, St. Johns, FL, 32259 Listing by SHAUN JONES
Unit for rent at 531 Narrowleaf Drive, St. Augustine, FL, 32259

$2,571 /mo

  • 3 Beds
  • 2 Baths
  • 1,640 ft²
531 Narrowleaf Drive, St. Augustine, FL, 32259 Listing by LAUREN BOYLES


Frequently Asked Questions

When was property at 223 Hard Pine Trail built and last sold?
The property at 223 Hard Pine Trail was built in and last sold on Jan 1, 1970 for $0.
How much is this home worth?
The estimated value of the home located at 223 Hard Pine Trail is $1,189,780.
What are some comparable homes to 223 Hard Pine Trail?
There are currently no comparable homes to 223 Hard Pine Trail.