See Home Value
Bartlett 60103
223 CUMMINGS Drive
$276,000
● House - Off Market

223 CUMMINGS Drive

BARTLETT, IL 60103
bedrooms
3 Beds
bathrooms
3 Baths, 1 Half Bath
square feet
1,600 Ft²
$445,063
RealtyHop Estimate
58.95%
Since Nov 1, 2017
National-US
Primary Model

About This Property

METICULOUSLY MAINTAINED HOME IN A DESIRABLE WESTRIDGE SUBDIVISION, THIS HOME HAS IT ALL. WALKING DISTANCE TO ELEMENTARY SCHOOL, MINUTES TO METRA STATION, SHOPPING & ROUTE 59. BRICK PATHWAY TO THE ENTRANCE, THIS HOME BOASTS A 2 STORY FOYER, FORMAL FAMILY & DINING RM, FULLY REMODELED KITCHEN W/CHERRY CBNTS, BACKSPASH, RIVER WHITE GRNT COUNTERTOPS, SS APPLIANCES (STOVE TOP, BUILT IN MICROWAVE & OVEN, RANGE HOOD, DISHWASHER, SINK/FAUCET, BUILT IN GARBAGE/RECYCLE BINS IN THE CABINET), NEW WOOD LAMINATE FLOORING ON 1ST FLOOR, NEW VANITY/SINK IN POWDER ROOM, NEW WASHER & DRYER, NEW WINDOWS ALL OVER THE HOUSE, NEW FURNACE & AC, NEW ROOF & SIDINGS, NEW EXTENDED BRICK PATIO WITH BUILT IN FIRE-PIT, FENCED YARD, MASTER BEDROOM WITH VAULTED CEILINGS, WALK IN CLOSET & ULTRA MASTER BATH WITH SOAKER TUB & SEPARATE SHOWER. FULL FNSHED BSMNT WITH PLENTY OF STORAGE & ADDNTL ROOM THAT CAN BE USED AS OFFICE/4TH BDRM. READY TO MOVE IN & ENJOY!! MOTIVATED SELLERS. BRING  YOUR OFFER!
Unit Size
1,600 Ft²
Days on Market
-
Land Size
-
Price per sqft
$175
Property Type
House
Property Taxes
$593
HOA Dues
$7
Year Built
1995

Payment Calculator

Cap Rate Calculator

Last updated: 3 years ago (MRED MLS #09651233)

Price History

Date / Event Date Event Price
Apr 25, 2022 Sold
Sold
Mar 11, 2022 Listed by Flatland Homes, LTD $350,000
Listed by Flatland Homes, LTD
A brick pathway welcomes you to this wonderful home in the desirable Westridge Subdivision. Enter this home to a dramatic two-story foyer and luxury laminate flooring. The enormous eat-in kitchen will please all home chefs with its river white granite countertops, beveled cherry cabinets with built-in garbage/recycle bins, artful backsplash, stainless steel appliances, built-in oven/microwave, and cooktop. The kitchen overlooks the family room as well as the fenced backyard with an extended patio and will be perfect for entertaining large gatherings. Also on the first floor is a powder room and mudroom/laundry room. The primary bedroom has a vaulted ceiling, a large walk-in closet, and an en suite bathroom with a soaker tub and separate shower. Two additional bedrooms on the second floor are spacious. Plenty of storage options throughout the entire home will be sure to please everyone including loads to closets and a bump-out in the garage for tools, bikes, and supplies. The finished basement will be great for relaxing and features the fourth bedroom which can easily serve as a home office or den. Newer hvac, roof, siding, washer/dryer and windows. Taxes do NOT currently reflect a homestead exemption.
Oct 31, 2017 Sold
Sold
Jun 6, 2017 Listed by Greatways Realty Inc $280,000
Listed by Greatways Realty Inc
Jan 31, 2007 Sold
Sold
Show More

Property Highlights

Garage
Air Conditioning

Building Info

Overview

    General

  • Year Built: 1995
  • Effective Year Built: 1995
  • Building Count: 1
  • Total Rooms: 7
  • Bedroom Count: 3
  • Bathroom Count: 3
  • Full Bathrooms: 2
  • Partial Bathrooms: 3
  • Building Condition: 6
  • Building Quality: 7
  • Construction Type: 6
  • Building Style: 3
  • Exterior Walls Type: 17
  • Interior Walls Type: 0
  • Roof Shape Type: 0
  • Roof Cover Type: 15
  • Floor Count: 150
  • Living Units: 1
  • Floor Cover: 0
  • Basement Type: 3
  • Basement Area: 0
  • Garage Type: 1
  • Parking Space Count: 2
  • Patio Type: 0
  • Porch Type: 0
  • Pool Type: 0

    Dimensions

  • Lot Size Square Feet: 7,647
  • Lot Size Depth Feet: 1,150
  • Lot Size Frontage Feet: 670
  • Total Building Area: 1,593
  • Gross Building Area: 1,593
  • Building Area: 1,593
  • Building Area Measurement: L

    Heating and Cooling

  • Air Conditioning: 1
  • Heating: 24
  • Heated Square Feet: 1,593
  • Heating Fuel Type: 0

    Utilities

  • Sewer System: 0
  • Water Service: 2

Building

  • Building Type: 0
  • Property Class: R
  • Subdivision: WESTRIDGE BARTLETT UNIT 02 S
  • Land Acres: 0000000176
  • Standard Land Use Code: 1001
  • County Land Use Code: 2-03
  • Legal Description 1: WESTRIDGE OF BARTLETT UNI LOT 319

Neighborhood

  • School District Name: School District U-46
  • Census Tract: 804514

Geography

  • District: 18
  • Parcel: 06-31-309-011-0000
  • Lot: 319
  • Meridian: SEC 31 TWN 41N RNG 9E
  • Municipality: HANOVER
  • Latitude: 41.9903
  • Longitude: -88.2544

    Address

  • Full Address: 223 Cummings Dr
  • Address - House Number: 223
  • Address - Street Name: Cummings
  • Address - Suffix Type: Dr
  • State: IL
  • City Name: Bartlett
  • Carrier Code: R021
  • 4-Digit Zip Code: 1366
  • Zip Code: 60103

Valuation

    Tax

  • Tax Year: 2022
  • Tax Amount: $903,967
  • Tax Rate Code Area: 18085

    Appraisal Valuation

  • Standard Deviation: 0.1908
  • Valuation Date: Mar 20, 2024
  • Confidence Score: 74
  • Final Value: 385,235
  • High Value: 458,753
  • Low Value: 311,716

    Market Valuation

  • Market Total Value: $290,000
  • Market Land Value: $65,000
  • Market Improvement Value: $225,000

    Assessments Valuation

  • Assessed Year: 2023
  • Assessed Total Value: $29,000
  • Assessed Land Value: $6,500
  • Assessed Improvements Value: $22,500

    Sales

  • Current Sale Contract Date: Apr 25, 2022
  • Current Sale Recording Date: May 05, 2022
  • Current Sale Price:
  • Current Sale Document Type: 71
  • Current Sale Input Document Number: 1045
  • Previous Sale Recording Date: Nov 07, 2017
  • Previous Sale Contract Date: Oct 26, 2017
  • Previous Sale Amount: $276,000
  • Previous Sale Document Type: 71
Data used for valuation calculations is provided by RealtyHop, and other third party sources

Comparables

Unit
Status
Type
Beds
Baths
ft²
Price/ft²
Asking Price
Listed On
Closing Price
Sold On
HOA + Taxes

About Bartlett


Similar Homes for Sale

Currently no similar homes around

Nearby Rentals

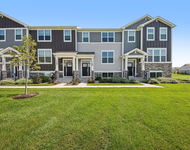
Unit for rent at 1109 Atterberg Road, South Elgin, IL, 60177

$3,000 /mo

  • 3 Beds
  • 2 Baths
  • 1,764 ft²
1109 Atterberg Road #4102, South Elgin, IL, 60177 Listing by Kinga Korpacz
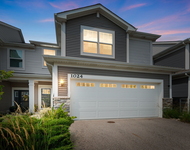
Unit for rent at 1024 Moraine Drive, South Elgin, IL, 60177

$2,800 /mo

  • 3 Beds
  • 2 Baths
  • 1,840 ft²
1024 Moraine Drive, South Elgin, IL, 60177 Listing by Moin Haque


Frequently Asked Questions

When was property at 223 Cummings Drive built and last sold?
The property at 223 Cummings Drive was built in 1995 and last sold on Apr 25, 2022 for $358,000.
How much is this home worth?
The estimated value of the home located at 223 Cummings Drive is $354,882.
What are some comparable homes to 223 Cummings Drive?
There are currently no comparable homes to 223 Cummings Drive.