


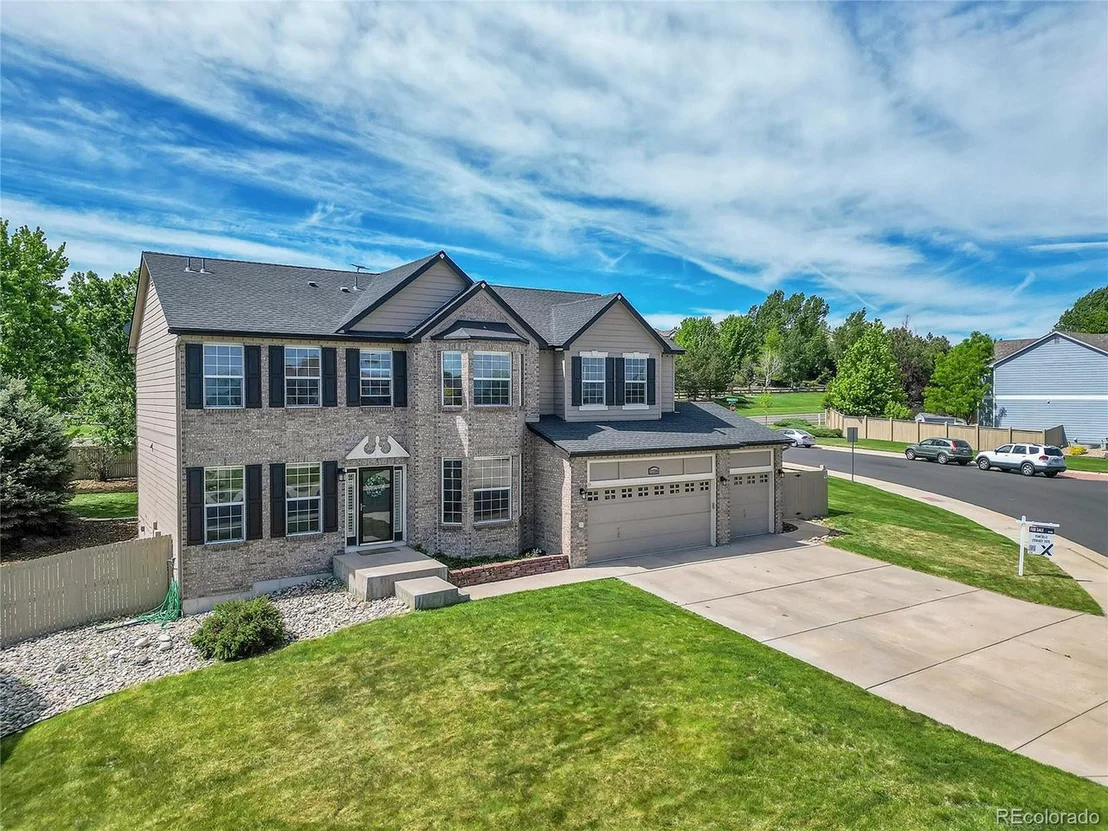
22288 Pebble Brook Ln


About This Property
Open floor plan bathed in natural light, showcasing new interior paint & exquisite luxury vinyl plank flooring throughout. It's perfection.
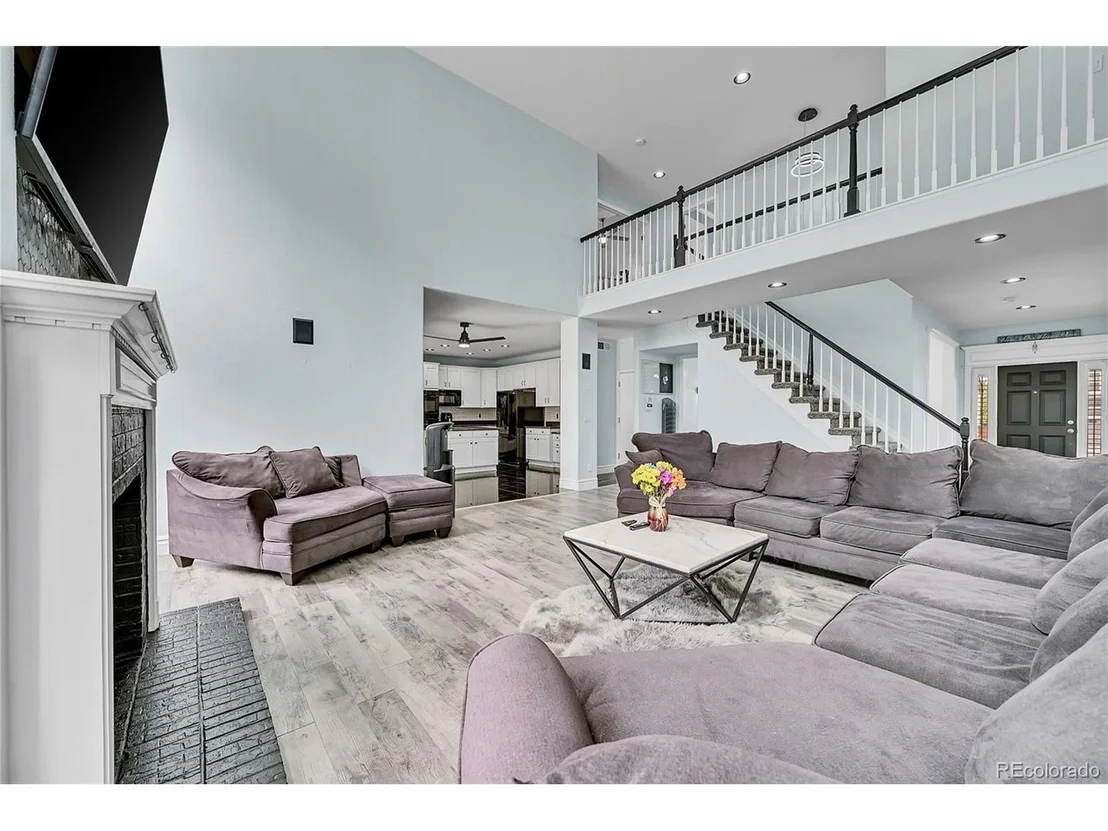
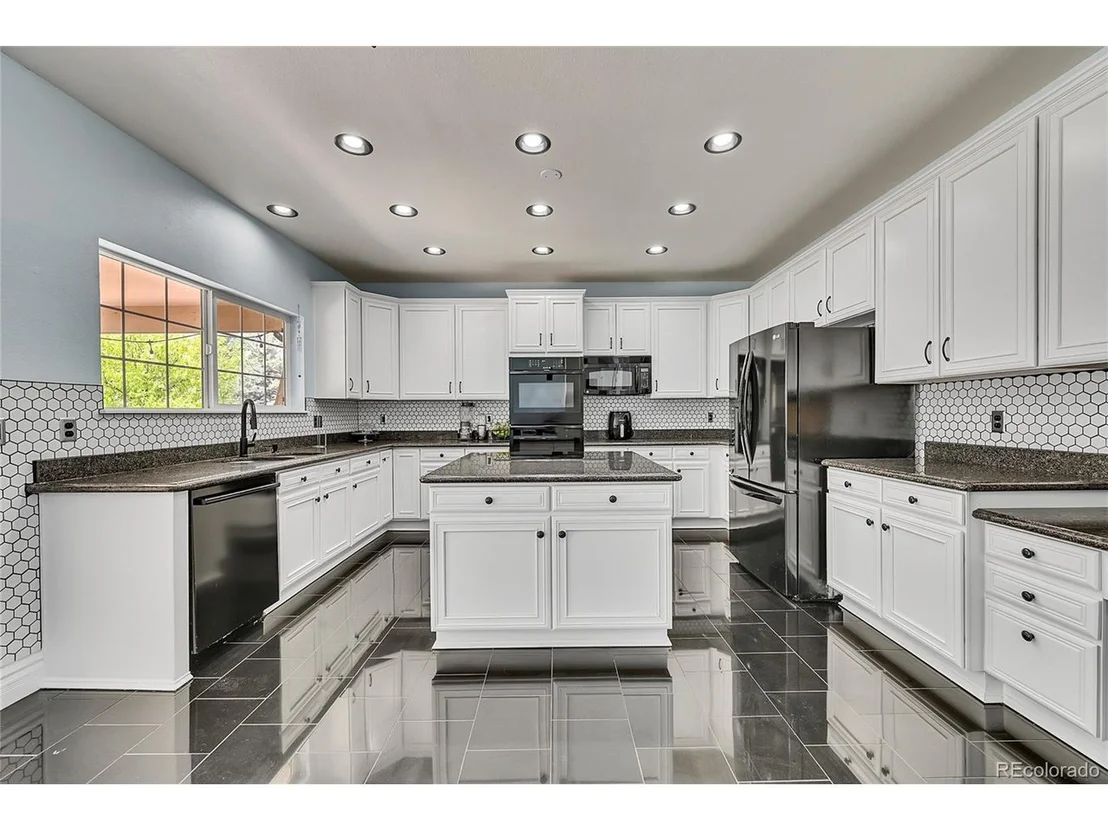
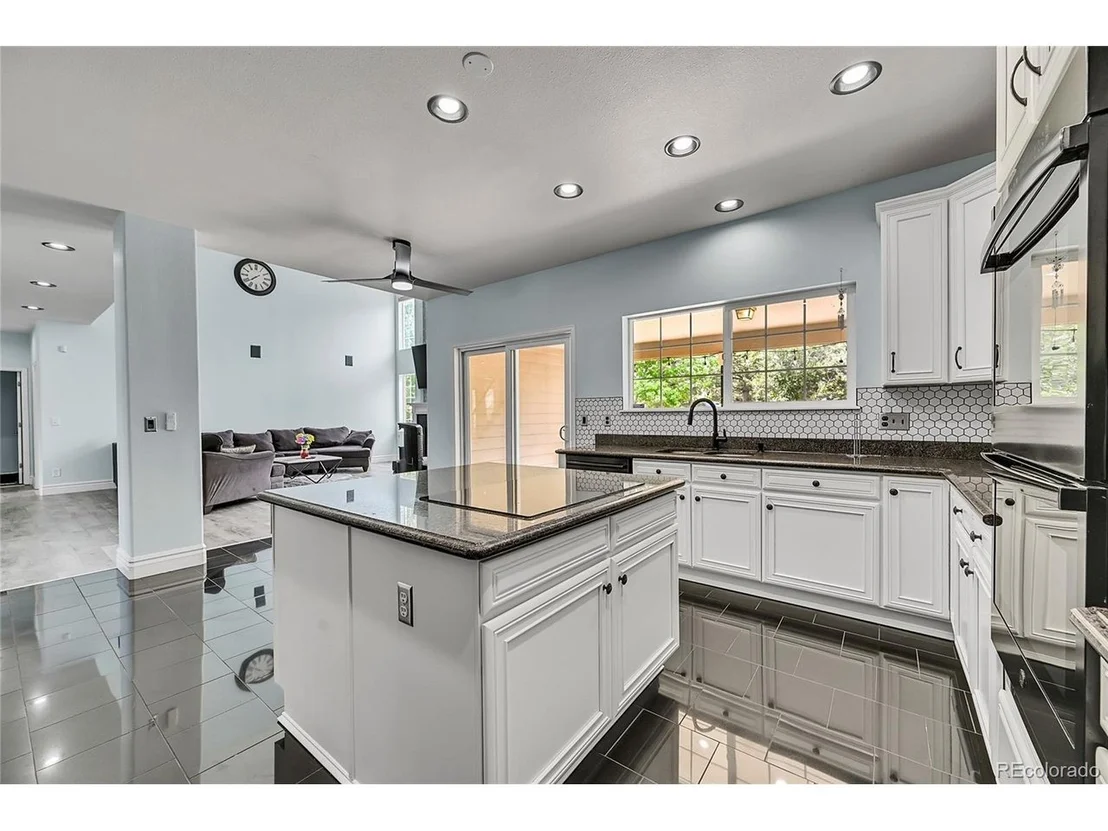
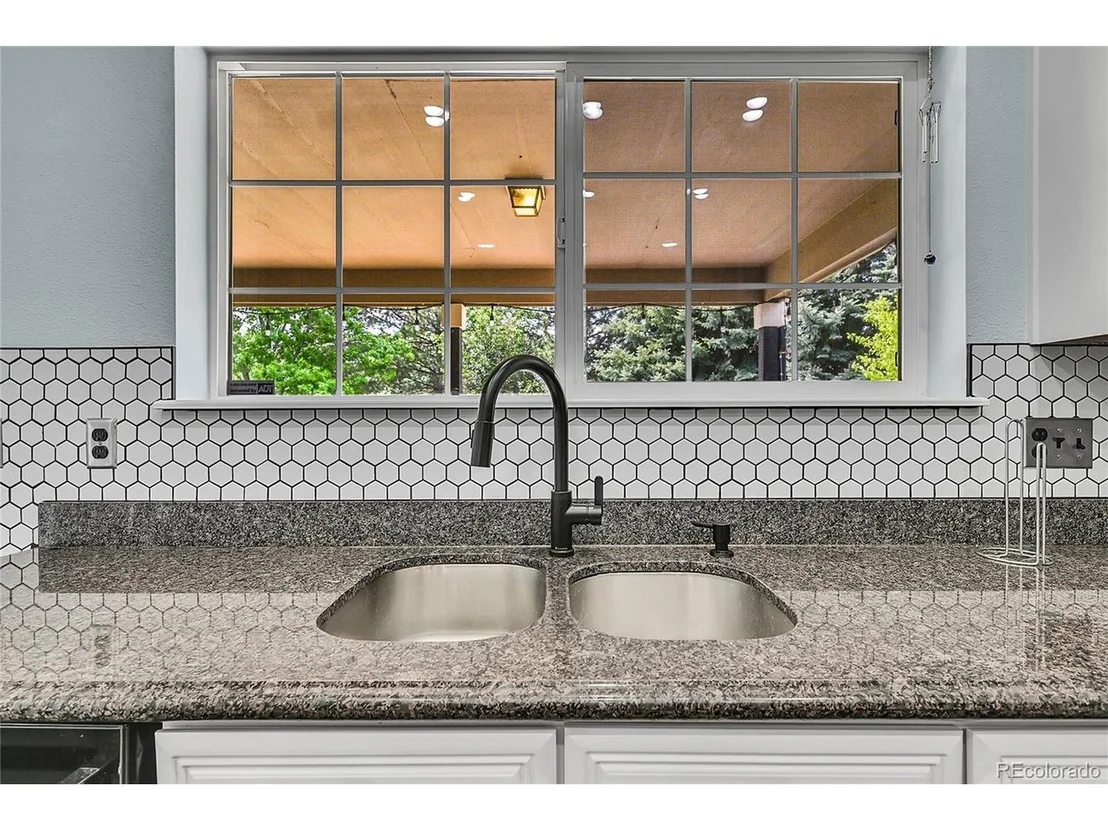
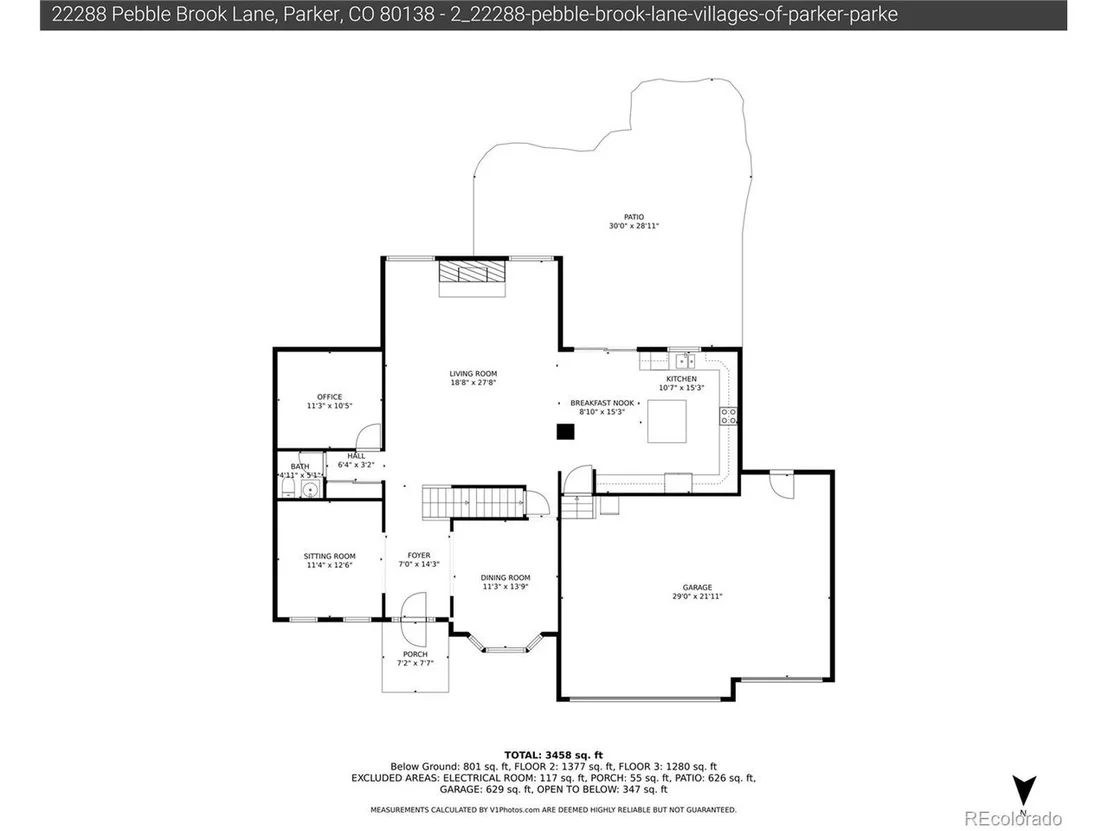
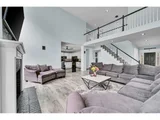
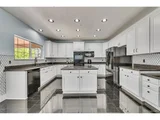
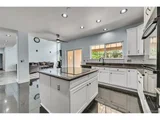
The updated kitchen is a chef's delight, featuring a new cooktop, a spacious center island, & a generous eat-in area. It seamlessly flows into the great room & the covered back patio, creating an ideal setting for gatherings. The great room is a standout with its 2-story fireplace, surround sound, and gas fireplace, providing a warm & inviting ambiance.
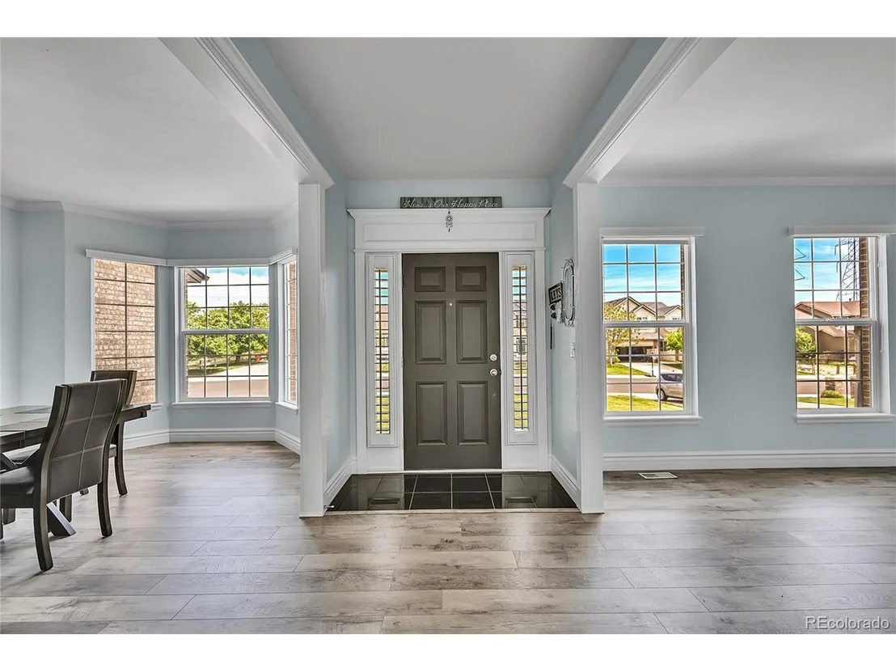
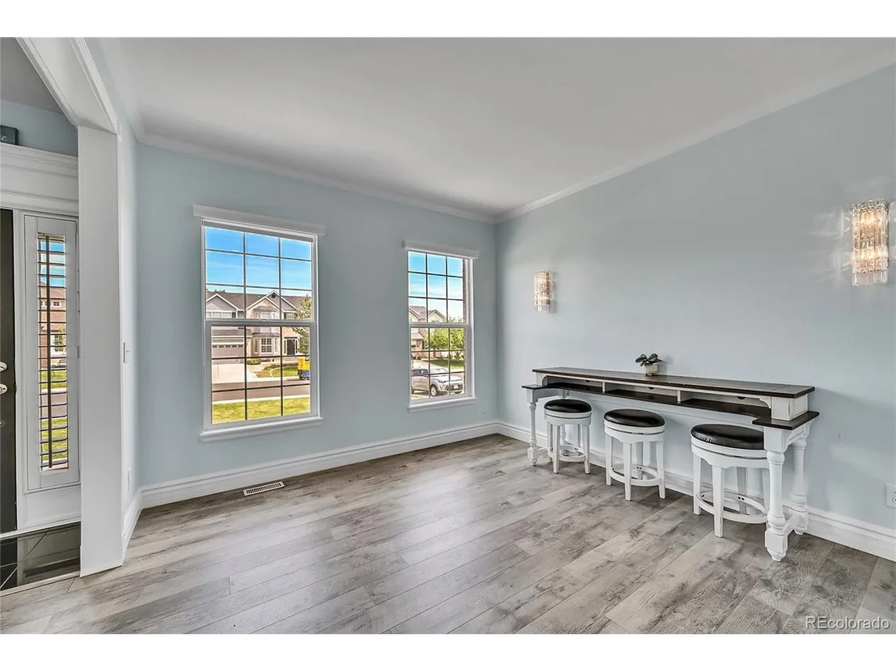
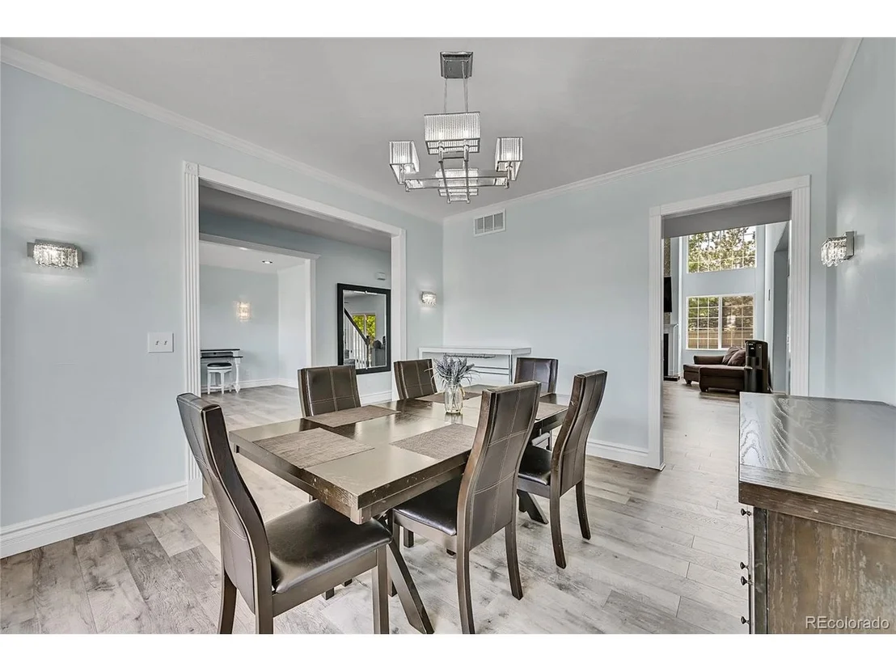
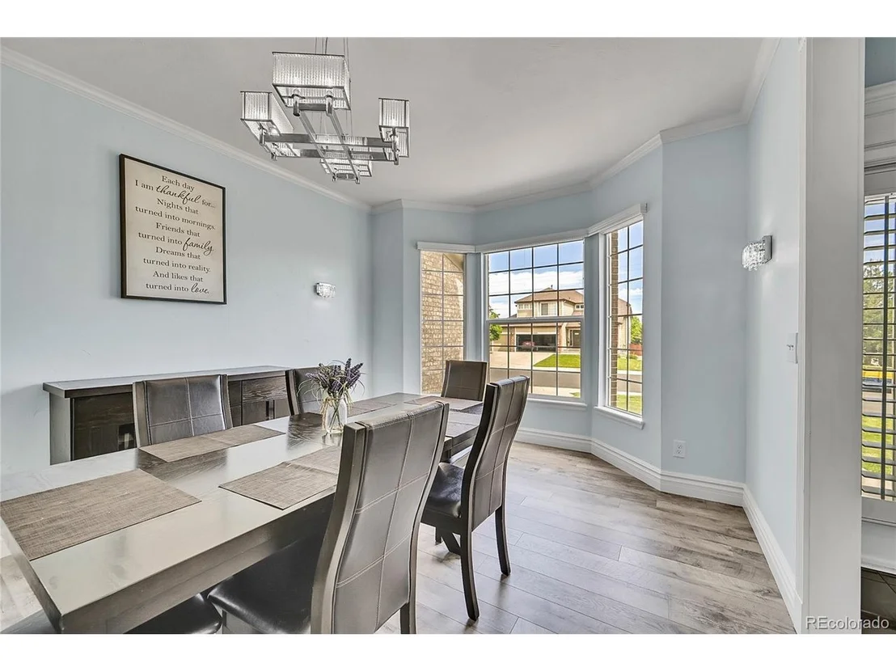
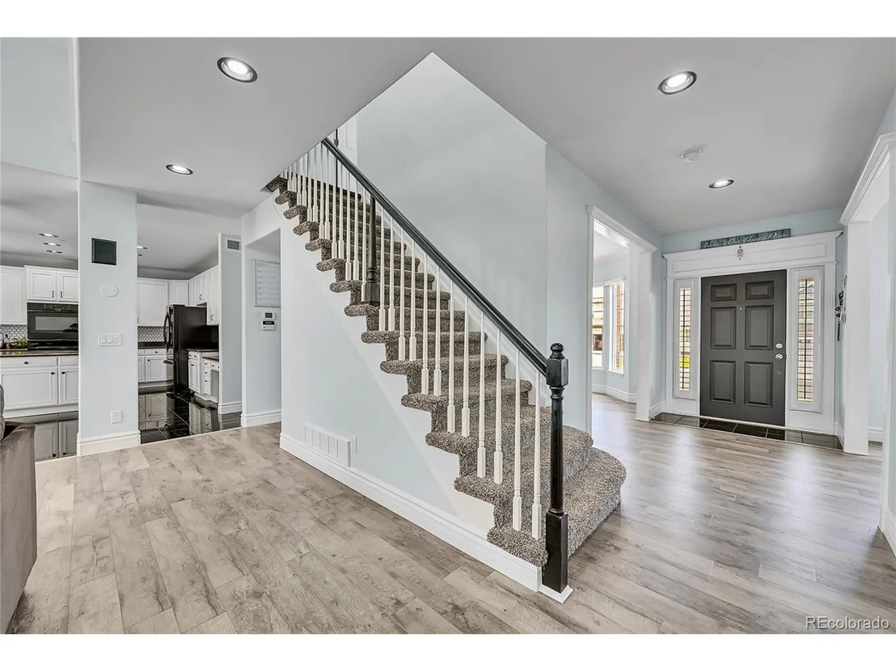
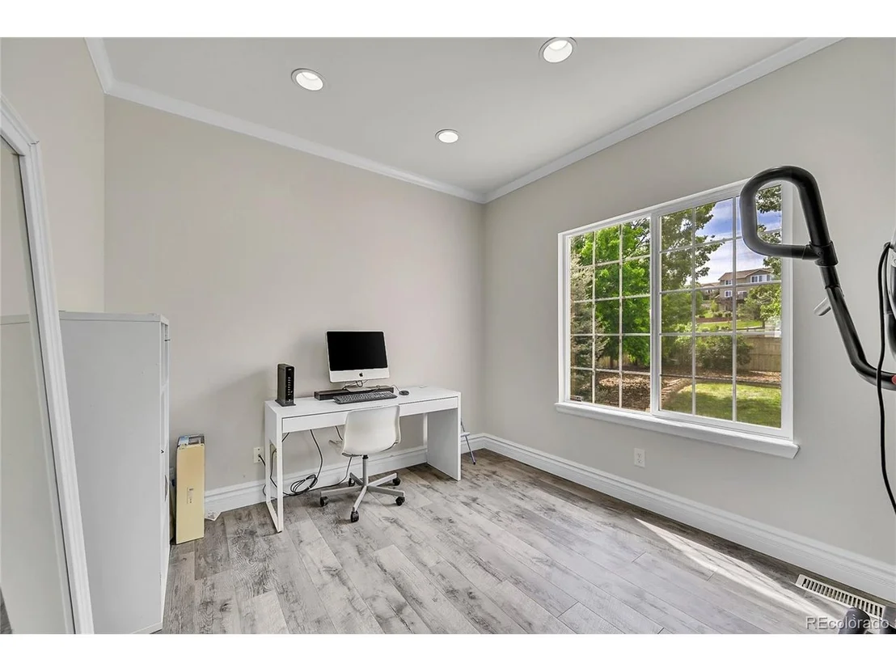
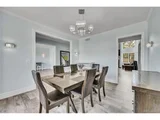
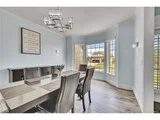
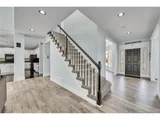
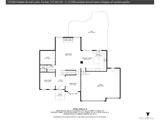
Welcome guests in the beautiful foyer leading to a formal dining room & a versatile sitting room or office. Additionally, the main level includes a secondary office or optional non-conforming bedroom, offering flexibility to suit your needs.
The oversized 3 car garage, has access to the backyard & dog run.
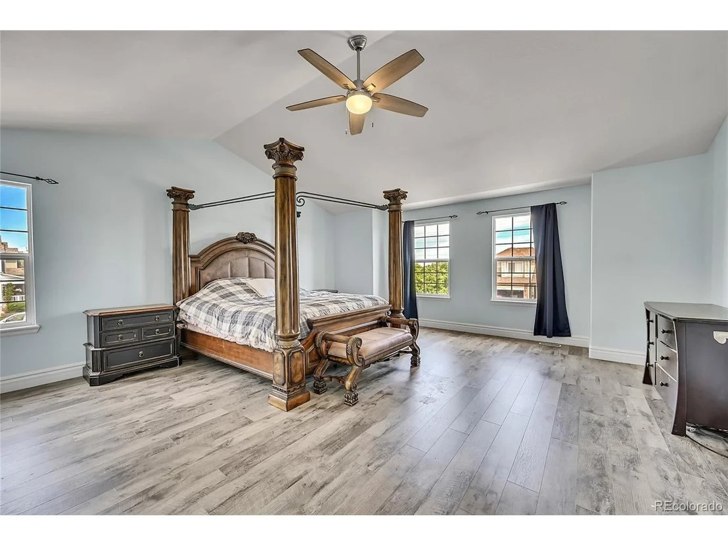
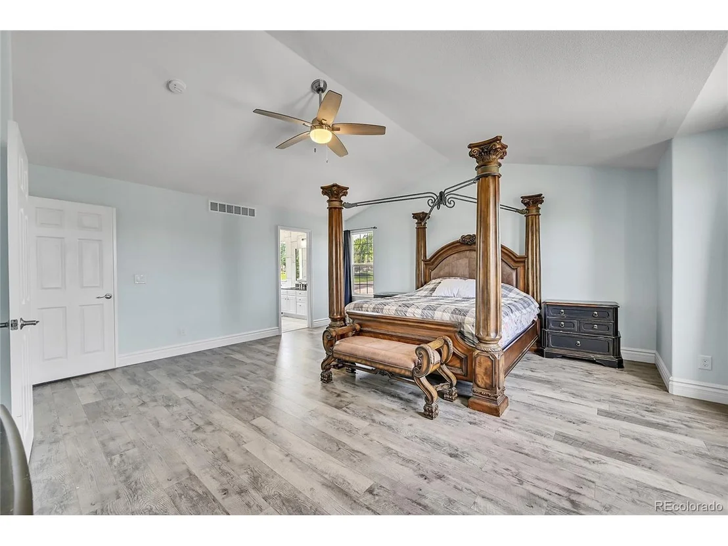
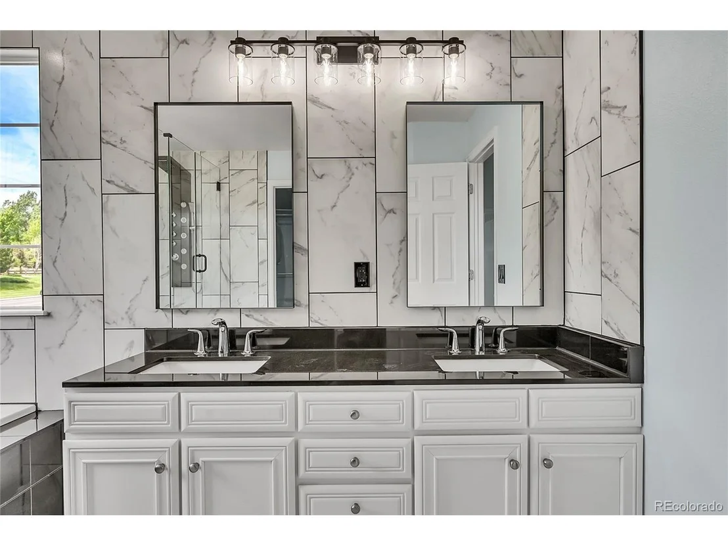
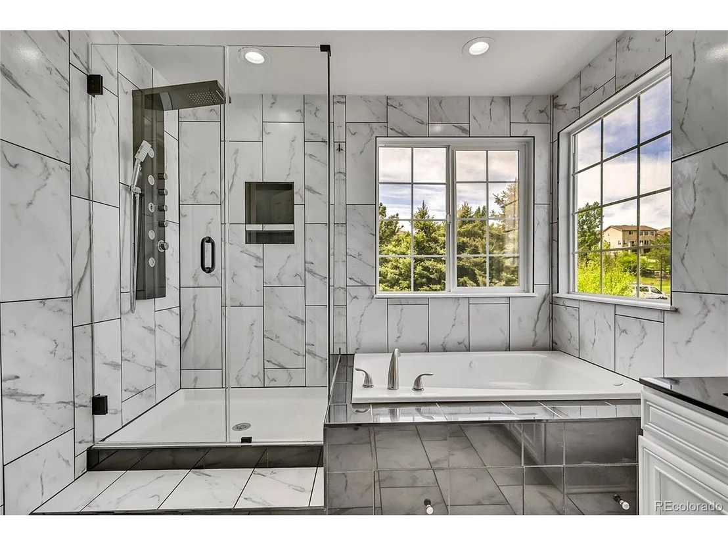
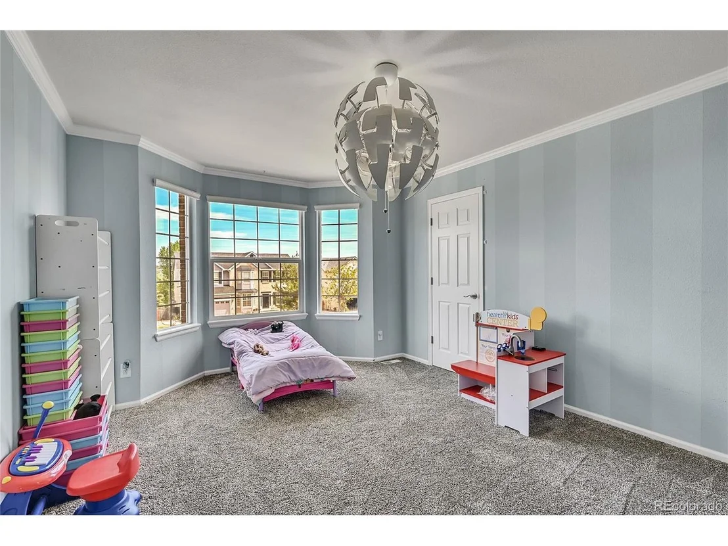
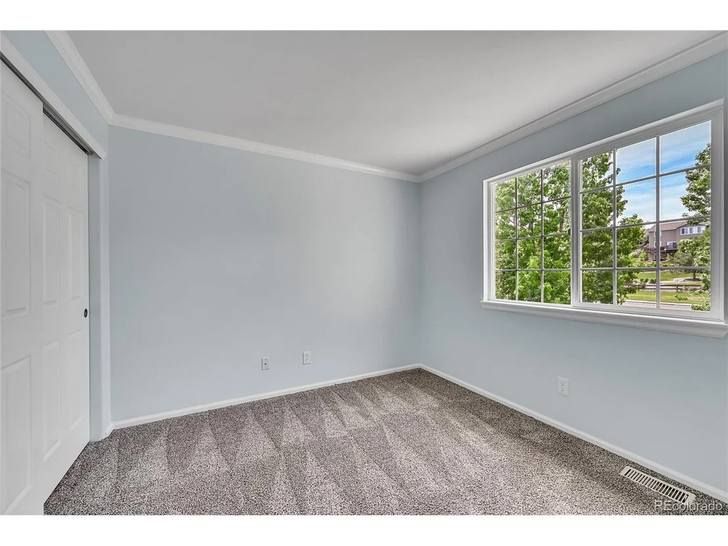
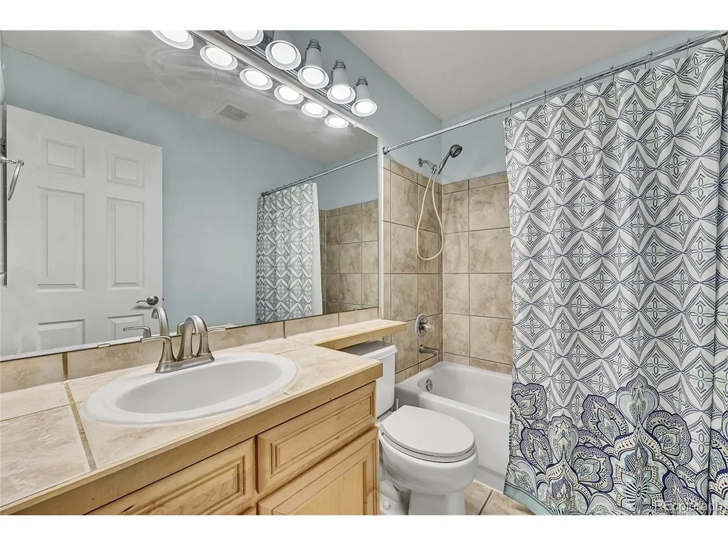
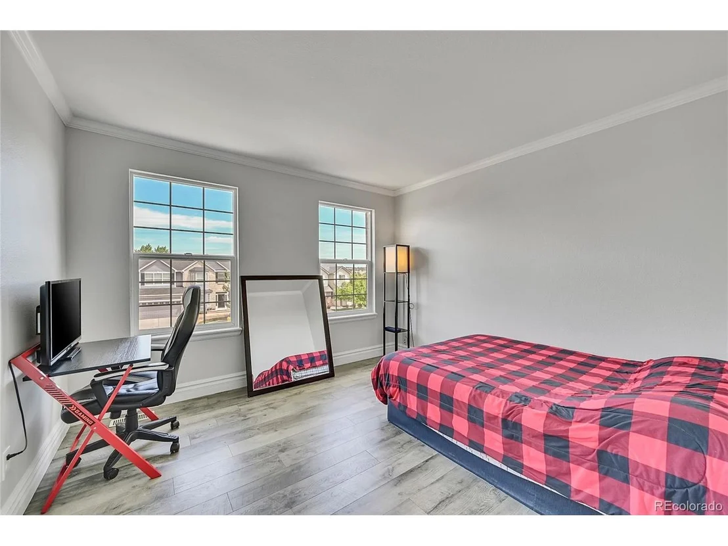
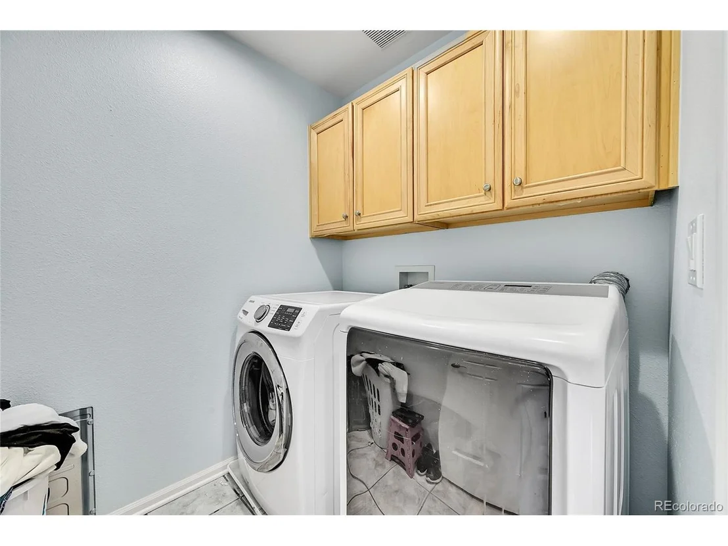
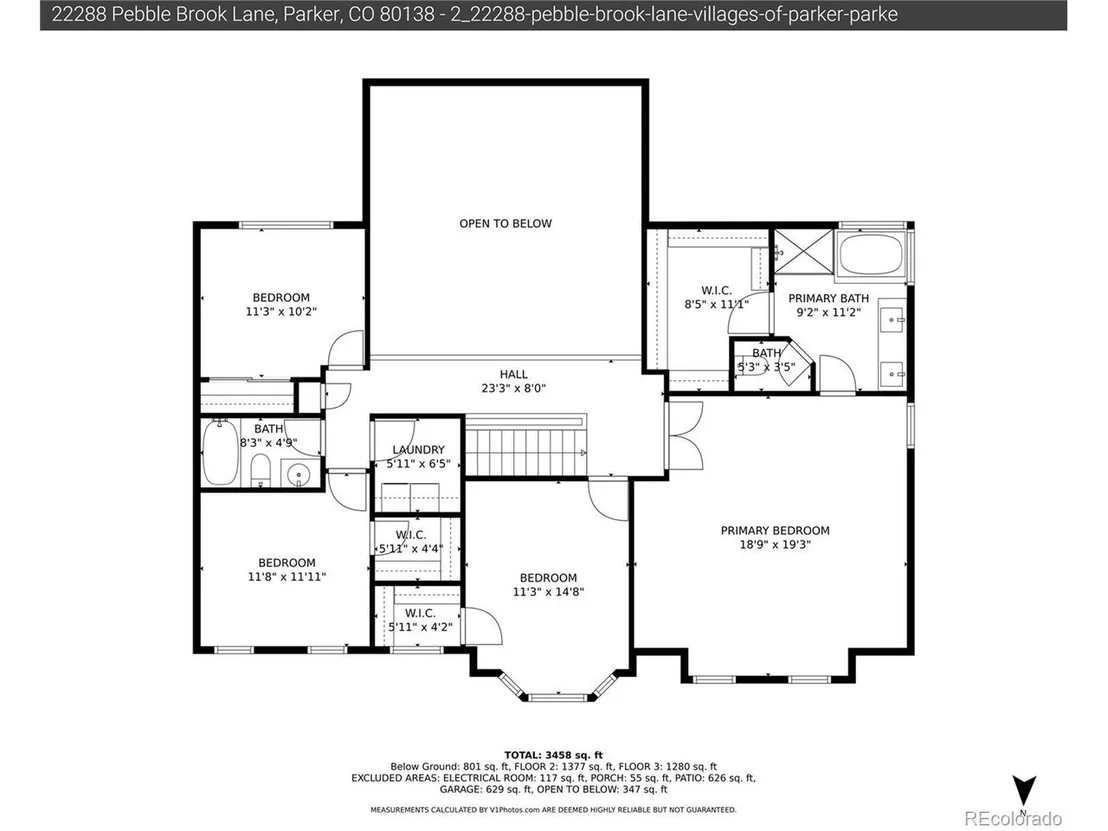
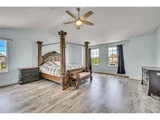
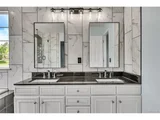
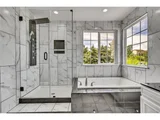
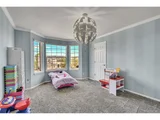
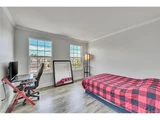
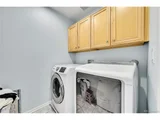
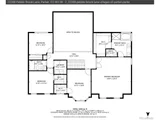
Upstairs, find 4 spacious bedrooms, including the primary suite featuring French doors, a remodeled ensuite bath, & a walk-in closet complete w/built-ins. The convenient laundry room, complete w/storage cabinets, adds to the home's practicality. The generous secondary bedrooms have ample closet space.
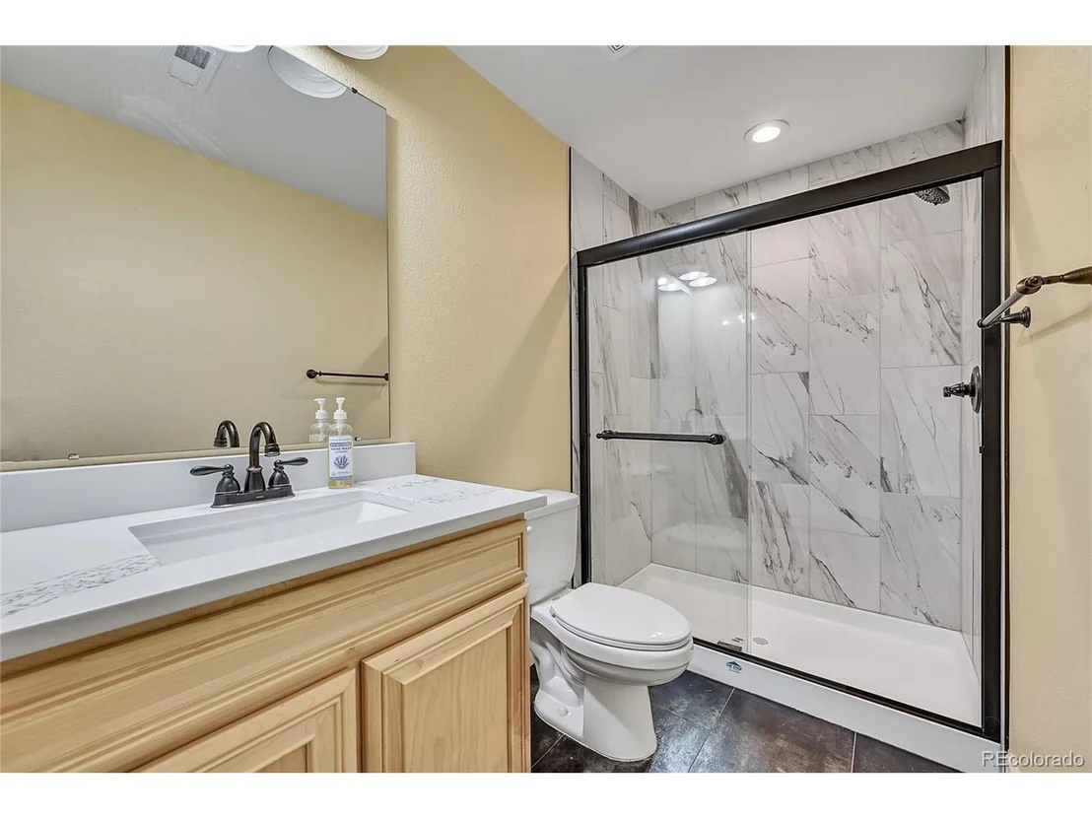
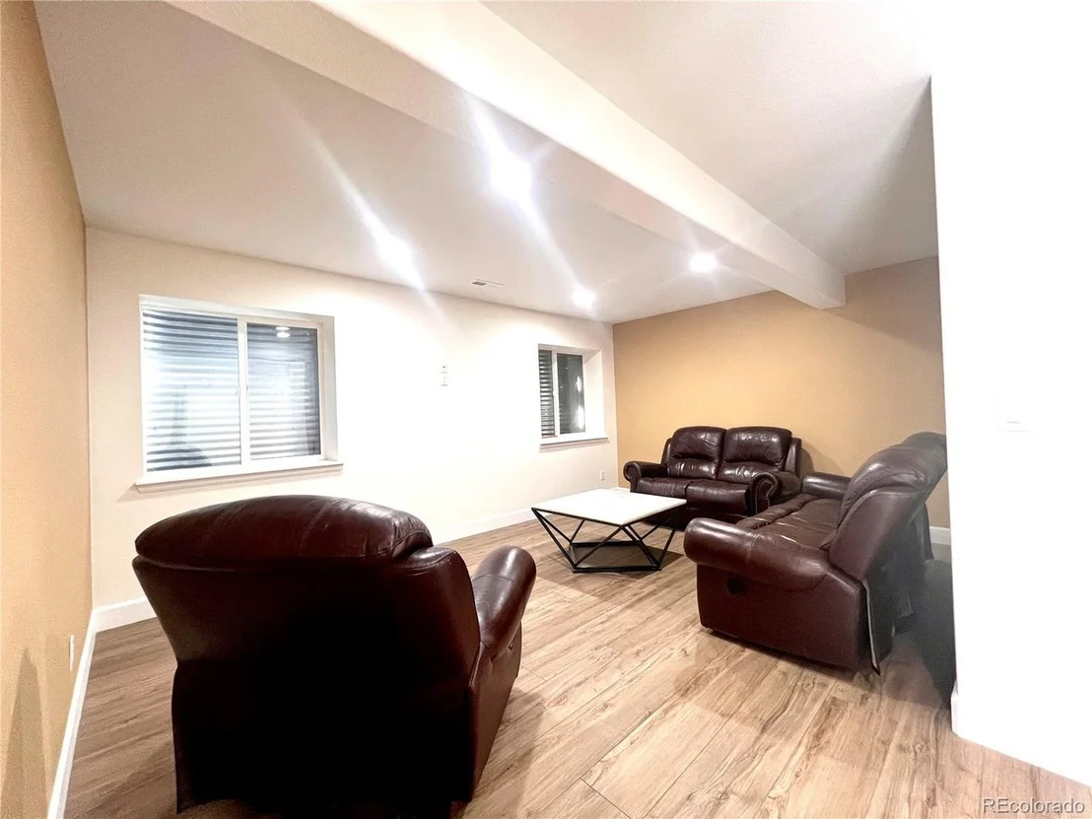
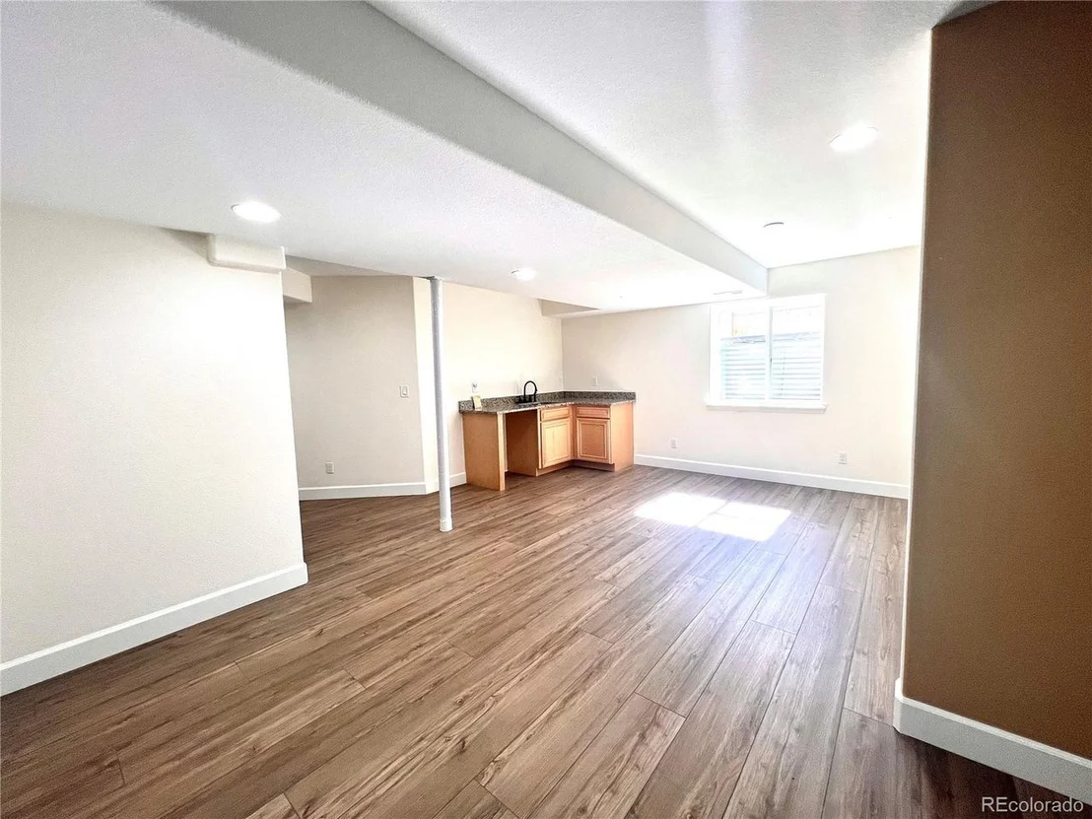
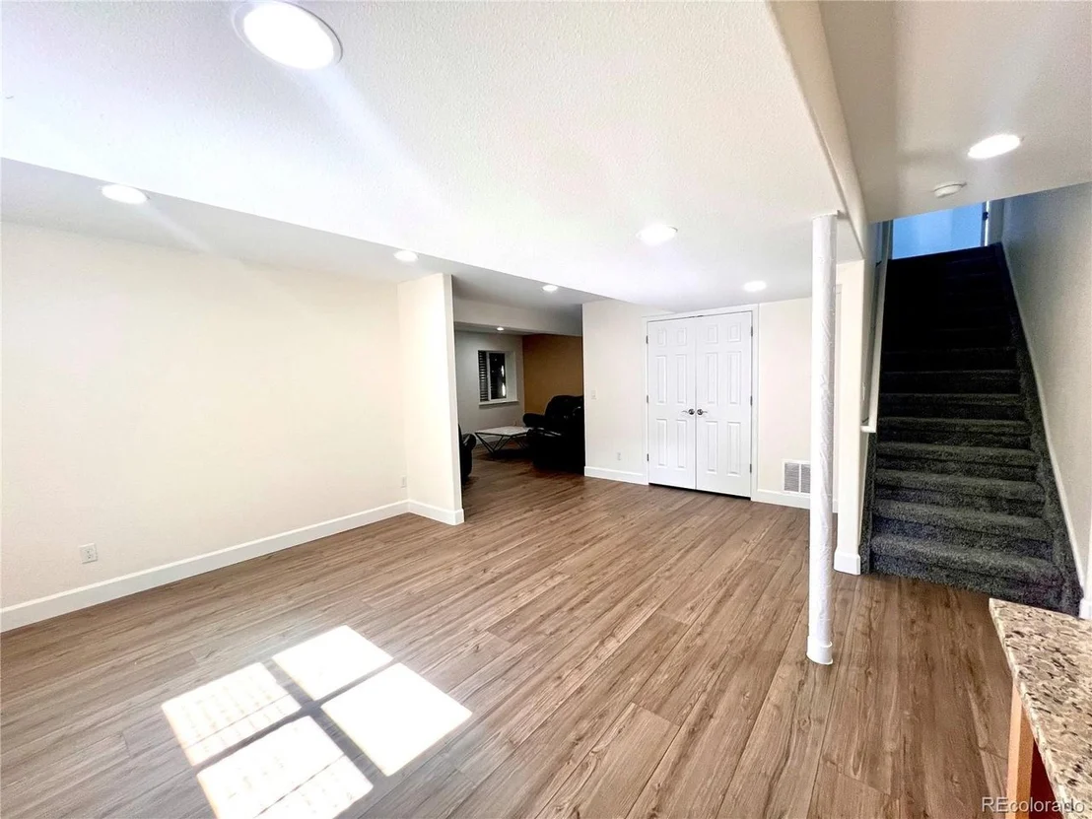
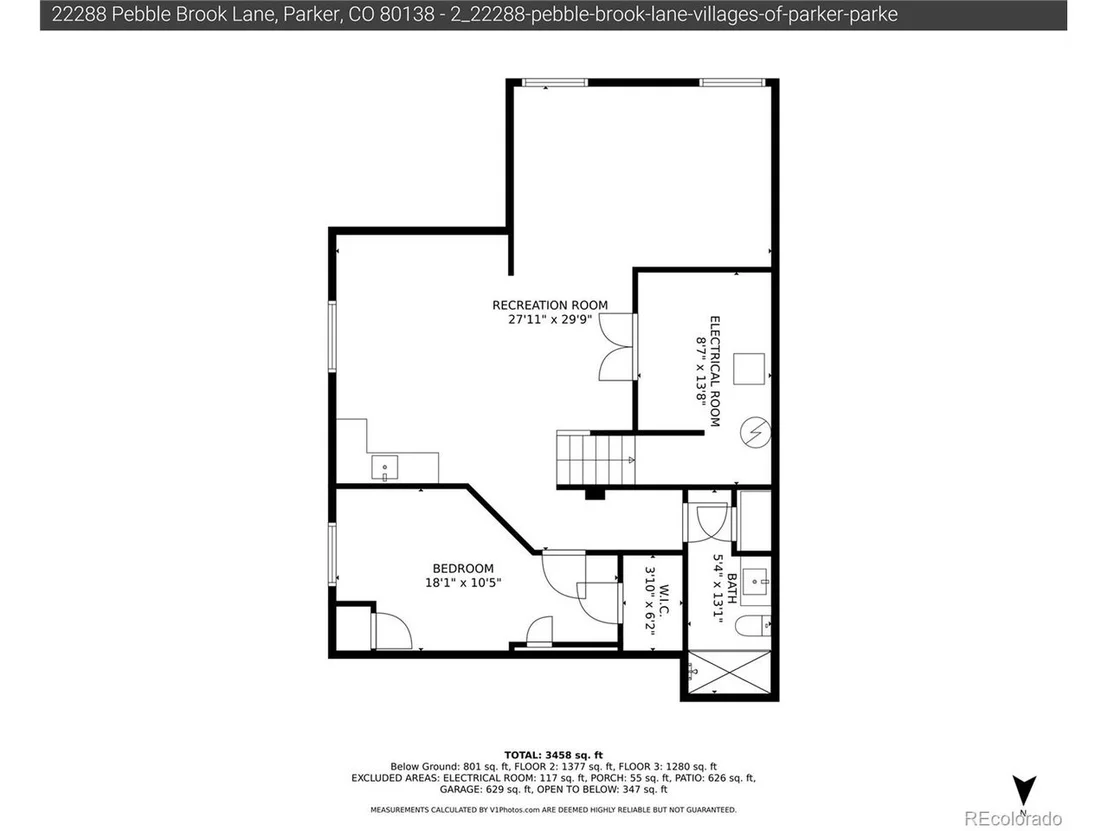
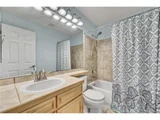
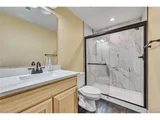
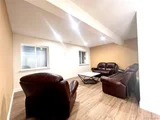
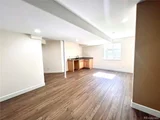
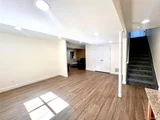
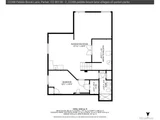
The fully finished basement offers a lg rec room, NEW Paint (new pics coming) wet bar,5th bedroom,modern 3/4 bath, perfect for guests.
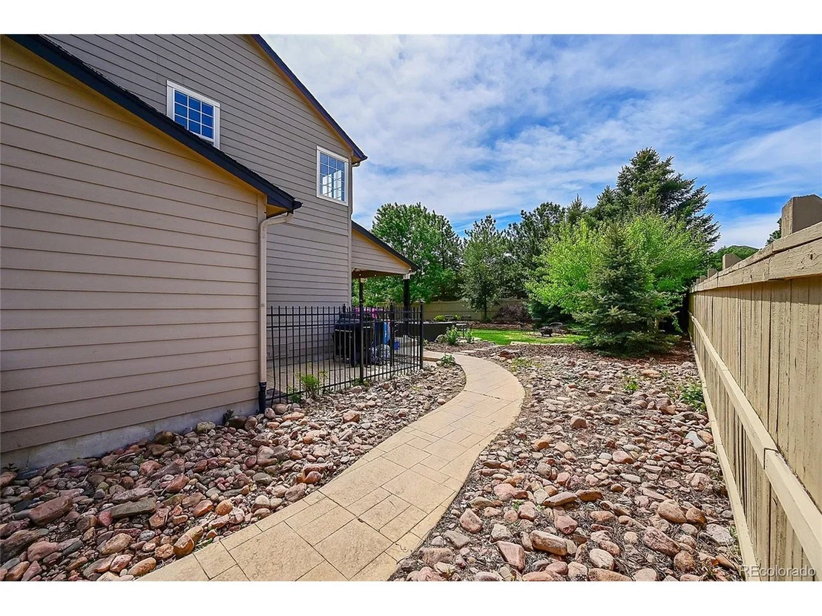
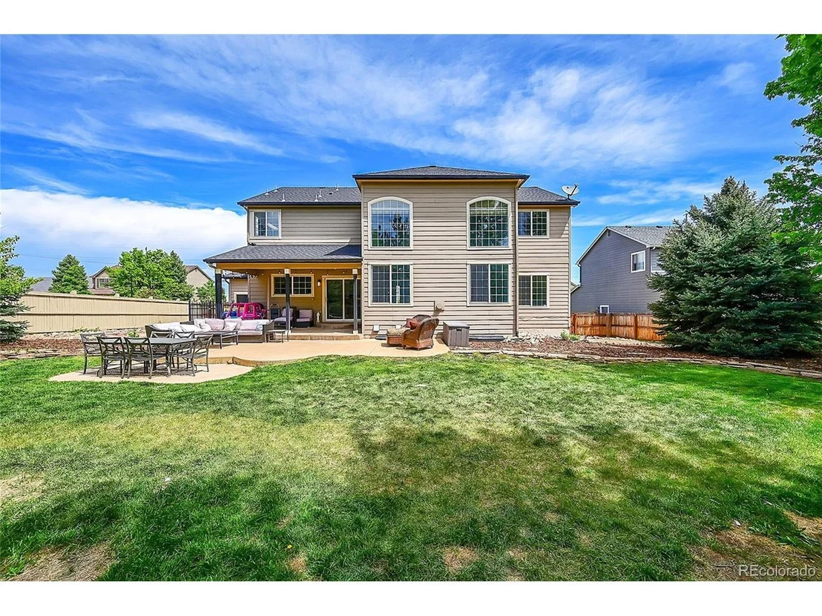
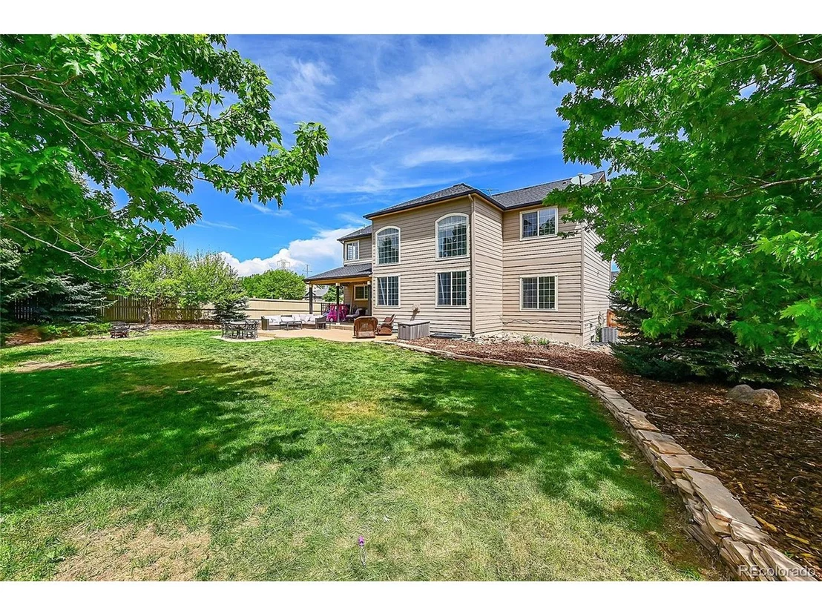
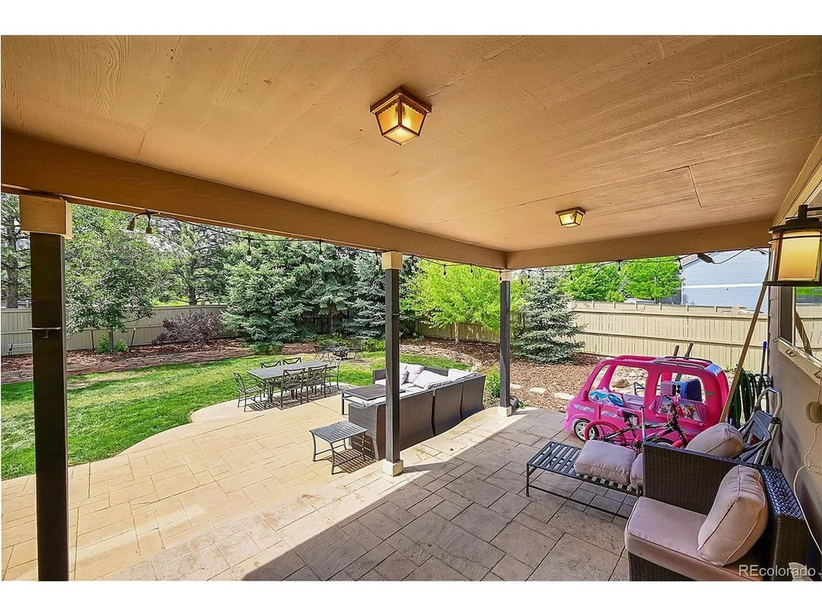
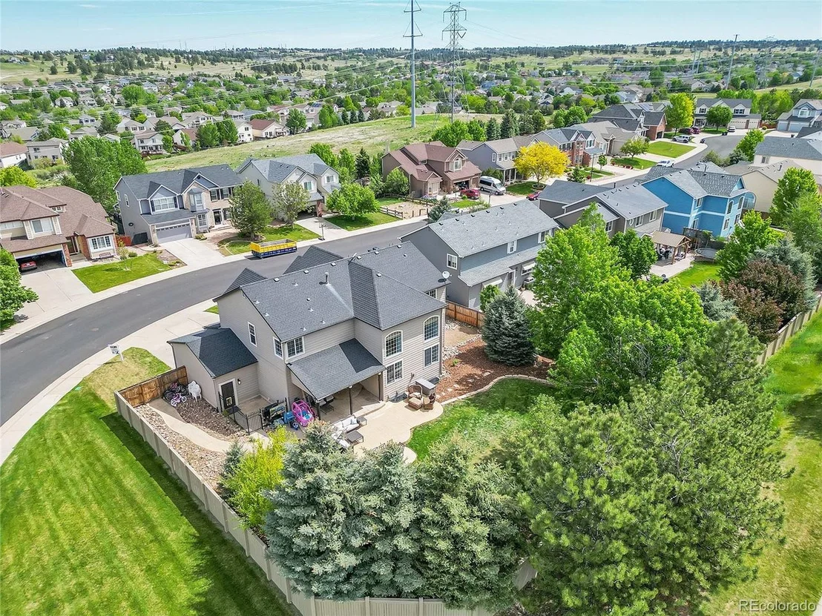
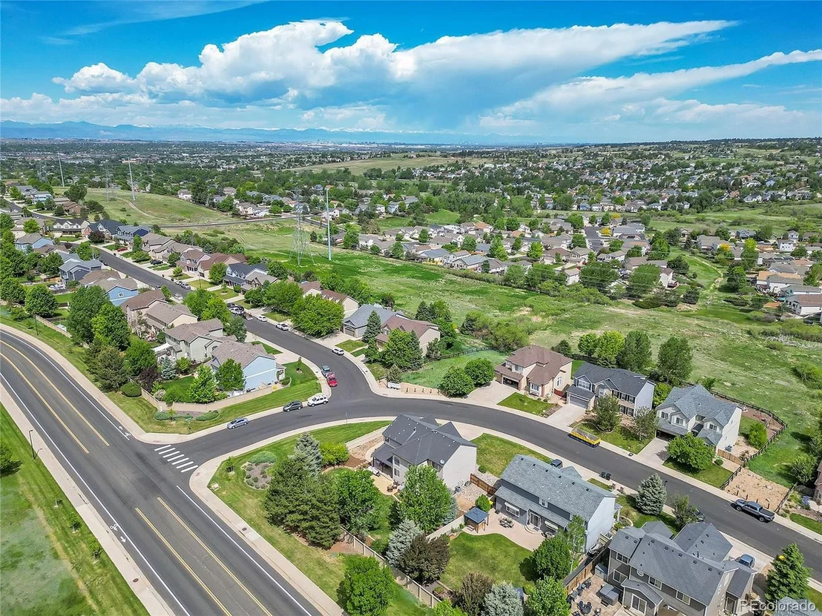
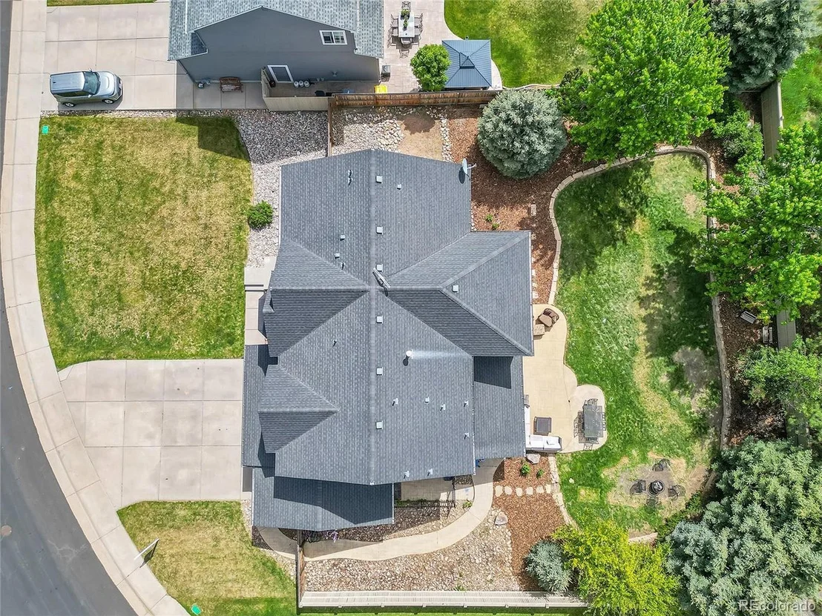
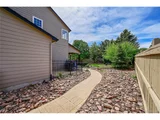
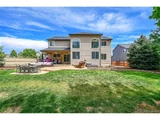
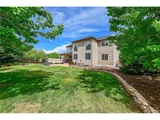
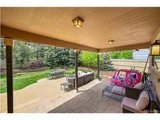
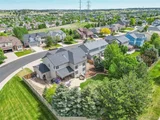
The exterior boasts a larger-than-average corner lot, mature landscaping, & expansive side yards. The covered patio off the kitchen & additional patio space provide plenty of room for entertaining. Dog run & versatile outdoor areas offer endless possibilities.
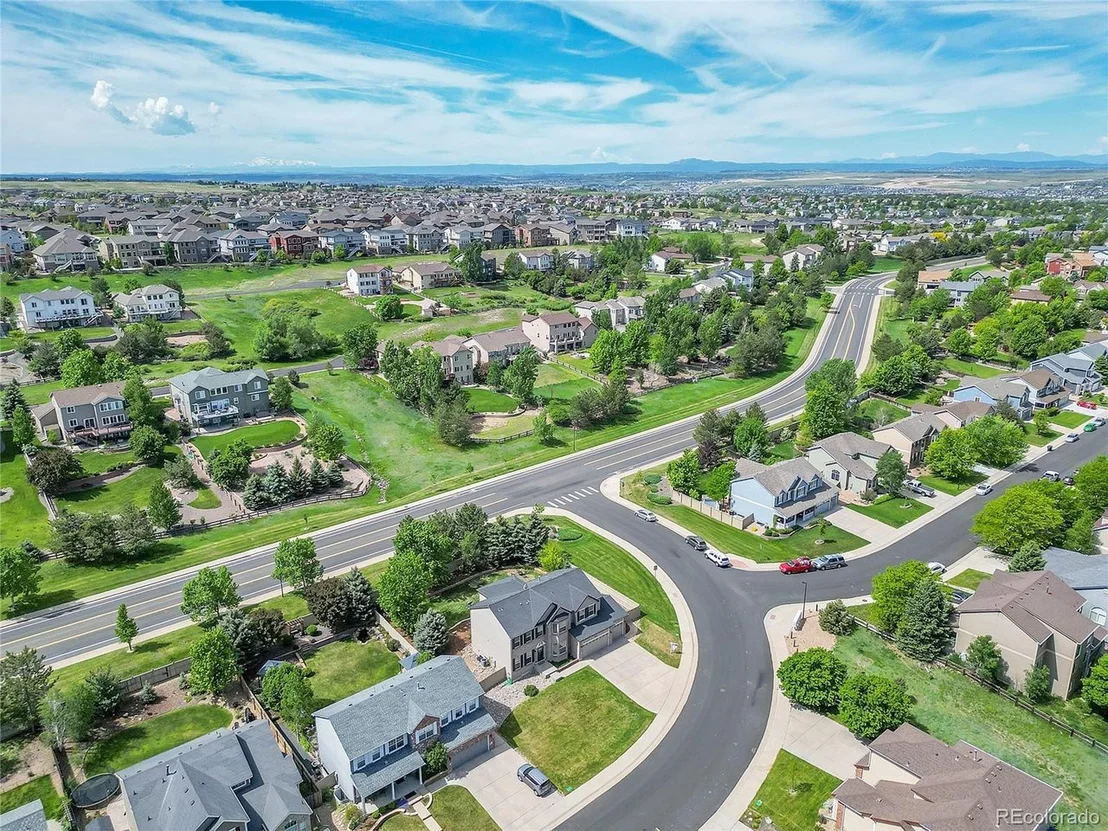
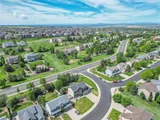
The Villages of Parker community includes access to a neighborhood pool, enhancing the lifestyle offered by this exceptional home.
Payment Calculator
Your Estimated Monthly Payment
Cap Rate Calculator
What does this mean?
Based on our analysis, the cap rate of this property is 1.25%. A negative cap rate indicates that the property might not be feasible as an income-producing asset. The median cap rate for a near zip code 11238 is 4.23%.
How much can I actually make?
Actual monthly rental income may vary between $4,760 and $7,140 depending on unit-specific characteristics. You can change the amount using the slider to further explore.
How is cap rate calculated?
Cap Rate = Net Operating Income (NOI) / Property Asset Value.
When calculating the cap rate, we assume 100% occupancy. Leverage (mortgage) is not considered.
Cap Rate provided by RealtyHop and RentHop, learn more about cap rate here.
Price History
| Date / Event | Date | Event | Price |
|---|---|---|---|
| Jul 30, 2024 | Sold | ||
| Sold | |||
| Jul 3, 2024 | In contract | - | |
| In contract | |||
| Jun 27, 2024 | Price Decreased |
$820,000
↓ $15K
(1.8%) | |
| Price Decreased | |||
| Jun 14, 2024 | Relisted | $835,000 | |
| Relisted | |||
| May 30, 2024 | Listed by eXp Realty, LLC | $820,000 | |
| Listed by eXp Realty, LLC | |||
| | |||
|
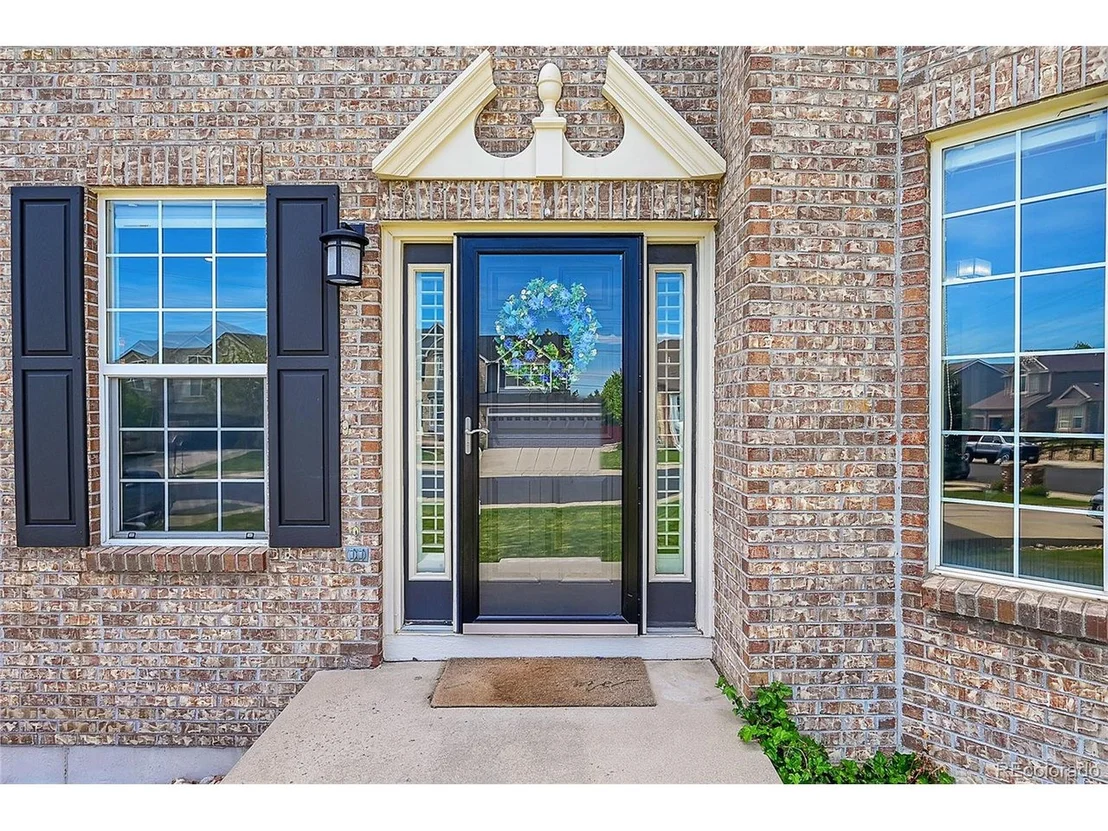
NEW Class 4 ROOF & 5 New Windows! We've seen the rest, now see this beautifully updated 2 story home, featuring 5 bedrooms, & 4 baths across nearly 4,000 sf of luxurious living space. So much more space than the others! In the heart of Parker, this residence offers unparalleled convenience, close to shopping, parks, the library, schools, & entertainment.
Open floor plan bathed in natural light, showcasing new interior paint & exquisite luxury vinyl plank flooring throughout. It's perfection.
The updated kitchen is a chef's delight, featuring a new cooktop, a spacious center island, & a generous eat-in area. It seamlessly flows into the great room & the covered back patio, creating an ideal setting for gatherings. The great room is a standout with its 2-story fireplace, surround sound, and gas fireplace, providing a warm & inviting ambiance.
Welcome guests in the beautiful foyer leading to a formal dining room & a versatile sitting room or office. Additionally, the main level includes a secondary office or optional non-conforming bedroom, offering flexibility to suit your needs.
The oversized 3 car garage, has access to the backyard & dog run.
Upstairs, find 4 spacious bedrooms, including the primary suite featuring French doors, a remodeled ensuite bath, & a walk-in closet complete w/built-ins. The convenient laundry room, complete w/storage cabinets, adds to the home's practicality. The generous secondary bedrooms have ample closet space.
The fully finished basement offers a lg rec room, NEW Paint (new pics coming) wet bar,5th bedroom,modern 3/4 bath, perfect for guests.
The exterior boasts a larger-than-average corner lot, mature landscaping, & expansive side yards. The covered patio off the kitchen & additional patio space provide plenty of room for entertaining. Dog run & versatile outdoor areas offer endless possibilities.
The Villages of Parker community includes access to a neighborhood pool, enhancing the lifestyle offered by this exceptional home.
| |||

Property Highlights
Building Info
Comparables
Status
Price/ft²
Listed On
Sold On
About Parker
Similar Homes for Sale
Currently no similar homes aroundNearby Rentals

Last Updated: 3 months ago
Data Source: REcolorado MLS, MLS# IRE9206146

















 Your Privacy Choices
Phone: 425-283-2930
Address: 335 Madison Avenue, New York, NY 10017