About This Property
Welcome to 2227 W Huron, one of West Town's most thoughtfully
designed custom homes located within the attendance area of
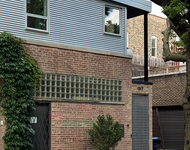
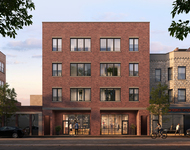
Mitchell Elementary School. A striking brick and limestone facade
with a columned brick and iron-gated entry sets the tone for
within. Upon entry, you're greeted by a floating staircase, soaring
10' ceilings, and an abundance of natural light. The front sitting
room is anchored by a statement gas fireplace and flanked by
designer built-ins with integrated lighting. The rear of the home
offers a seamless open-concept living, dining, and kitchen
experience. The chef's kitchen is a true showpiece, featuring
custom Orchard Hill cabinetry, leathered quartzite countertops that
extend effortlessly up the backsplash, polished nickel hardware,
and top-of-the-line Sub-Zero, Wolf, and Cove appliances. Designed
for both beauty and everyday functionality, the range hood is
centered between two windows with no upper cabinetry, while a
built-in hutch provides additional storage, counter space, steam
oven, and microwave. Additional highlights include triple sinks,
double trash drawers, and a butler pantry with dual beverage
coolers, pantry storage, and supply storage. The living room is
centered around another gas fireplace, while the dining area opens
to the outdoors through sliding glass doors to a rear balcony with
a gas line, leading up to the garage rooftop deck complete with
pergola and a heater. A stylish powder room and coat closet
complete the main level. Ascending the architectural staircase, the
second level features three bedrooms, three bathrooms, a laundry
room, and multiple storage closets. The primary suite offers a
spacious walk-in closet with custom, lit shelving, private balcony
access, and a spa-inspired bath with dual vanities and full height
storage cabinets, a dedicated vanity station, a double shower with
full-body sprayers, heated floors, and a private water closet. Two
additional bedrooms are generously sized with fully built-out
closets, one with an en-suite bath featuring a walk-in shower, and
the other with a hall bath offering a double vanity and tub/shower
combo, all with heated floors and designer fixtures. The
lower-level impresses with oversized 10' ceiling heights, heated
floors throughout, and a dramatic bar outfitted with quartzite
countertops, a barrel sink, live-edge walnut shelving, and a
temperature-controlled wine cellar accommodating up to 360 bottles.
This level also includes a spacious living area, two bedrooms, one
currently configured as a gym, a full bathroom with walk-in shower
and ample storage throughout. Completing the home is a full rooftop
deck with city views, wet bar in the dog house, a two-car heated
garage with built-in storage, and a full-home automation system
controlling audio, heating and cooling, automatic shades, security,
lighting and dual zoned heating and cooling. Thoughtful design,
exceptional craftsmanship, and everyday functionality come together
for a home that is a step above the West Town standard.




 Your Privacy Choices
Phone: 425-283-2930
Address: 335 Madison Avenue, New York, NY 10017